Leave a Message

Thank you for your message. We will be in touch with you shortly.

5902 Wolf Road
5902 Wolf Road
5902 Wolf Road
5902 Wolf Road
5902 Wolf Road
5902 Wolf Road
5902 Wolf Road
5902 Wolf Road
5902 Wolf Road
5902 Wolf Road
5902 Wolf Road
5902 Wolf Road
5902 Wolf Road
5902 Wolf Road
5902 Wolf Road
5902 Wolf Road
5902 Wolf Road
5902 Wolf Road
5902 Wolf Road
5902 Wolf Road
5902 Wolf Road
5902 Wolf Road
5902 Wolf Road
5902 Wolf Road
5902 Wolf Road
5902 Wolf Road
5902 Wolf Road
5902 Wolf Road
5902 Wolf Road
5902 Wolf Road
5902 Wolf Road
5902 Wolf Road
5902 Wolf Road
5902 Wolf Road
5902 Wolf Road
5902 Wolf Road
5902 Wolf Road
5902 Wolf Road
5902 Wolf Road
5902 Wolf Road
5902 Wolf Road
5902 Wolf Road
5902 Wolf Road
SEE ALL PHOTOS
5902 Wolf Road
5902 Wolf Road
5902 Wolf Road
5902 Wolf Road
5902 Wolf Road
5902 Wolf Road
5902 Wolf Road
5902 Wolf Road
5902 Wolf Road
5902 Wolf Road
5902 Wolf Road
5902 Wolf Road
5902 Wolf Road
5902 Wolf Road
5902 Wolf Road
5902 Wolf Road
5902 Wolf Road
5902 Wolf Road
5902 Wolf Road
5902 Wolf Road
5902 Wolf Road
5902 Wolf Road
5902 Wolf Road
5902 Wolf Road
5902 Wolf Road
5902 Wolf Road
5902 Wolf Road
5902 Wolf Road
5902 Wolf Road
5902 Wolf Road
5902 Wolf Road
5902 Wolf Road
5902 Wolf Road
5902 Wolf Road
5902 Wolf Road
5902 Wolf Road
5902 Wolf Road
5902 Wolf Road
5902 Wolf Road
5902 Wolf Road
5902 Wolf Road
5902 Wolf Road
5902 Wolf Road
Bought with Maggie Diedrick with Keller Williams ONEChicago and Listed by Carol Walsh Rosentreter with Re/Max Premier 708-692-0063
Sold

5902 Wolf Road

5902 Wolf Road, Western Springs, IL 60558

$750,000
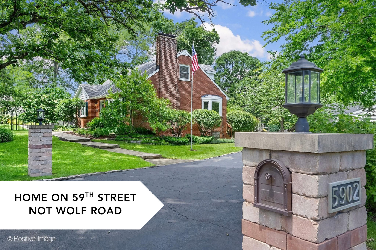
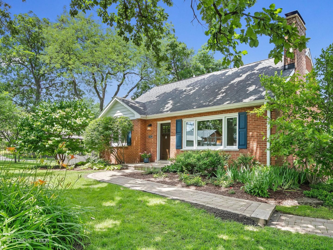
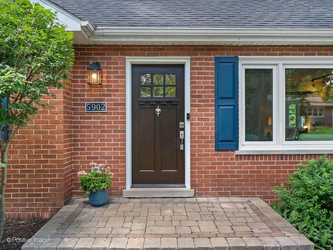
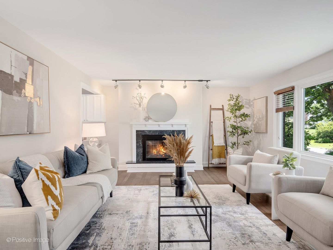
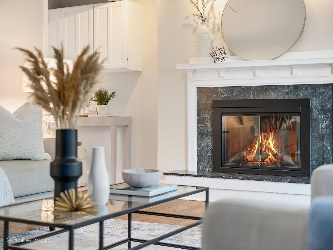
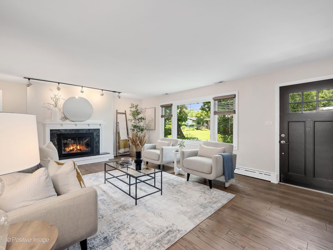
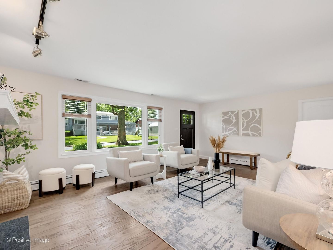
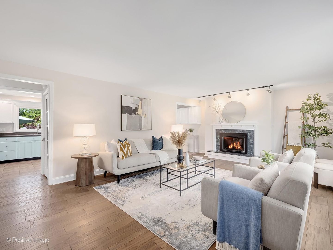
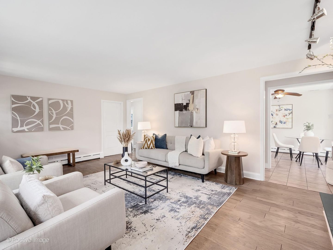
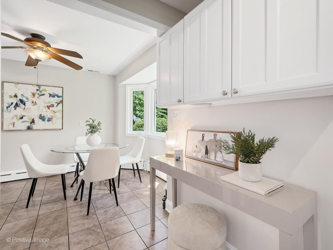
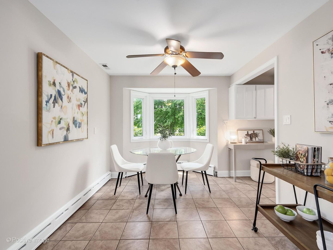
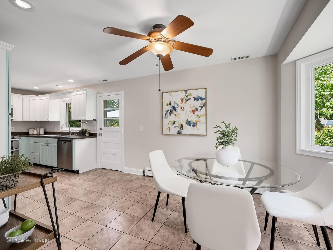
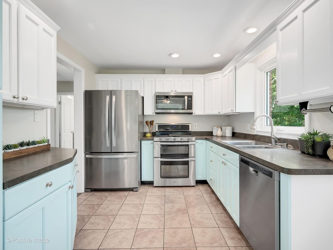
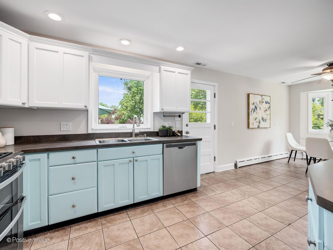
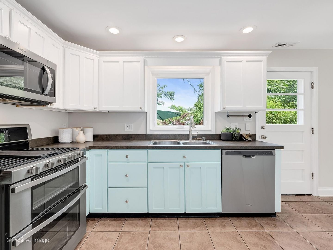
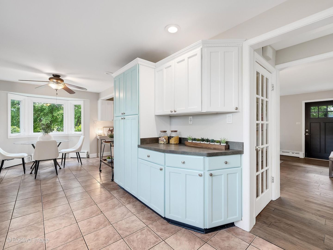
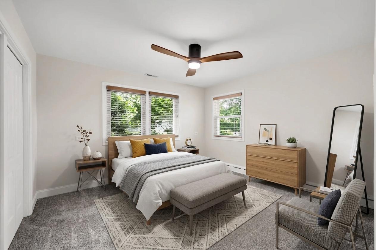
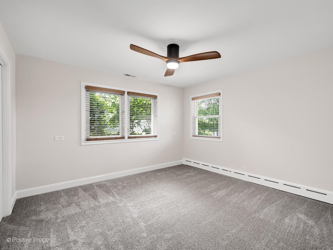
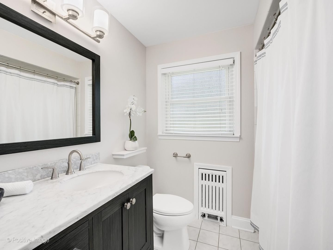
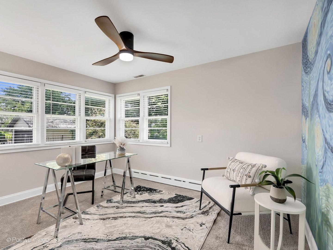
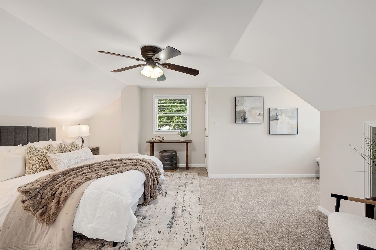
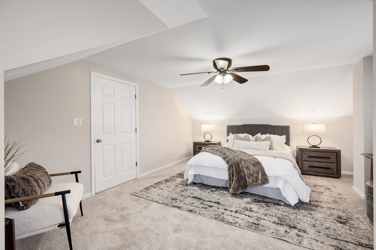
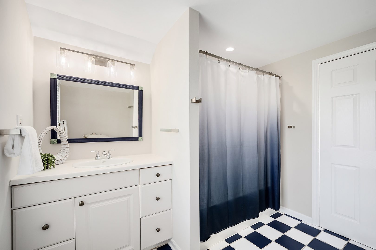
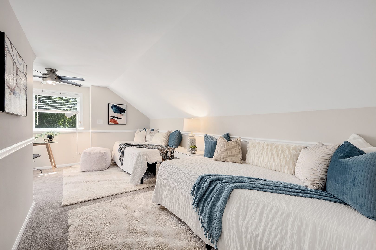
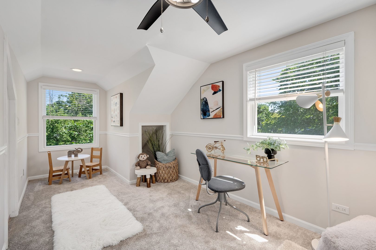
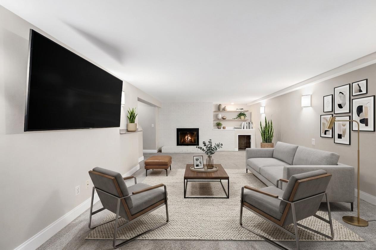
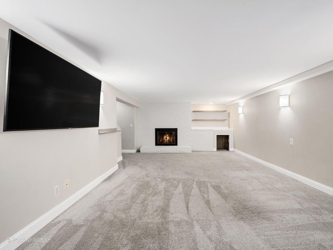
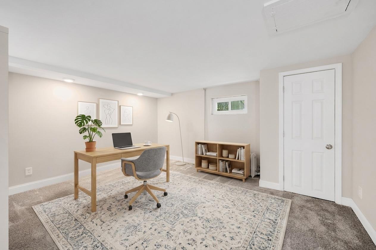
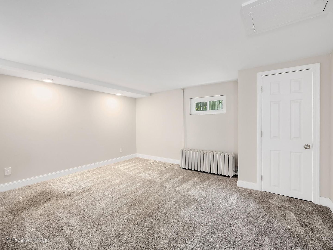
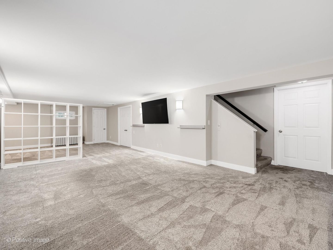
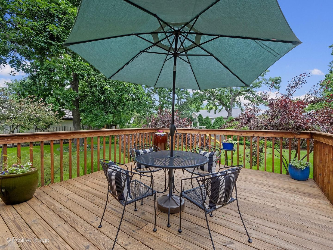
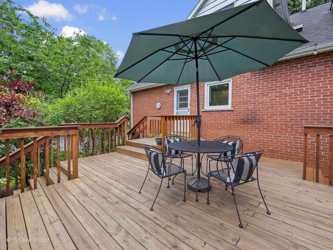
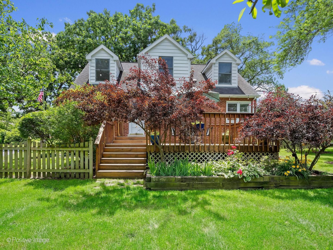
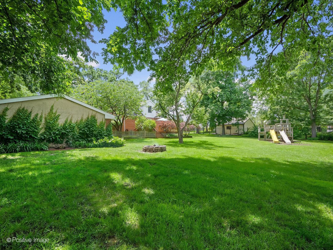
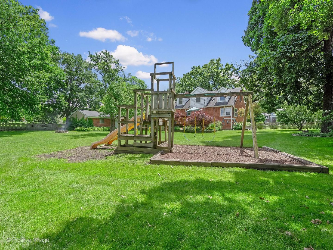
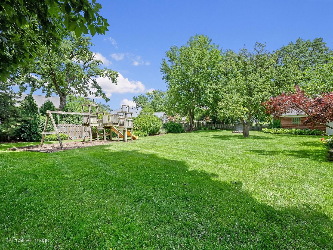
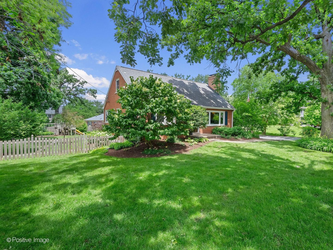
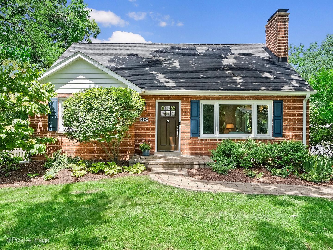
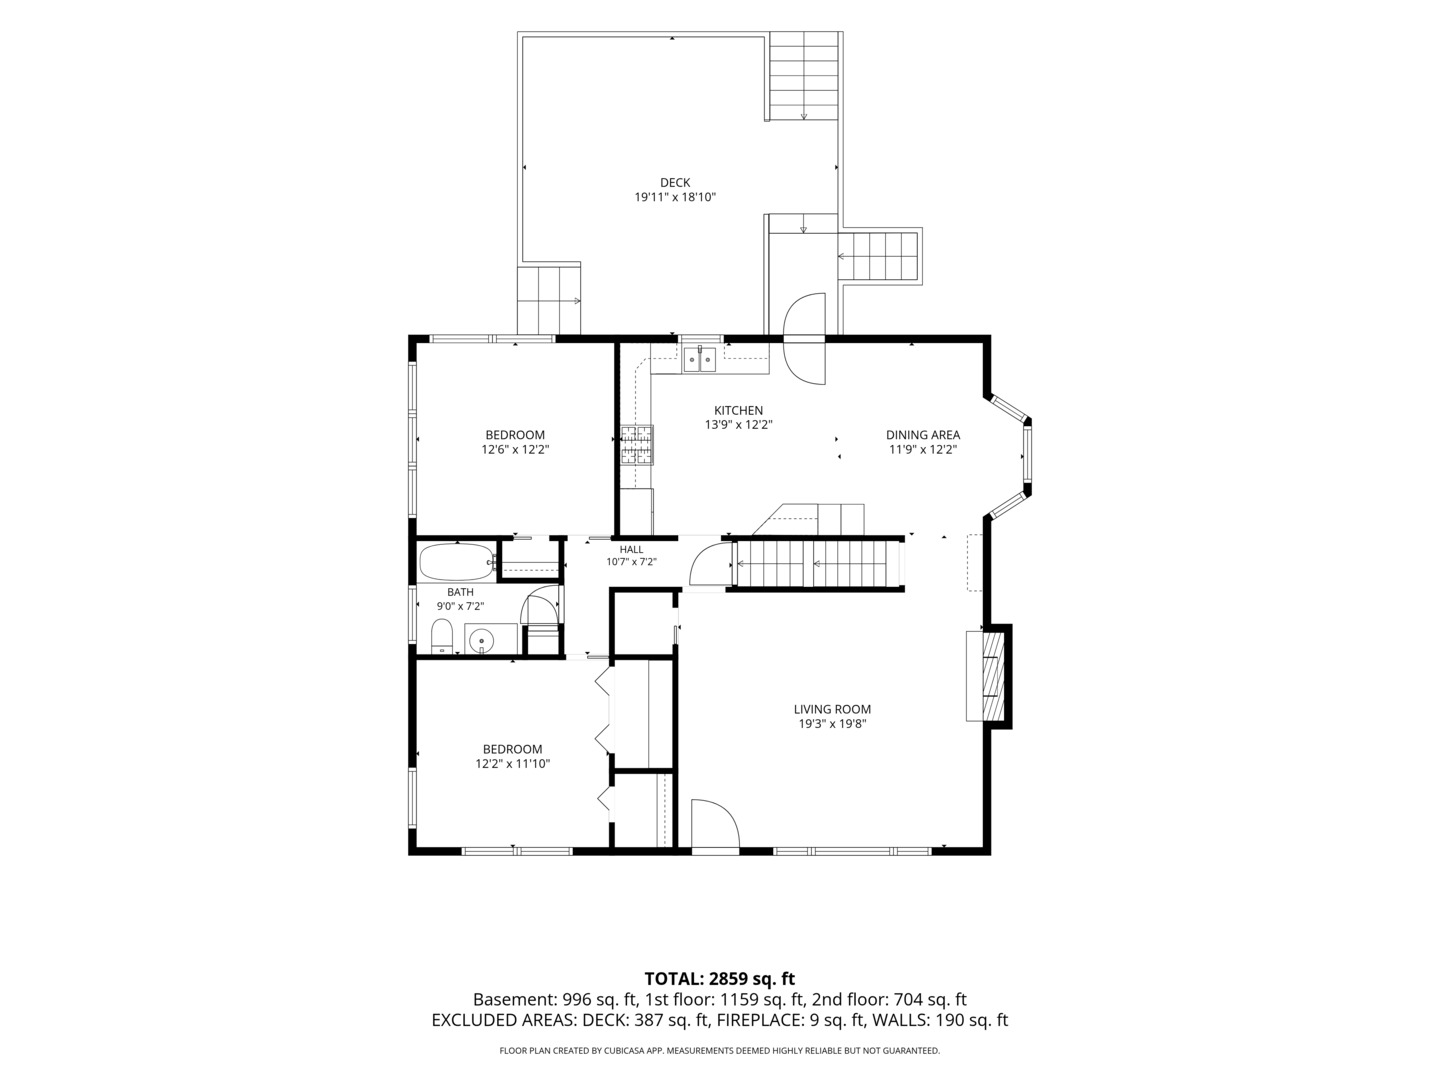
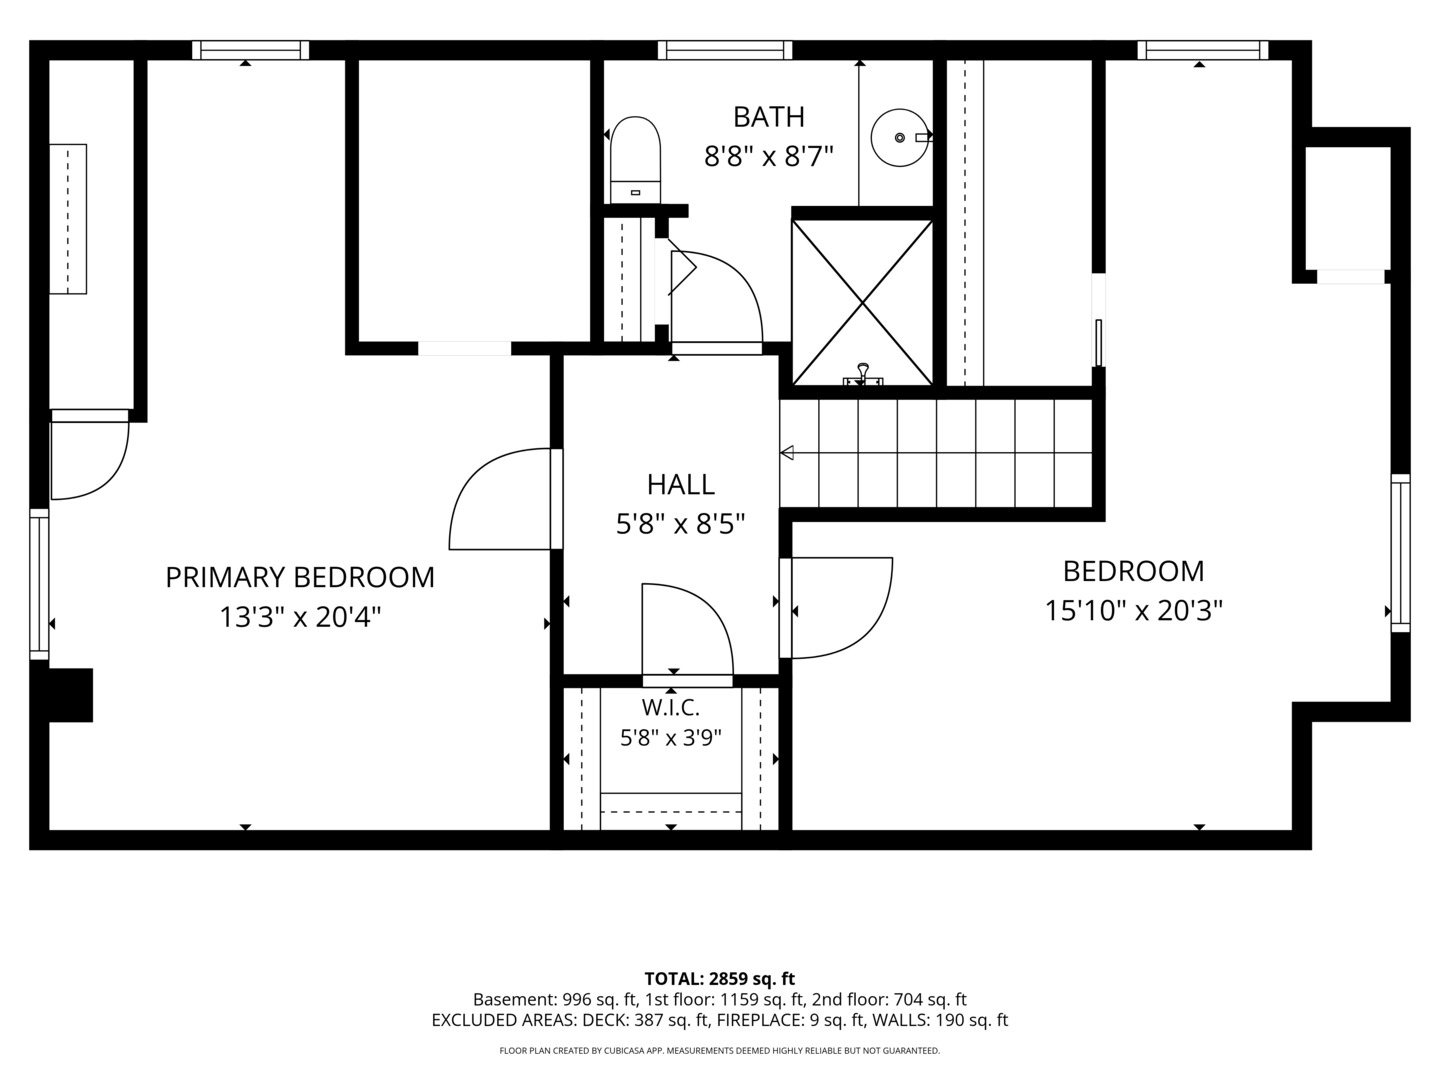
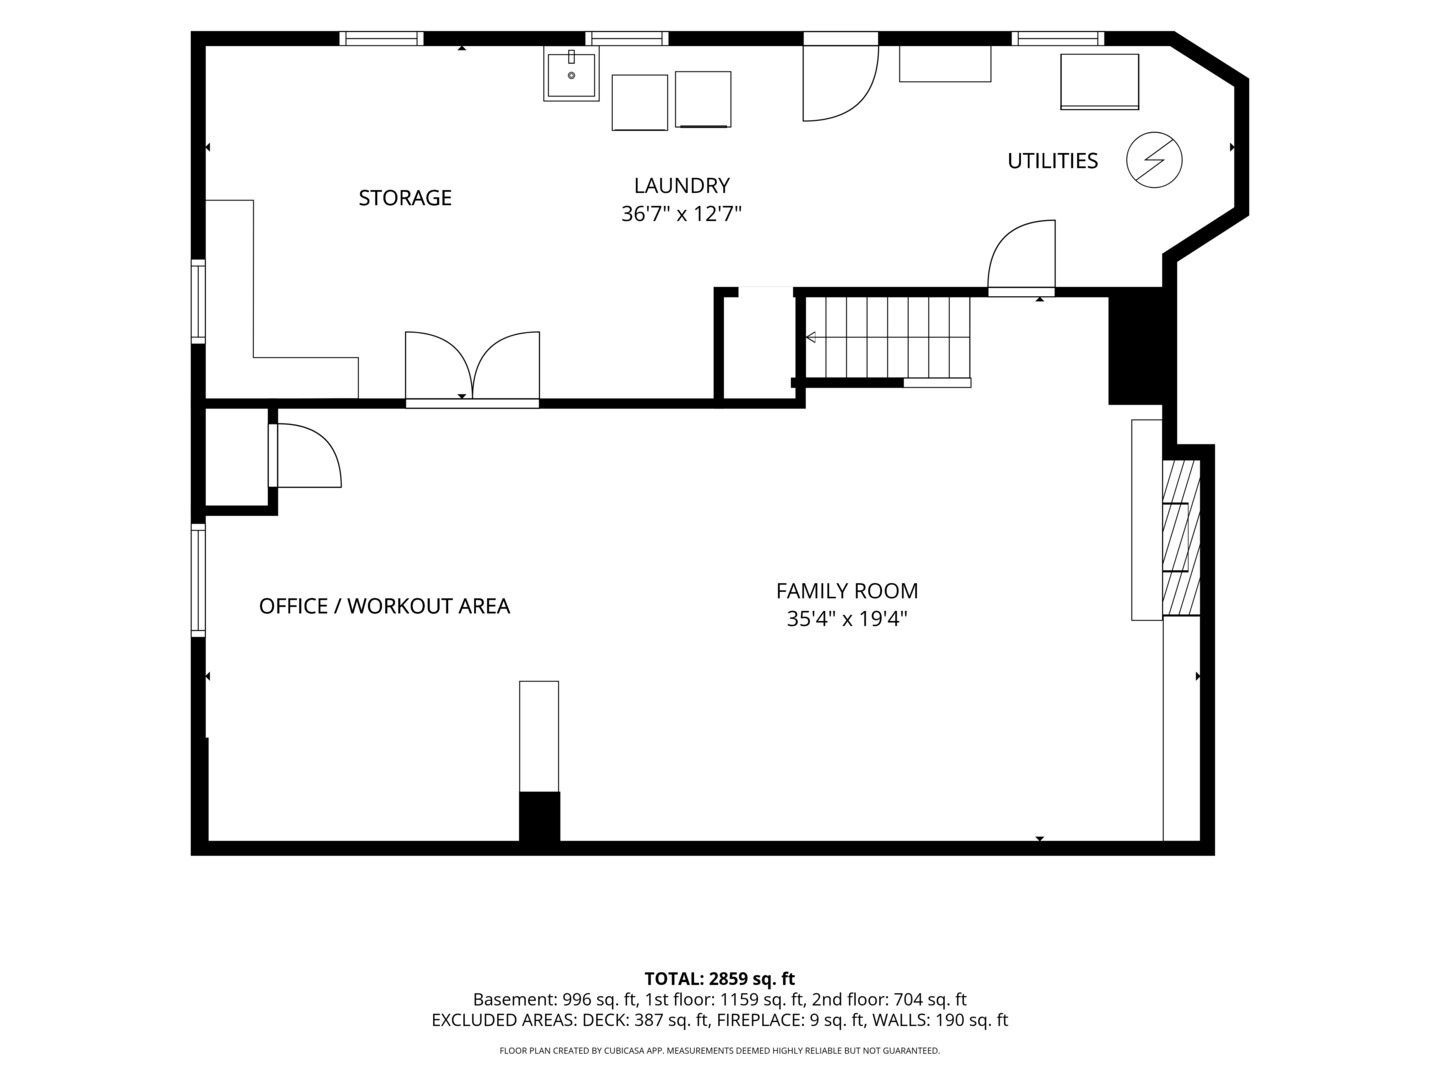
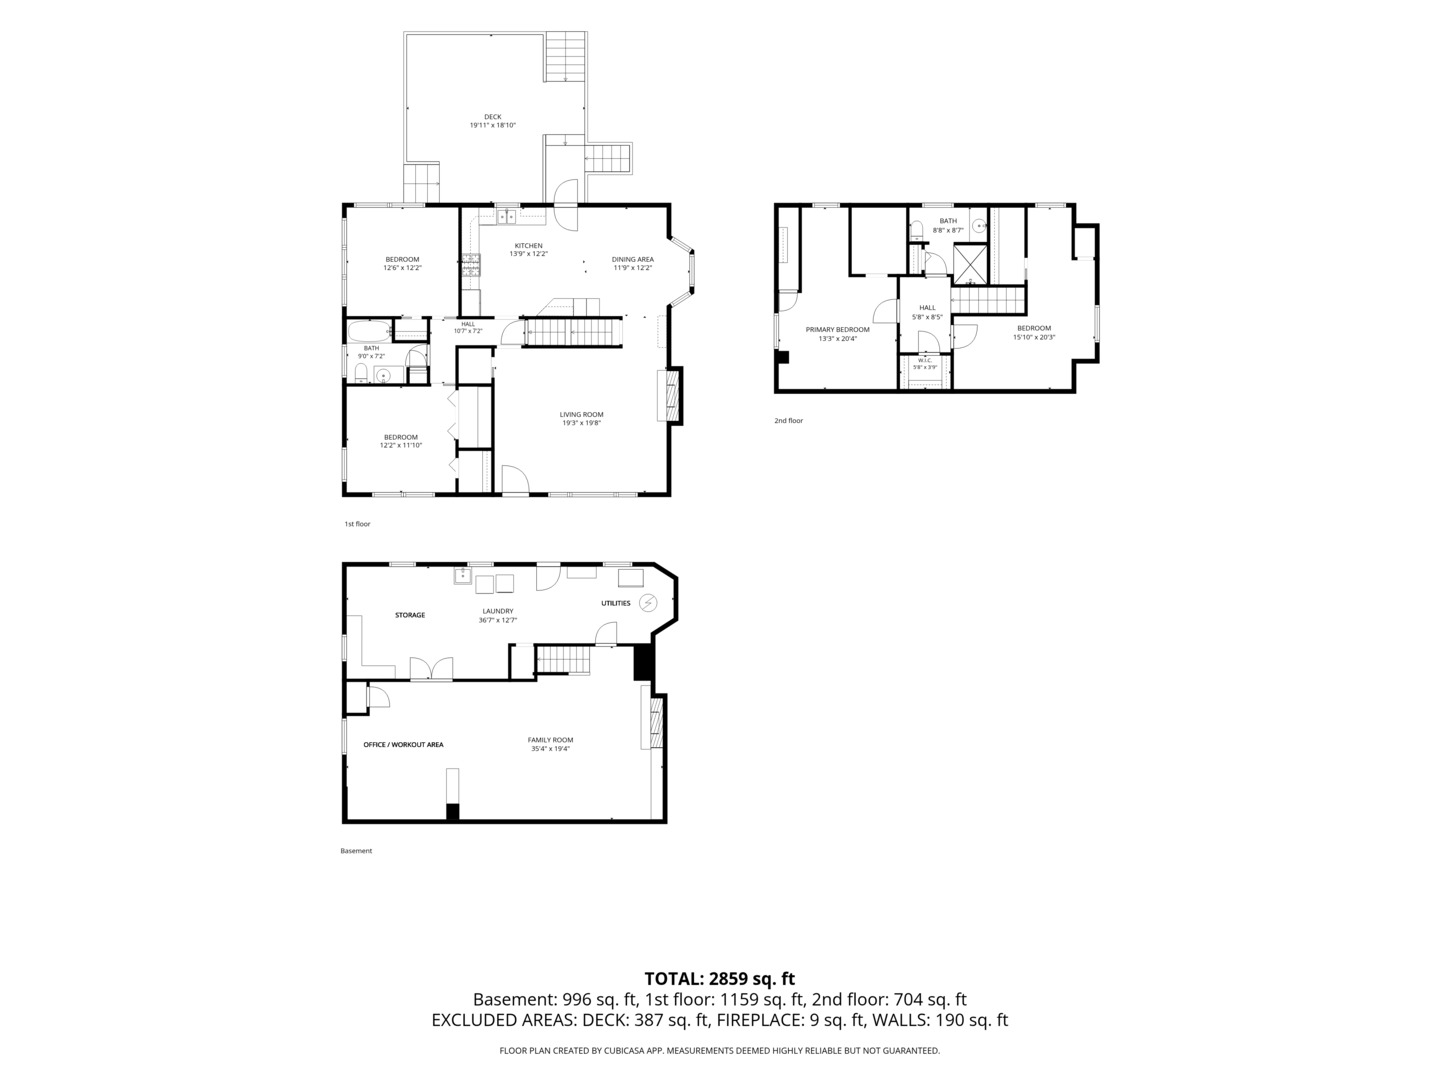
Situated on 59th Street, this beautiful home and property is NOT on Wolf Road as the address implies. Instead, take the private road to a secluded half-acre to discover this charming Cape Cod, surrounded by mature landscaping and natural beauty, creating a picture-perfect storybook setting. This private retreat is the perfect place to spend summer evenings on the deck overlooking the meticulously landscaped yard, then unwind around the firepit while taking in the serenity of this one-of-a-kind property. This spacious brick home is larger than it looks and is move-in ready with many updates inside and outside. The spacious interior has approx 2,600 sq ft with fresh paint, new carpeting and some hardwood floors. The inviting floor plan features 4 bedrooms, 2 full baths, a bright and cheerful eat-in kitchen with newer appliances, and a large finished basement that significantly expands the living space. The living room has a fireplace with gas logs, hardwood flooring and a huge picture window to take it the scenic setting. The versatile layout offers flexibility for today's lifestyle, with spacious rooms that can easily accommodate a home office, fitness area, media room, playroom, or additional gathering spaces. The finished basement provides endless possibilities to fit your needs. The newly fenced yard is a true outdoor retreat, perfect for gardening, entertaining, or simply enjoying the peaceful surroundings. The beautifully landscaped half acre offers privacy and tranquility away from the hustle and bustle, yet the home is conveniently located near outstanding schools, shopping, dining, parks, and everyday conveniences. This is a rare opportunity to own a truly special property that combines privacy, character, and an exceptional setting. The home and grounds must be seen in person to fully appreciate their beauty, charm, and secluded atmosphere.

4
beds

2
baths

1,800 Sq.Ft. LIVING AREA

0.5 Acres lot

Maggie Diedrick

Maggie Diedrick

Features & Amenities

Interior

  • total bedrooms4
  • Total bathrooms2
  • full bathrooms2
  • Laundry room Gas Dryer Hookup, Sink
  • Flooring Hardwood
  • Fireplace Gas Log
  • other interior Features 1st Floor Bedroom, 1st Floor Full Bath, Bookcases

Area & Lot

  • Status Sold
  • Date Sold August 24, 2026
  • Living Area1,800 Sq.Ft.
  • Lot Area0.5 Acres
  • MLS® ID12673315
  • TypeResidential
  • YEAR BUILT1956
  • NeighborhoodWestern Springs
  • Architecture StylesCape Cod
  • Elementary SchoolHighlands Elementary School
  • Middle SchoolHighlands Middle School
  • High SchoolLyons Twp High School
  • School District204

Exterior

  • Garage Space2.0
  • water SourceLake Michigan
  • roofAsphalt
  • lot featuresCul-De-Sac, Mature Trees
  • parkingGarage Door Opener, Yes, Garage Owned, Detached, Garage
  • HEAT TYPENatural Gas, Forced Air, Baseboard, Radiant, Sep Heating Systems - 2
  • AIR CONDITIONINGCentral Air
  • sewerPublic Sewer
  • SubstructureConcrete Perimeter
  • other exterior FeaturesFire Pit

Financial

  • Sales Price$750,000
  • Real Estate Tax $5,814/yr

Western Springs

Explore

Work With Maggie

Experience a real estate partnership built on trust, expertise, and genuine care. Maggie brings a lifelong understanding of what “home” truly means to every client and every decision.

Follow Me on Instagram