
Leave a Message

Thank you for your message. We will be in touch with you shortly.

404 Lawrence Avenue
404 Lawrence Avenue
404 Lawrence Avenue
404 Lawrence Avenue
404 Lawrence Avenue
404 Lawrence Avenue
404 Lawrence Avenue
404 Lawrence Avenue
404 Lawrence Avenue
404 Lawrence Avenue
404 Lawrence Avenue
404 Lawrence Avenue
404 Lawrence Avenue
404 Lawrence Avenue
404 Lawrence Avenue
404 Lawrence Avenue
404 Lawrence Avenue
404 Lawrence Avenue
404 Lawrence Avenue
404 Lawrence Avenue
404 Lawrence Avenue
404 Lawrence Avenue
404 Lawrence Avenue
404 Lawrence Avenue
404 Lawrence Avenue
404 Lawrence Avenue
SEE ALL PHOTOS
404 Lawrence Avenue
404 Lawrence Avenue
404 Lawrence Avenue
404 Lawrence Avenue
404 Lawrence Avenue
404 Lawrence Avenue
404 Lawrence Avenue
404 Lawrence Avenue
404 Lawrence Avenue
404 Lawrence Avenue
404 Lawrence Avenue
404 Lawrence Avenue
404 Lawrence Avenue
404 Lawrence Avenue
404 Lawrence Avenue
404 Lawrence Avenue
404 Lawrence Avenue
404 Lawrence Avenue
404 Lawrence Avenue
404 Lawrence Avenue
404 Lawrence Avenue
404 Lawrence Avenue
404 Lawrence Avenue
404 Lawrence Avenue
404 Lawrence Avenue
404 Lawrence Avenue
Listed by Maureen Rooney with Keller Williams Premiere Properties 630-917-5708
Sold

404 Lawrence Avenue

404 Lawrence Avenue, Glen Ellyn, IL 60137

$495,000
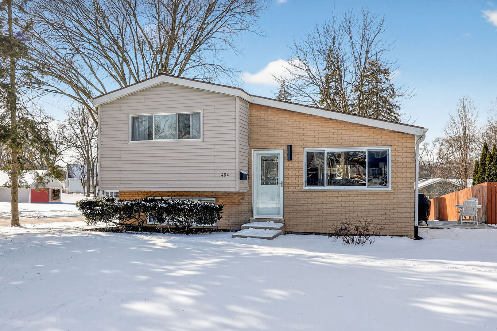
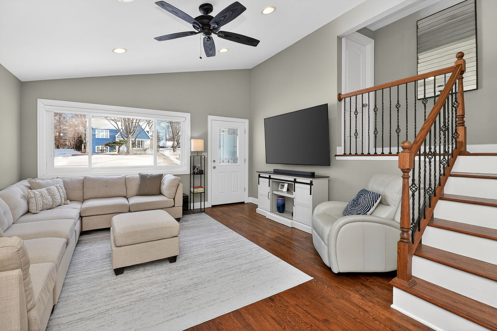
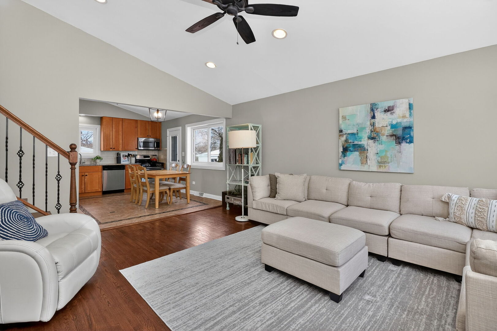
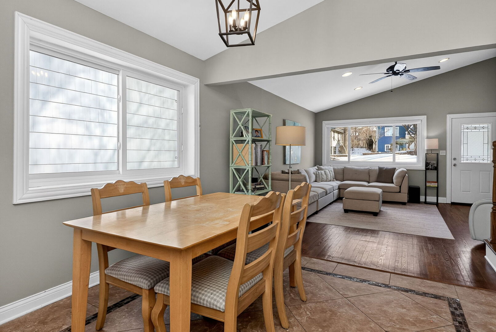
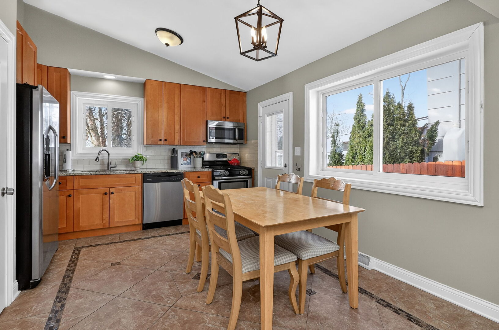
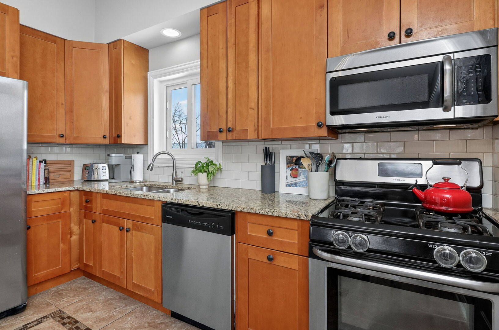
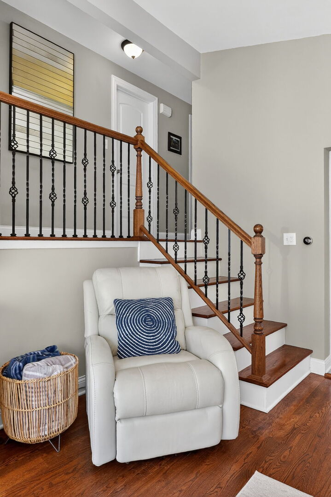
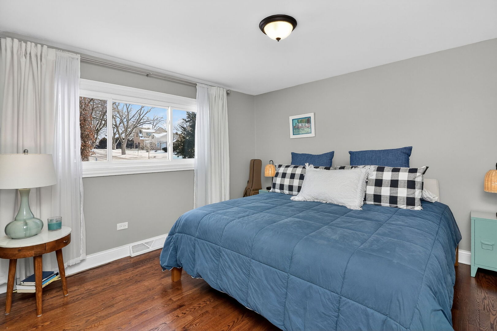
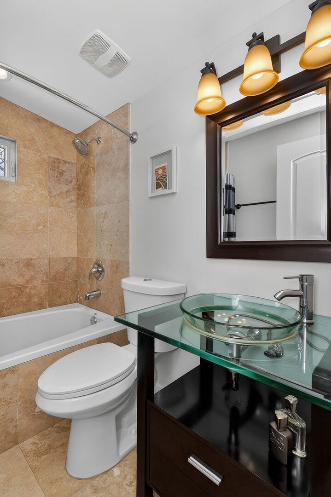
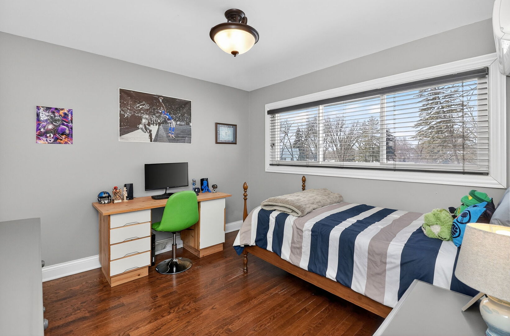
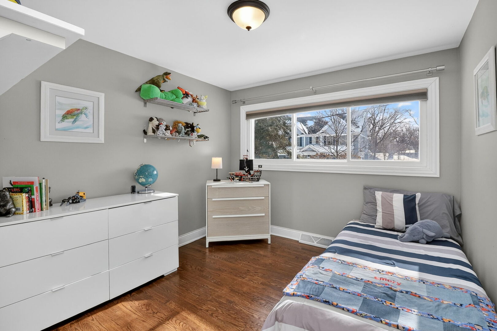
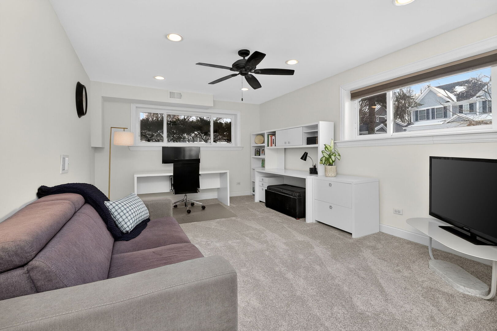
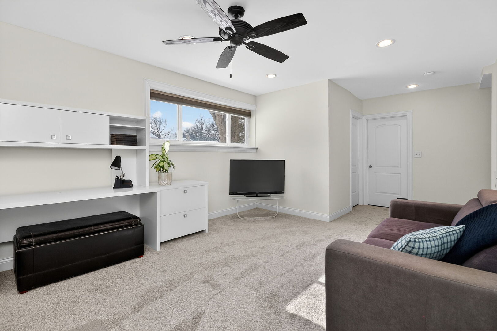
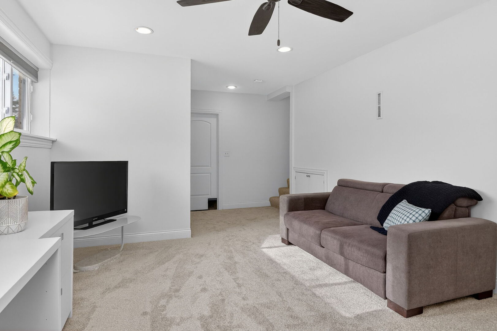
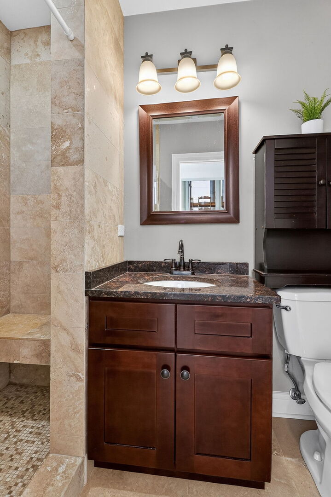
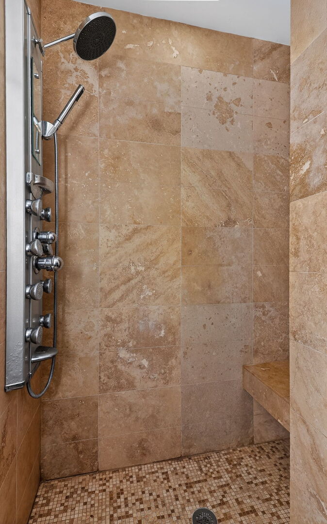
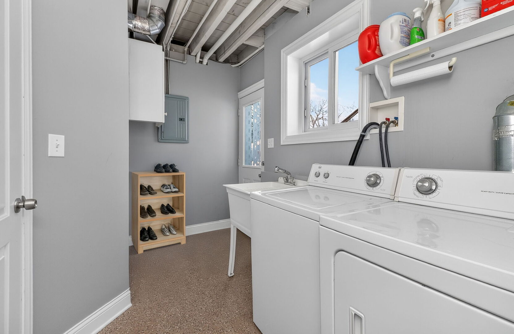
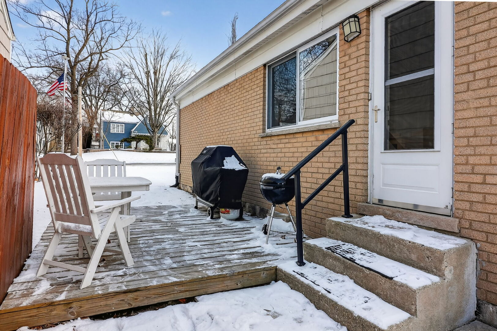
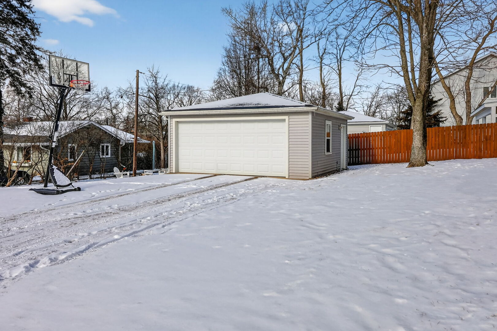
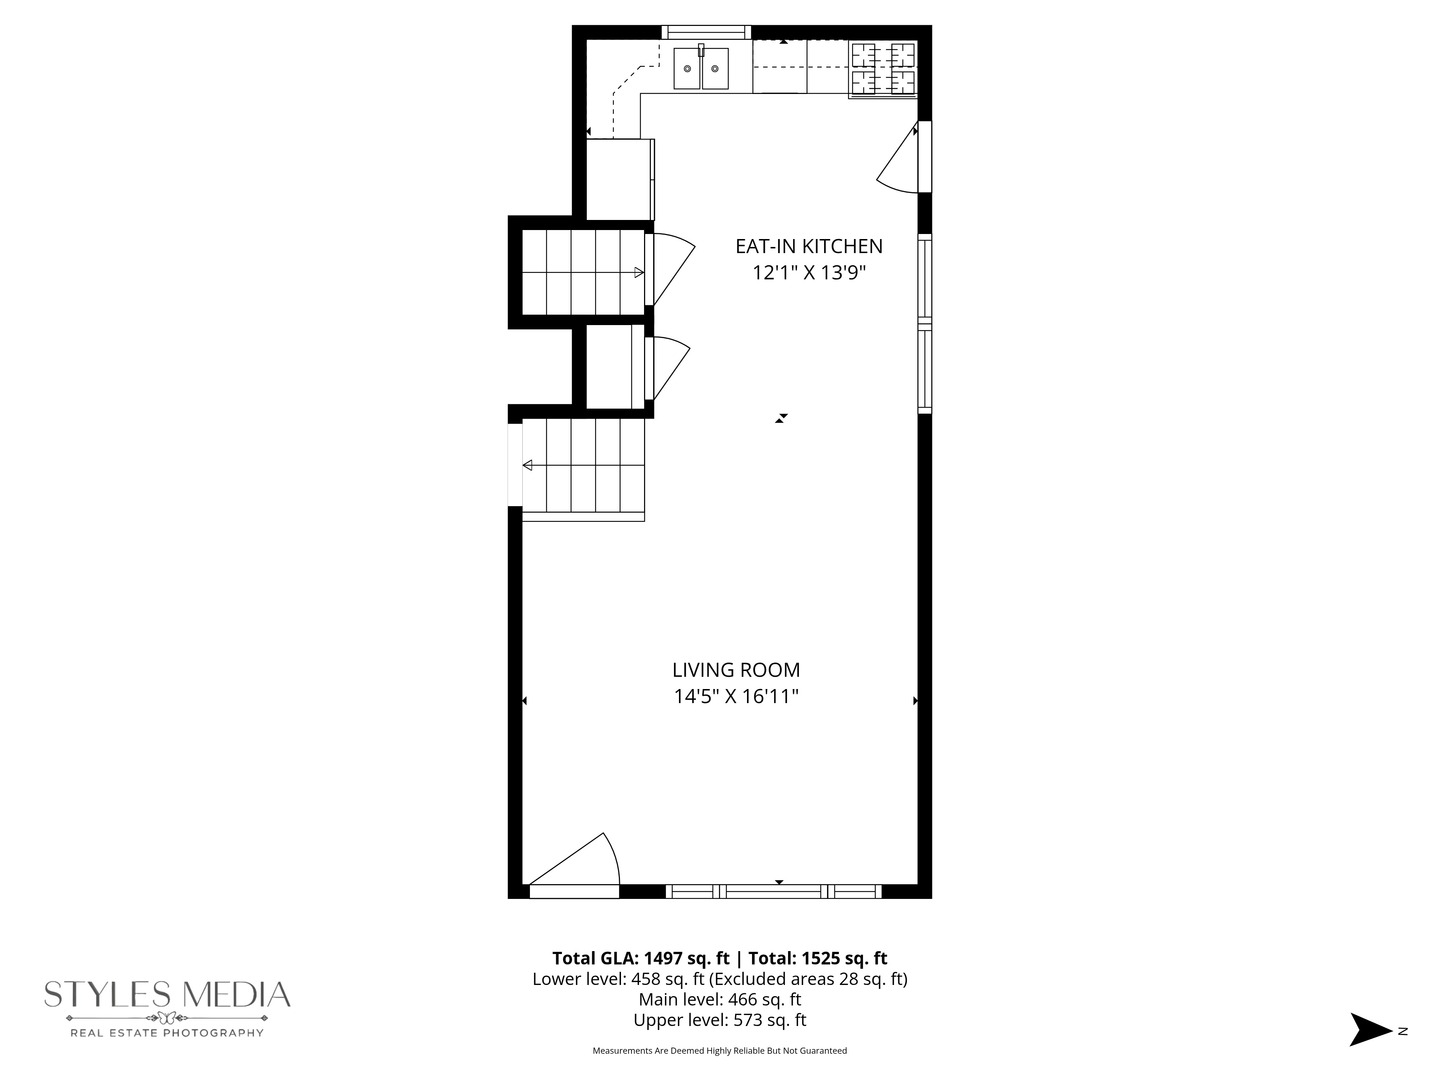
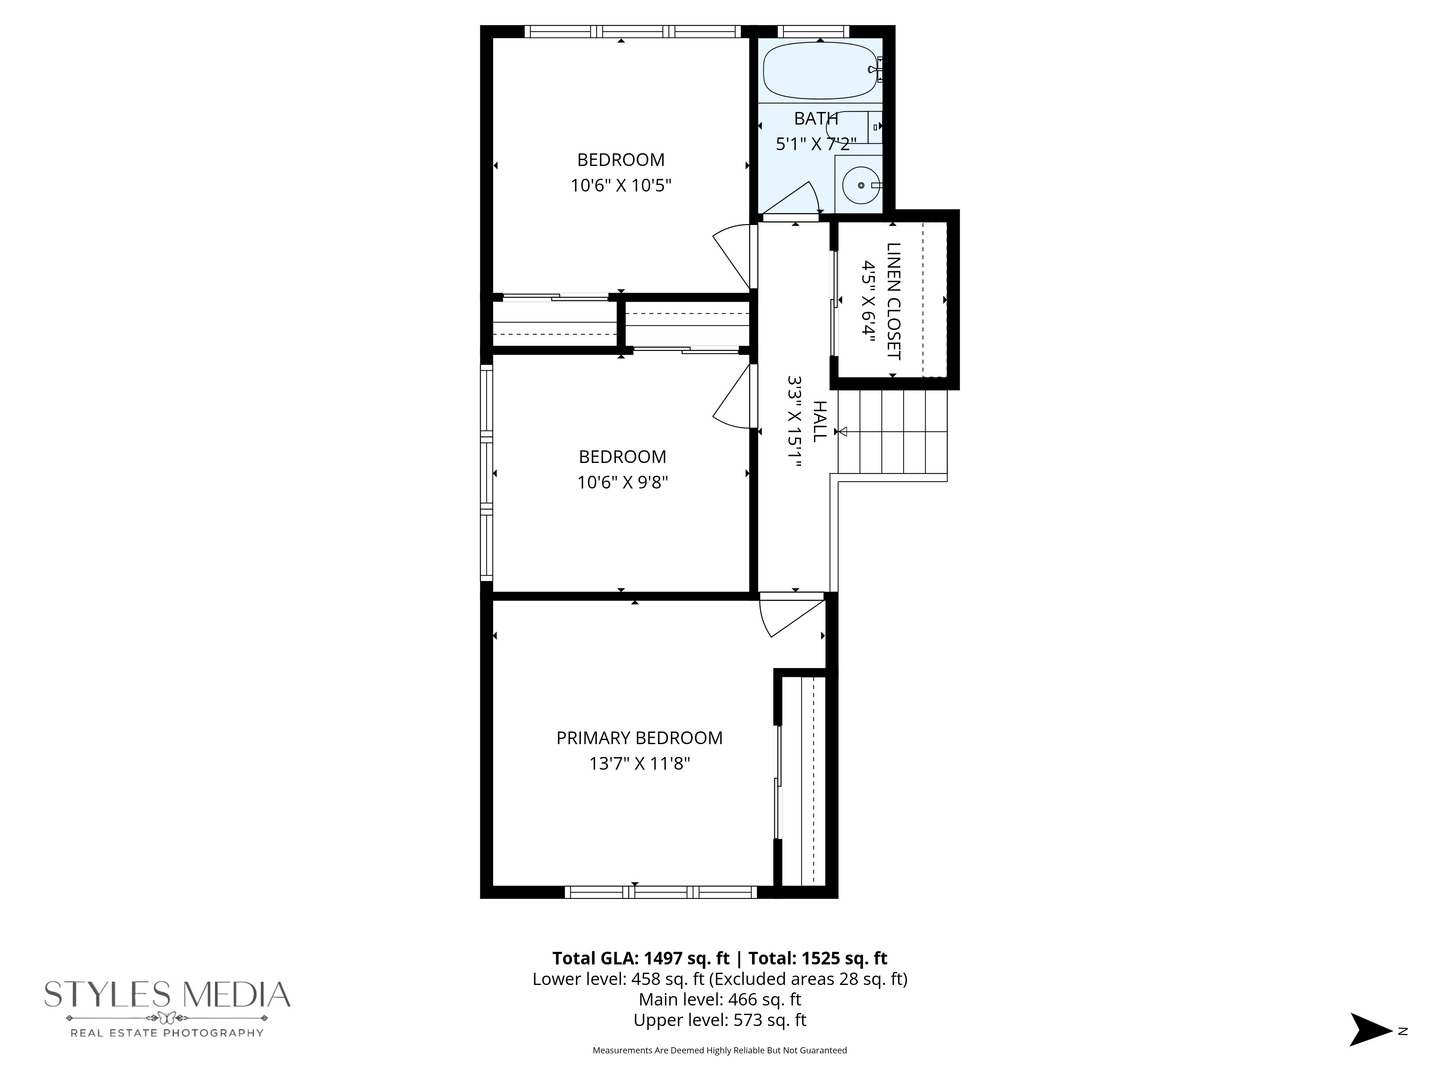
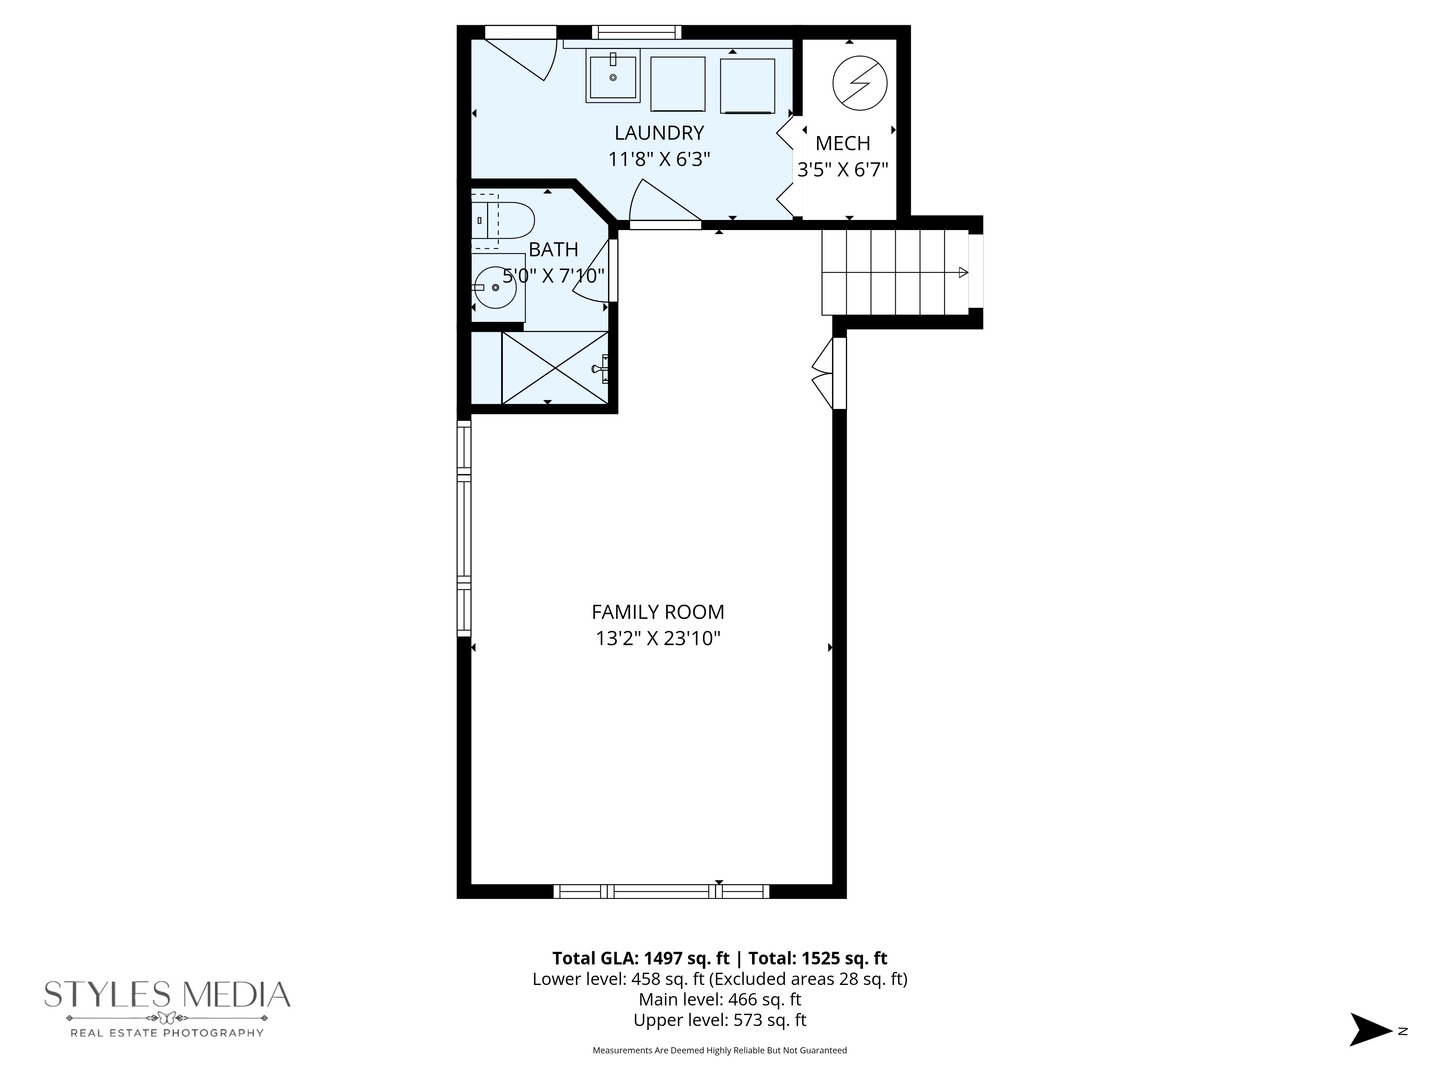
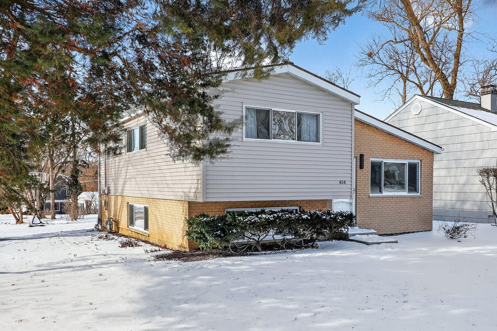
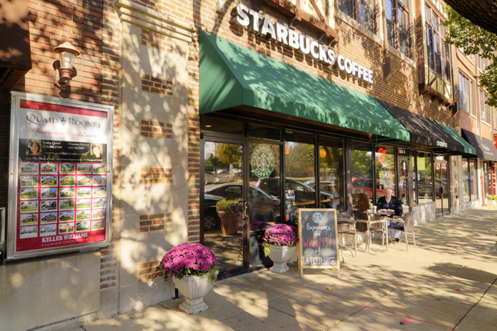
Immaculate and sun-filled, 3 bedroom, 2 bath Glen Ellyn home with vaulted ceilings, and open living room to kitchen! This home is beautifully cared for with hardwoods running throughout both main and upper levels creating a cohesive and inviting feel. The open concept kitchen features granite tops, stainless appliances and dining area with direct access to the side deck perfect for grilling and summer dining. 3 bedrooms with ample closet space and updated hall bath. The versatile lower level with full bath, laundry/mudroom and exterior access is the perfect media room, office or may be used as the 4th bedroom/Primary Suite. Poured concrete crawlspace offers abundance of storage. New interior paint and LL carpeting. Gutter leaf guard system and newer outside sewer clean out. Two car garage and driveway off of Hillside. A short stroll to Metra Train, Shops, Restaurants, GE Library, Hoffman Park and Il Prairie Path. Lincoln Elementary, Hadley Jr High and Glenbard West High.

3
beds

2
baths

1,497 Sq.Ft. LIVING AREA

7,405.2 Sq.Ft. lot

Maggie Diedrick

Maggie Diedrick

Features & Amenities

Interior

  • total bedrooms3
  • Total bathrooms2
  • full bathrooms2
  • Laundry room Gas Dryer Hookup, In Unit, Sink
  • Flooring Hardwood
  • APPLIANCES Range, Microwave, Dishwasher, Refrigerator, Washer, Dryer
  • other interior Features Cathedral Ceiling(s), Open Floorplan

Area & Lot

  • Status Sold
  • Living Area1,497 Sq.Ft.
  • Lot Area7,405.2 Sq.Ft.
  • MLS® ID12551843
  • TypeResidential
  • YEAR BUILT1959
  • Elementary SchoolLincoln Elementary School
  • Middle SchoolHadley Junior High School
  • High SchoolGlenbard West High School
  • School District87

Exterior

  • Garage Space2.0
  • water SourceLake Michigan
  • roofAsphalt
  • parkingConcrete, Garage Door Opener, Yes, Garage Owned, Detached, Garage
  • HEAT TYPENatural Gas, Forced Air
  • AIR CONDITIONINGCentral Air
  • sewerPublic Sewer

Financial

  • Sales Price$495,000
  • Real Estate Tax $8,691/yr

Work With Maggie

Experience a real estate partnership built on trust, expertise, and genuine care. Maggie brings a lifelong understanding of what “home” truly means to every client and every decision.

Follow Me on Instagram