Leave a Message

Thank you for your message. We will be in touch with you shortly.

4031 Linden Avenue
4031 Linden Avenue
4031 Linden Avenue
4031 Linden Avenue
4031 Linden Avenue
4031 Linden Avenue
4031 Linden Avenue
4031 Linden Avenue
4031 Linden Avenue
4031 Linden Avenue
4031 Linden Avenue
4031 Linden Avenue
4031 Linden Avenue
4031 Linden Avenue
4031 Linden Avenue
4031 Linden Avenue
SEE ALL PHOTOS
4031 Linden Avenue
4031 Linden Avenue
4031 Linden Avenue
4031 Linden Avenue
4031 Linden Avenue
4031 Linden Avenue
4031 Linden Avenue
4031 Linden Avenue
4031 Linden Avenue
4031 Linden Avenue
4031 Linden Avenue
4031 Linden Avenue
4031 Linden Avenue
4031 Linden Avenue
4031 Linden Avenue
4031 Linden Avenue
Listed by J. Scott Patrick with LMM Asset Management 312-953-6366
Sold

4031 Linden Avenue

4031 Linden Avenue, Western Springs, IL 60558

$1,705,000
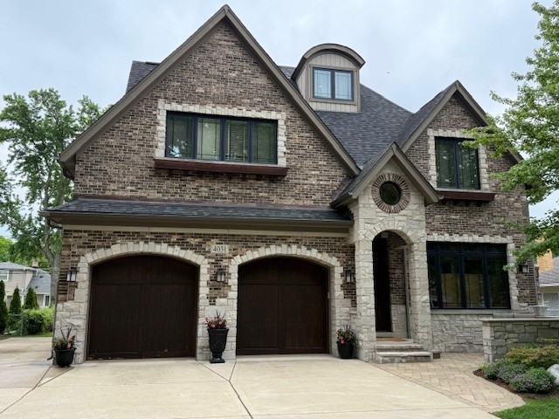
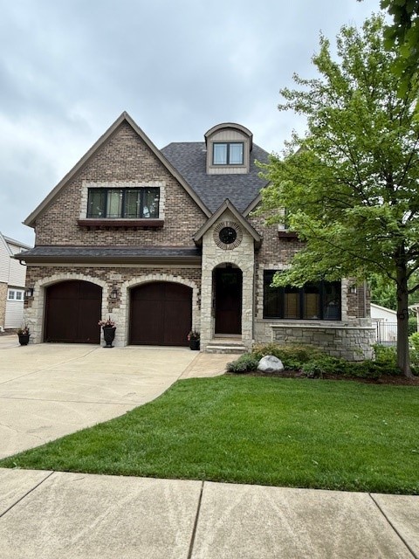
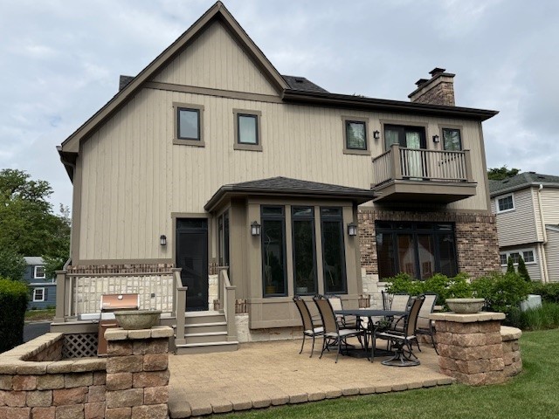
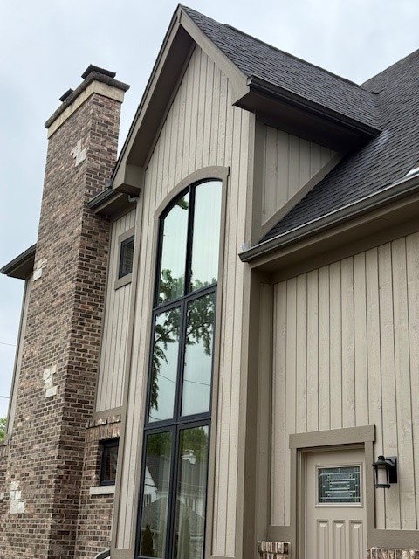
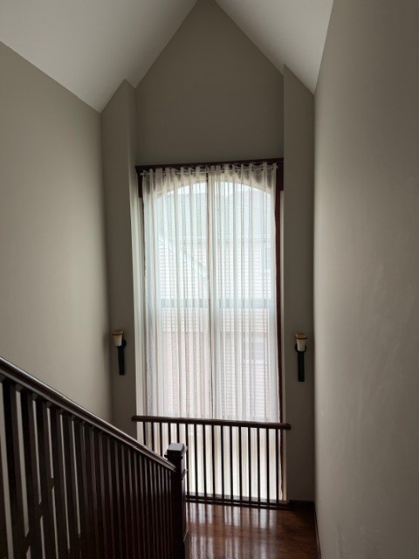
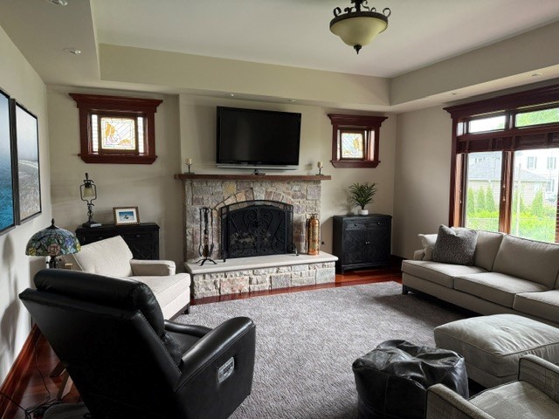
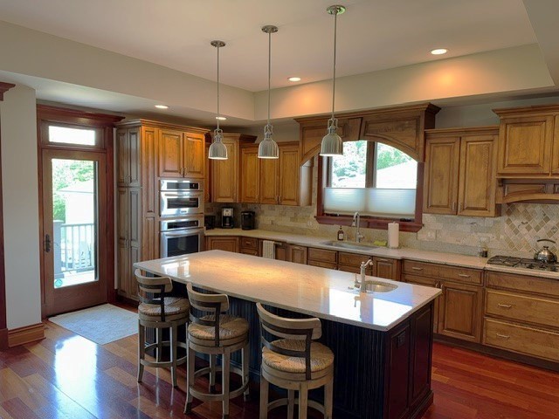
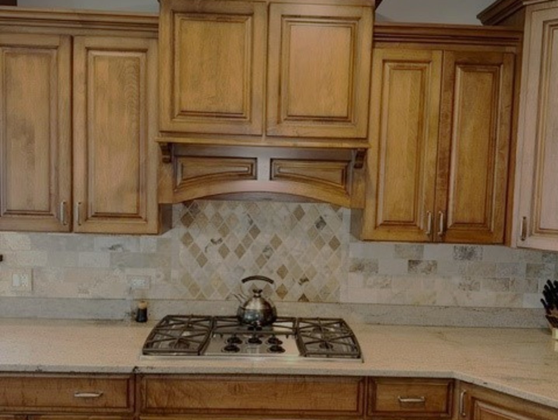
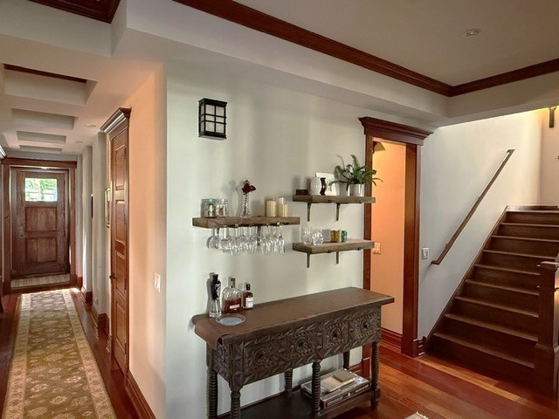
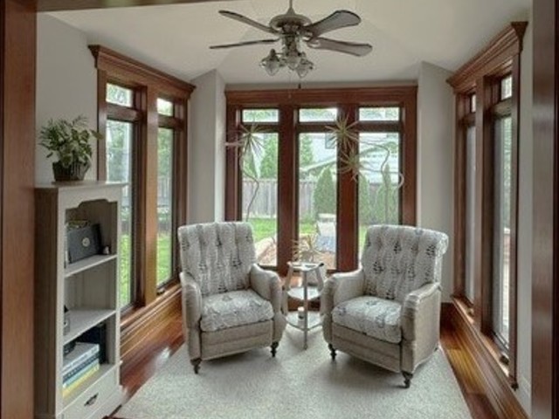
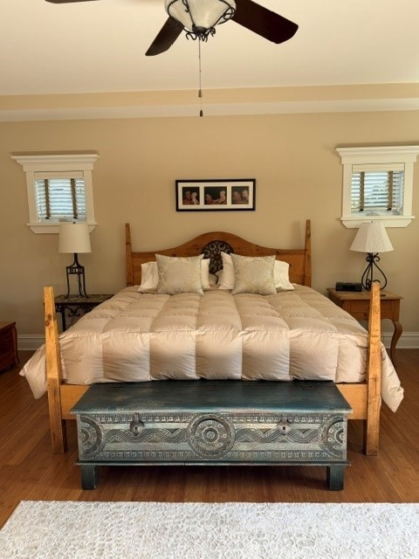
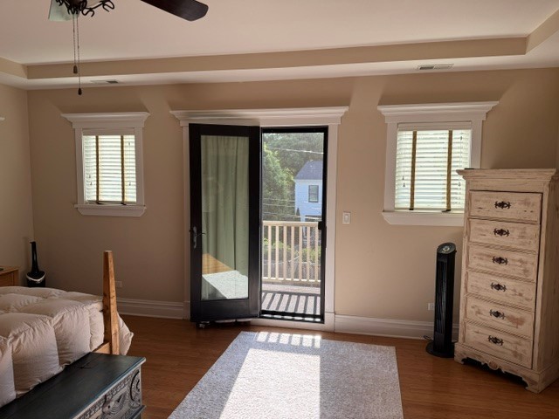
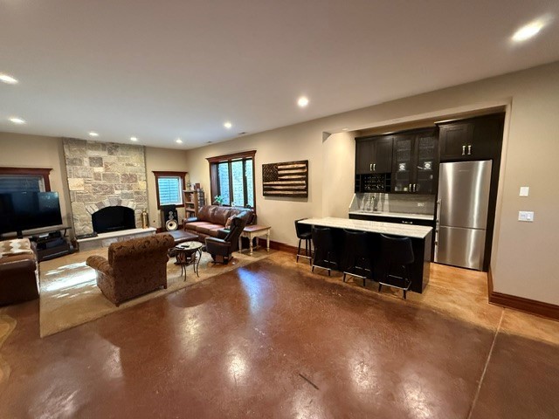
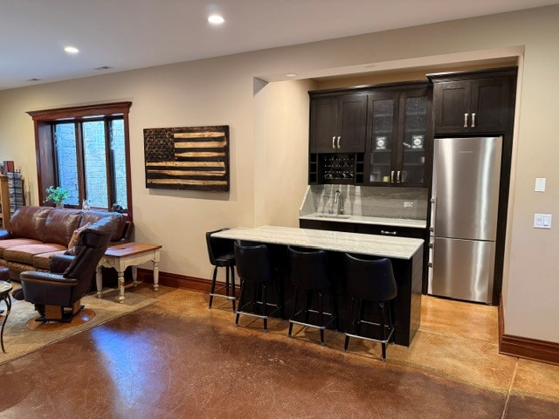
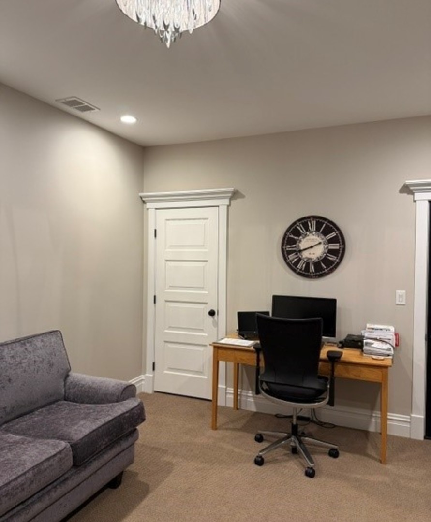
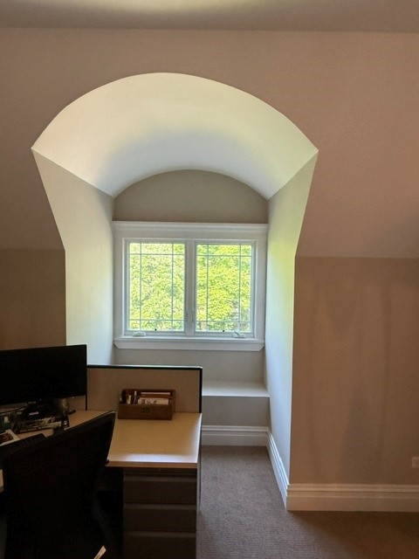
Located in the desirable Field Park neighborhood of Western Springs, this home offers exceptional scale, refined design, and walkability within highly sought after District 101. Built in 2008/2009, the home features 10' ceilings, oversized doors, extensive crown molding and distinctive architectural details throughout. The home has ample storage. The main level is filled with natural light and offers a functional open layout designed for both entertaining and everyday living. The kitchen anchors the main living space and includes an eating area and sunroom. The adjacent family room has a gas-log stone fireplace. Upstairs, the second level includes four spacious bedrooms, highlighted by a primary suite complete with a private balcony and soaking tub. The fourth bedroom also offers the convenience of an ensuite bath. The light filled 3rd floor office has room for two work areas and includes a roughed in 5th full bathroom. The 10' deep pour basement features 1,350 sf of finished space that includes heated floors that expand into the recreational space with a wet bar and 2nd fireplace (wood burning-gas starter). A 5th bedroom and full bath round out the basement. Additional features include a 2-car garage with heated floor and upgraded storage, and a side driveway allowing for additional parking. The backyard includes a large paver patio. Mechanicals upgrades include 2nd floor furnace (2023), 1st floor AC unit (2020), water heater (2026), ejector pump (2024), washer/dryer (2023), and exterior paint (2020). Minutes to I-294 and everything Western Springs has to offer.

5
beds

5
baths

5,900 Sq.Ft. LIVING AREA

Maggie Diedrick

Maggie Diedrick

Features & Amenities

Interior

  • total bedrooms5
  • Total bathrooms5
  • full bathrooms4
  • half bathroom1
  • Fireplace Gas Log, Gas Starter

Area & Lot

  • Status Sold
  • Date Sold August 5, 2026
  • Living Area5,900 Sq.Ft.
  • MLS® ID12662683
  • TypeResidential
  • YEAR BUILT2009
  • NeighborhoodWestern Springs
  • Elementary SchoolField Park Elementary School
  • Middle SchoolMcclure Junior High School
  • High SchoolLyons Twp High School
  • School District204

Exterior

  • Garage Space2.0
  • water SourceShared Well
  • roofAsphalt
  • parkingConcrete, Garage Door Opener, Yes, Garage Owned, Attached, Other, Garage
  • HEAT TYPENatural Gas
  • AIR CONDITIONINGCentral Air
  • sewerPublic Sewer
  • SubstructureConcrete Perimeter
  • other exterior FeaturesBalcony

Financial

  • Sales Price$1,705,000
  • Real Estate Tax $27,709/yr

Western Springs

Explore

Work With Maggie

Experience a real estate partnership built on trust, expertise, and genuine care. Maggie brings a lifelong understanding of what “home” truly means to every client and every decision.

Follow Me on Instagram