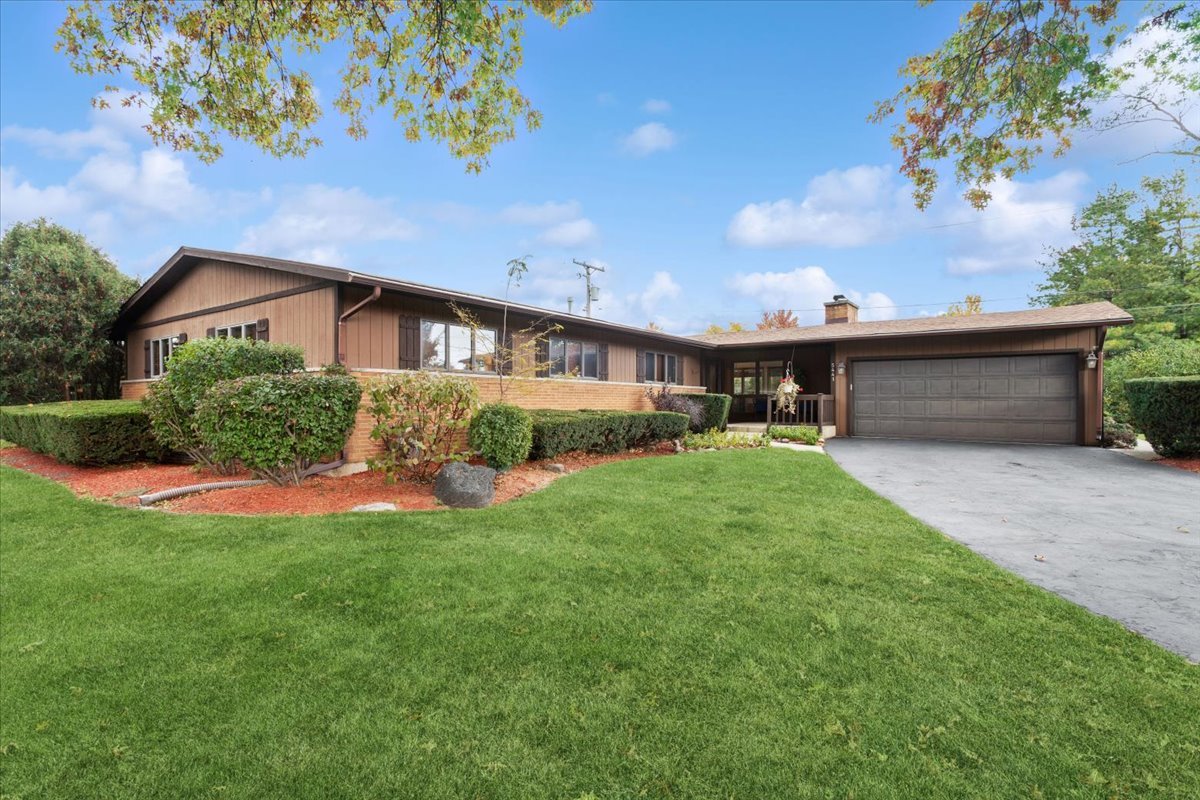
Single-story brown home with brick lower walls, a two-car garage, and a broad green lawn.
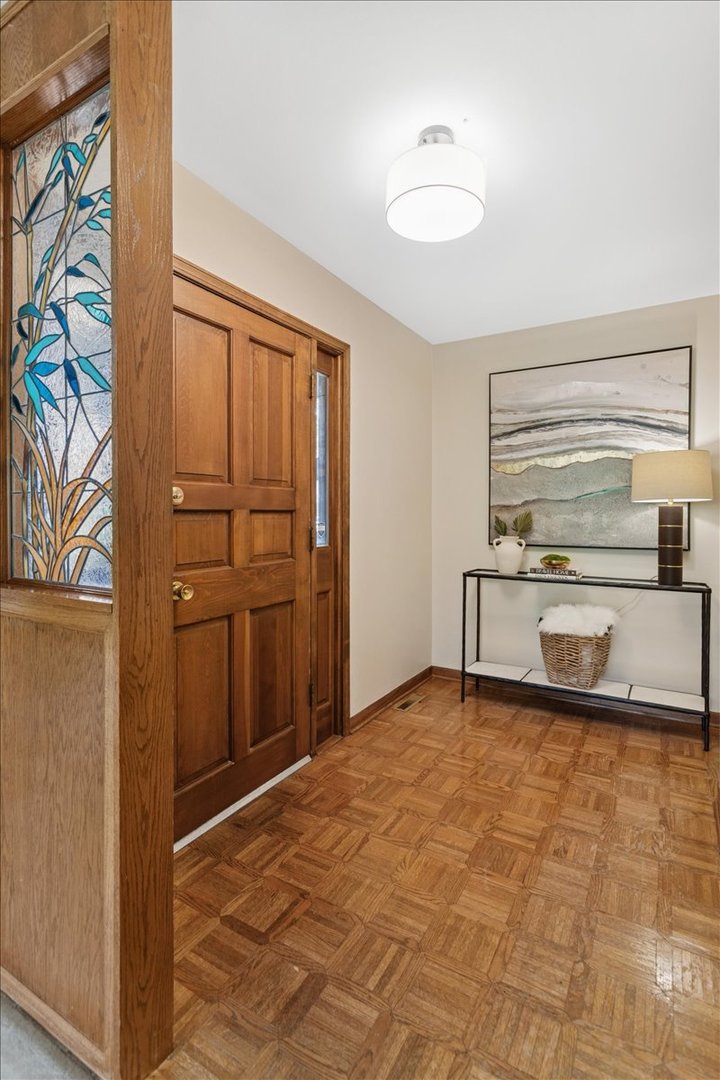
Entryway with a paneled wood door, stained-glass sidelight, and parquet flooring.
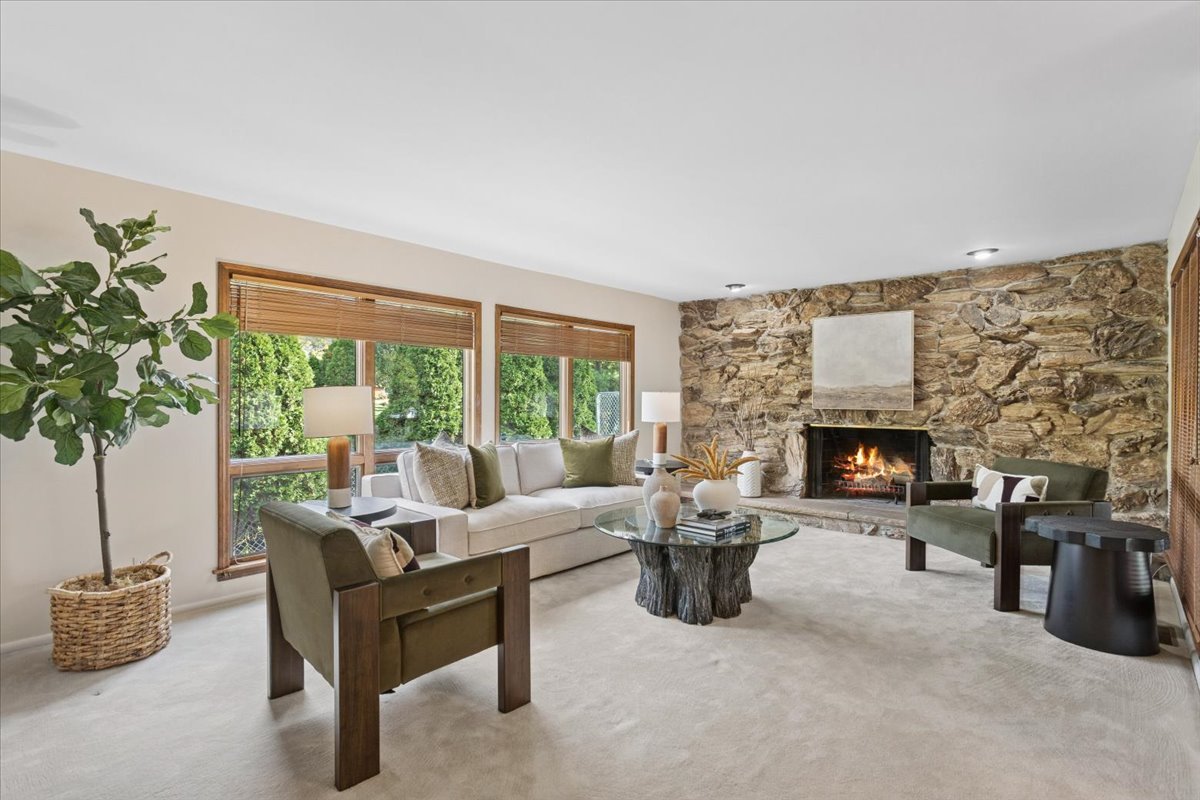
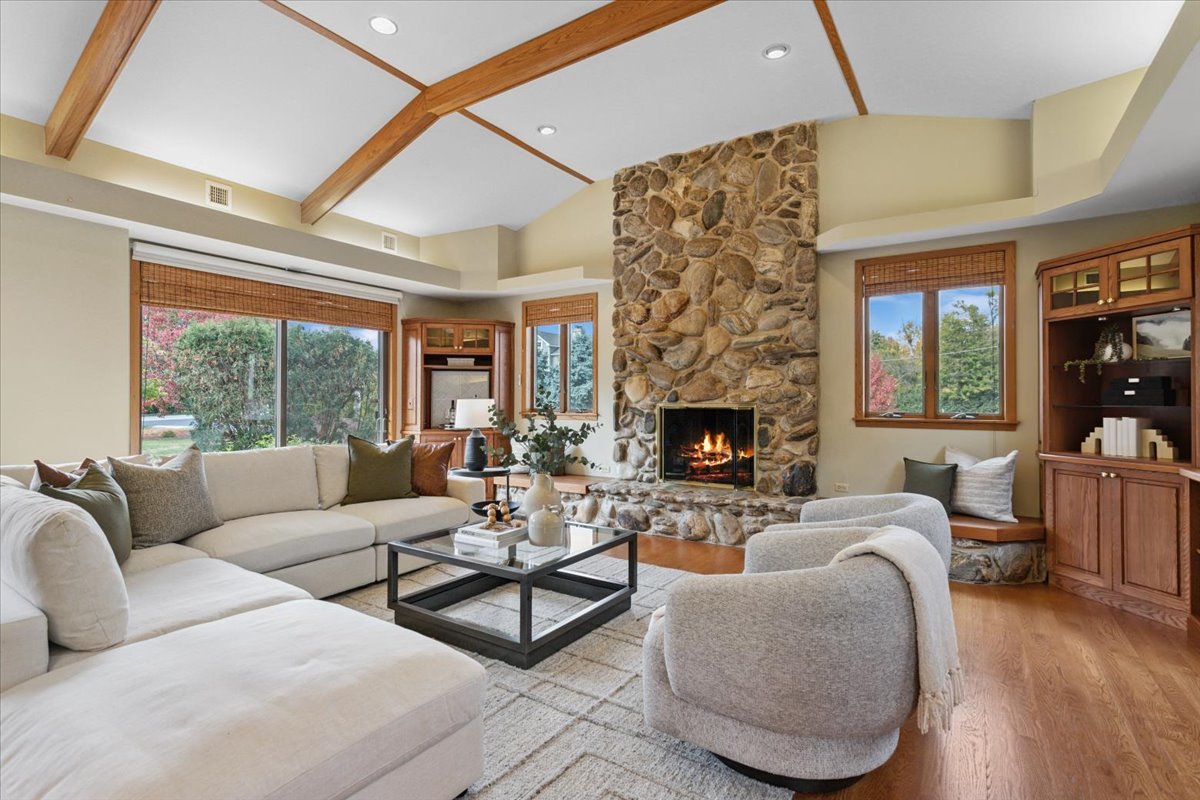
Living room with a stone fireplace, lit fire, cream sofa, and large windows overlooking greenery.
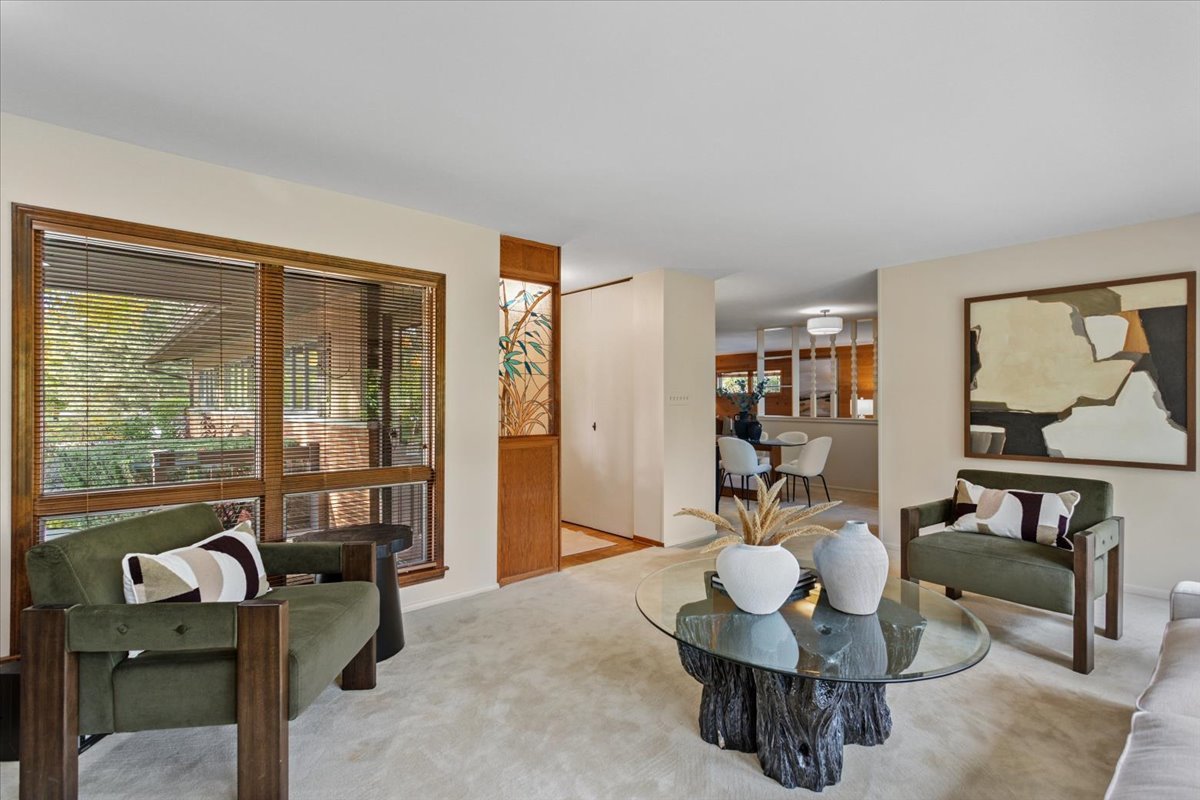
Living room with wood-trimmed windows, olive-green armchairs, and a sculptural glass coffee table.
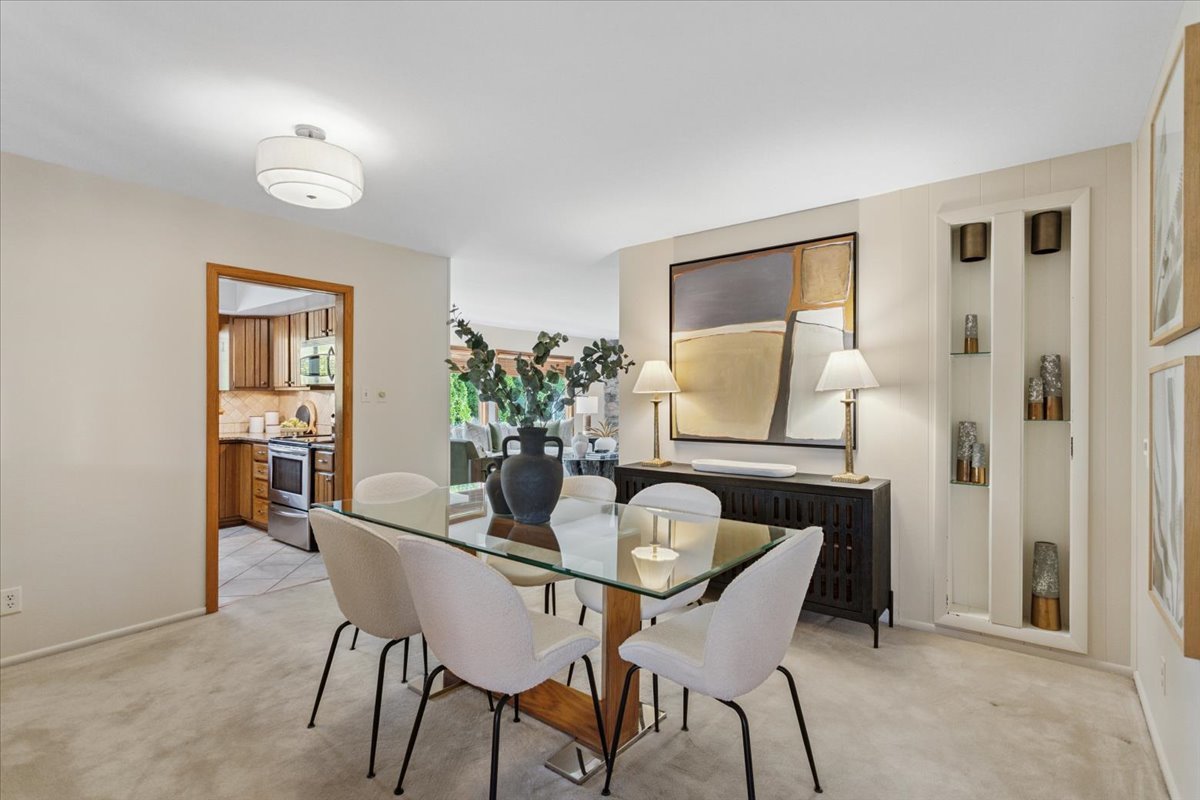
Dining room with a glass-top table, white chairs, and a dark sideboard beneath abstract artwork.
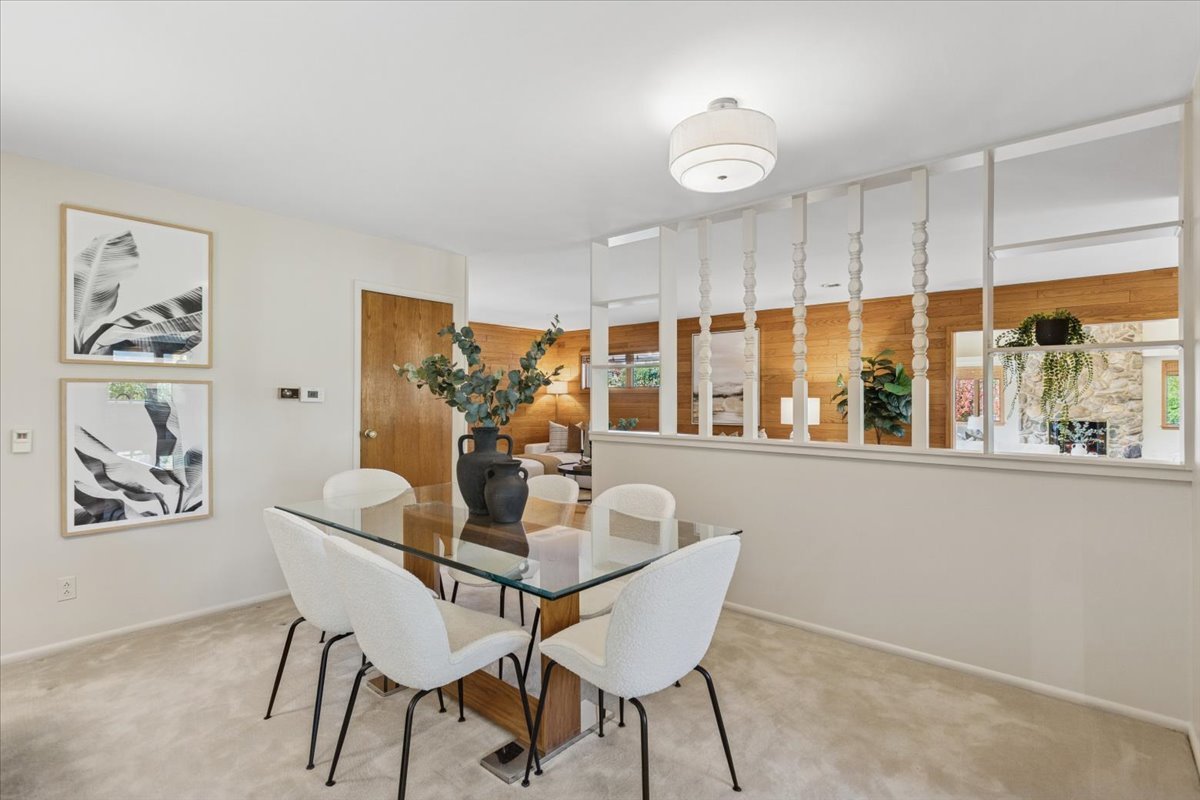
Dining room with a glass-top table and white chairs beside a wood-paneled living area.
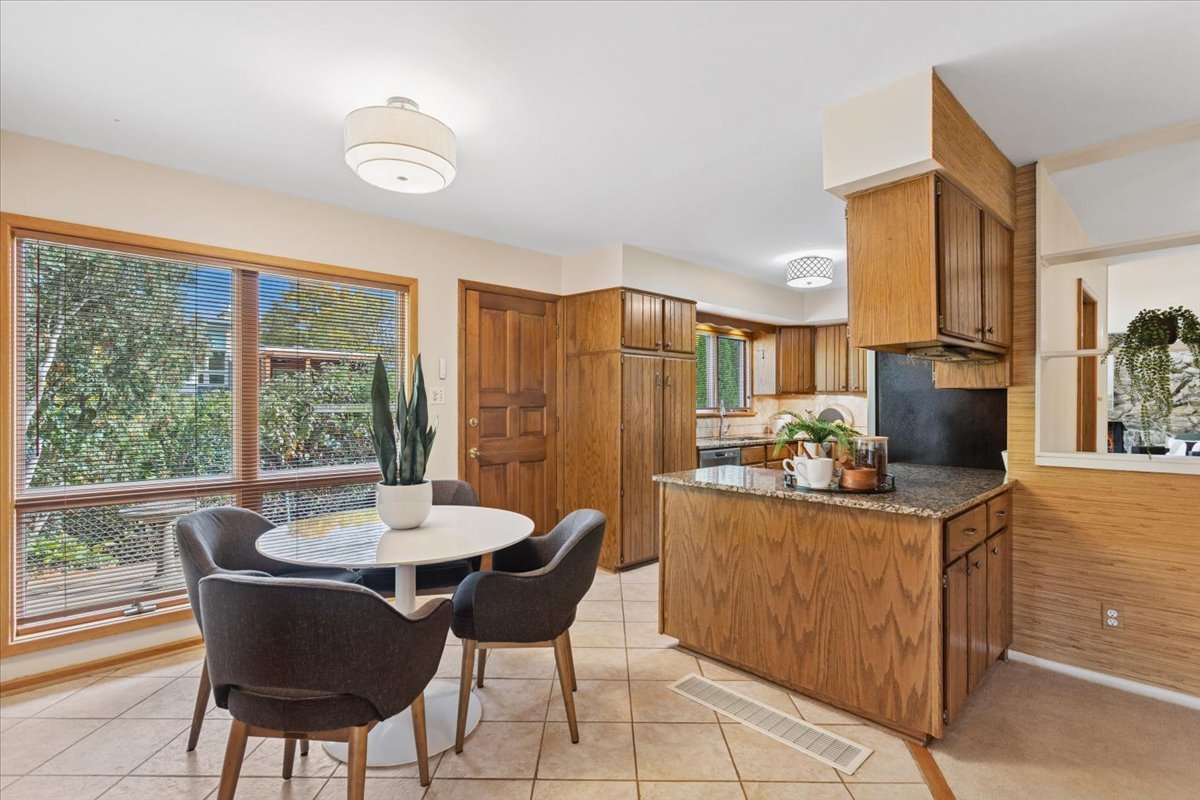
Kitchen with wood cabinetry and granite island opening to a dining area and living room.
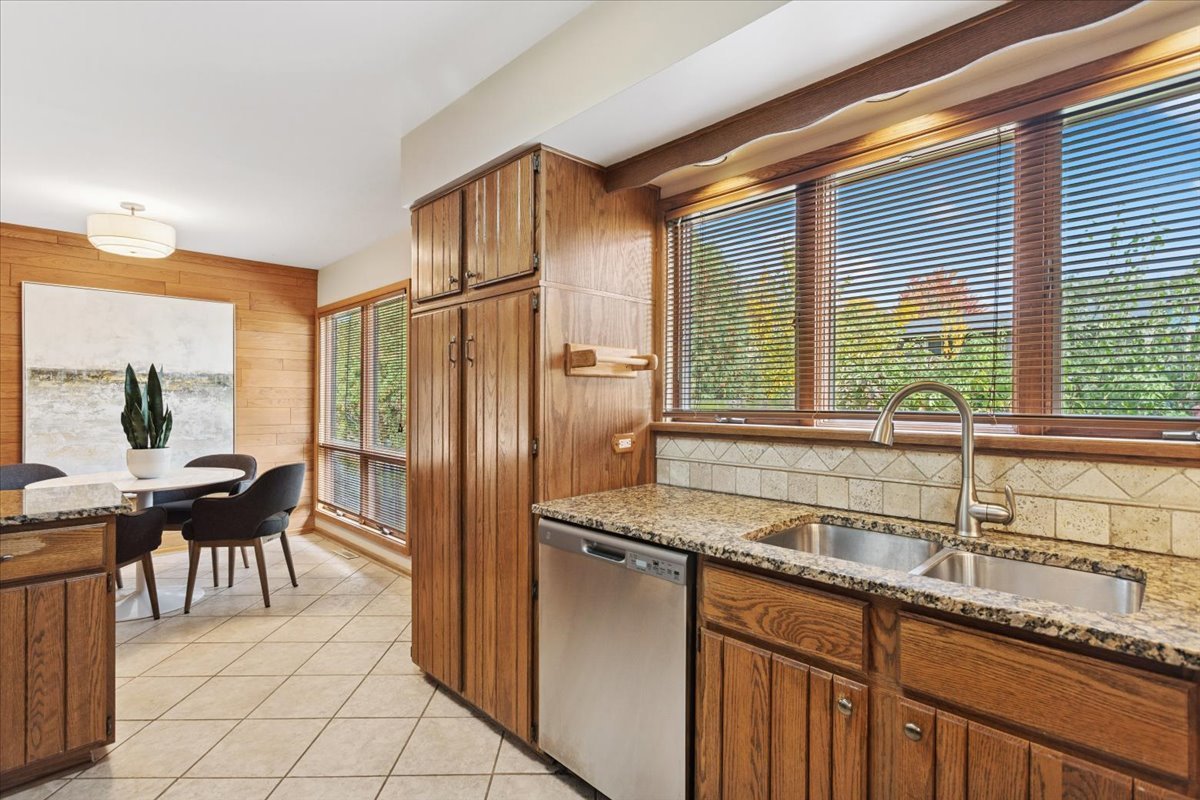
Wood-paneled kitchen with granite counters, a wide window over the sink, and an adjoining dining nook.
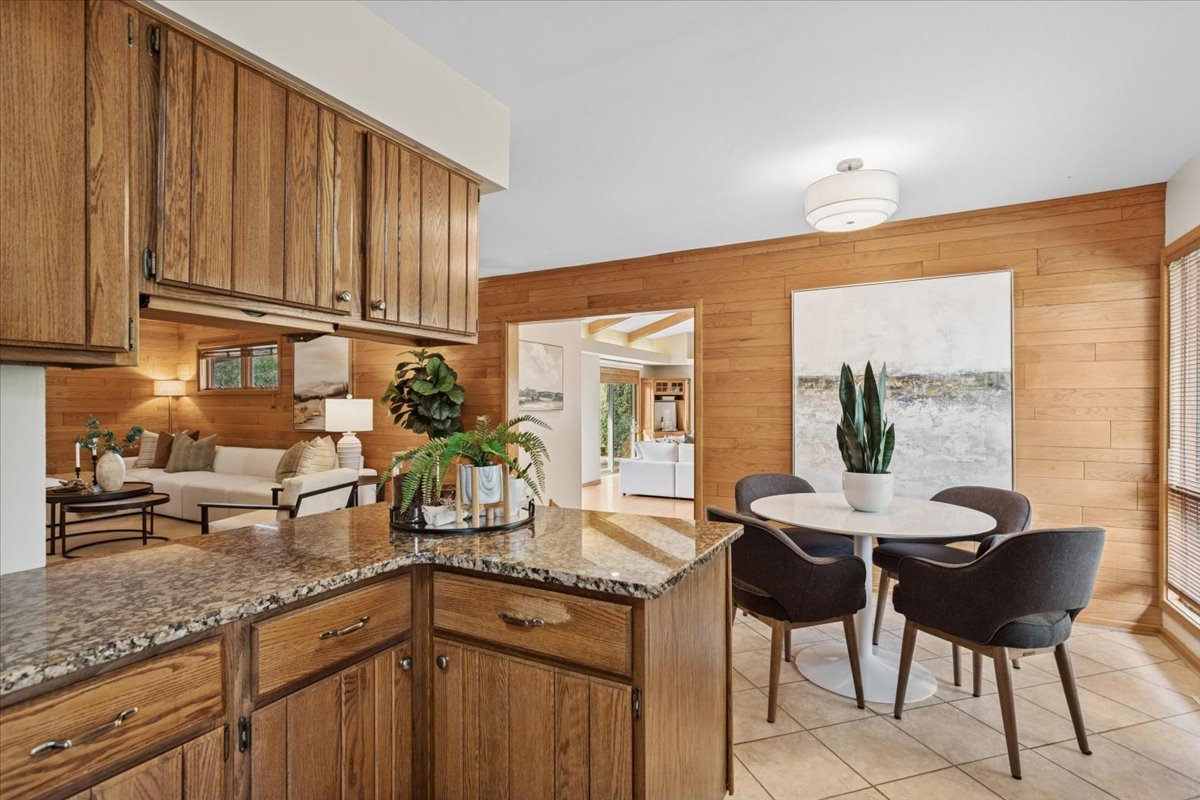
Kitchen and dining area with warm wood cabinets, a central island, and a round table beside large windows.
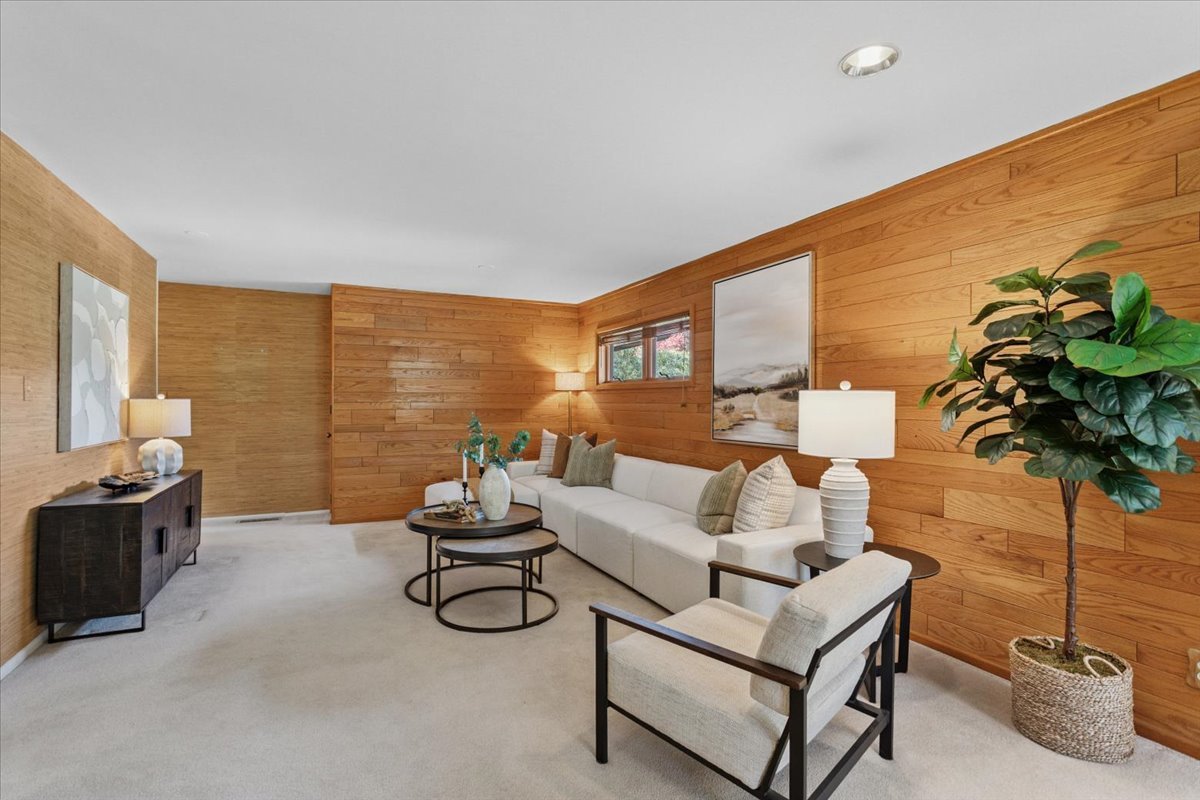
Staged living room with warm wood-paneled walls, a white sectional sofa, and a large potted plant.
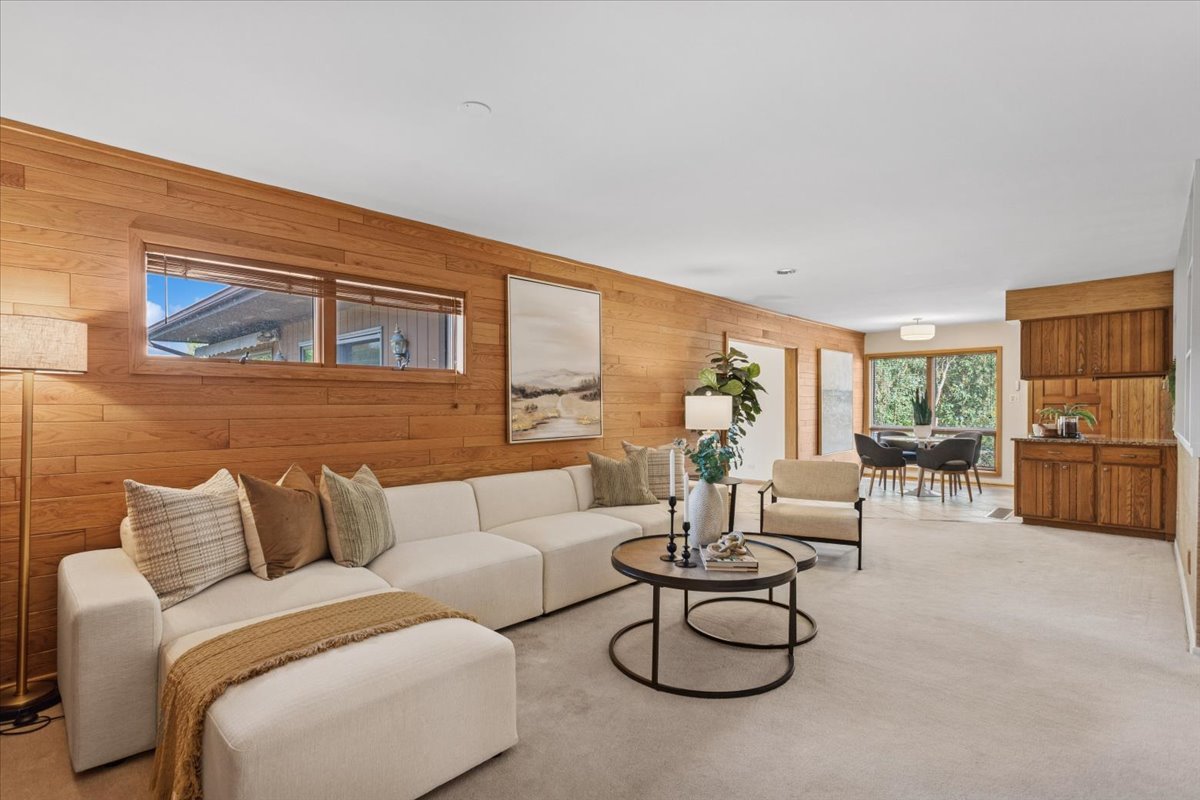
Living room with a cream sectional, wood-paneled wall, and open dining area.
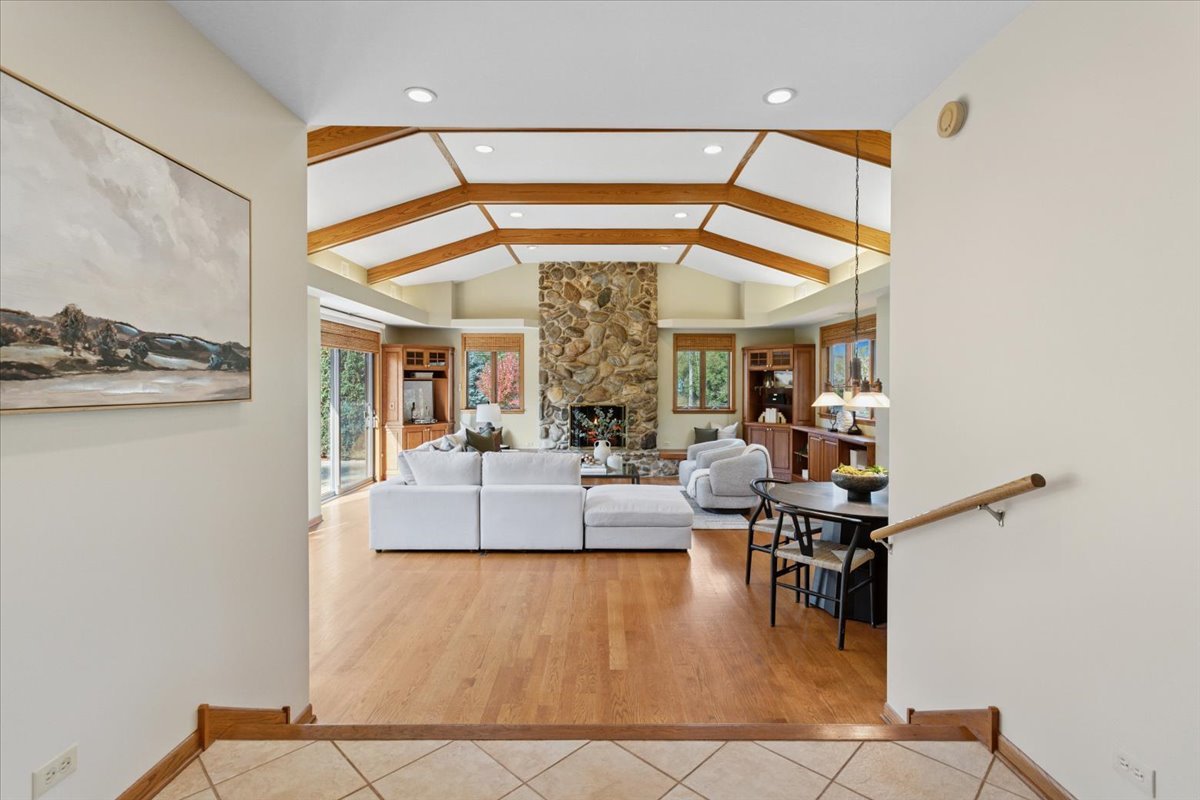
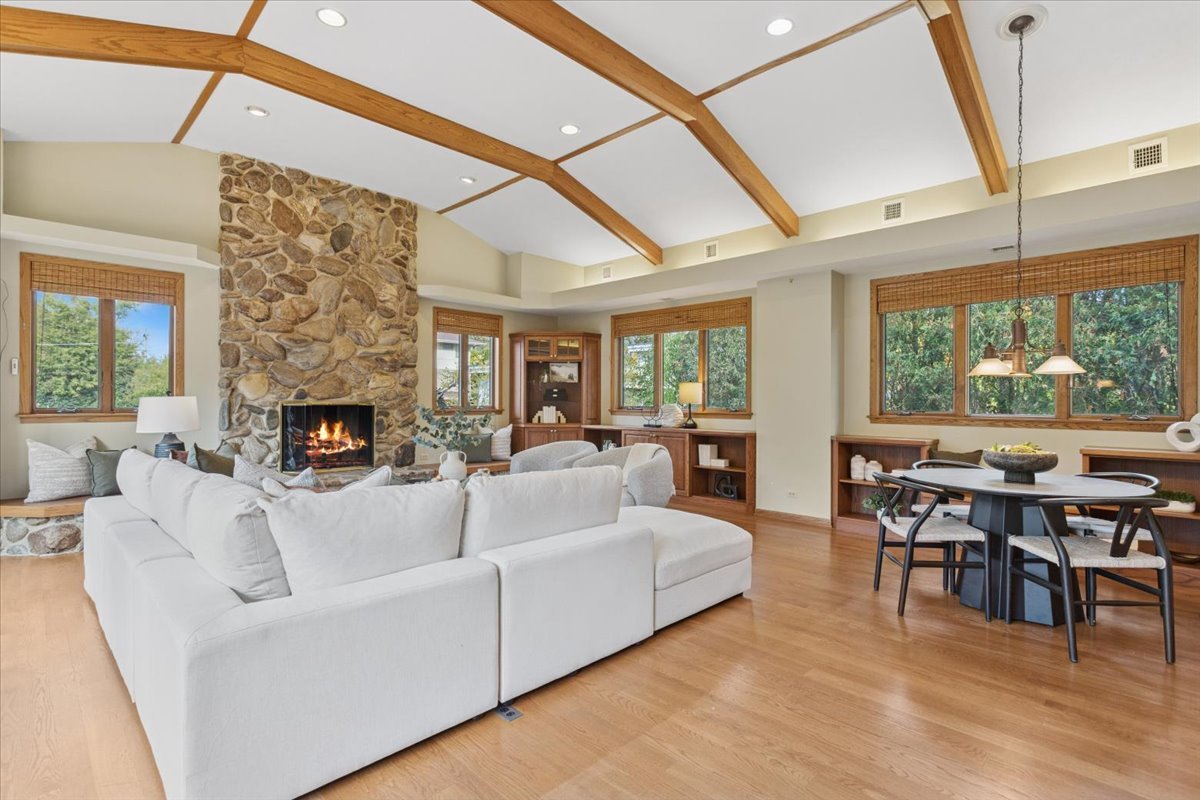
Living room with vaulted wood-beam ceiling, stone fireplace, hardwood floors, and large windows.
Living room with exposed wood ceiling beams, a stone fireplace, and large windows overlooking trees.
Living room with a tall stone fireplace, vaulted wood-beam ceiling, and sectional seating.
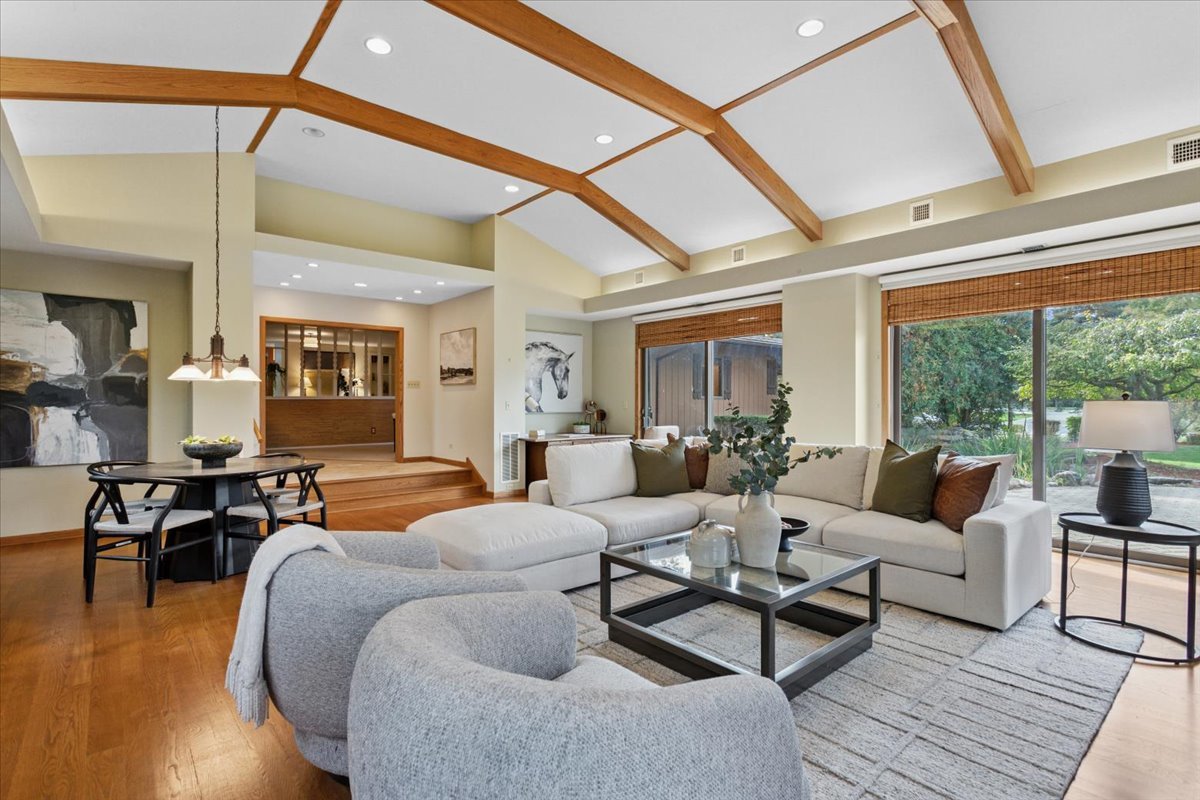
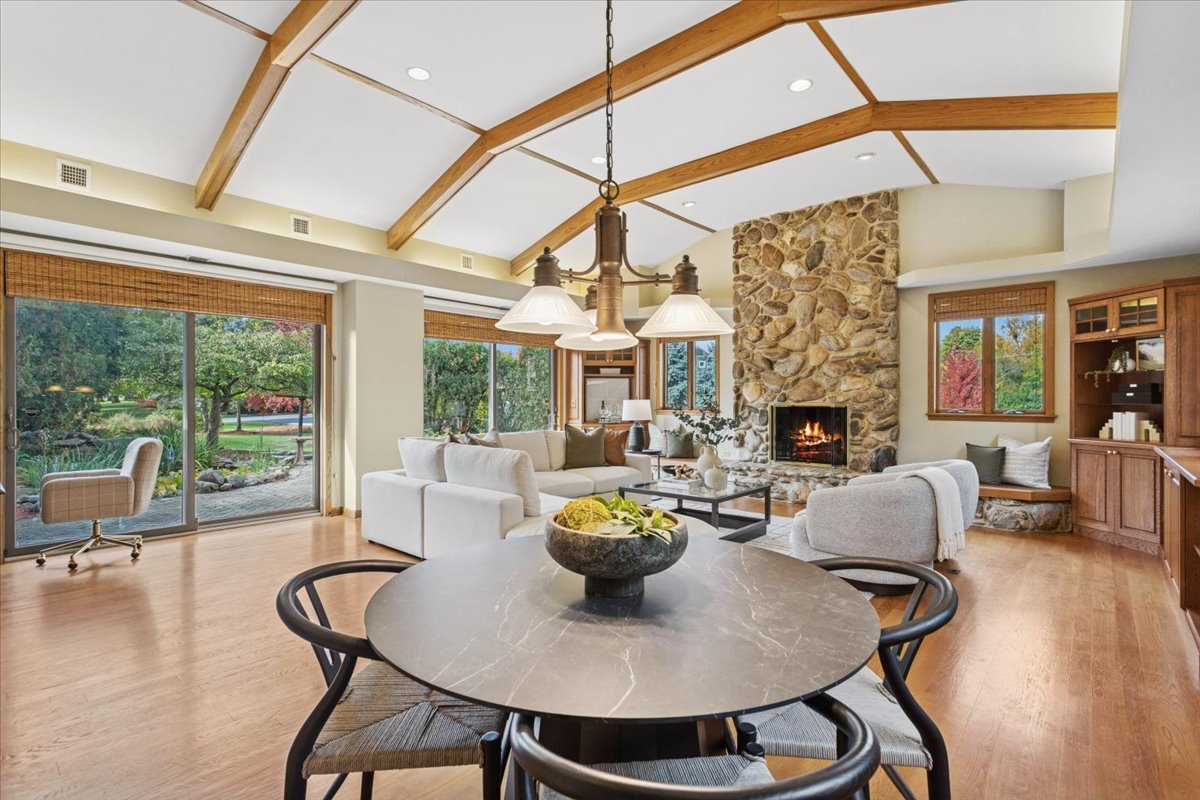
Living room with vaulted wood-beam ceiling, sectional sofa, and large garden-facing windows.
Living room with vaulted wood-beam ceiling, stone fireplace, and large windows overlooking a garden.
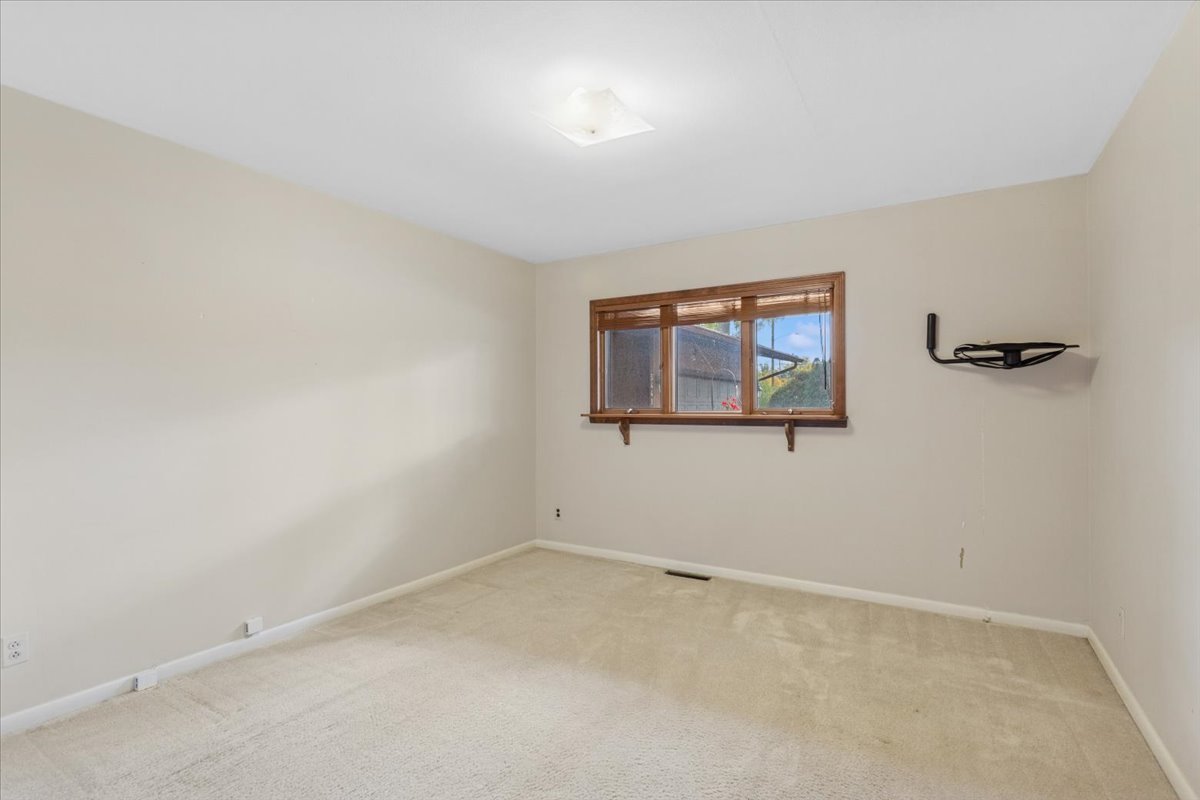
Vacant carpeted room with a wood-trimmed window and wall-mounted TV bracket.
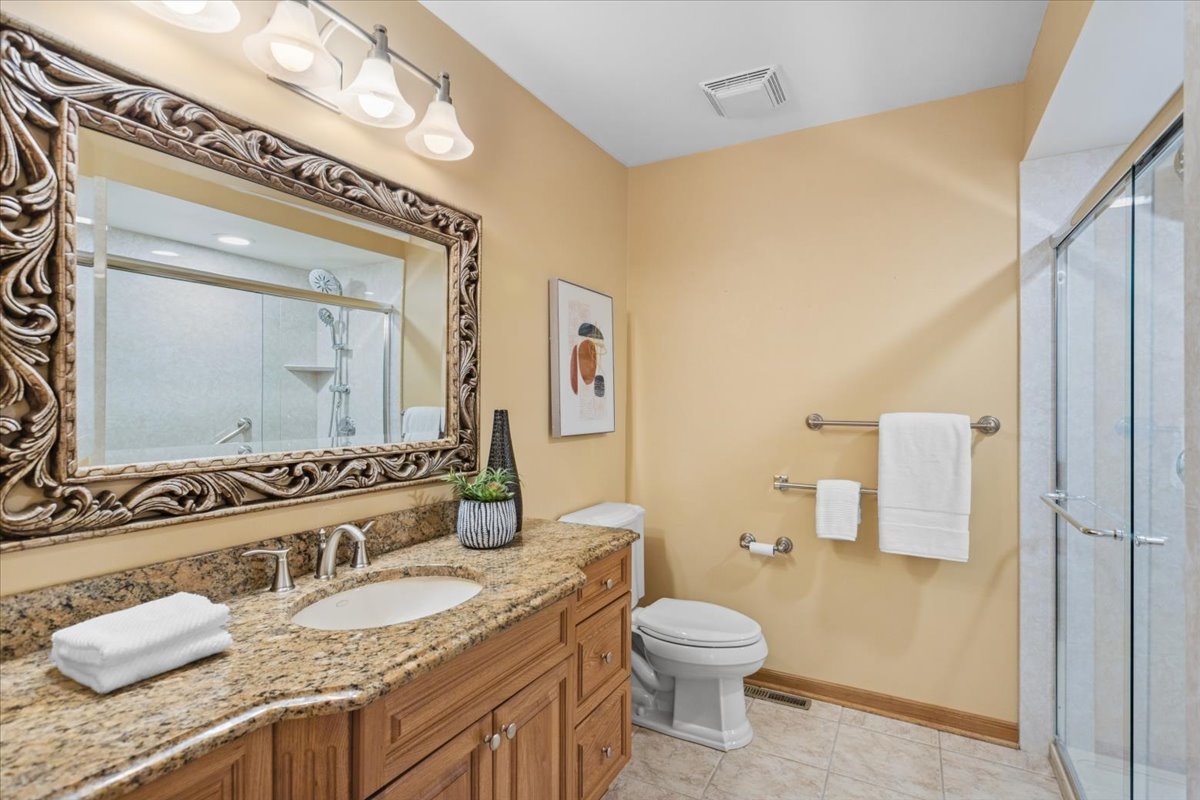
Bathroom with a granite-topped wood vanity, ornate mirror, and glass shower.
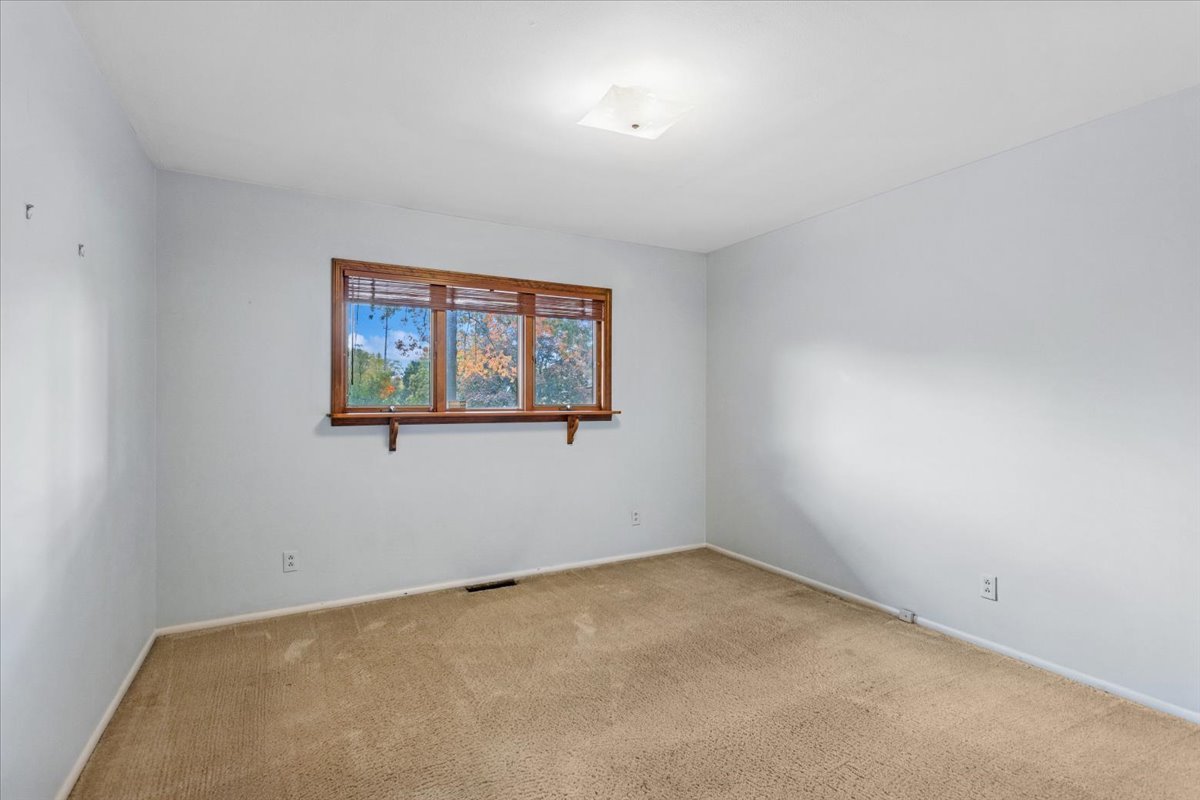
Empty carpeted room with a wood-trimmed window overlooking autumn foliage.
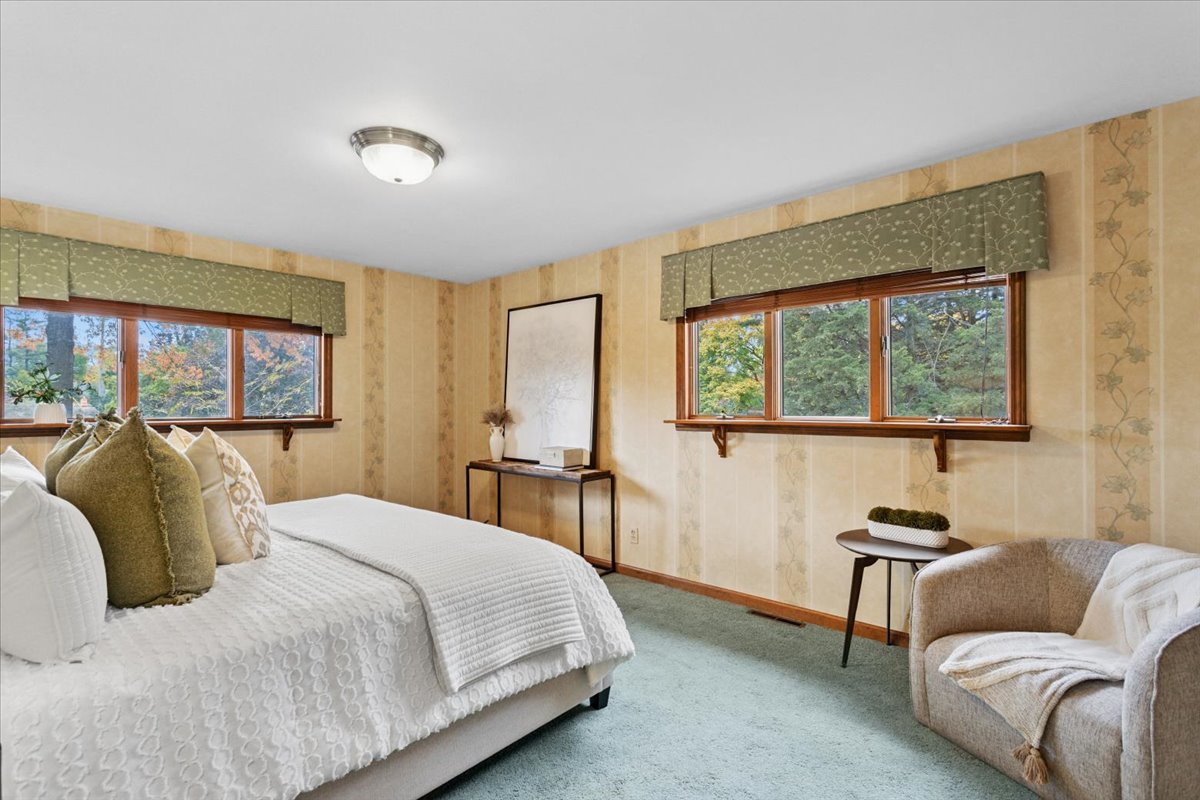
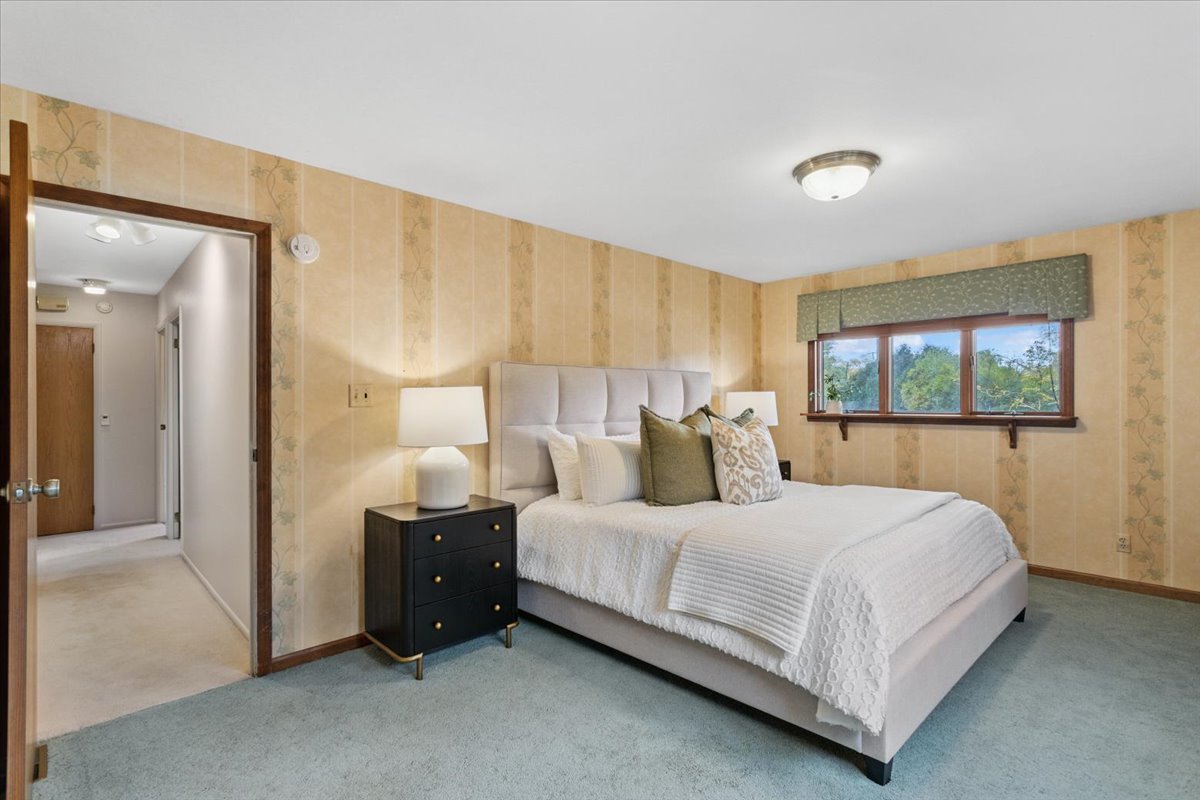
Bedroom with a white quilted bed, green carpet, and two windows overlooking autumn trees.
Bedroom with a white bed, patterned wallpaper, blue carpet, and a wide window.
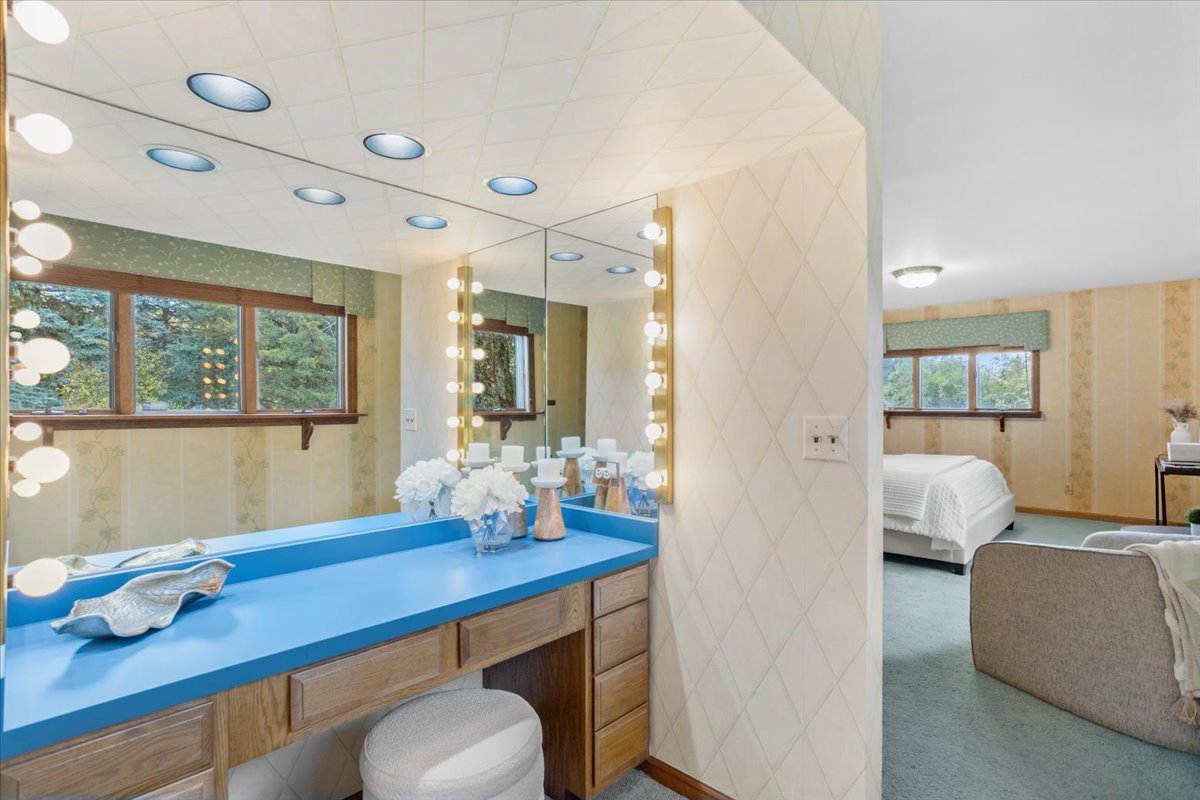
Blue-countertop vanity with globe lights beside a bedroom with pale blue carpeting.
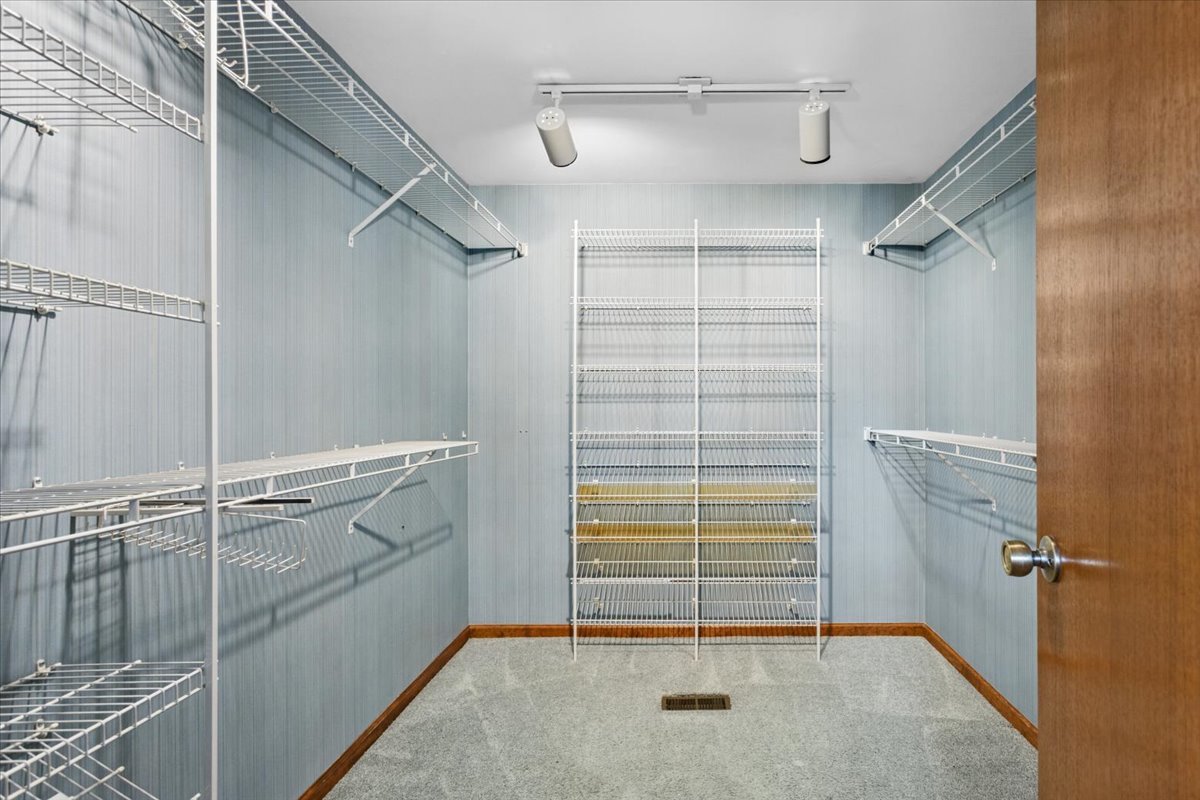
Walk-in closet with white wire shelving on three walls and gray carpet.
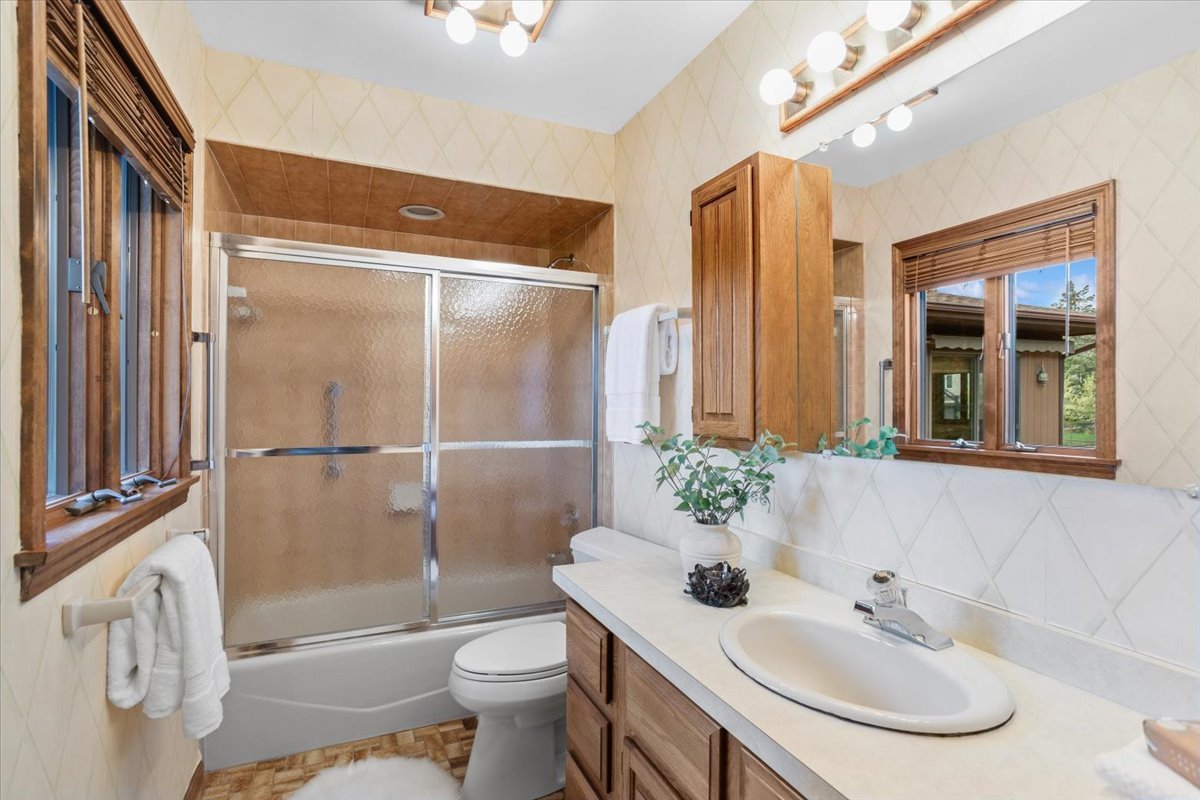
Bathroom with frosted-glass tub and shower, wood vanity, and windows with blinds.
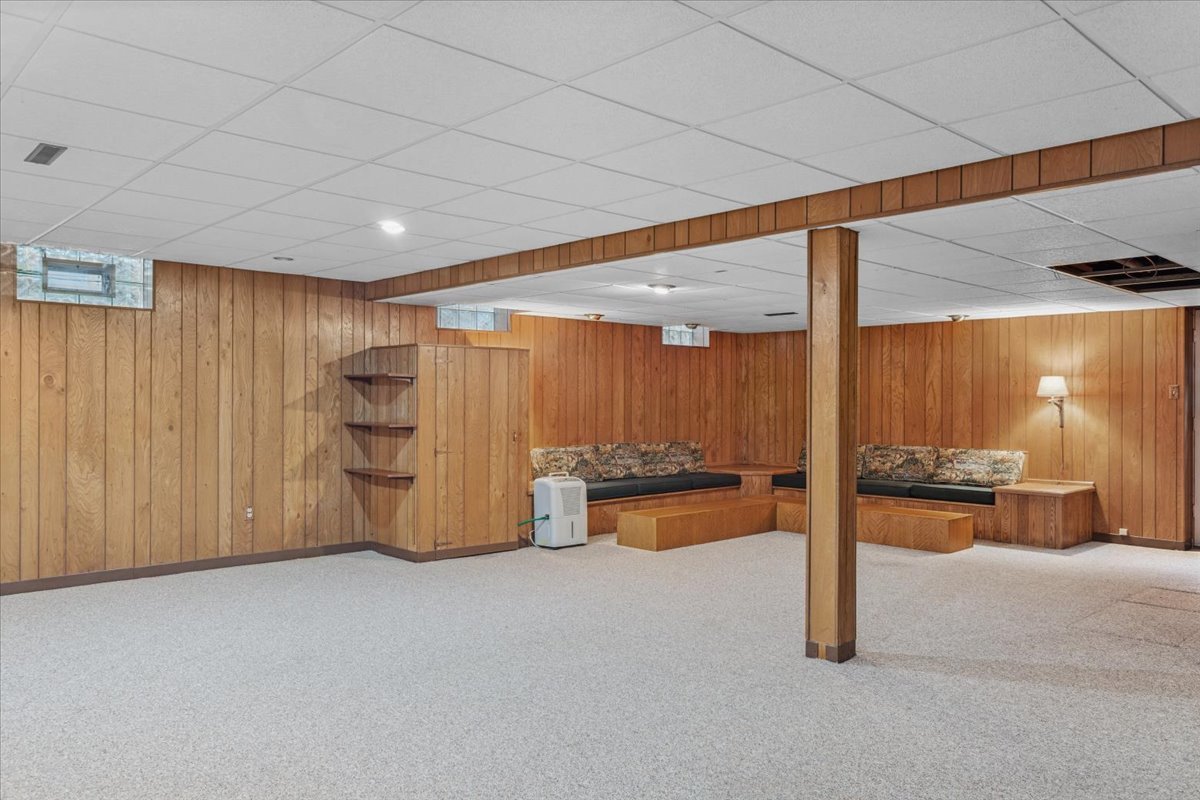
Finished basement with wood-paneled walls, built-in seating, and light carpet.
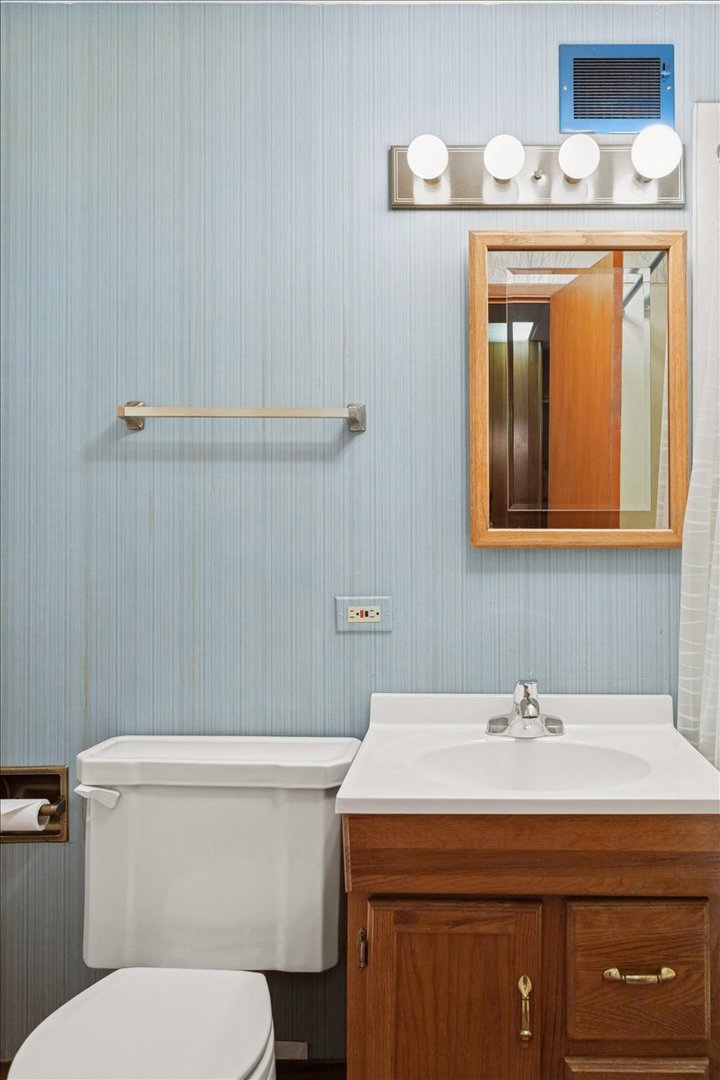
Bathroom with a wood vanity, white sink and toilet, blue walls, and a wood-framed mirror.
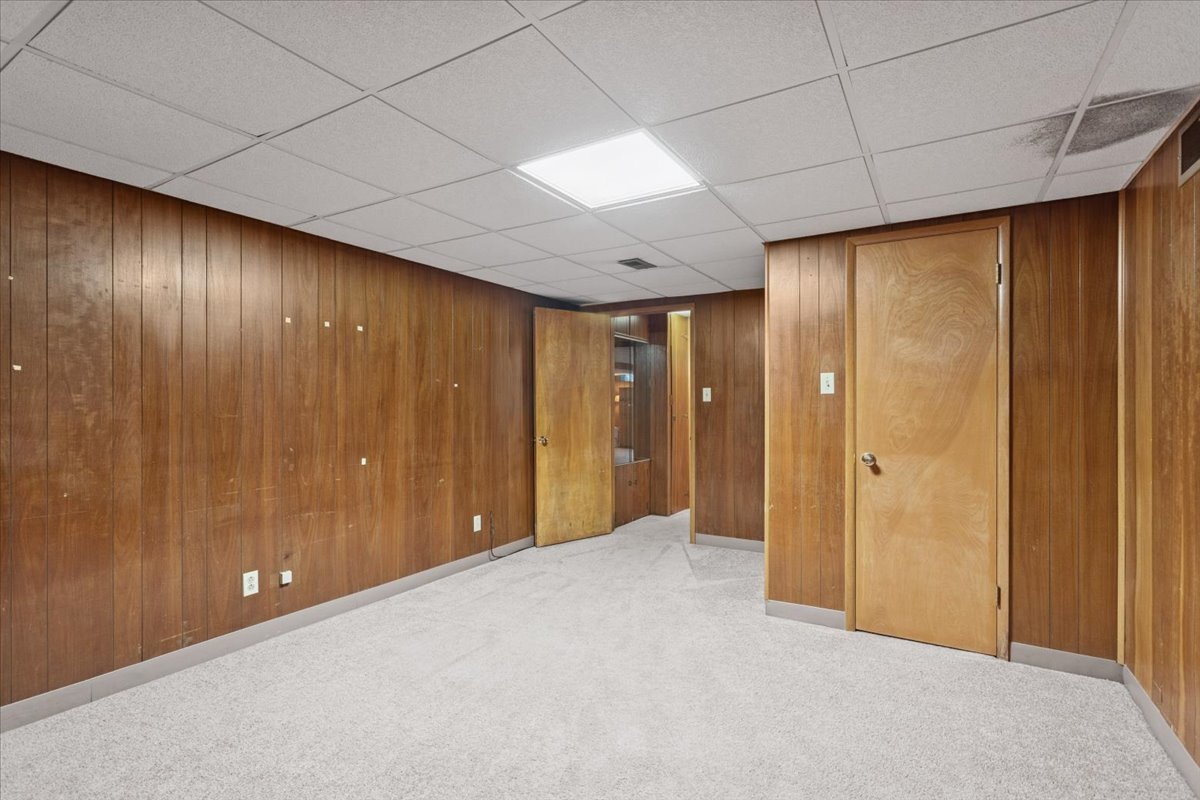
Empty carpeted room with wood-paneled walls, two doors, and a suspended ceiling.
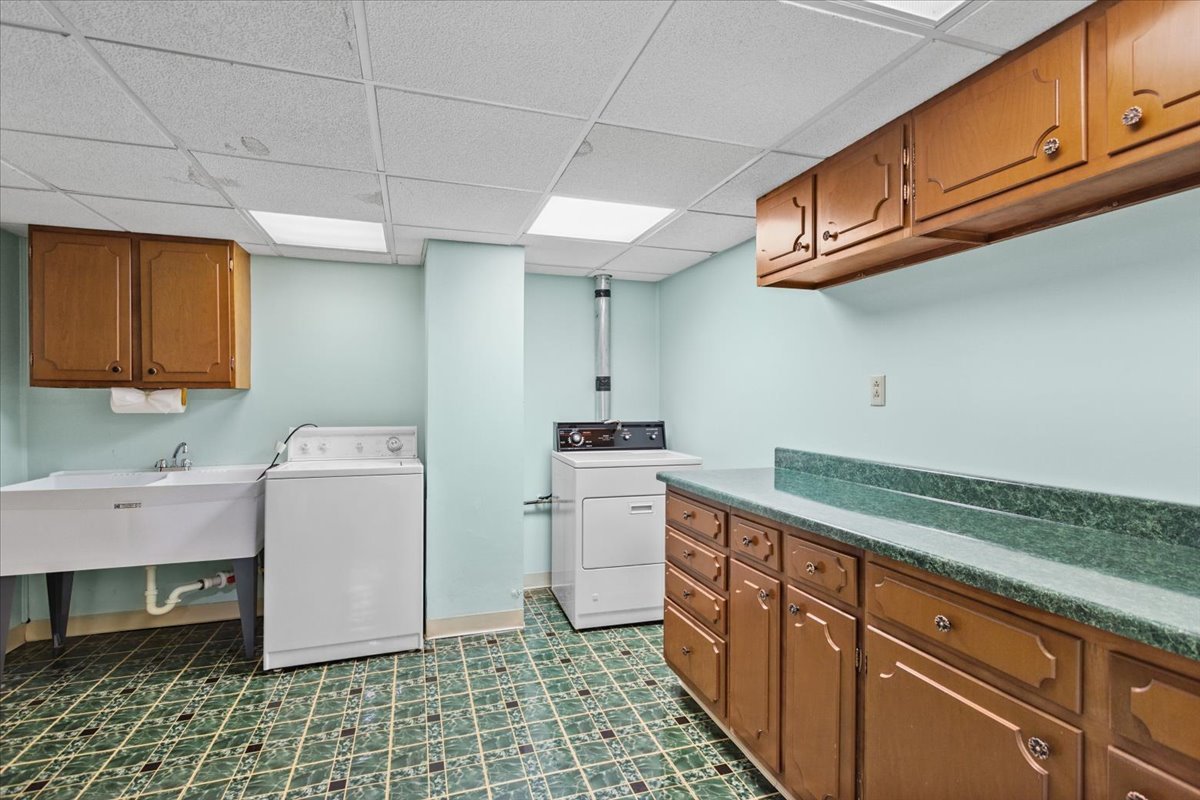
Laundry room with washer and dryer, a deep utility sink, and extensive wood cabinetry.
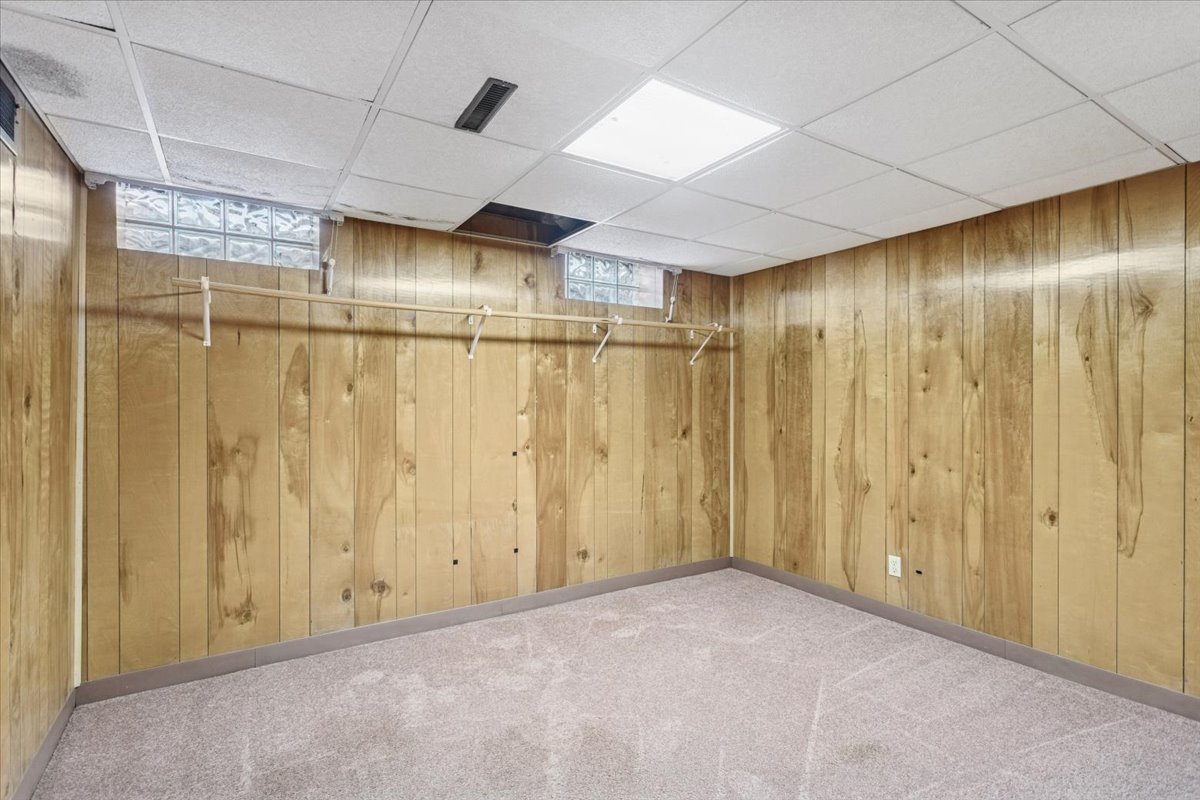
Empty carpeted room with wood-paneled walls, a wall-mounted hanging rail, and glass-block windows.
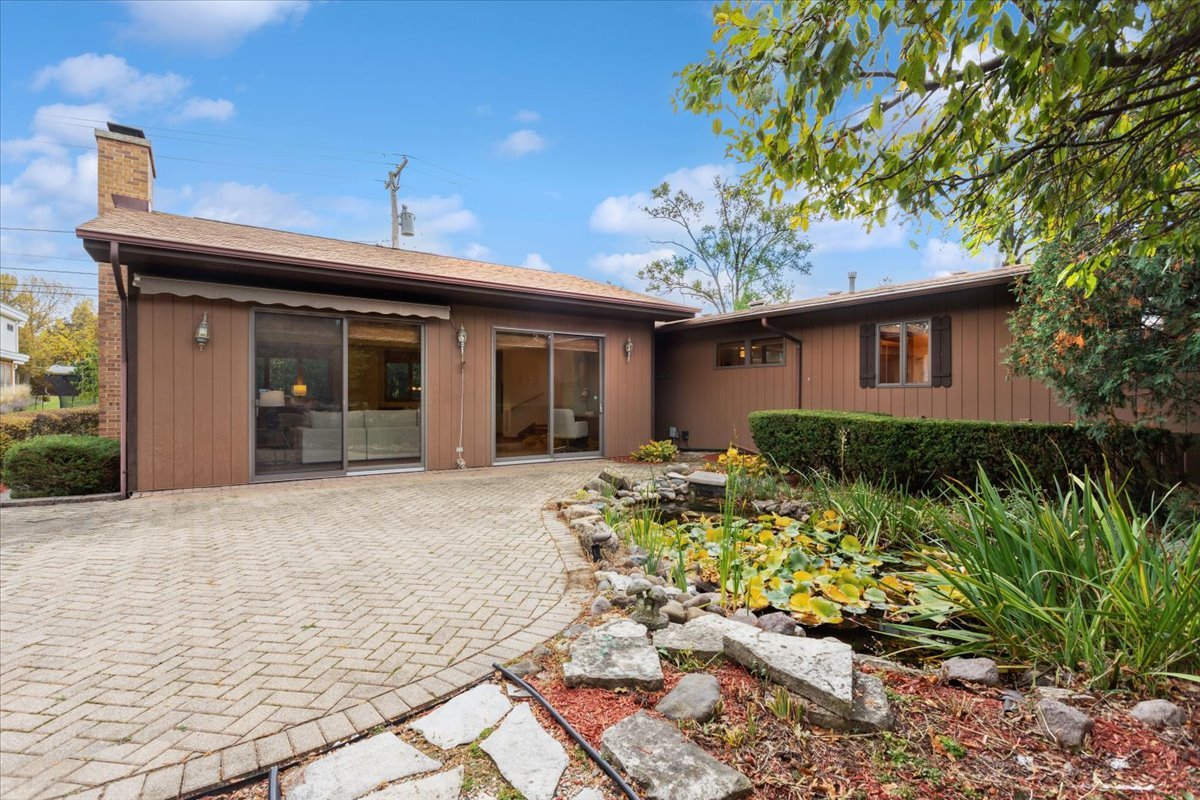
House rear exterior with sliding glass doors, a brick-paver patio, and a small garden pond.
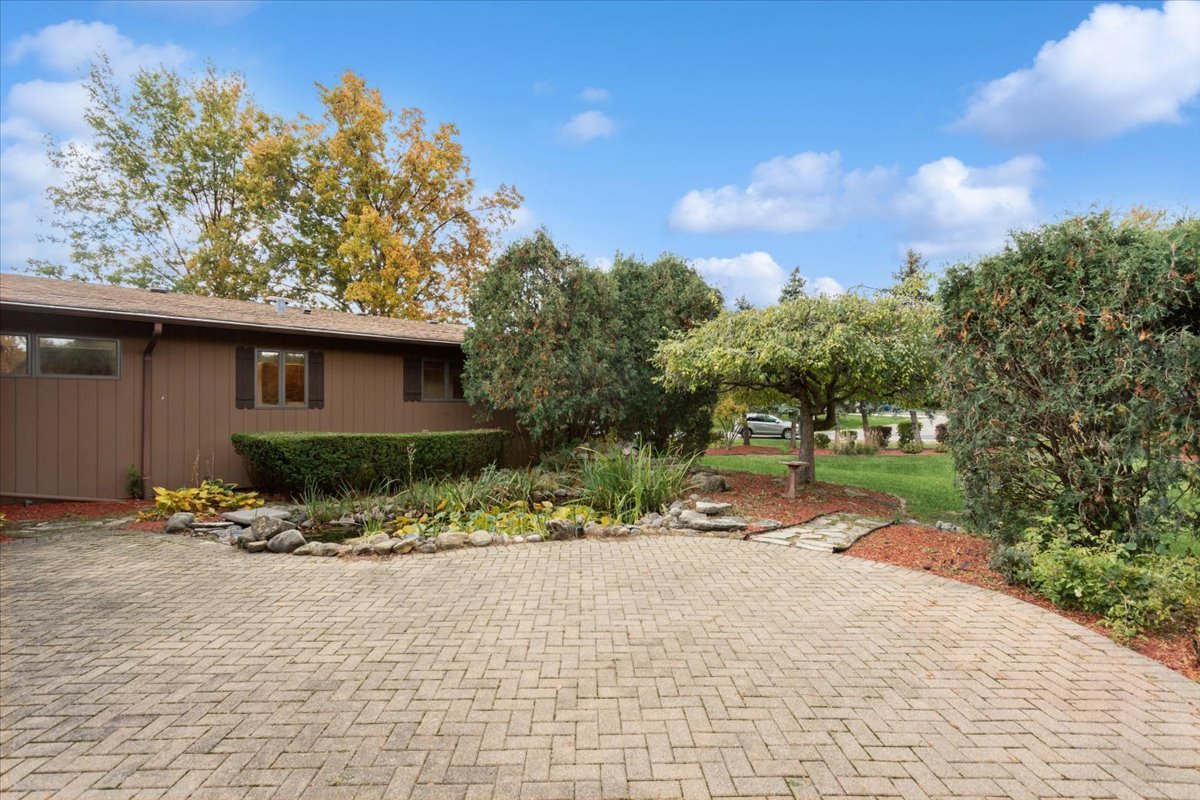
Single-story brown home beside a broad brick-paver driveway, landscaped garden beds, and mature hedges.
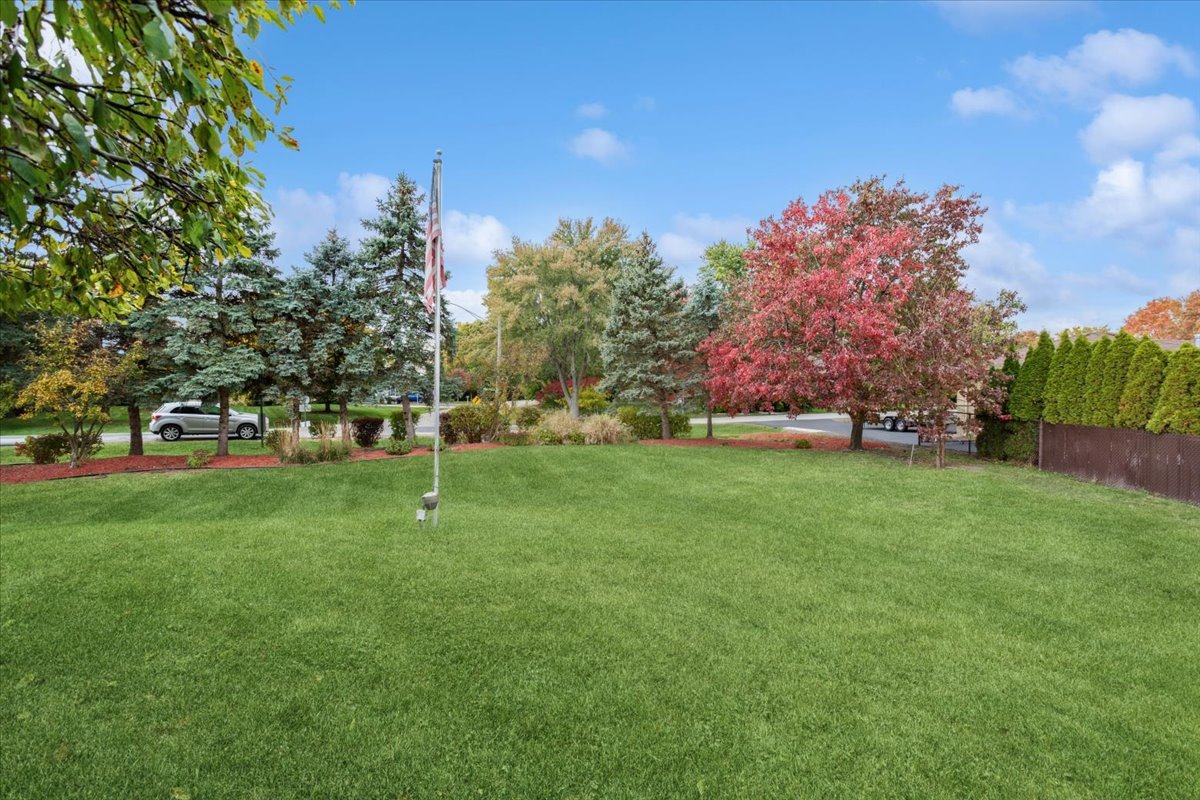
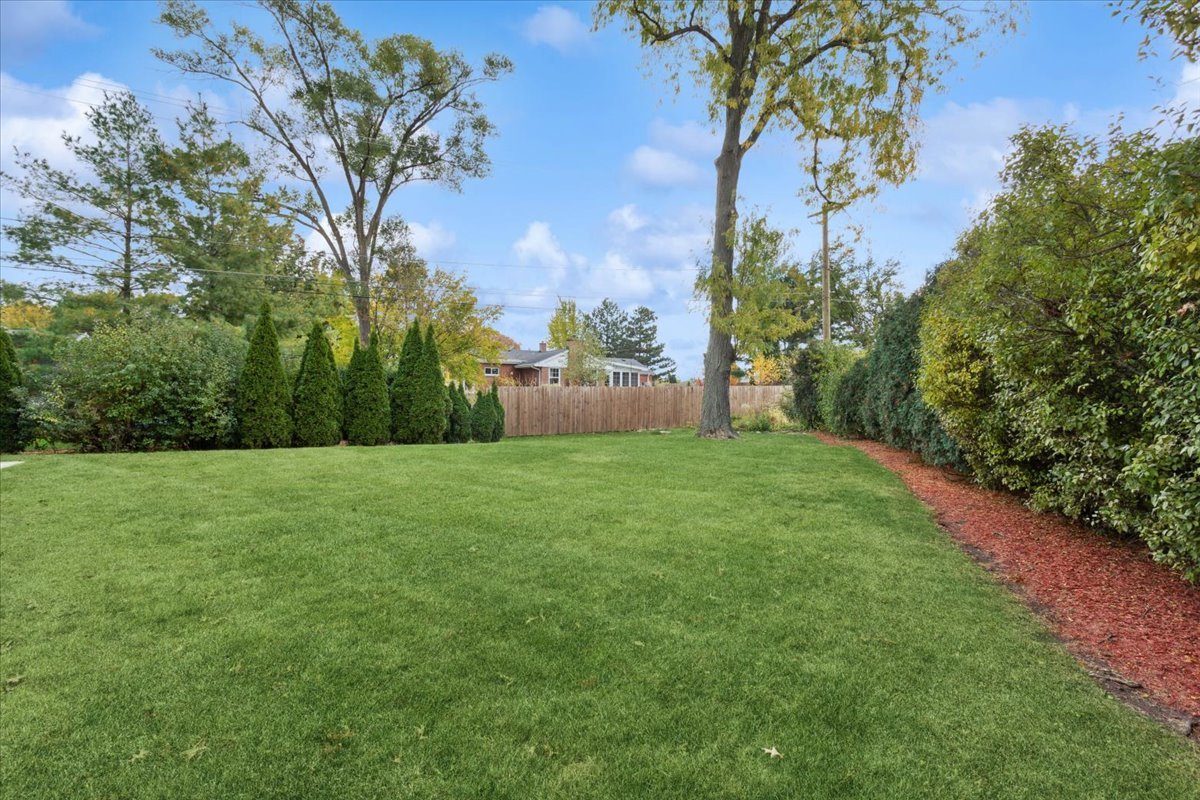
Spacious green yard with a flagpole, mature trees, and a tall privacy hedge.
Backyard with a broad lawn, mature trees, tall hedges, and a wooden privacy fence.
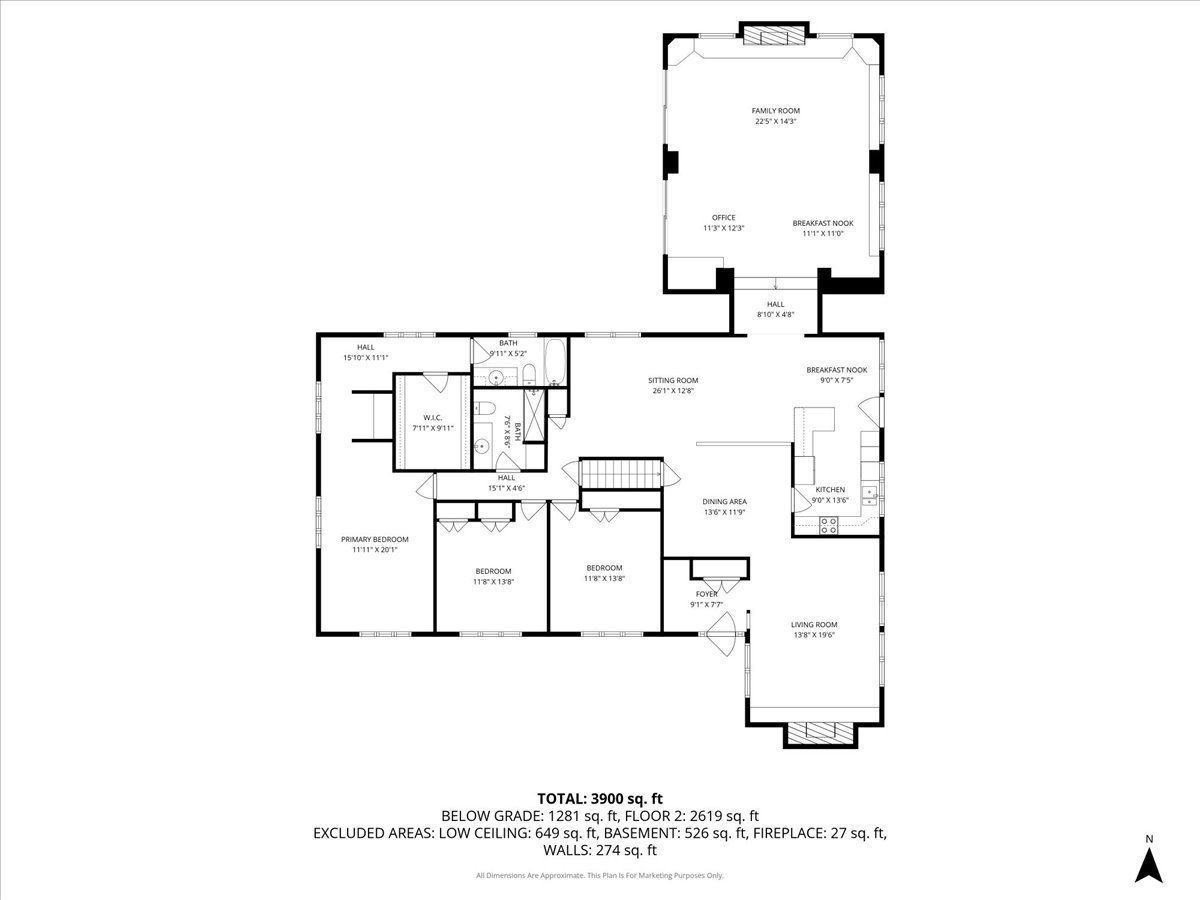
Floor plan showing three bedrooms, multiple living areas, and an upper family room, office, and breakfast nook.
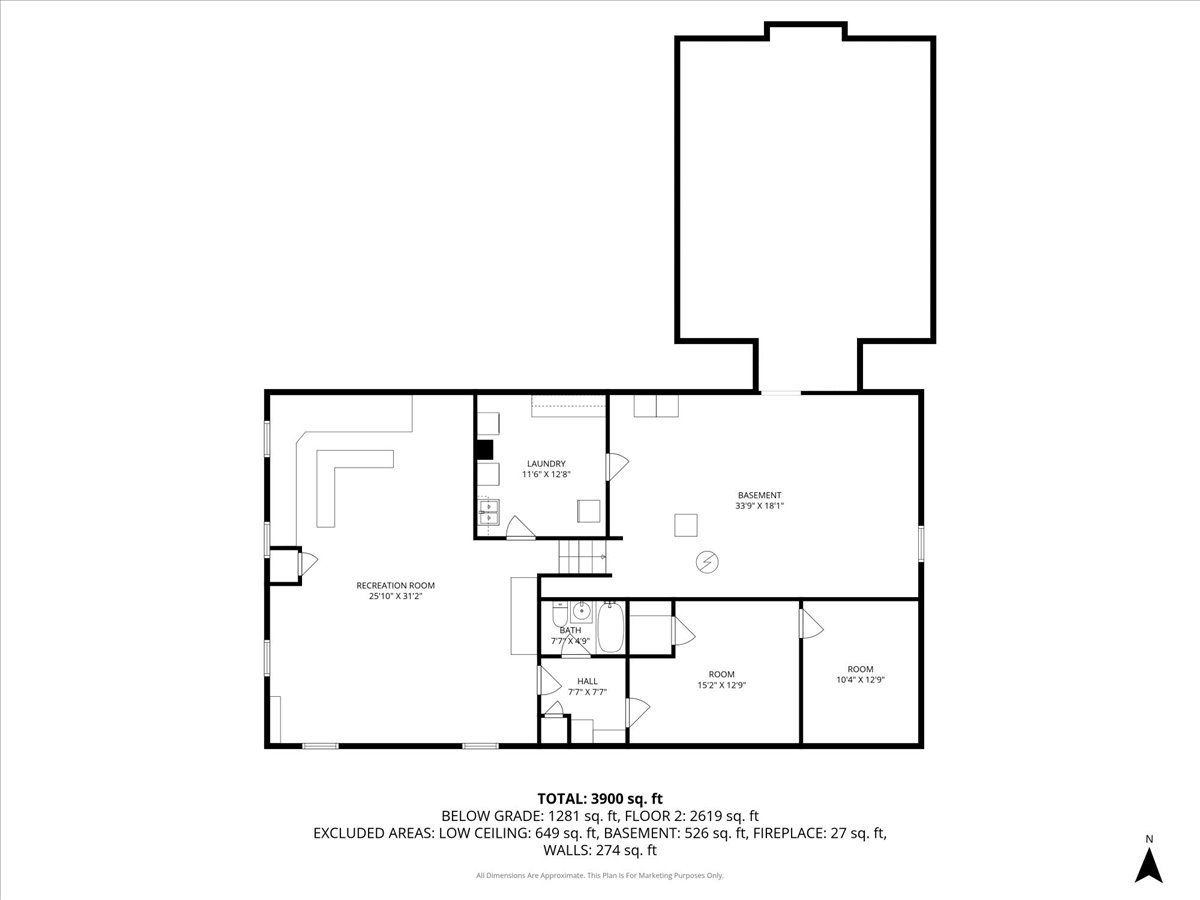
Basement floor plan with a recreation room, laundry, bath, hall, and two rooms.
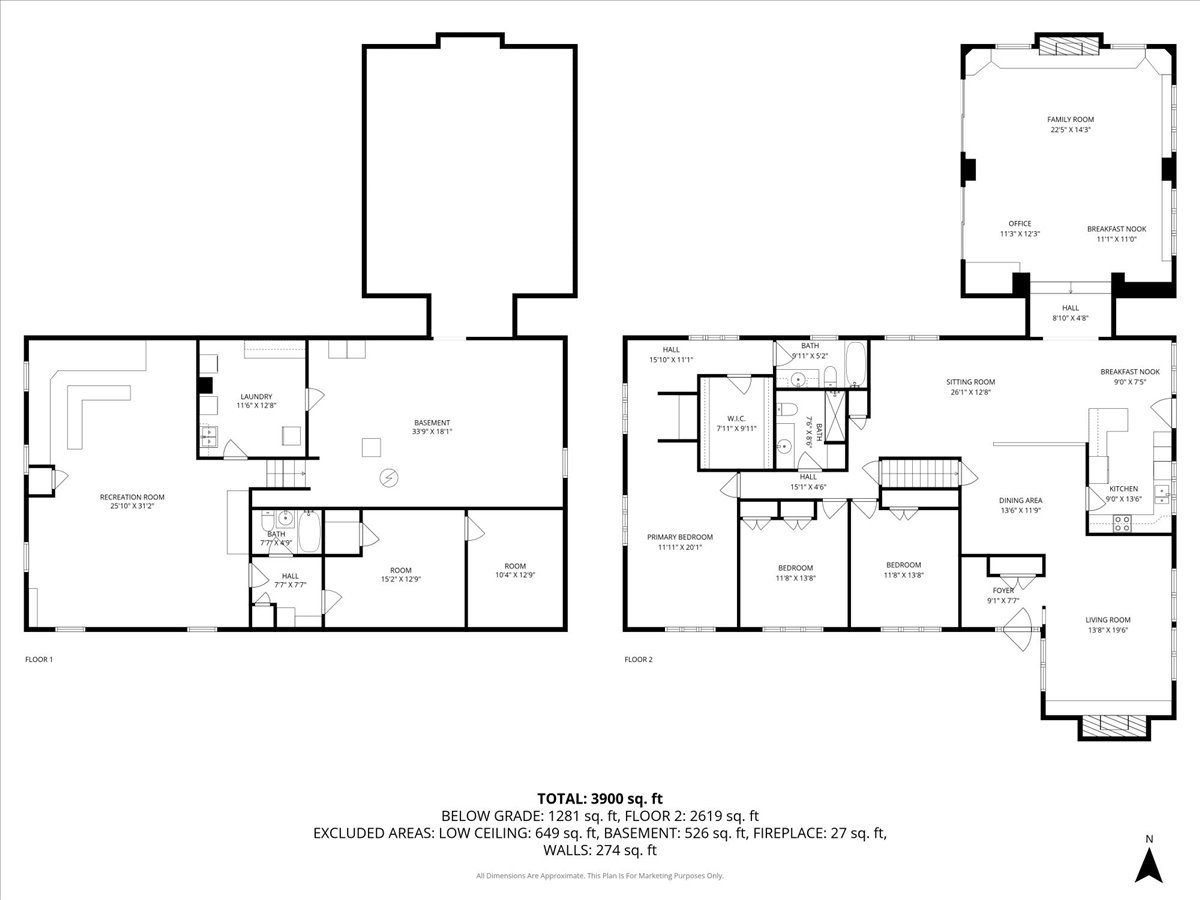
Two-level floor plan with labeled rooms and a total area of 3,900 square feet.
SEE ALL PHOTOS
Single-story brown home with brick lower walls, a two-car garage, and a broad green lawn.
Entryway with a paneled wood door, stained-glass sidelight, and parquet flooring.
Living room with a stone fireplace, lit fire, cream sofa, and large windows overlooking greenery.
Living room with wood-trimmed windows, olive-green armchairs, and a sculptural glass coffee table.
Dining room with a glass-top table, white chairs, and a dark sideboard beneath abstract artwork.
Dining room with a glass-top table and white chairs beside a wood-paneled living area.
Kitchen with wood cabinetry and granite island opening to a dining area and living room.
Wood-paneled kitchen with granite counters, a wide window over the sink, and an adjoining dining nook.
Kitchen and dining area with warm wood cabinets, a central island, and a round table beside large windows.
Staged living room with warm wood-paneled walls, a white sectional sofa, and a large potted plant.
Living room with a cream sectional, wood-paneled wall, and open dining area.
Living room with vaulted wood-beam ceiling, stone fireplace, hardwood floors, and large windows.
Living room with exposed wood ceiling beams, a stone fireplace, and large windows overlooking trees.
Living room with a tall stone fireplace, vaulted wood-beam ceiling, and sectional seating.
Living room with vaulted wood-beam ceiling, sectional sofa, and large garden-facing windows.
Living room with vaulted wood-beam ceiling, stone fireplace, and large windows overlooking a garden.
Vacant carpeted room with a wood-trimmed window and wall-mounted TV bracket.
Bathroom with a granite-topped wood vanity, ornate mirror, and glass shower.
Empty carpeted room with a wood-trimmed window overlooking autumn foliage.
Bedroom with a white quilted bed, green carpet, and two windows overlooking autumn trees.
Bedroom with a white bed, patterned wallpaper, blue carpet, and a wide window.
Blue-countertop vanity with globe lights beside a bedroom with pale blue carpeting.
Walk-in closet with white wire shelving on three walls and gray carpet.
Bathroom with frosted-glass tub and shower, wood vanity, and windows with blinds.
Finished basement with wood-paneled walls, built-in seating, and light carpet.
Bathroom with a wood vanity, white sink and toilet, blue walls, and a wood-framed mirror.
Empty carpeted room with wood-paneled walls, two doors, and a suspended ceiling.
Laundry room with washer and dryer, a deep utility sink, and extensive wood cabinetry.
Empty carpeted room with wood-paneled walls, a wall-mounted hanging rail, and glass-block windows.
House rear exterior with sliding glass doors, a brick-paver patio, and a small garden pond.
Single-story brown home beside a broad brick-paver driveway, landscaped garden beds, and mature hedges.
Spacious green yard with a flagpole, mature trees, and a tall privacy hedge.
Backyard with a broad lawn, mature trees, tall hedges, and a wooden privacy fence.
Floor plan showing three bedrooms, multiple living areas, and an upper family room, office, and breakfast nook.
Basement floor plan with a recreation room, laundry, bath, hall, and two rooms.
Two-level floor plan with labeled rooms and a total area of 3,900 square feet.
Bought with Maggie Diedrick with Keller Williams ONEChicago and Listed by Catherine LaBelle with Baird & Warner 224-558-2043
Sold

5441 S Edgewood Avenue

5441 S Edgewood Avenue, La Grange Highlands, IL 60525

$770,000
Step into this Mid-Century brick ranch and experience its timeless beauty. Nestled on a lush, over 1/2-acre corner lot in north of 55th Street in LaGrange Highlands, this home boasts an unbeatable location just minutes from LaGrange Golf Club, LaGrange Field Club, Advent Health LaGrange Hospital, Denning Park, Springdale Park, Lyons Township High School South Campus, highly desirable Highlands Elementary and Middle Schools and a variety of shopping and dining options. Upon entering, you'll feel immediately welcomed. The floorplan flows seamlessly from the living room with a cozy fireplace to the dining room and kitchen, which features a side door leading to a composite deck, grilling area, and a current dog run. The kitchen connects to a cozy den adorned with hardwood paneling and classic grass wallpaper. As you proceed, you'll be captivated by the bright two-story great room, flooded with natural light from a wall of sliding doors and numerous windows. This stunning space is the heart of the home, highlighted by a two-story stone centerpiece fireplace surrounded by custom cabinetry that doubles as additional seating. The area includes a built-in desk, space for a game table, and plenty of room for couches and comfy chairs. Double sliding doors open to a brick paver patio and serene pond feature, while the northern yard provides an excellent opportunity for a future bocce field, ice rink, or your own pickleball court. Back inside, the main floor features two spacious bedrooms and an updated hall bathroom with a roll-in shower and bench. The large primary suite is located at the end of the hall, offering a generous dressing area with makeup vanity, large walk-in closet and a primary bath with a shower. From the dining room, you can venture down to the finished basement, which includes a recreation room equipped with custom-built couches, tables, and walkout access. There's ample room for a pool table or children's play space. The basement also features a third full bathroom with a tub, a second den (potentially a fourth bedroom), and an office. The enormous laundry room includes a second refrigerator, and the lower level is finished with utility and workshop space complete with built-in shelving and a concreted crawl space. This house truly goes on and on including another southern yard perfect for a vegetable or flower garden, playset or putting green. Additional features include a sprinkler system, whole-house generator, and ADT security system. Don't miss your chance to make this beautiful home yours.

3
beds

3
baths

2,687 Sq.Ft. LIVING AREA

0.68 Acres lot

Maggie Diedrick

Maggie Diedrick

Features & Amenities

Interior

  • total bedrooms3
  • Total bathrooms3
  • full bathrooms3
  • Laundry room Electric Dryer Hookup, Sink
  • Fireplace Wood Burning, Gas Starter
  • APPLIANCES Range, Microwave, Dishwasher, Refrigerator, Washer, Dryer, Stainless Steel Appliance(s), Range Hood
  • other interior Features Vaulted Ceiling(s), 1st Floor Bedroom, 1st Floor Full Bath, Built-in Features, Walk-In Closet(s), Bookcases, Open Floorplan, Granite Counters, Paneling

Area & Lot

  • Status Sold
  • Date Sold December 5, 2025
  • Living Area2,687 Sq.Ft.
  • Lot Area0.68 Acres
  • MLS® ID12495838
  • TypeResidential
  • YEAR BUILT1962
  • Architecture StylesRanch
  • Elementary SchoolHighlands Elementary School
  • Middle SchoolHighlands Middle School
  • High SchoolLyons Twp High School
  • School District204

Exterior

  • Garage Space2.0
  • water SourceLake Michigan
  • roofAsphalt
  • lot featuresCorner Lot, Irregular Lot
  • parkingAsphalt, Garage Door Opener, Yes, Garage Owned, Attached, Garage
  • HEAT TYPENatural Gas, Forced Air
  • AIR CONDITIONINGCentral Air
  • sewerPublic Sewer
  • SubstructureConcrete Perimeter

Financial

  • Sales Price$770,000
  • Real Estate Tax $11,754/yr

Work With Maggie

Experience a real estate partnership built on trust, expertise, and genuine care. Maggie brings a lifelong understanding of what “home” truly means to every client and every decision.

Follow Me on Instagram