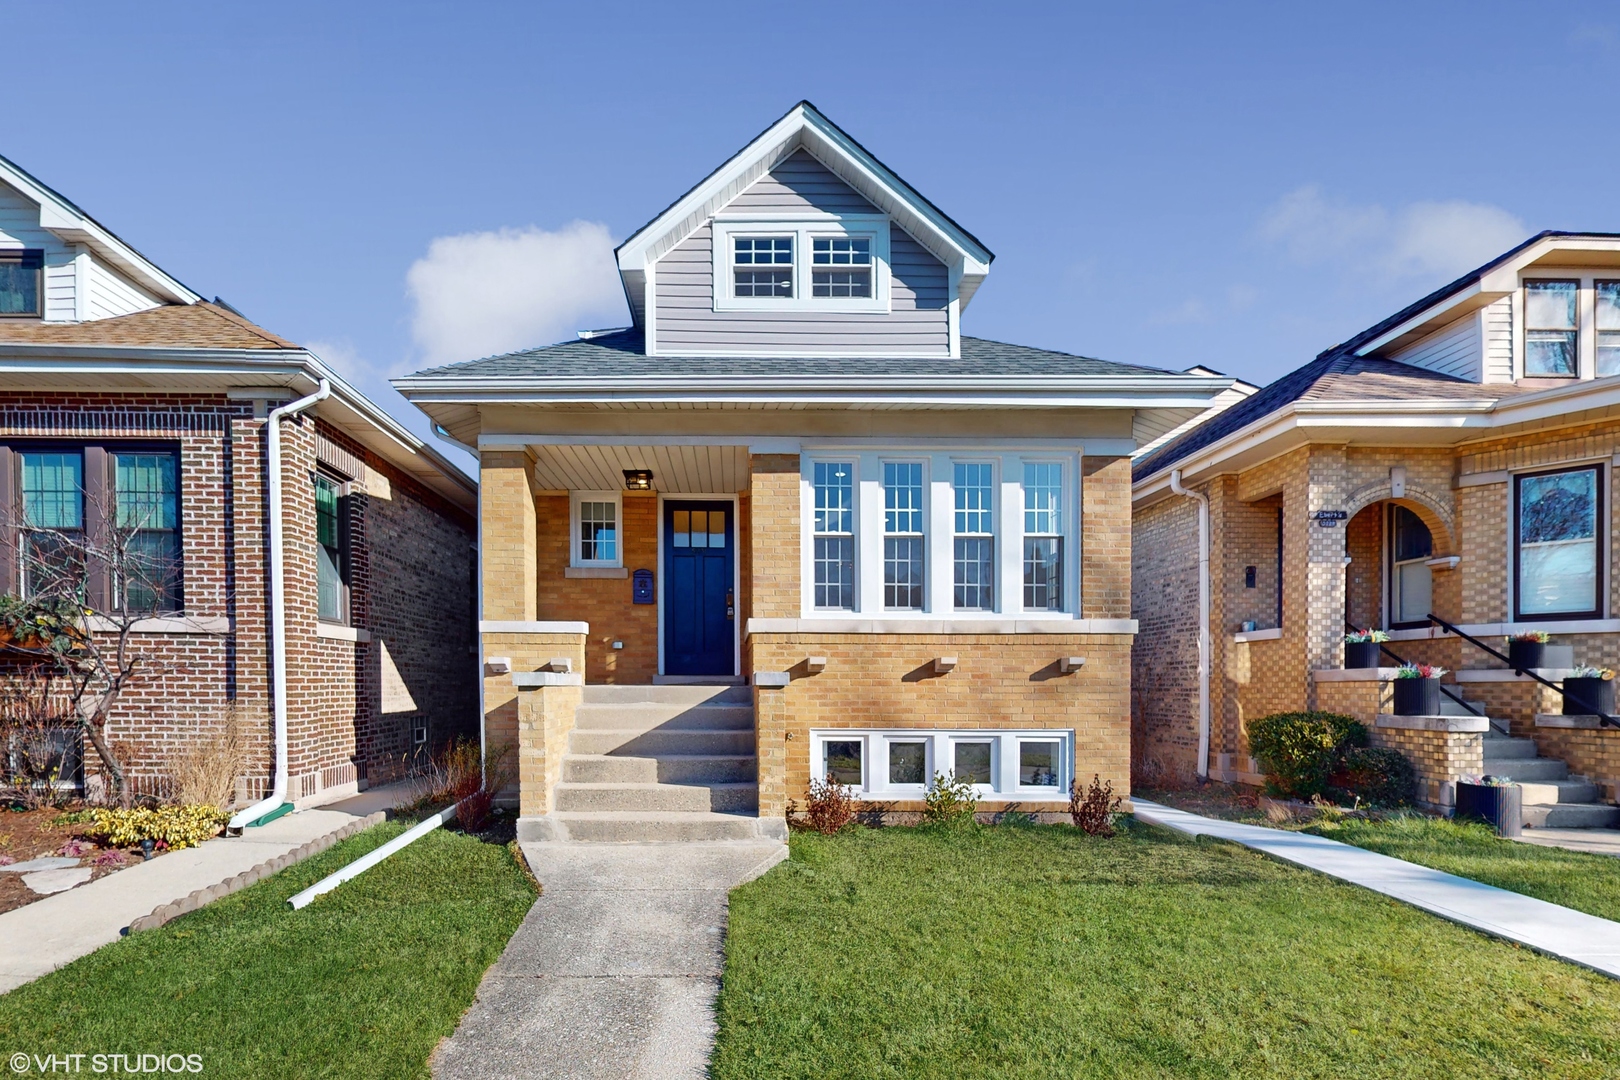
Brick-front home with blue entry door, raised porch, and dormer above.
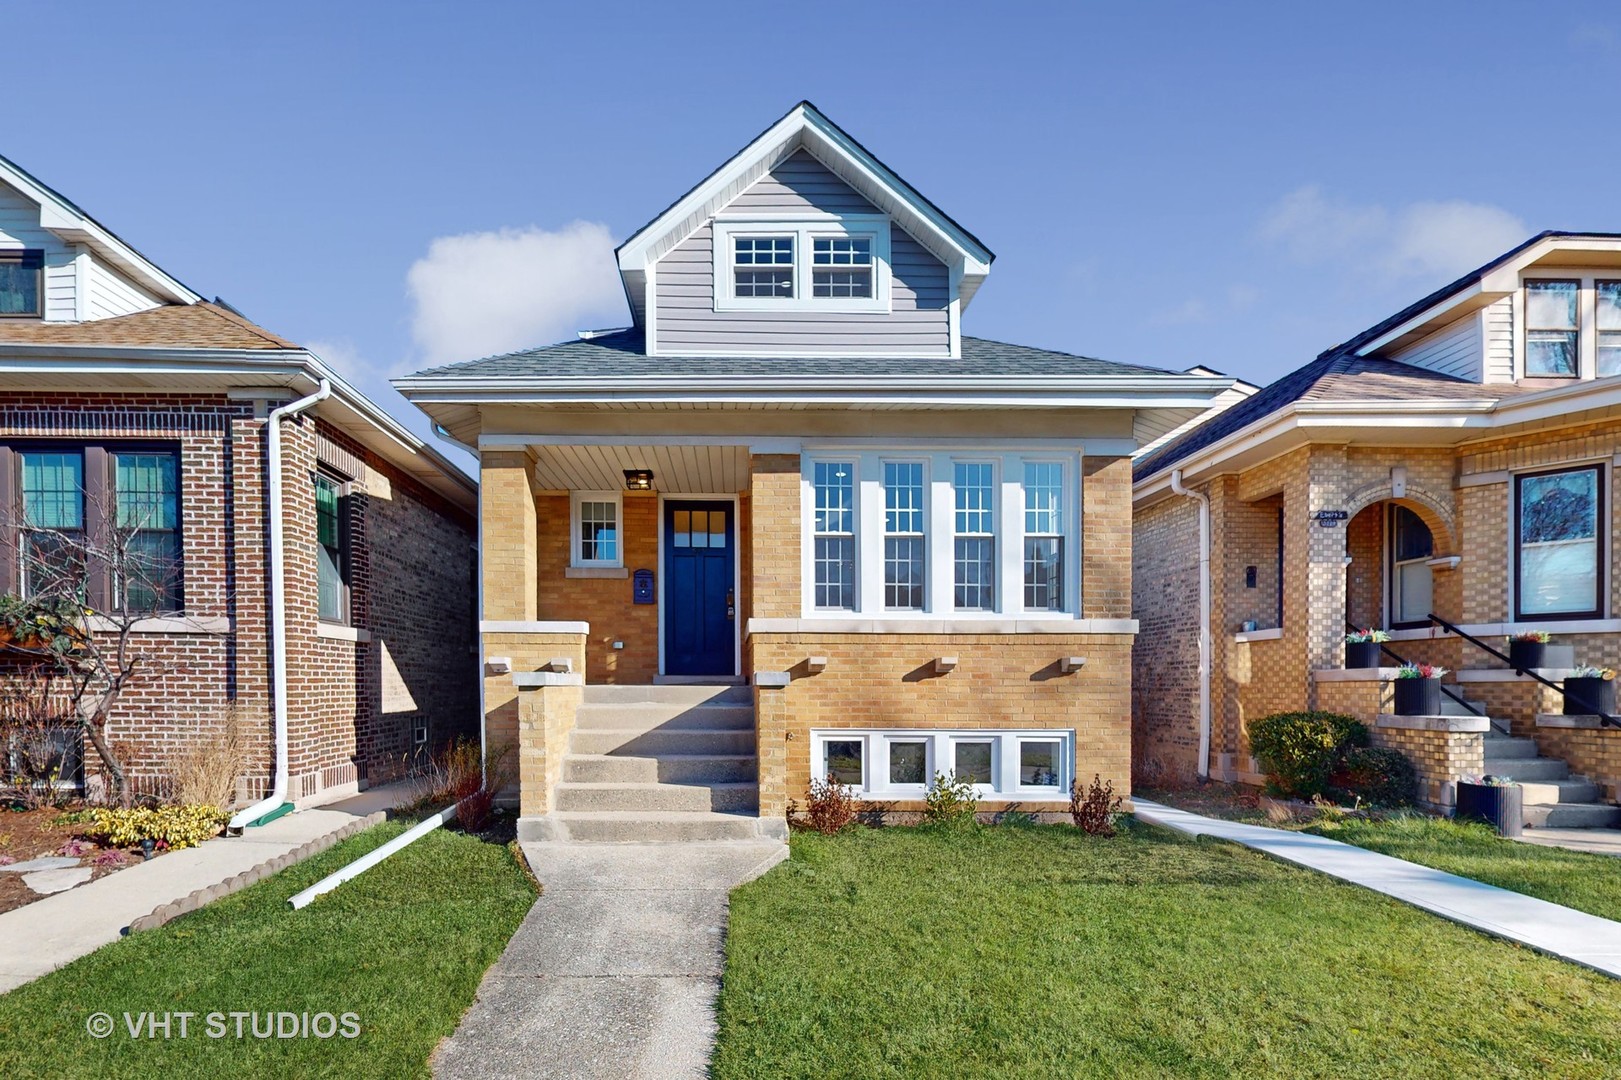
Raised brick house with a blue front door, broad concrete steps, and a prominent dormer.
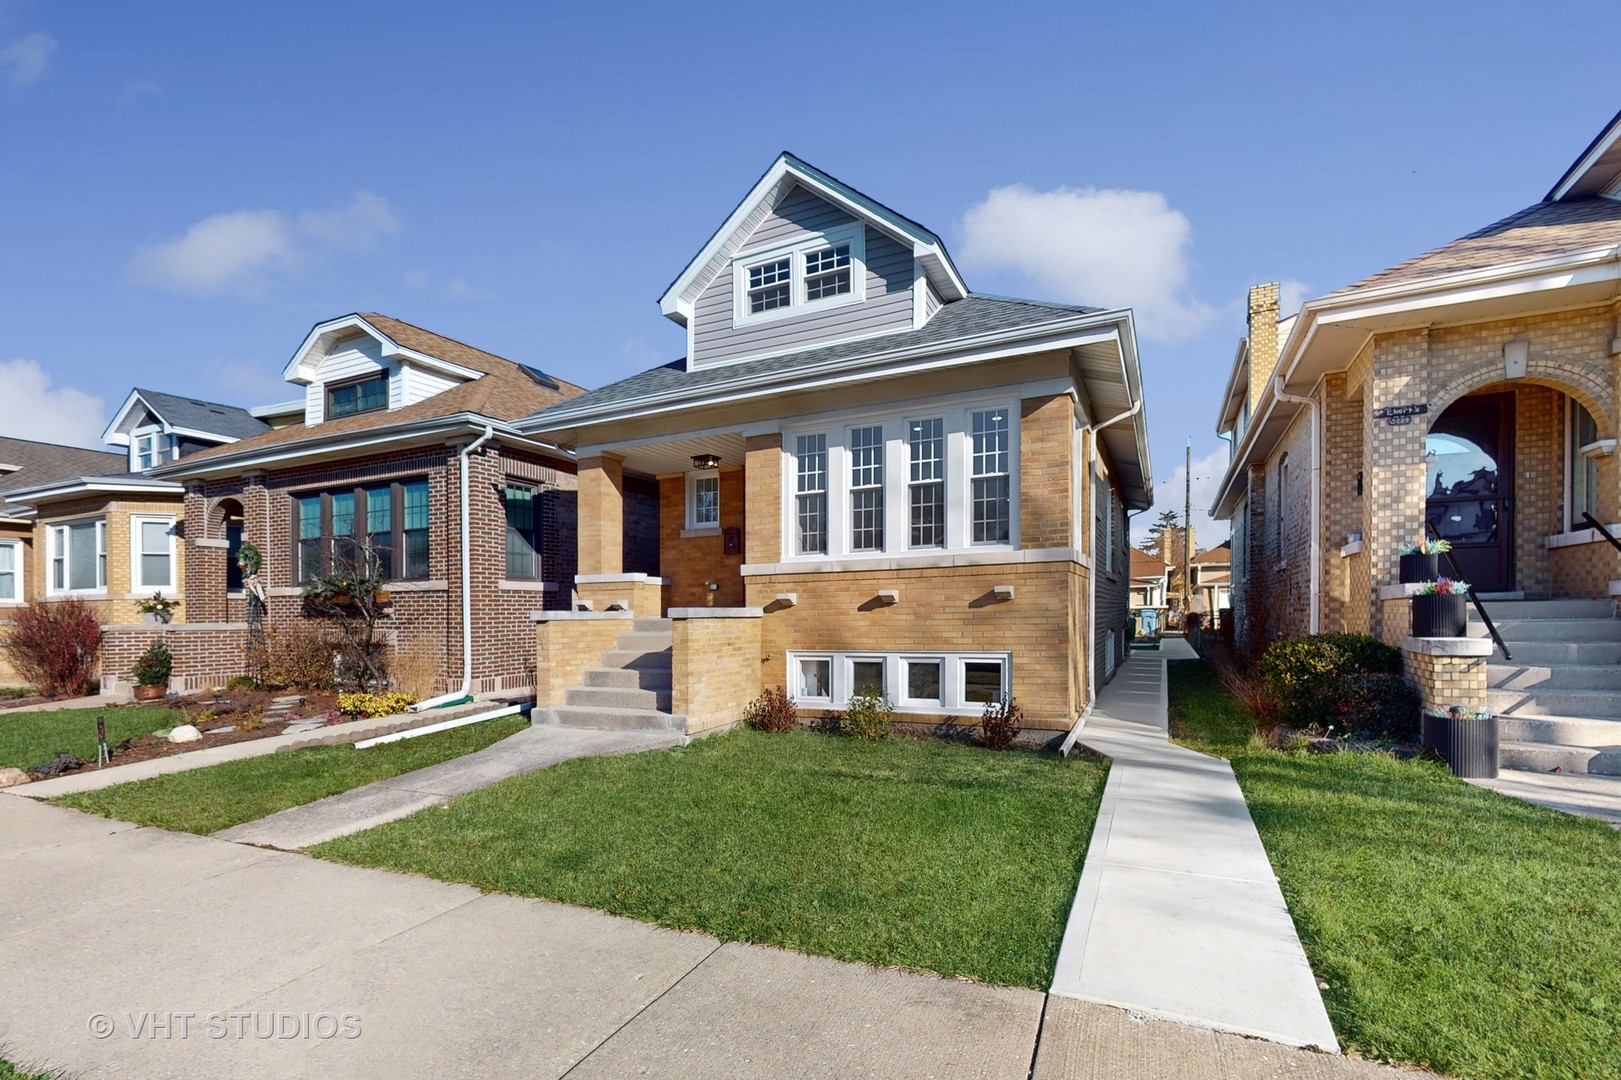
Yellow-brick house with a gray dormer, front steps, and a green lawn.
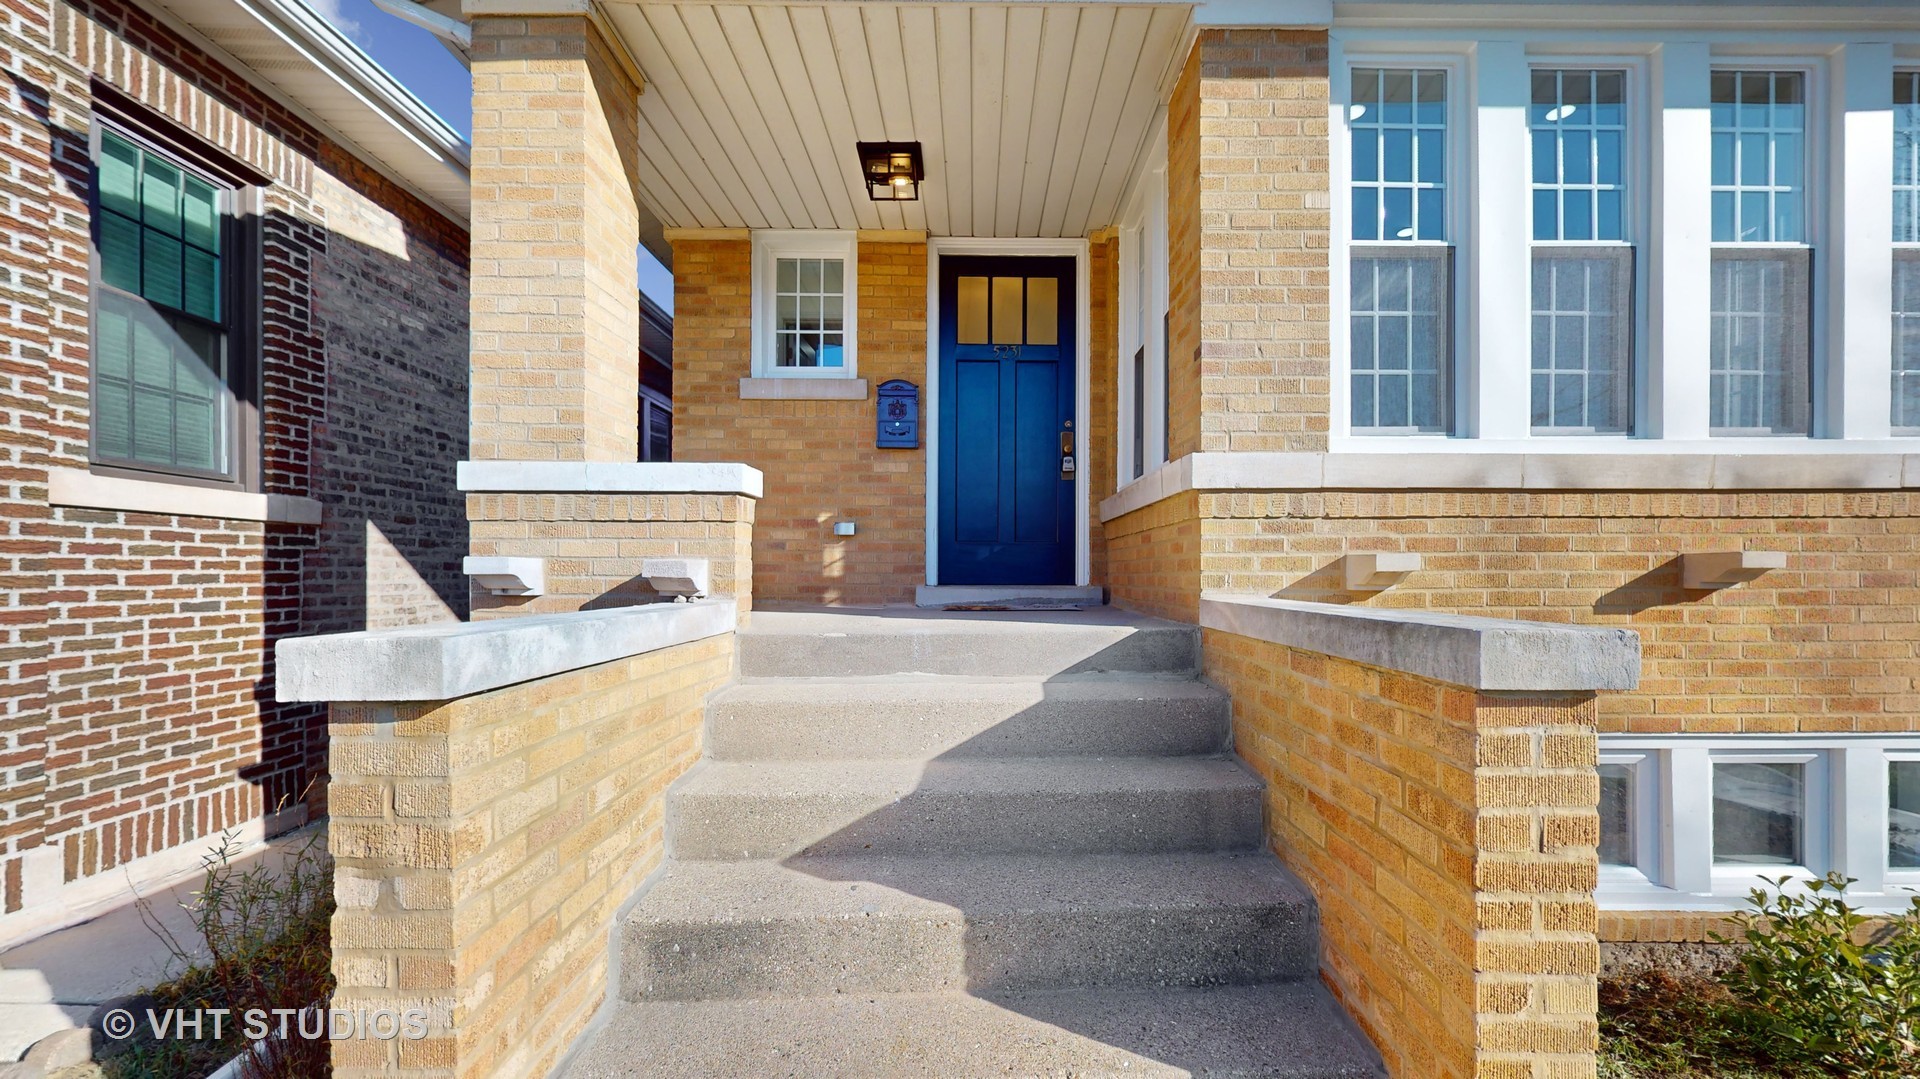
Yellow-brick house entrance with concrete steps, brick railings, and a blue front door.
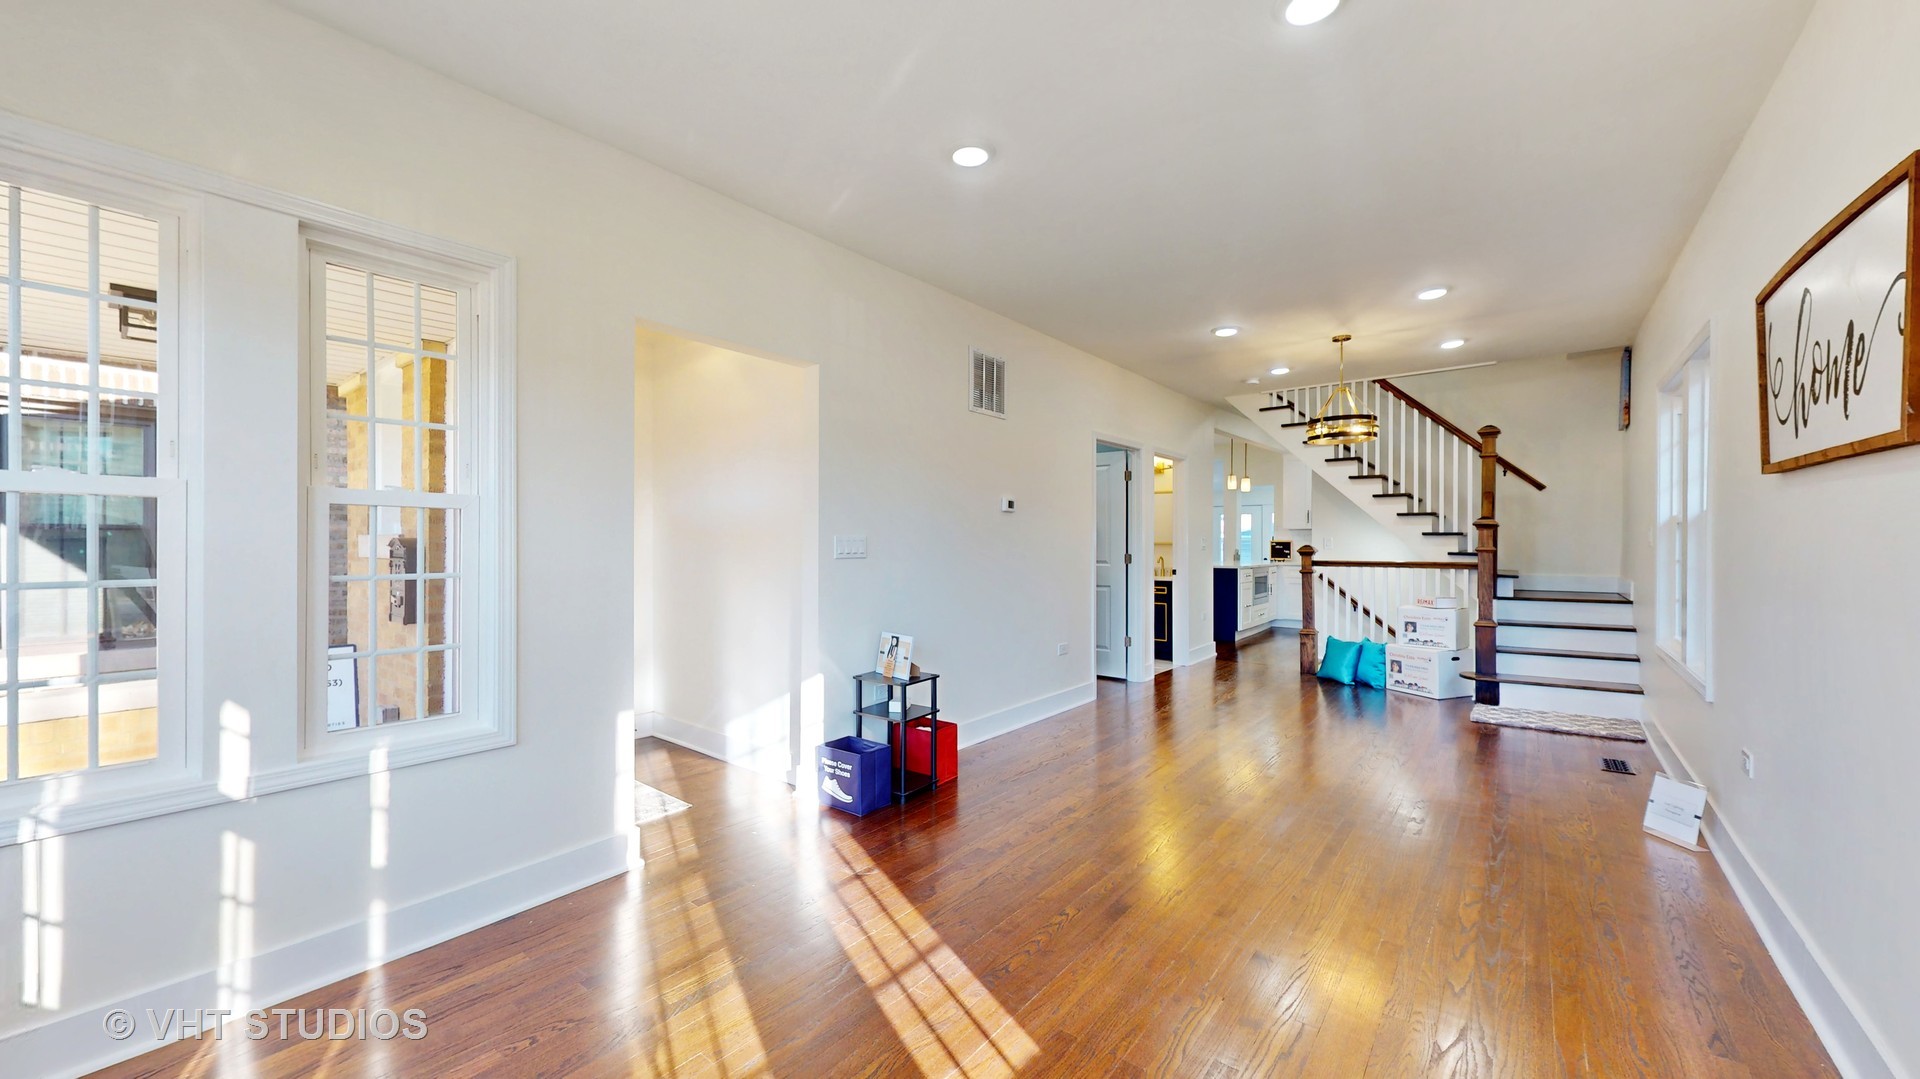
Open living area with hardwood floors, tall windows, and a staircase beside the kitchen.
Bright, mostly empty room with hardwood floors, large windows, and a gold-and-black chandelier.
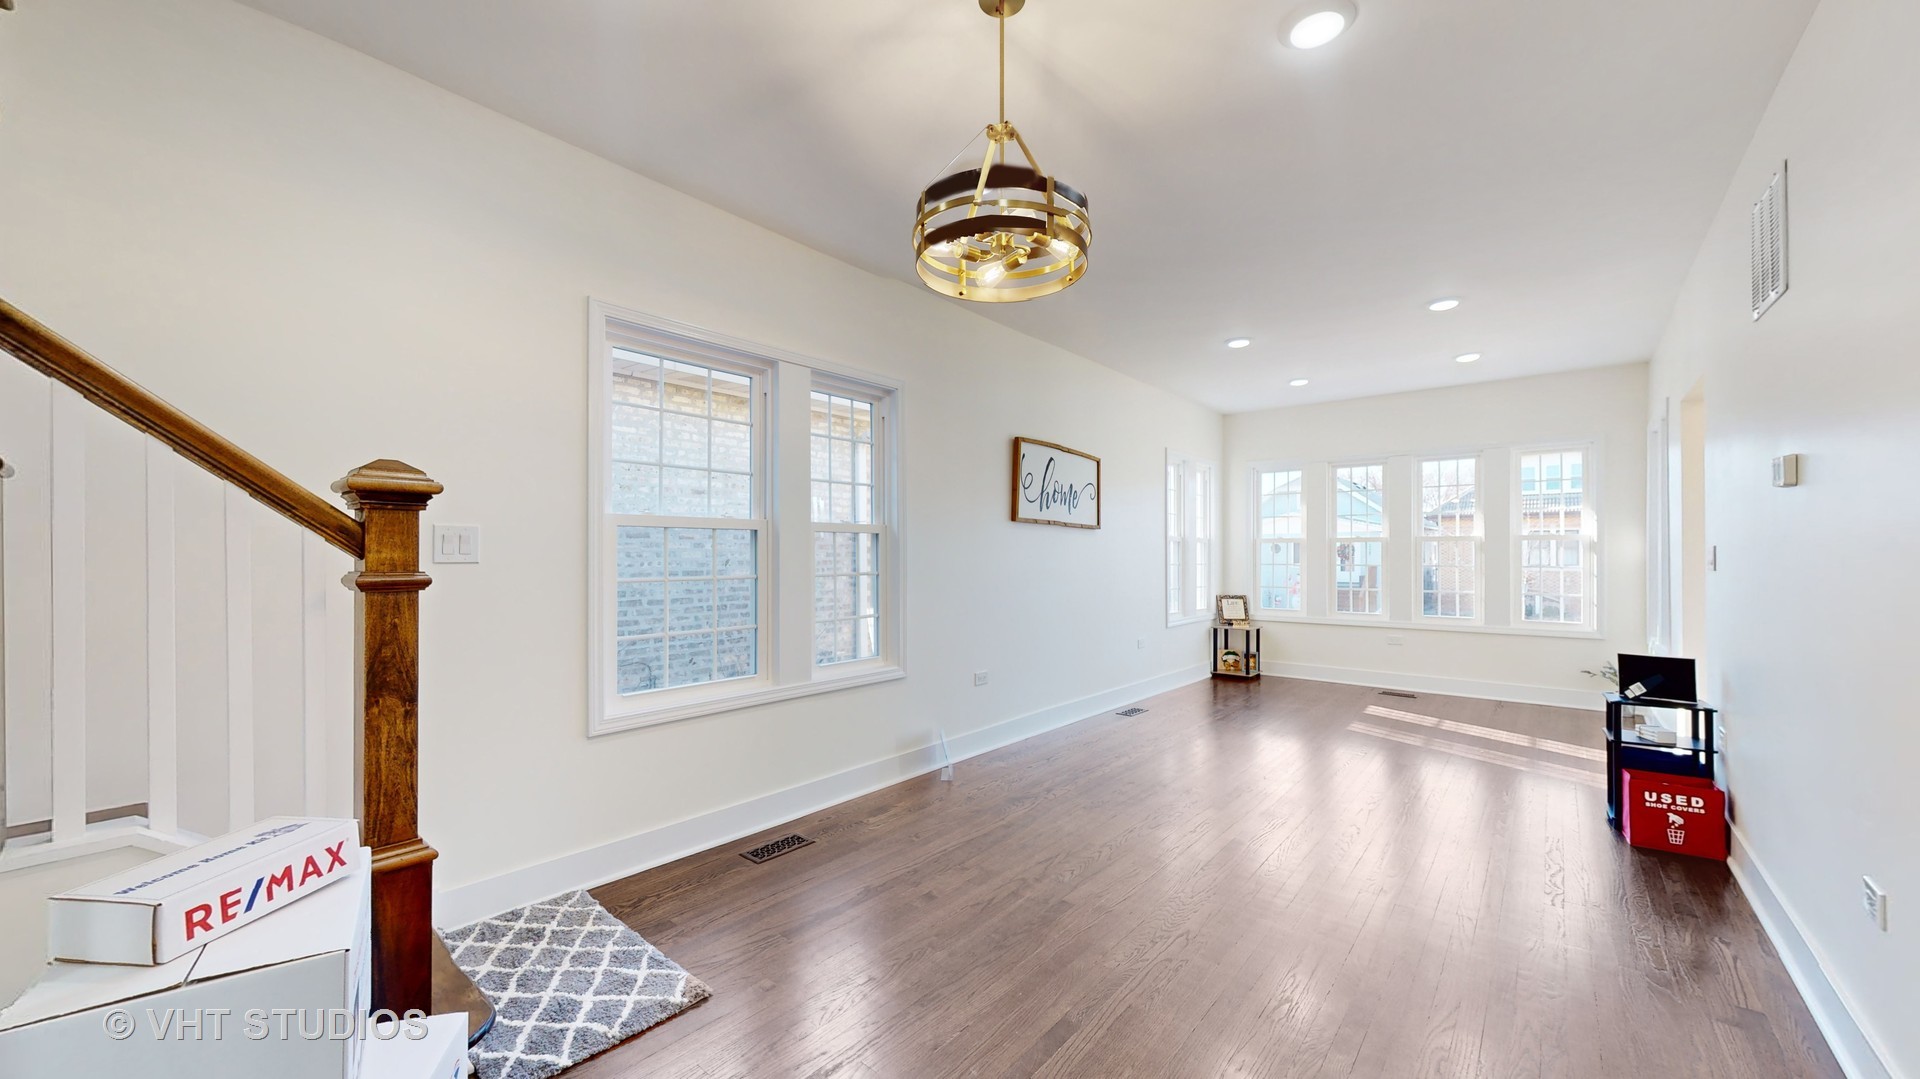
Mostly vacant living room with dark hardwood floors, a staircase, broad windows, and a gold chandelier.
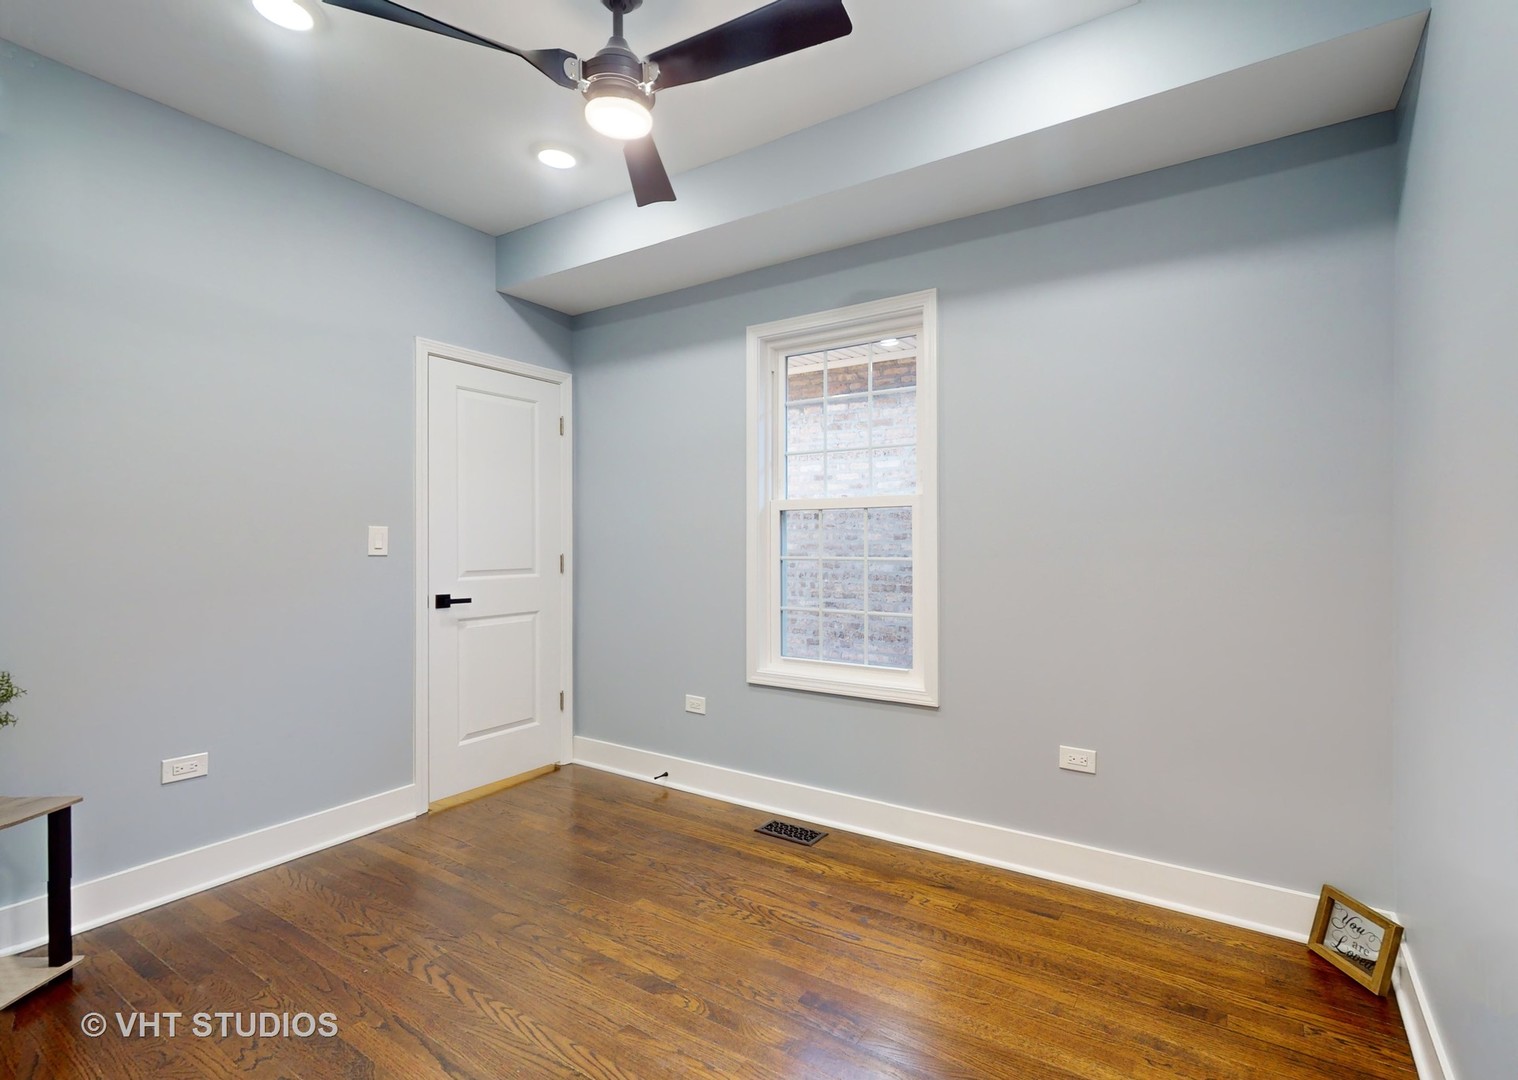
Empty room with pale blue walls, hardwood floors, a white-trimmed window, and a ceiling fan.
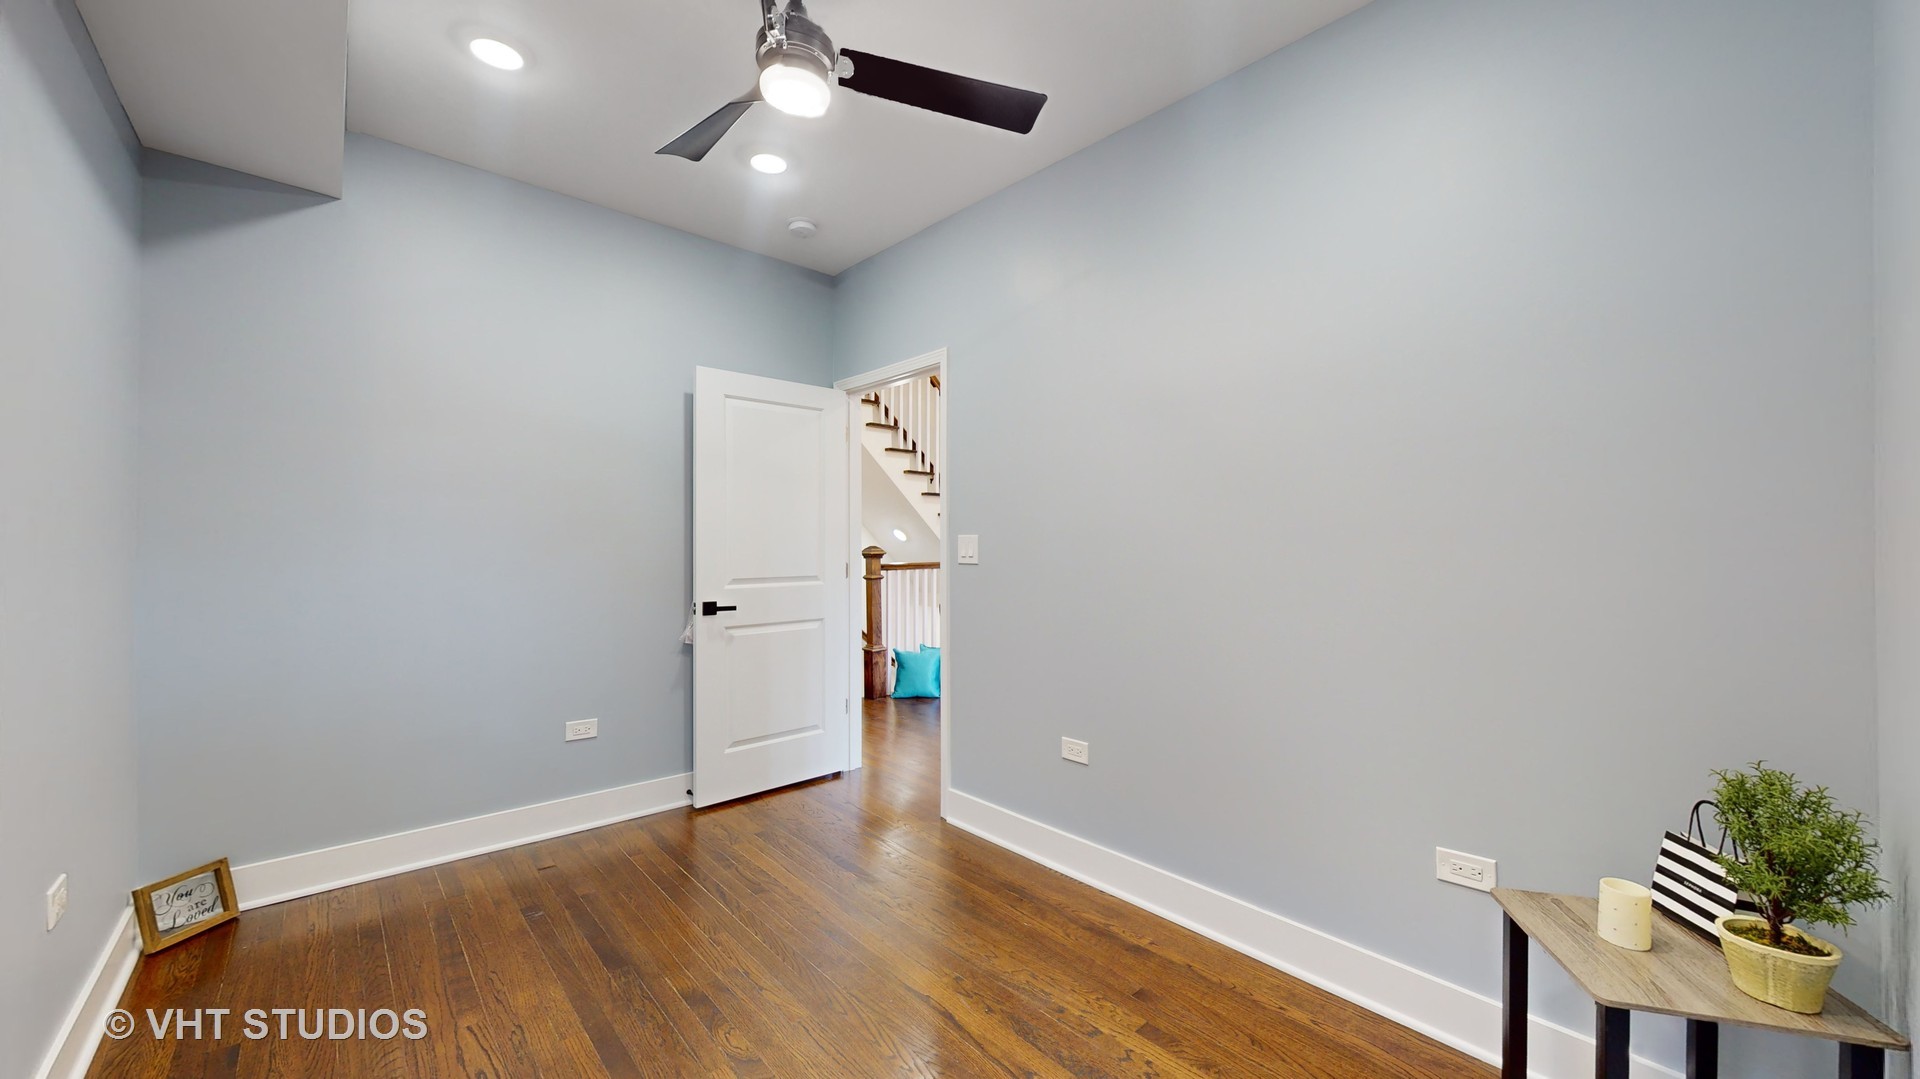
Sparse room with hardwood floors, pale blue-gray walls, and a ceiling fan; an open door reveals the staircase.
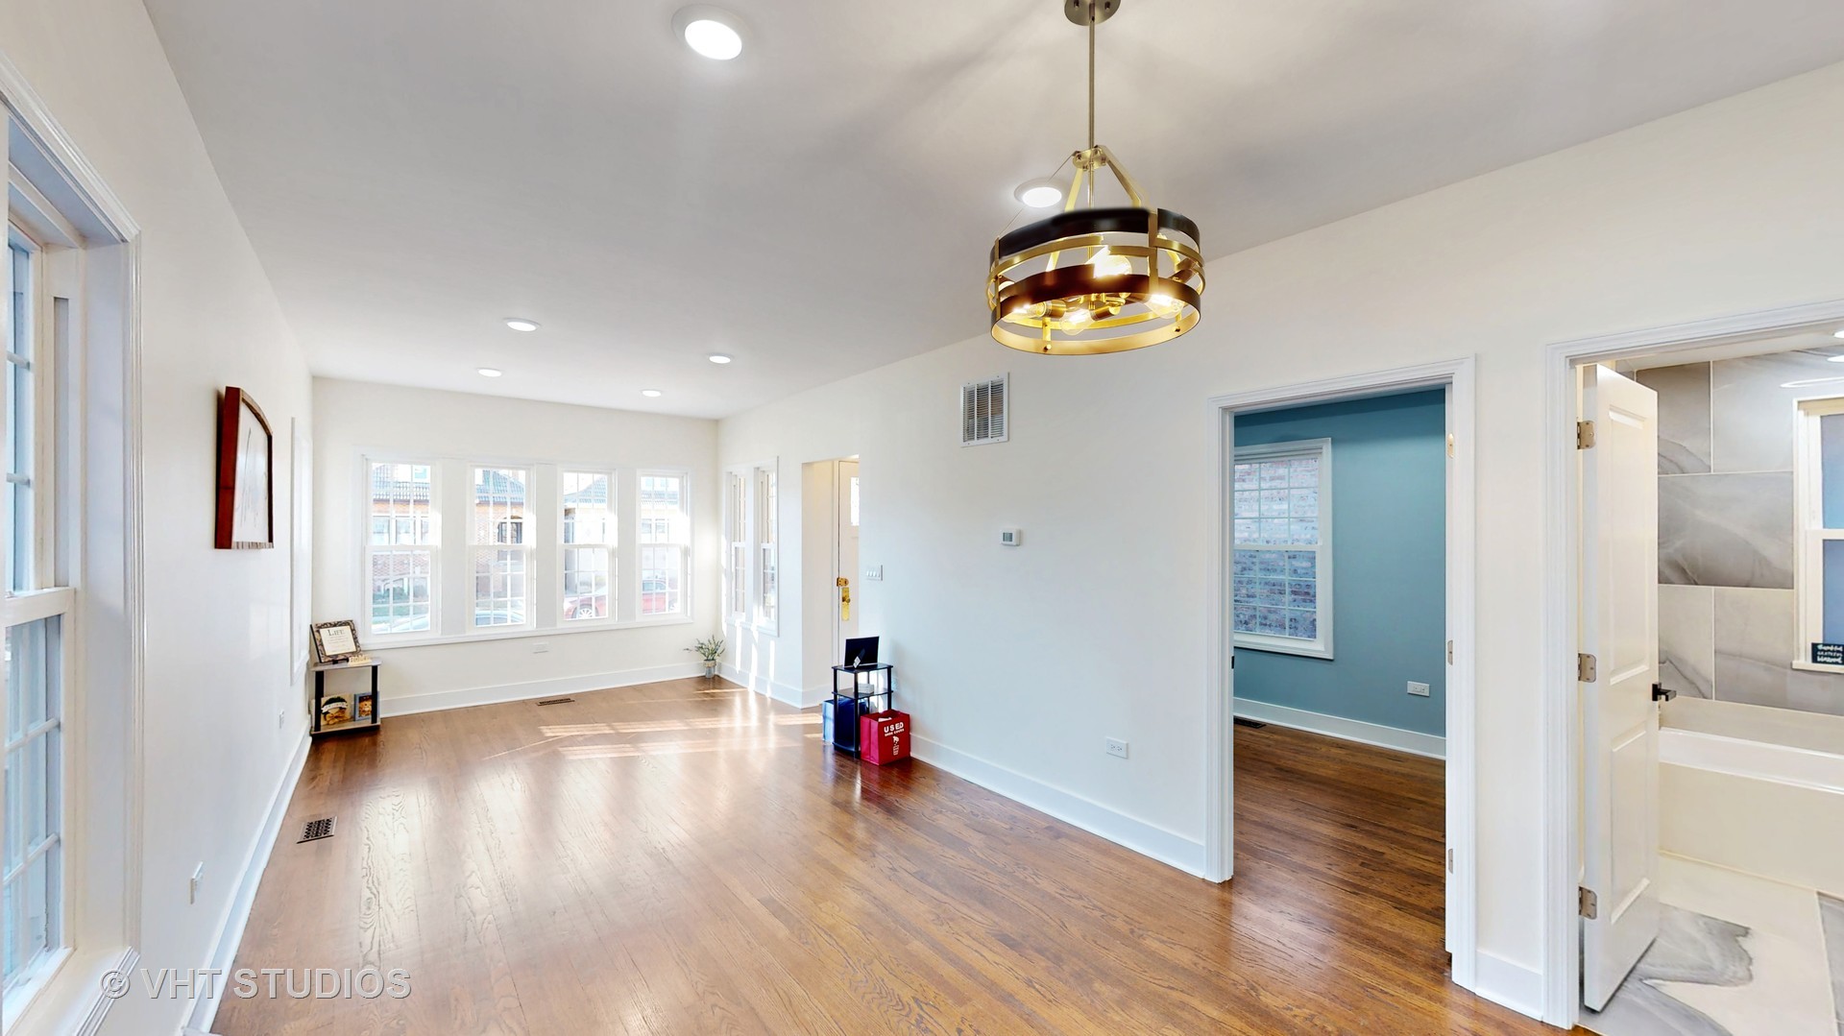
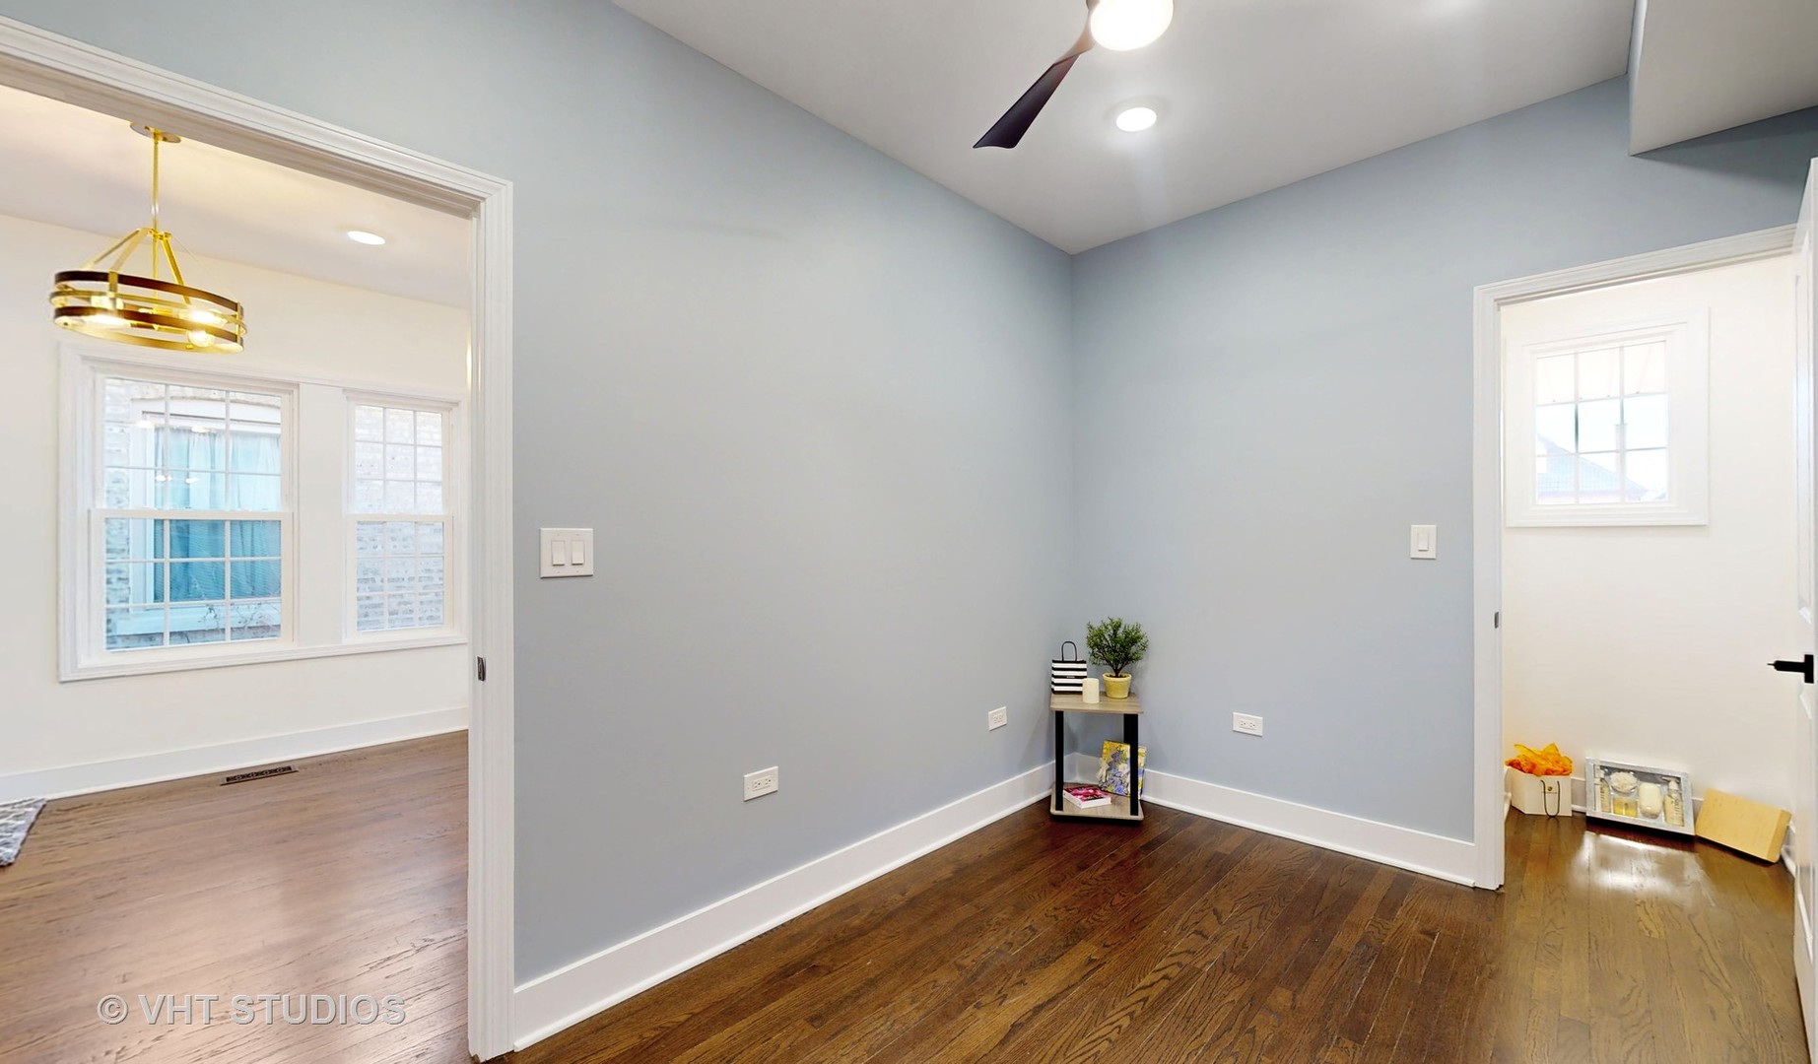
Bright room with dark hardwood floors, pale blue-gray walls, and open doorways to adjoining rooms.
Bright kitchen with a large marble-look island, white cabinetry, and stainless steel appliances.
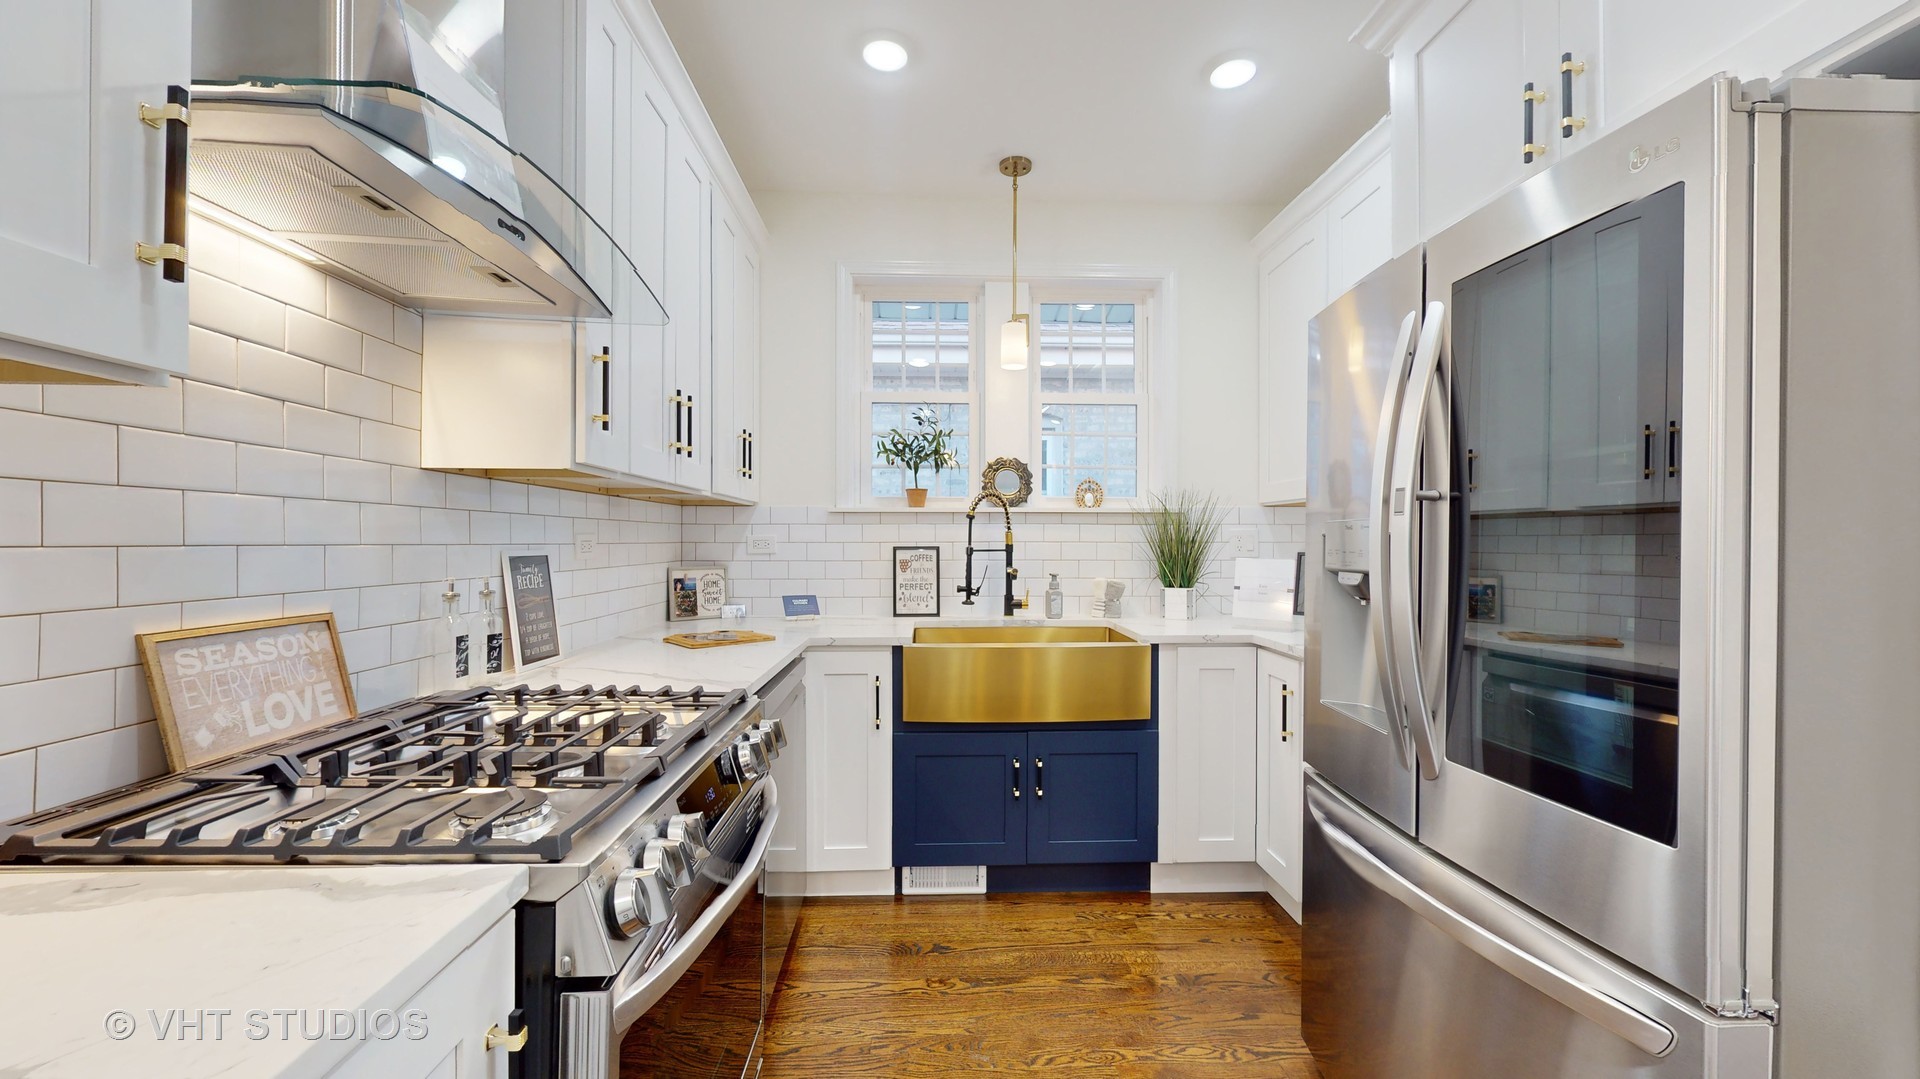
Kitchen with a brass farmhouse sink, navy cabinet base, white cabinetry, and stainless-steel appliances.
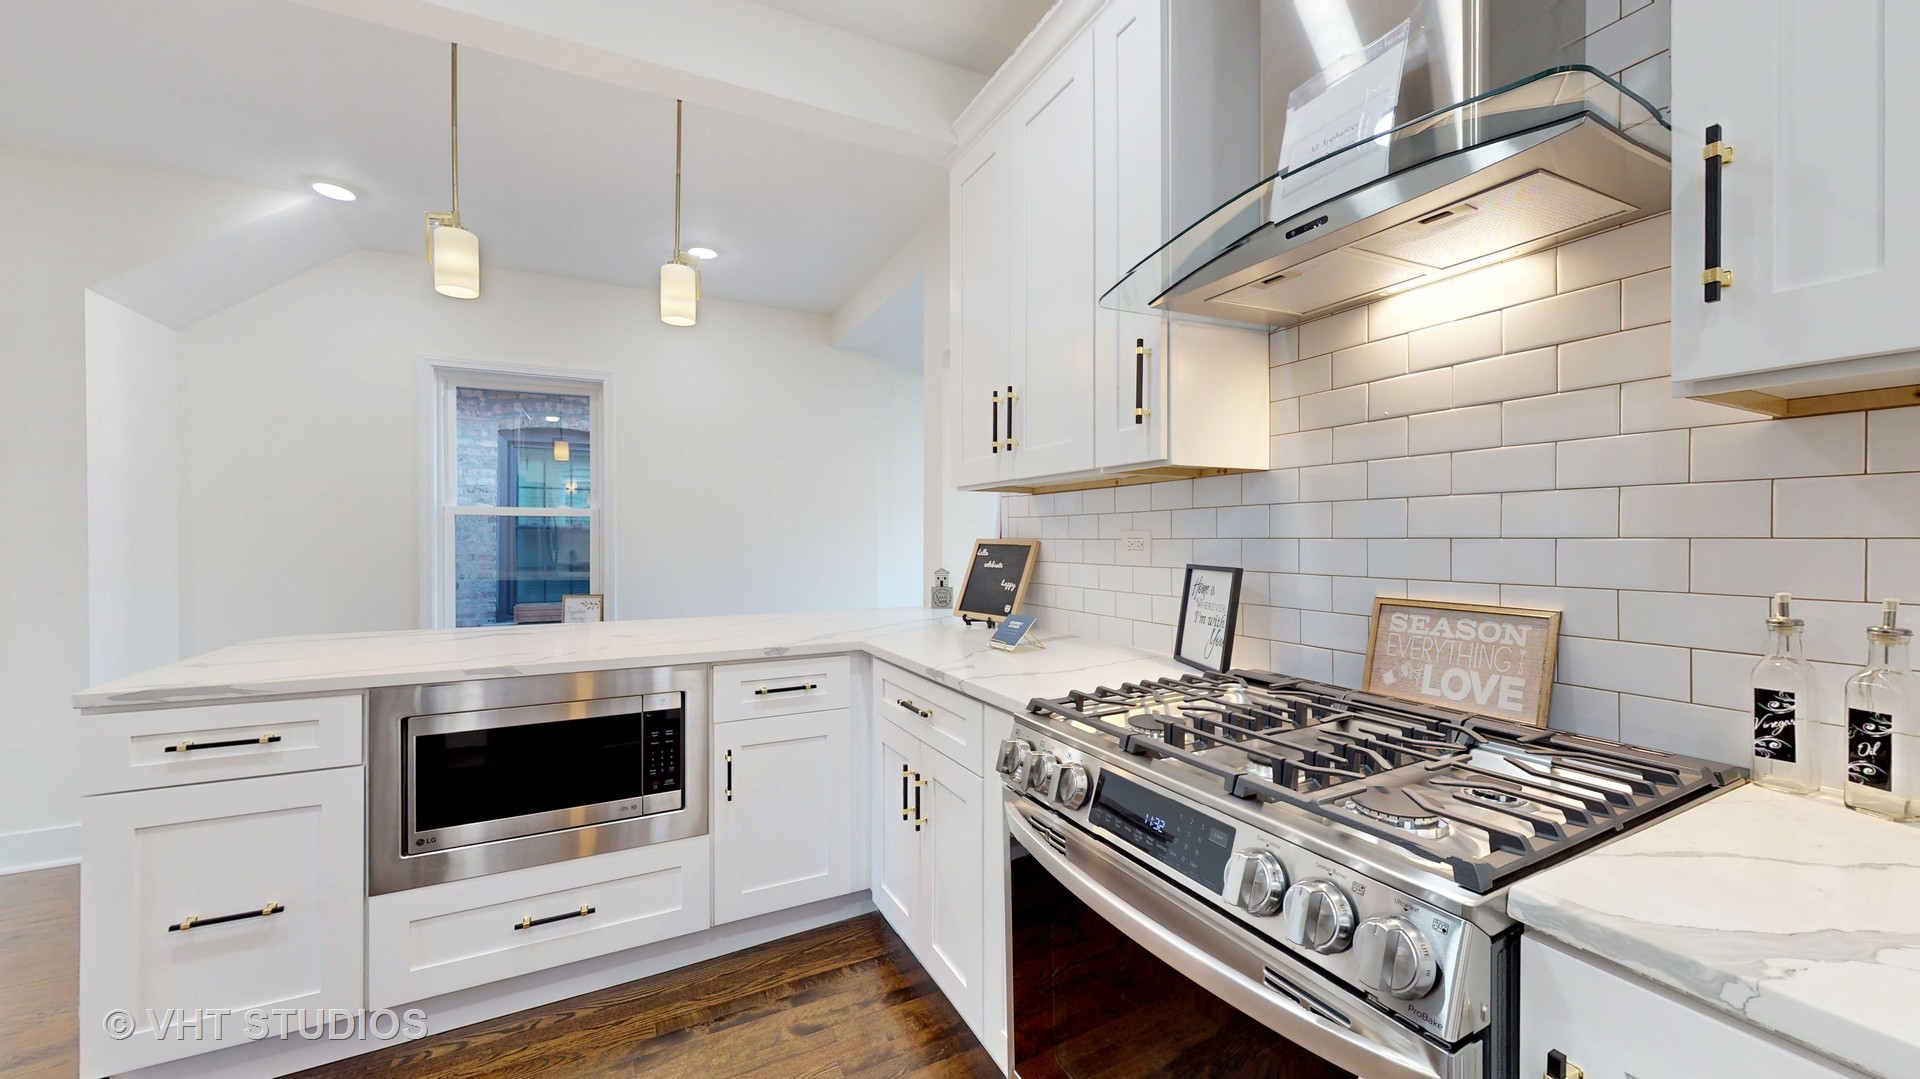
White kitchen with a large stainless gas range, subway-tile backsplash, and built-in microwave.
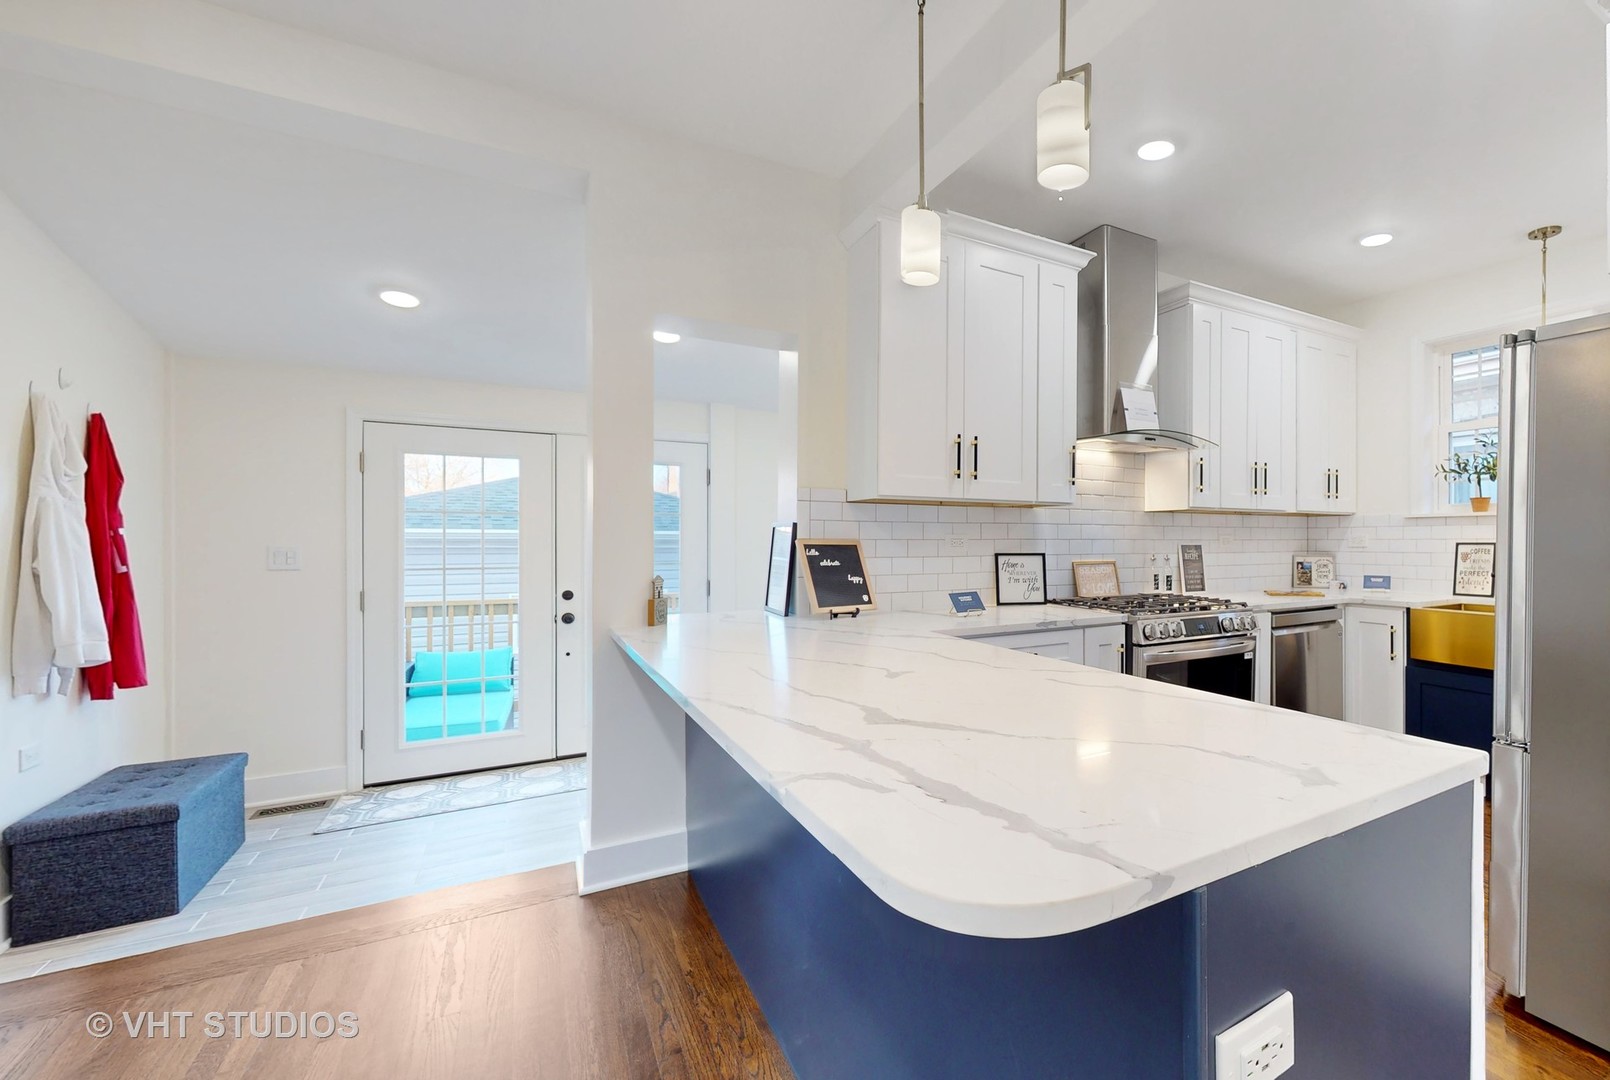
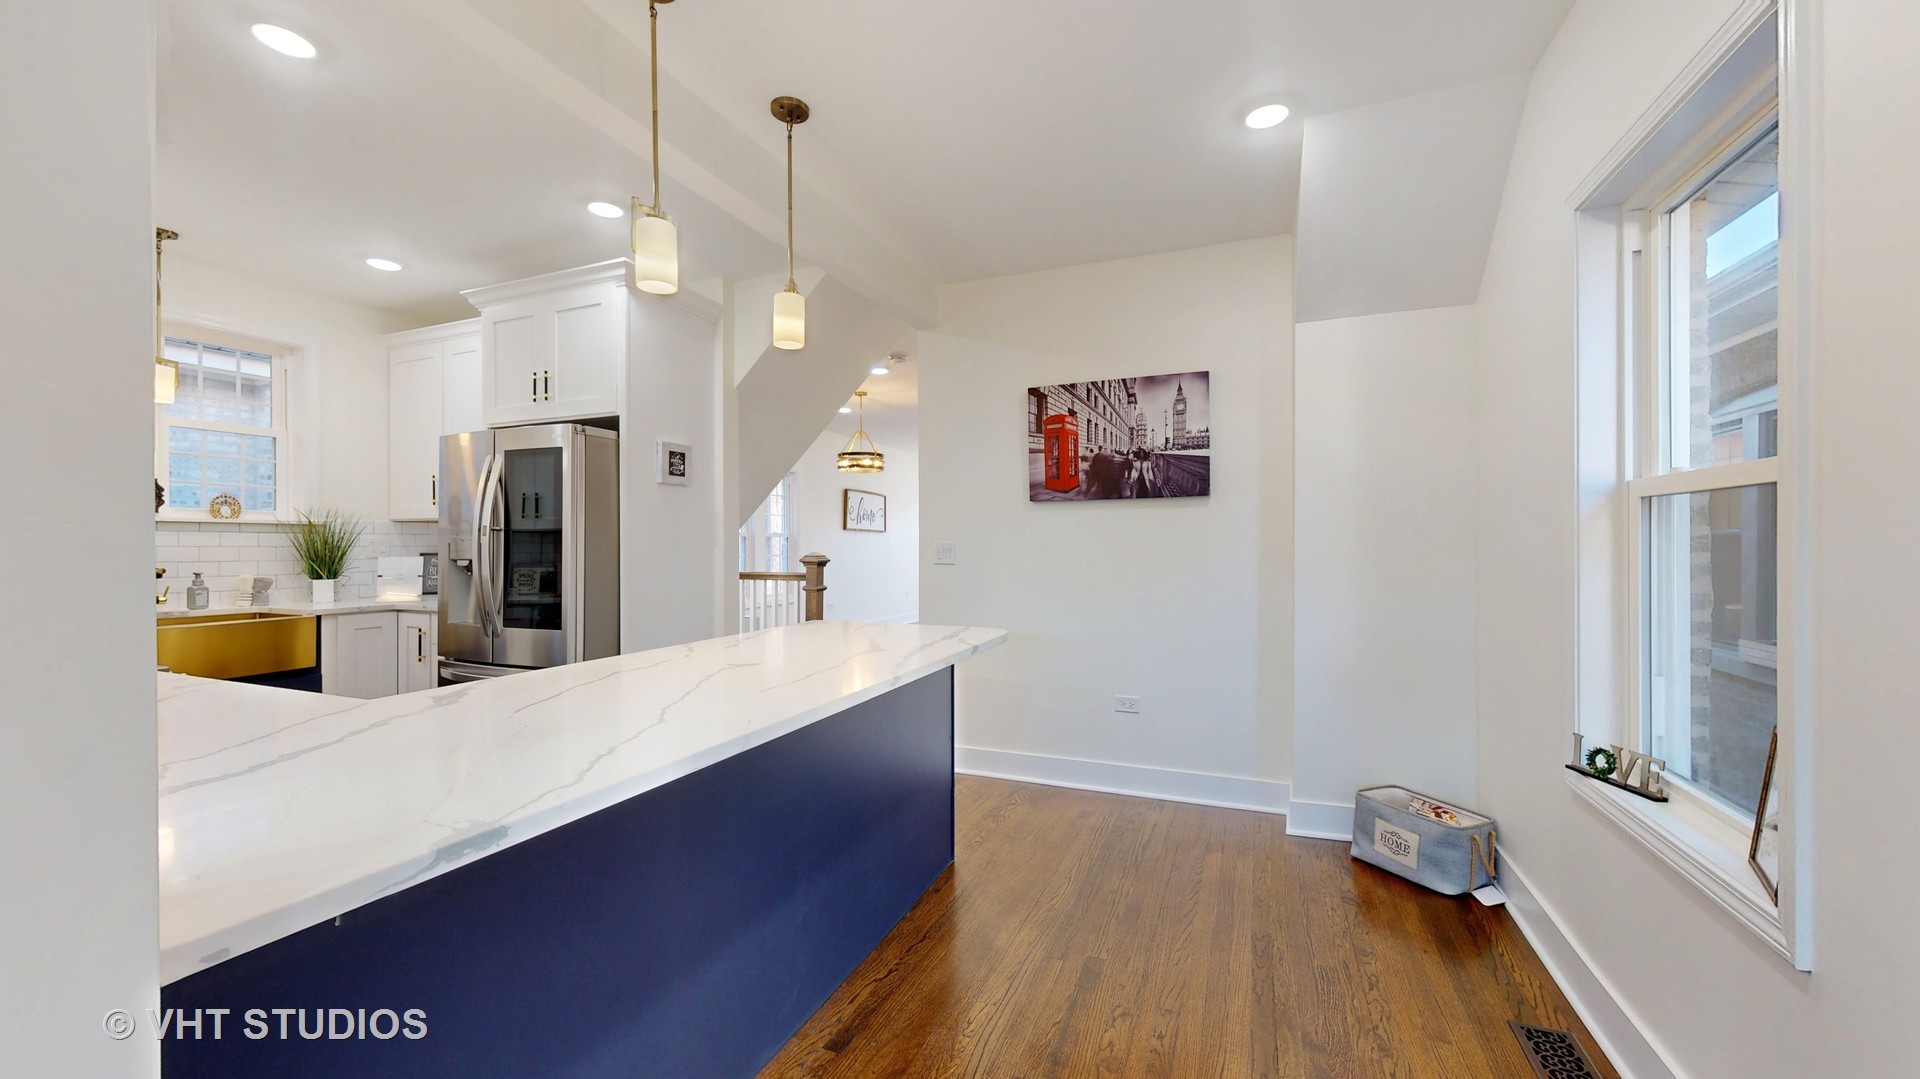
Kitchen with a long veined stone island, navy base, white cabinetry, and stainless steel refrigerator.
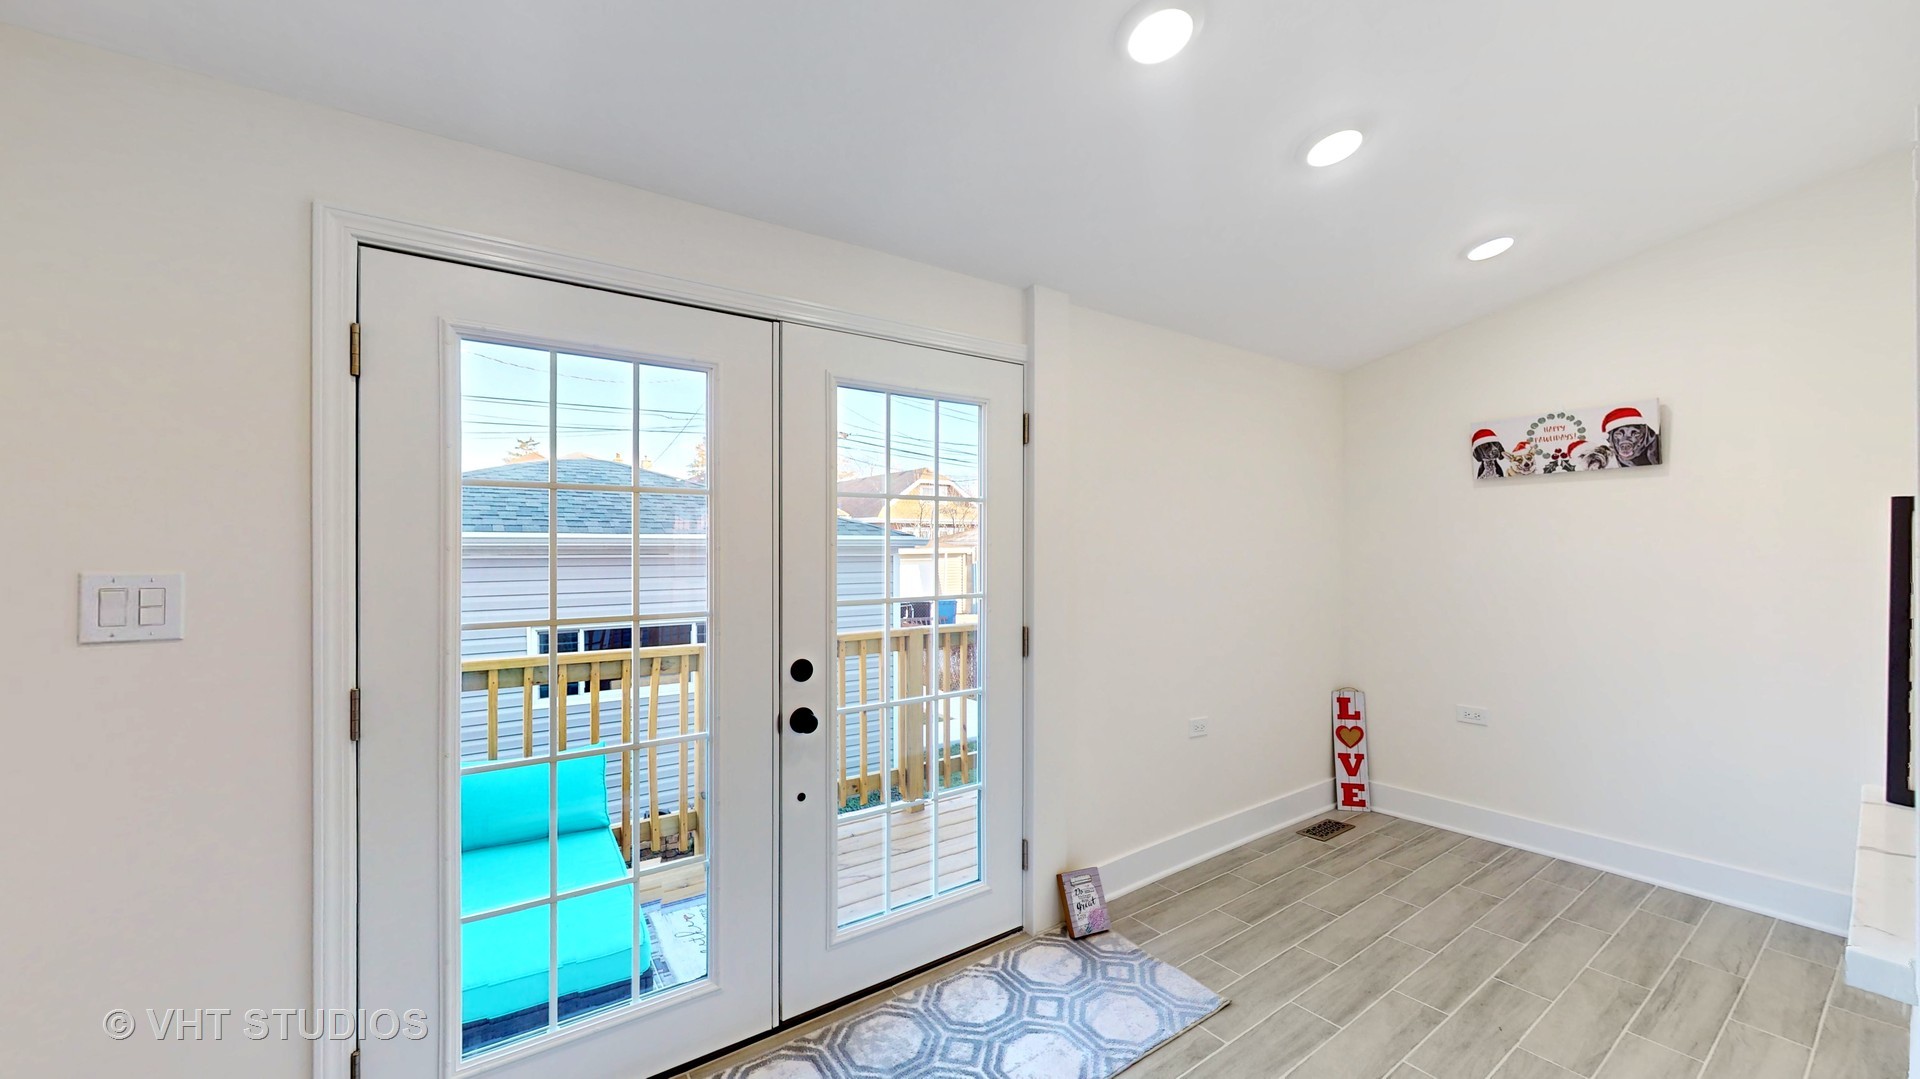
Bright room with gray tile flooring and glass-paneled French doors opening onto a wooden deck.
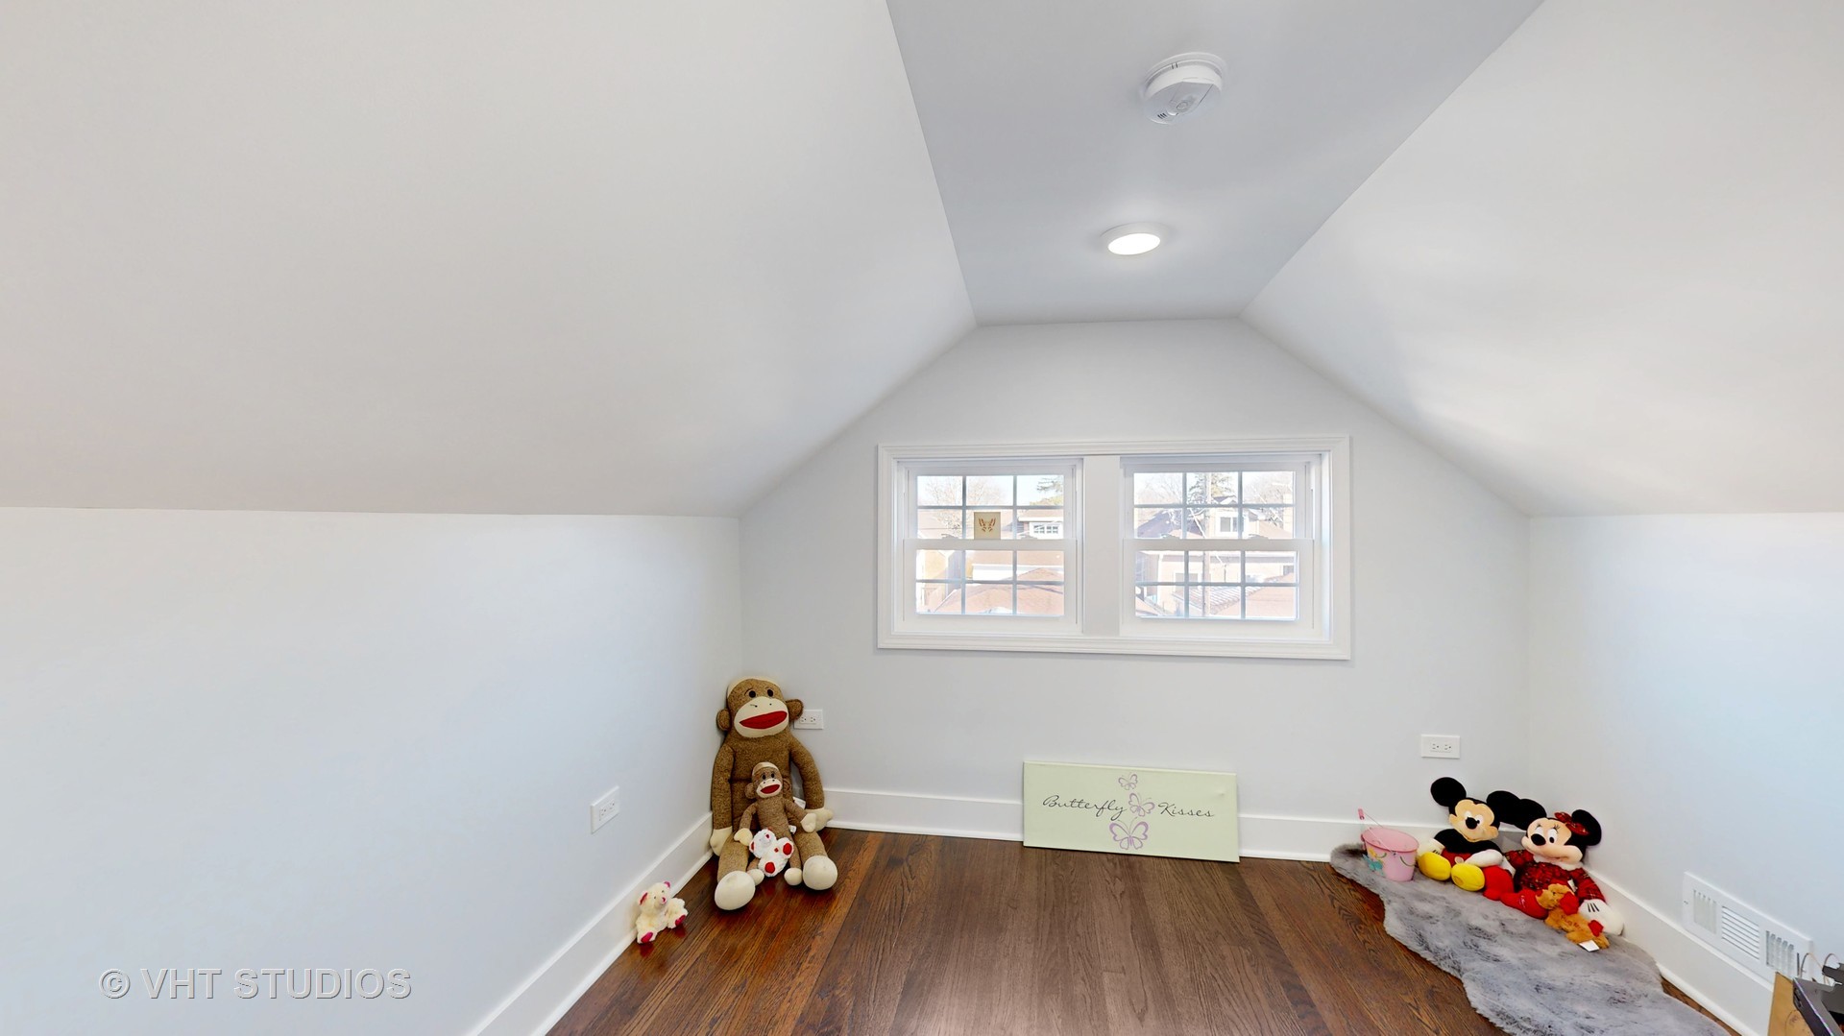
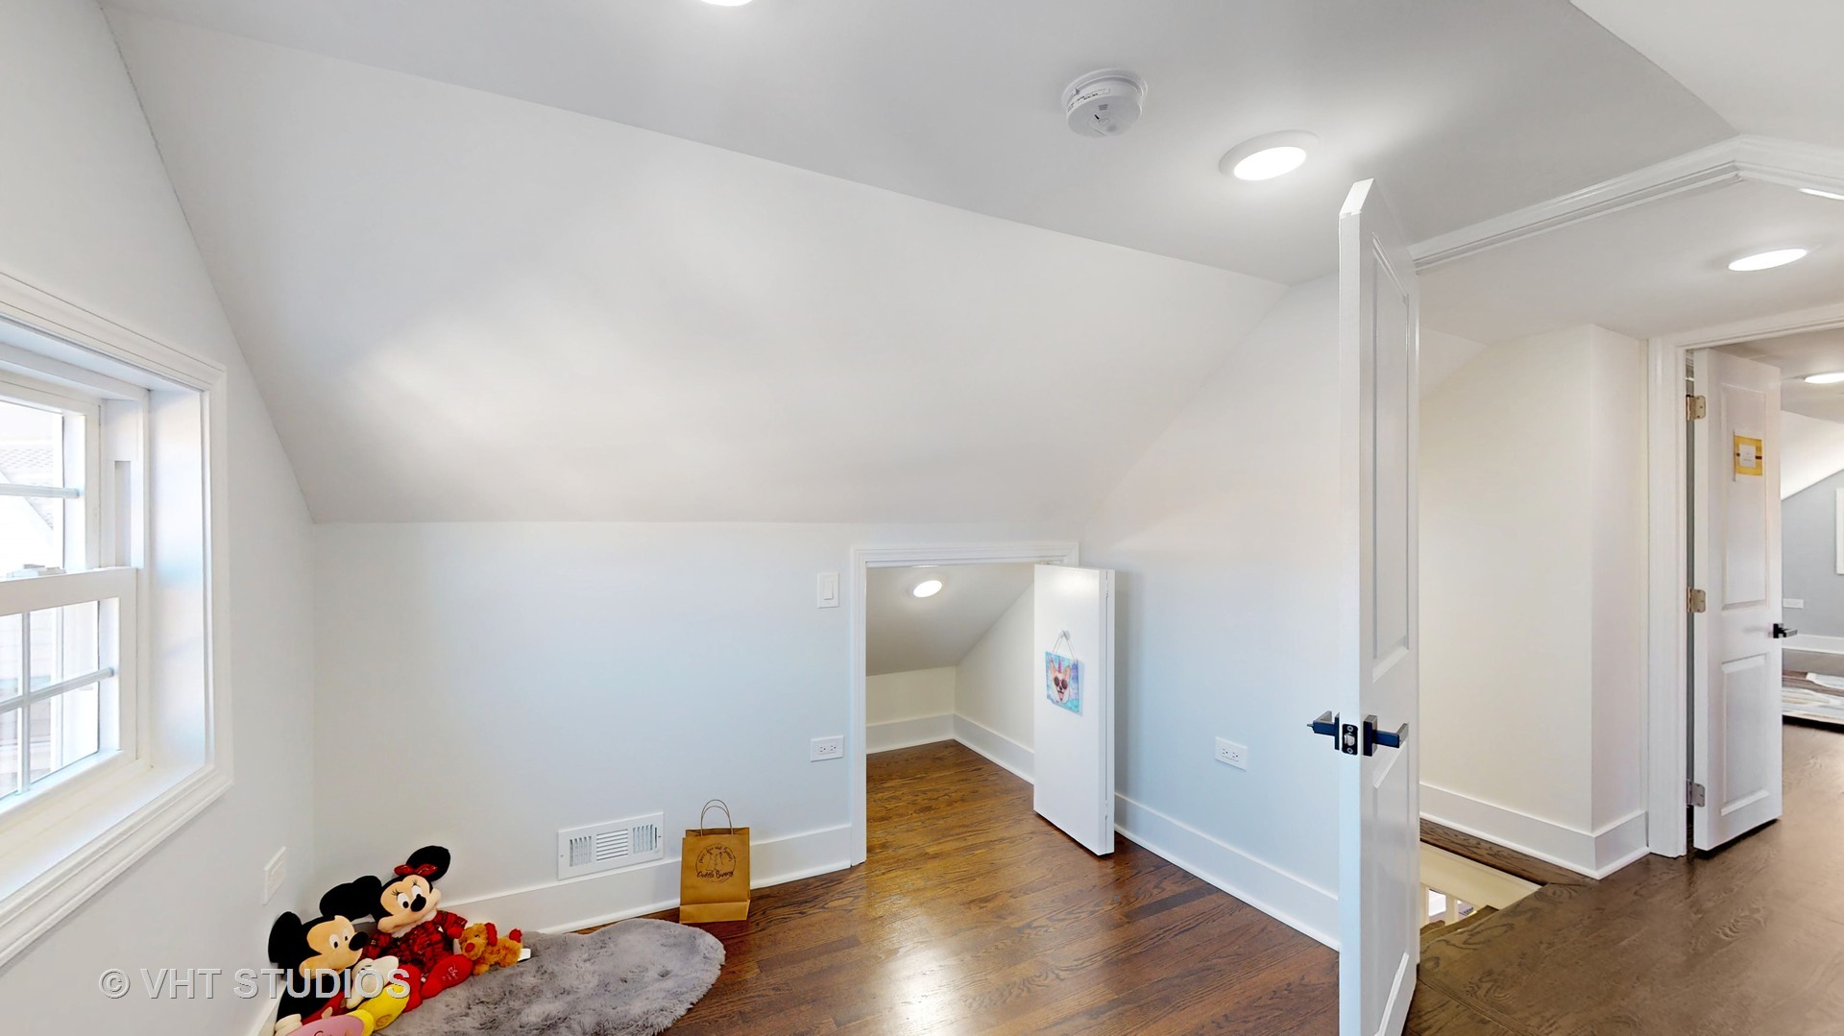
Upstairs room with a sloped ceiling, paired windows, dark wood floors, and stuffed animals along the walls.
Upper-level room with a sloped ceiling, hardwood floors, and doors to adjoining spaces.
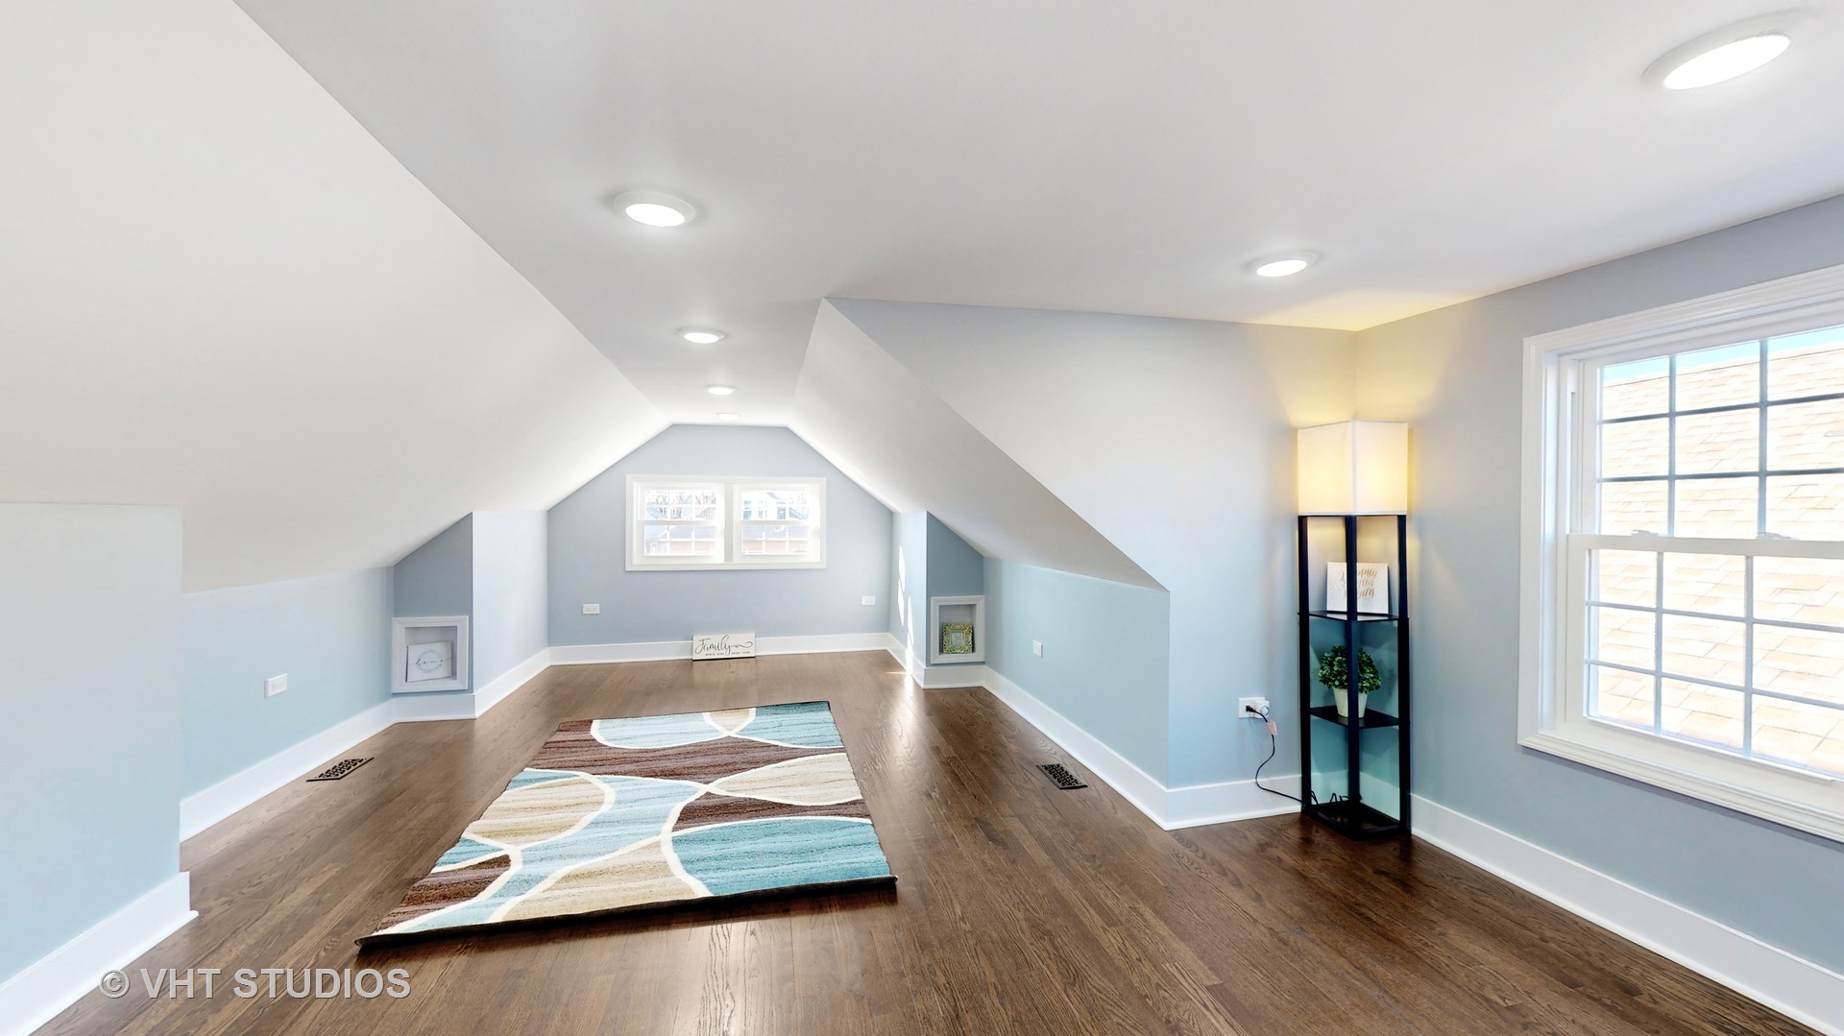
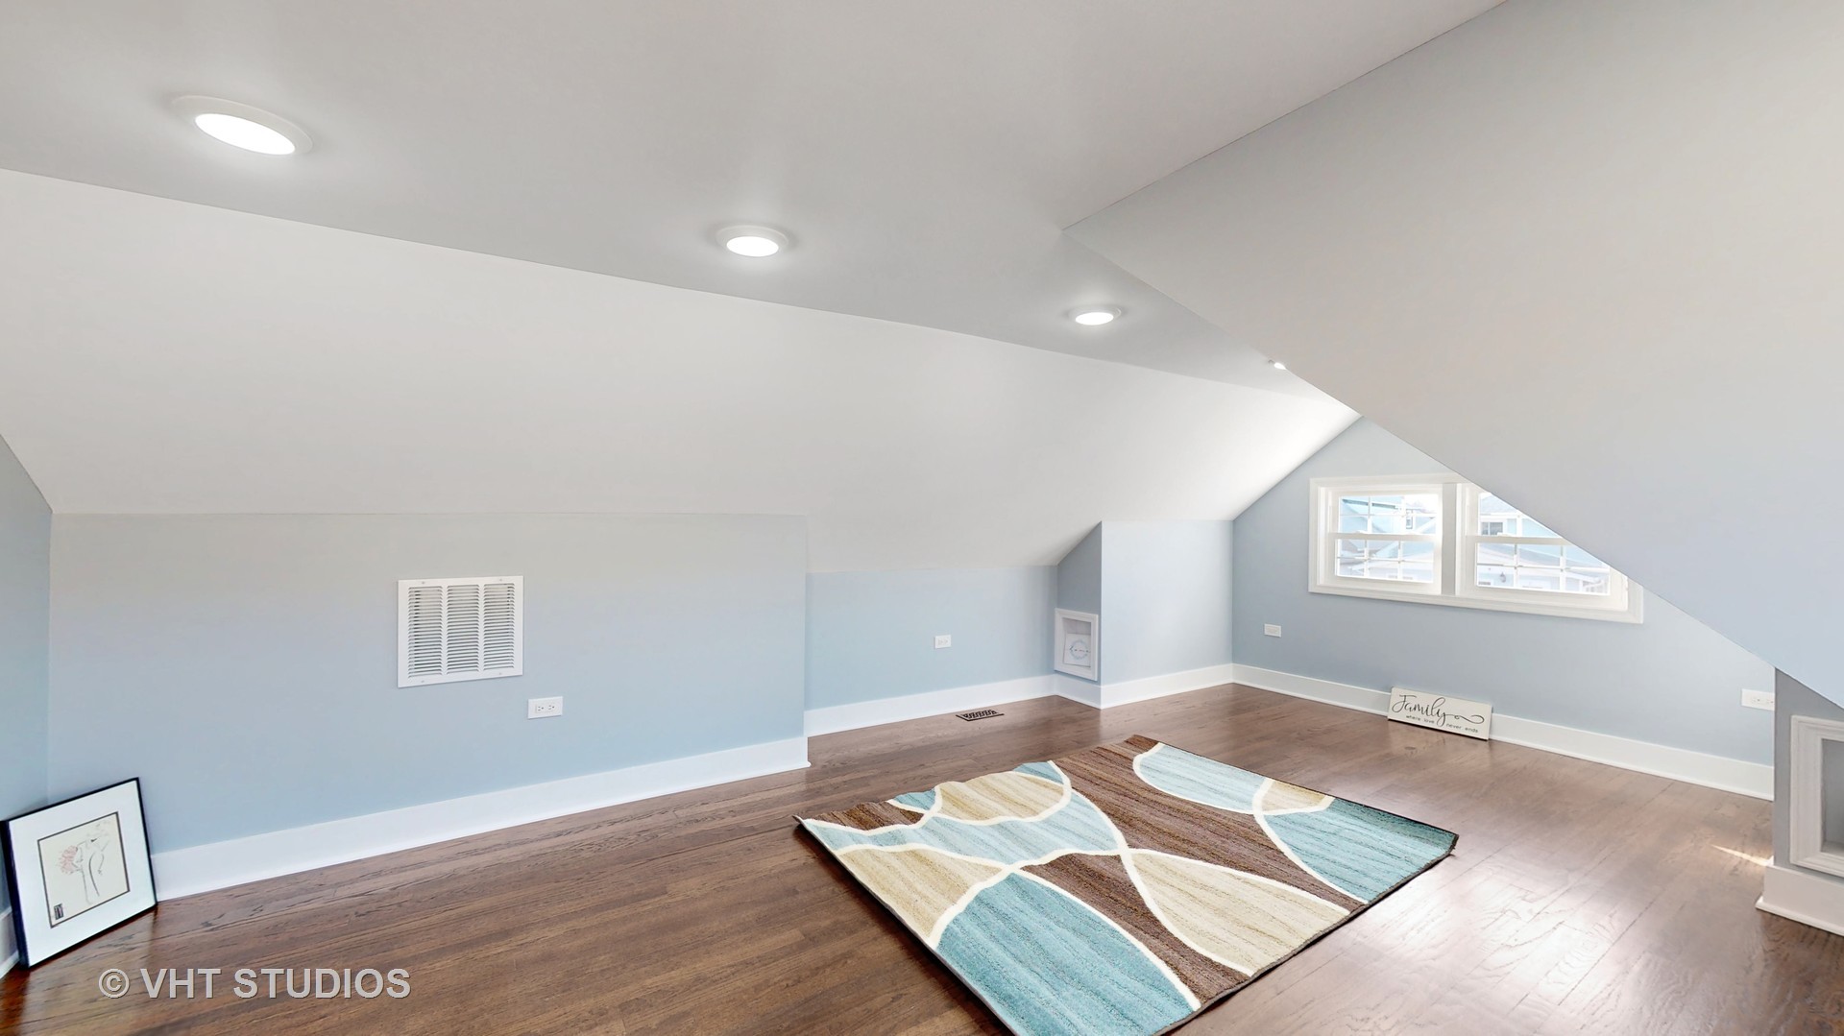
Finished attic room with sloped ceilings, dark wood floors, pale blue walls, and a colorful rug.
Finished attic room with pale blue walls, sloped ceiling, hardwood floors, and a colorful geometric rug.
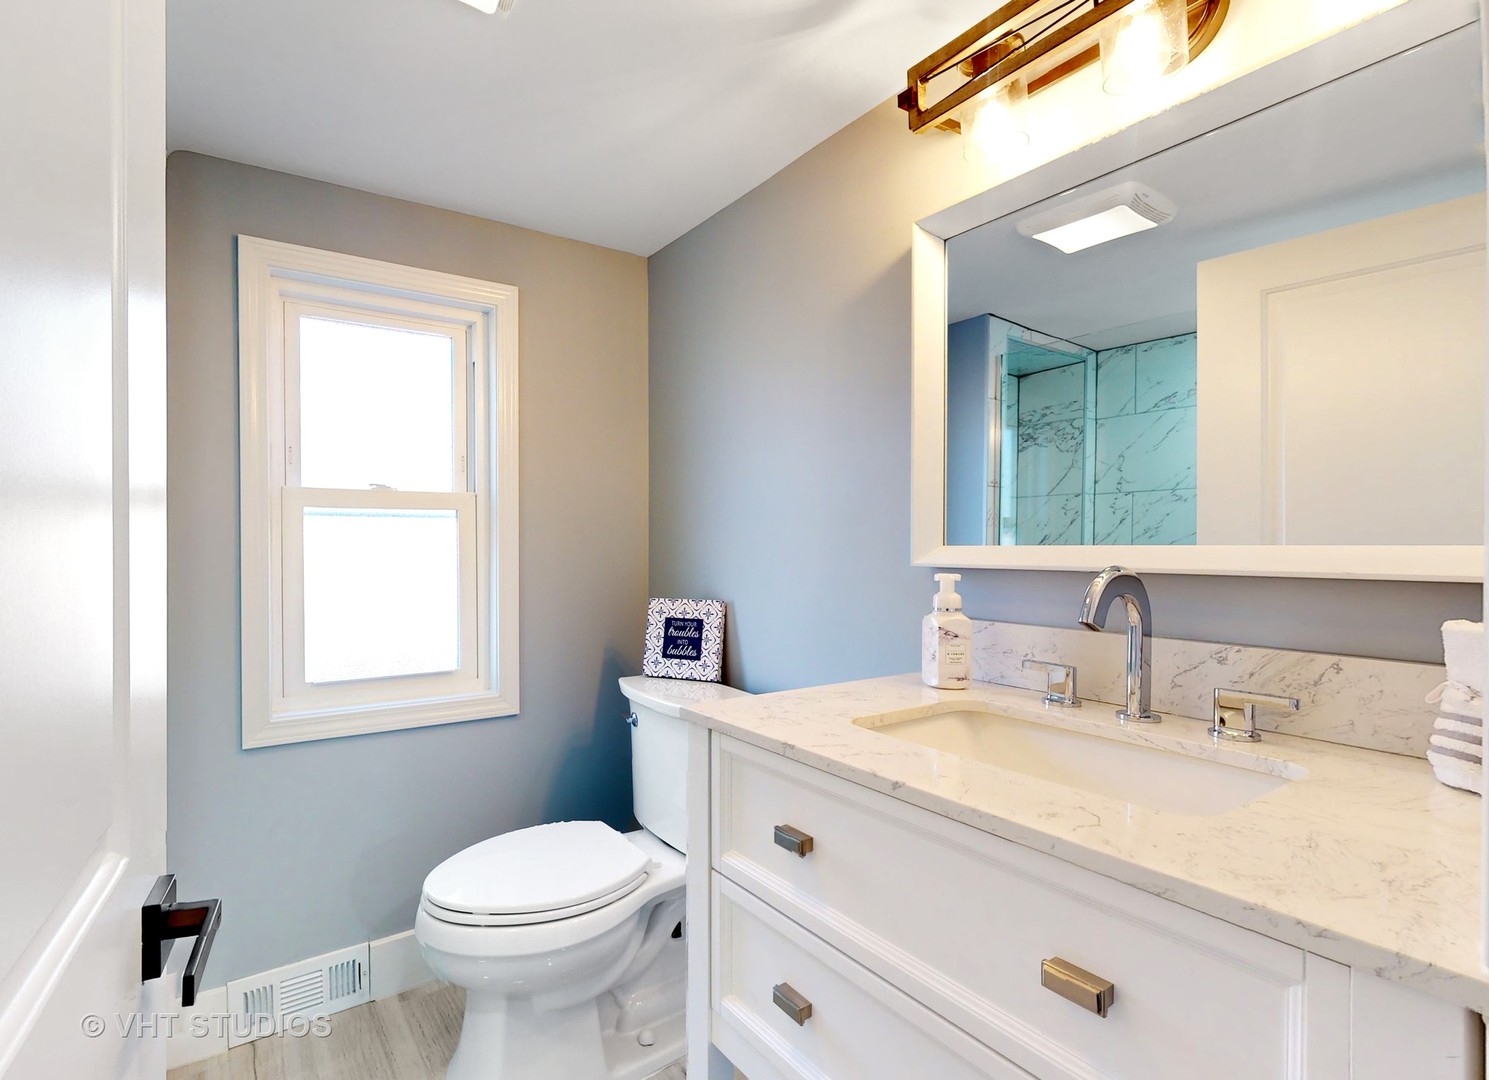
Bathroom with a marble-look vanity, large mirror, and glass shower reflected behind it.
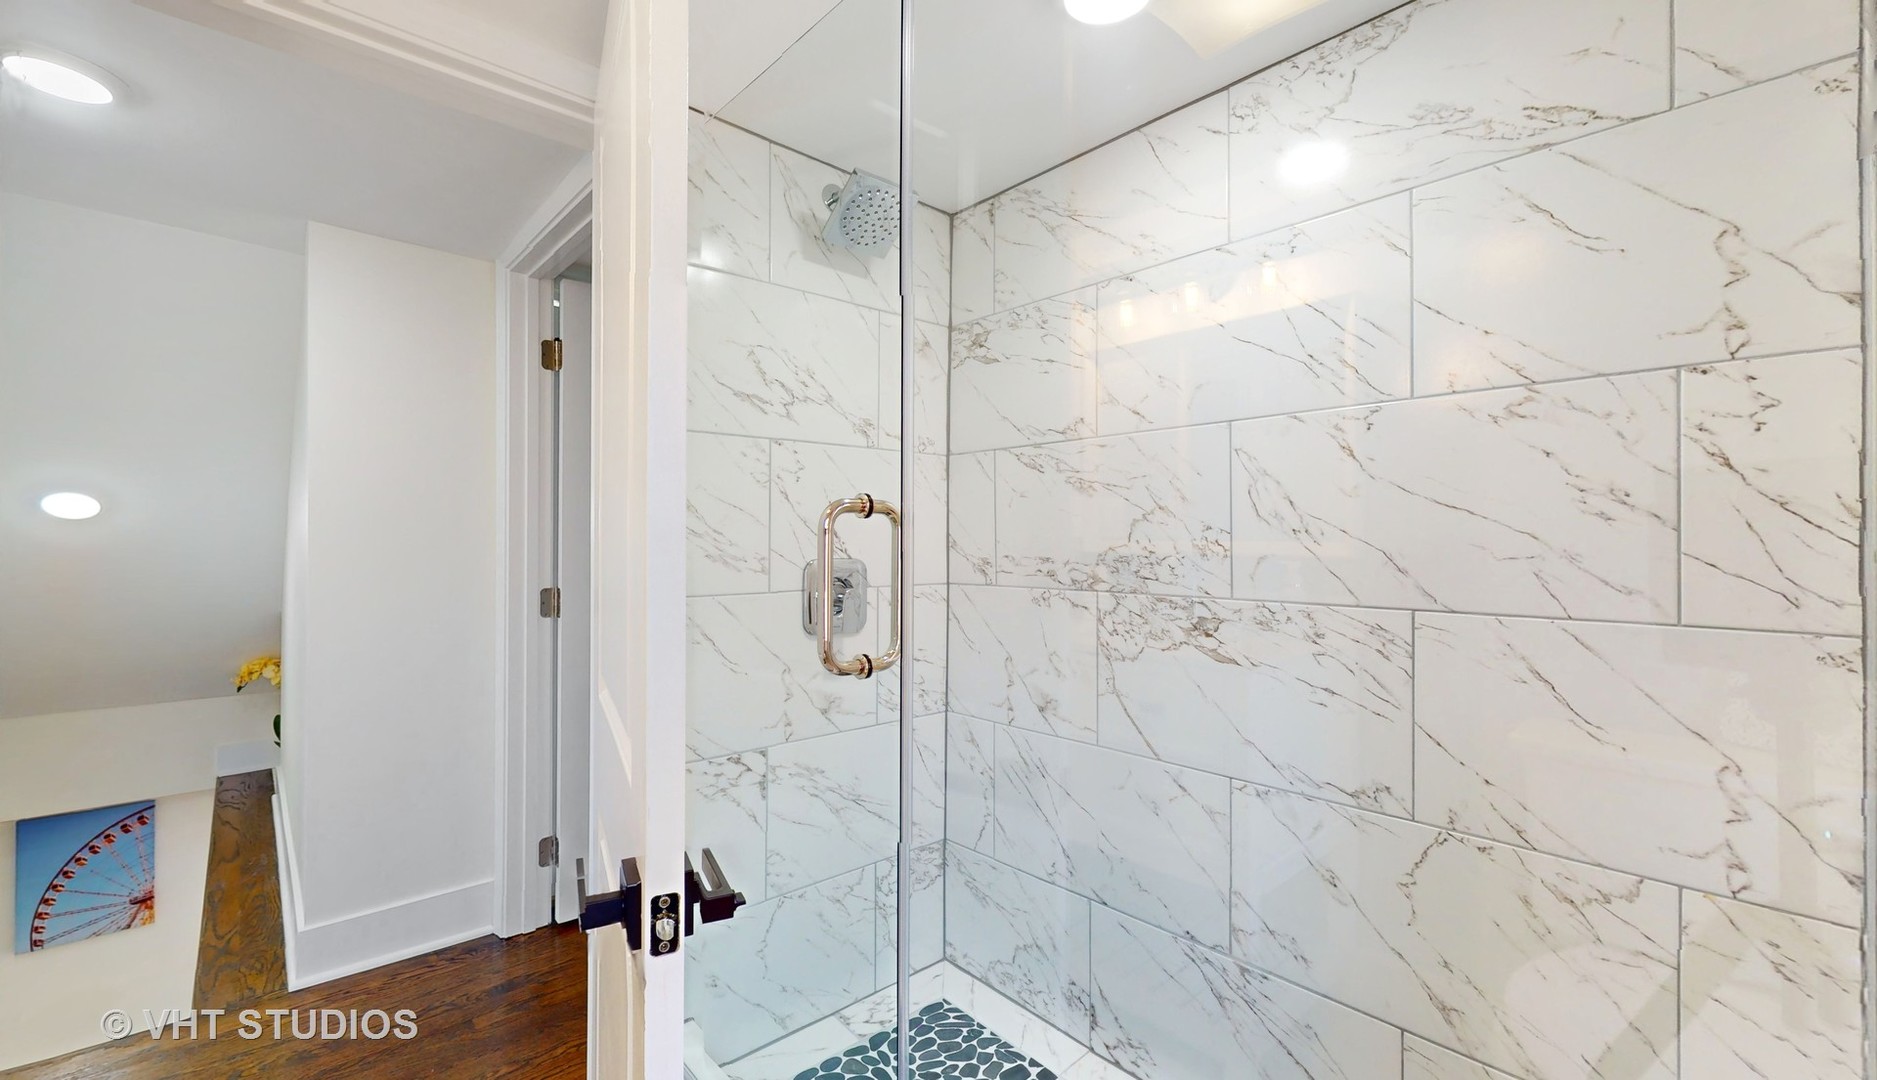
Glass-enclosed shower with marble-look tile walls and a pebble tile floor.
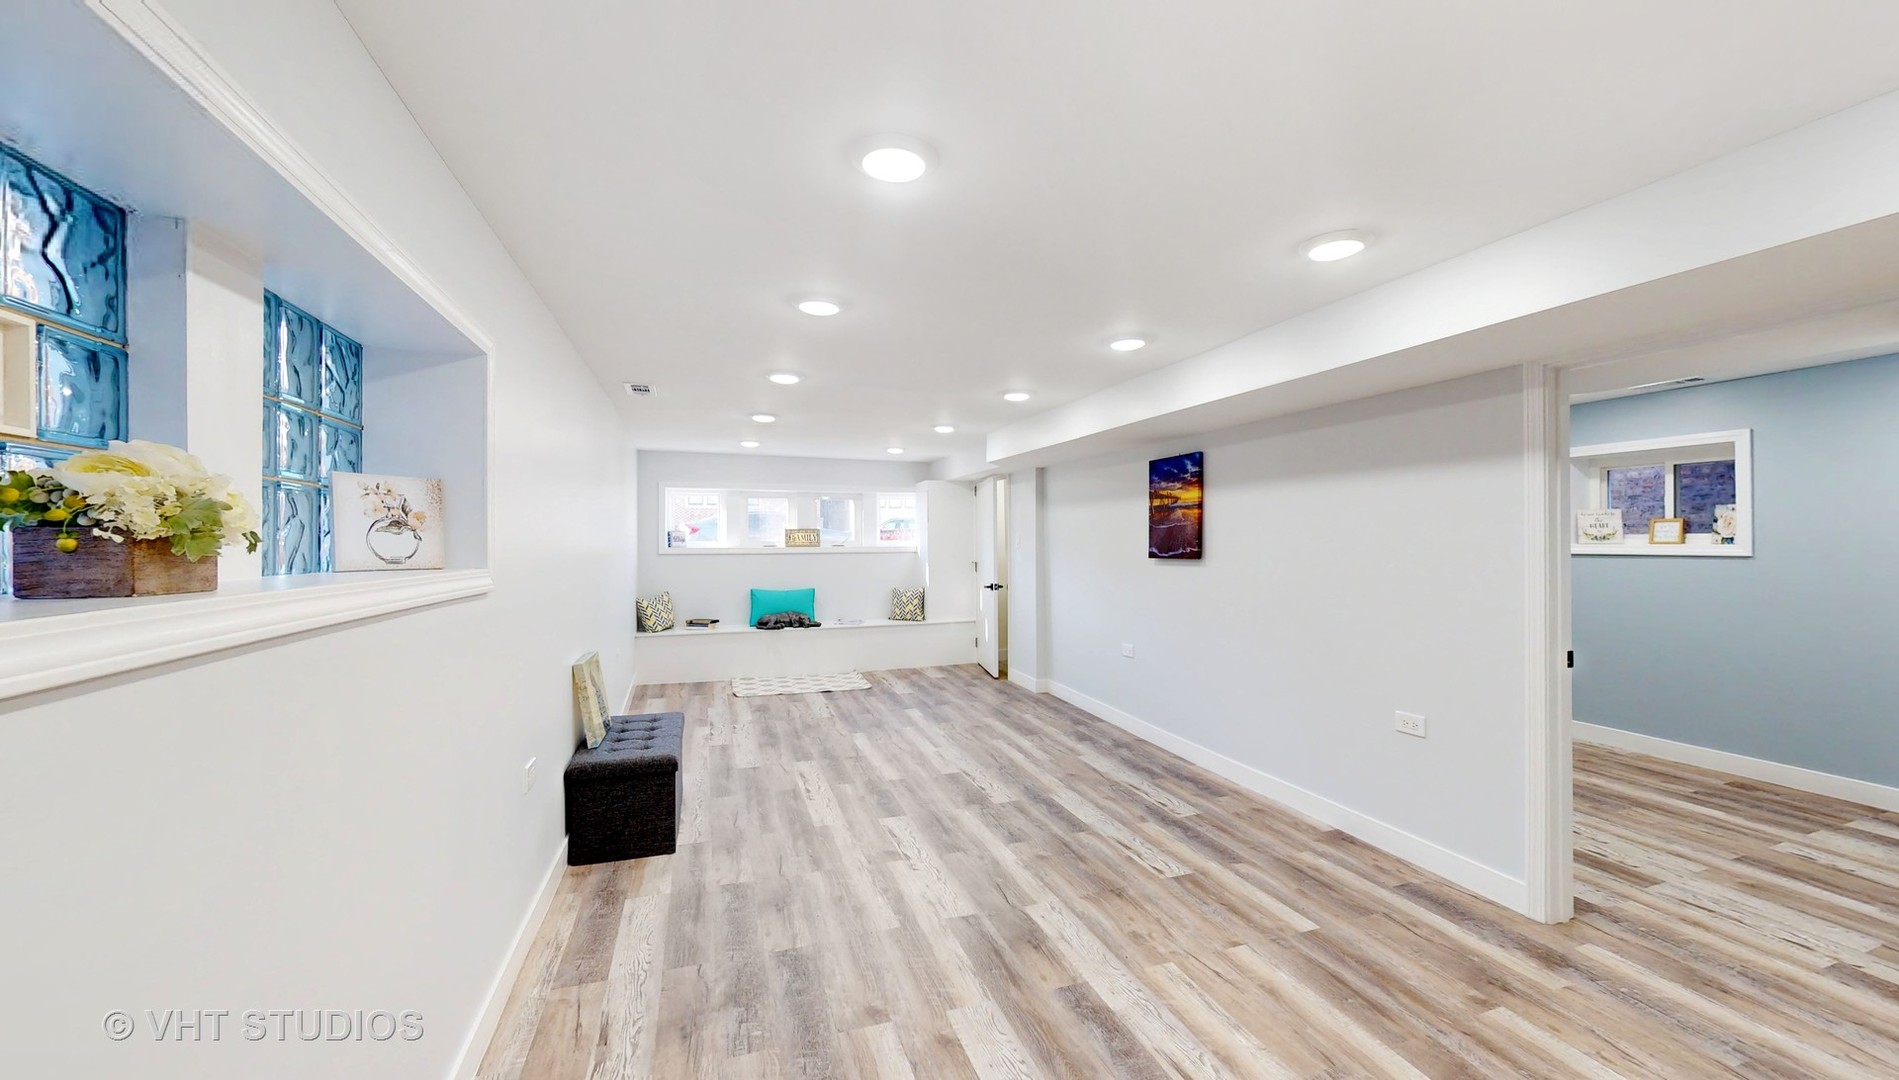
Finished lower-level family room with wood-look flooring, a built-in window seat, and blue glass-block windows.
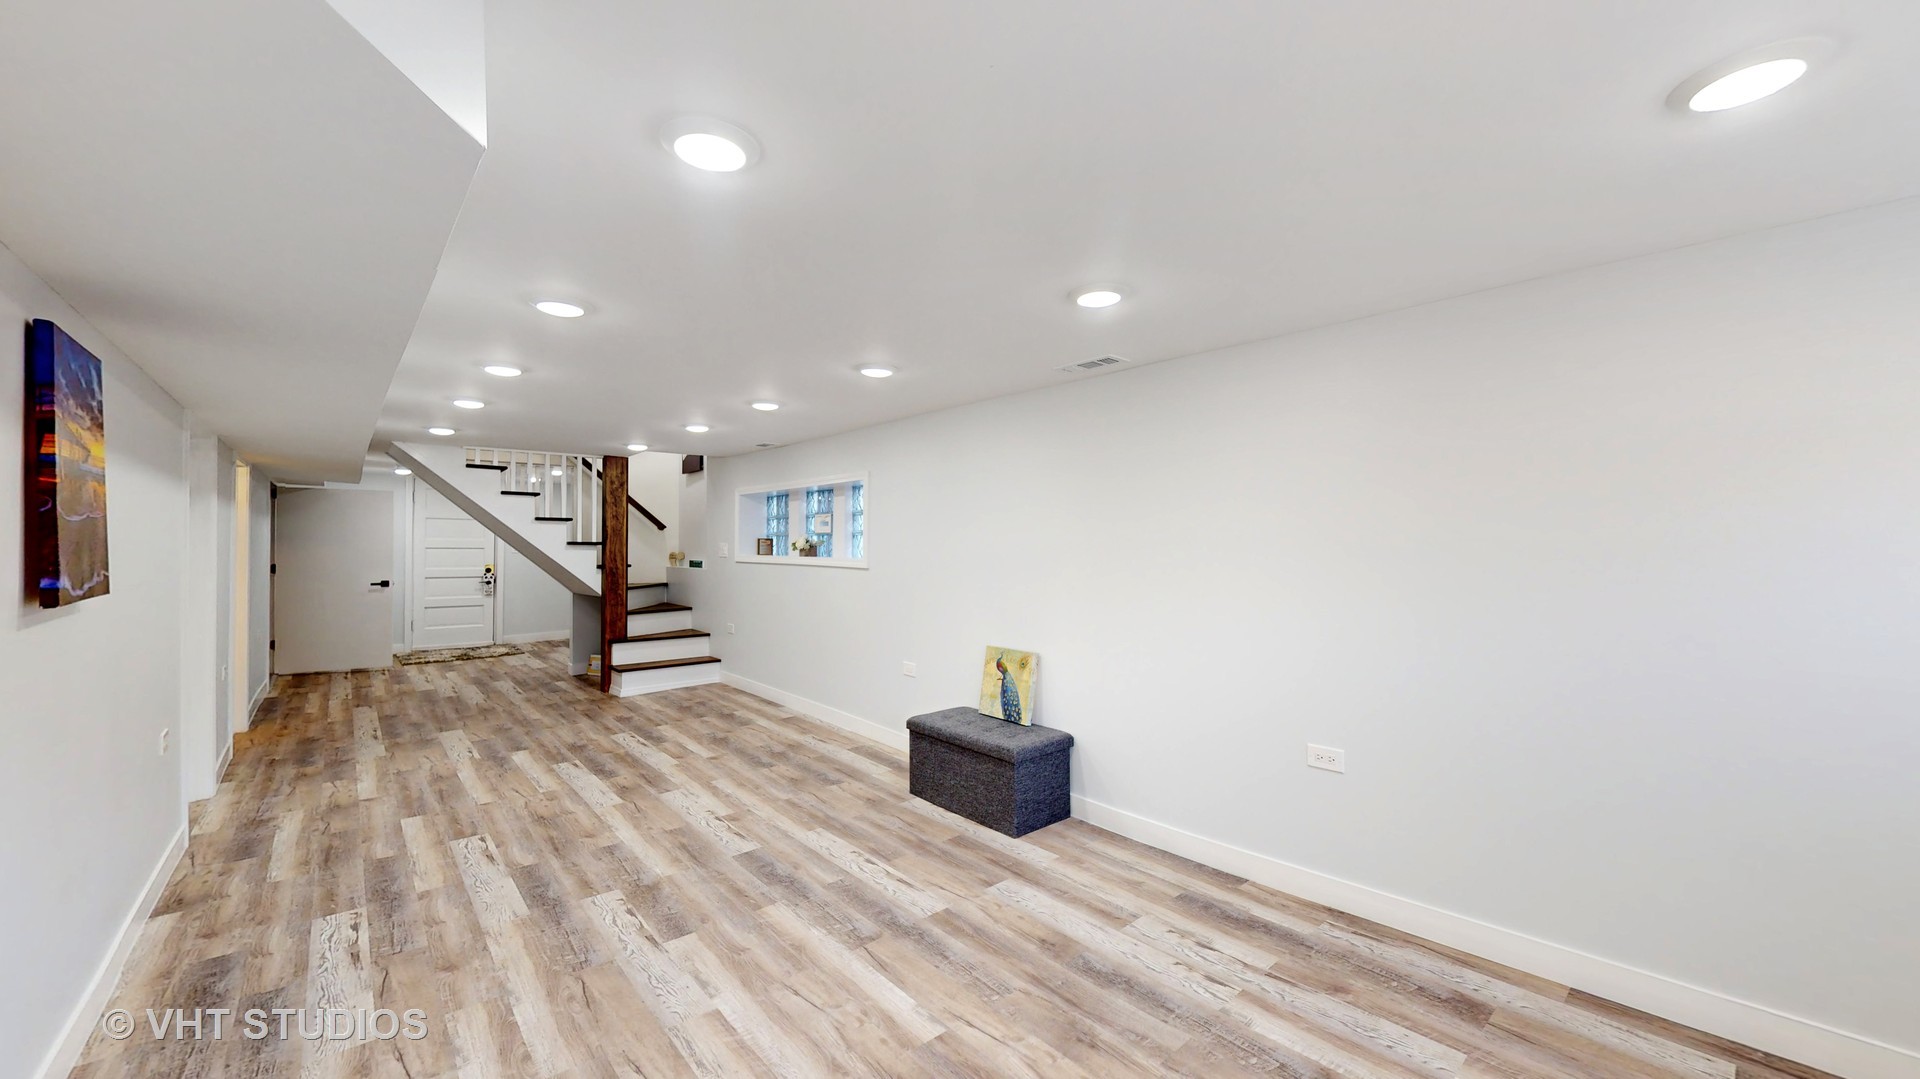
Finished lower-level room with wood-look flooring, recessed lights, and a staircase.
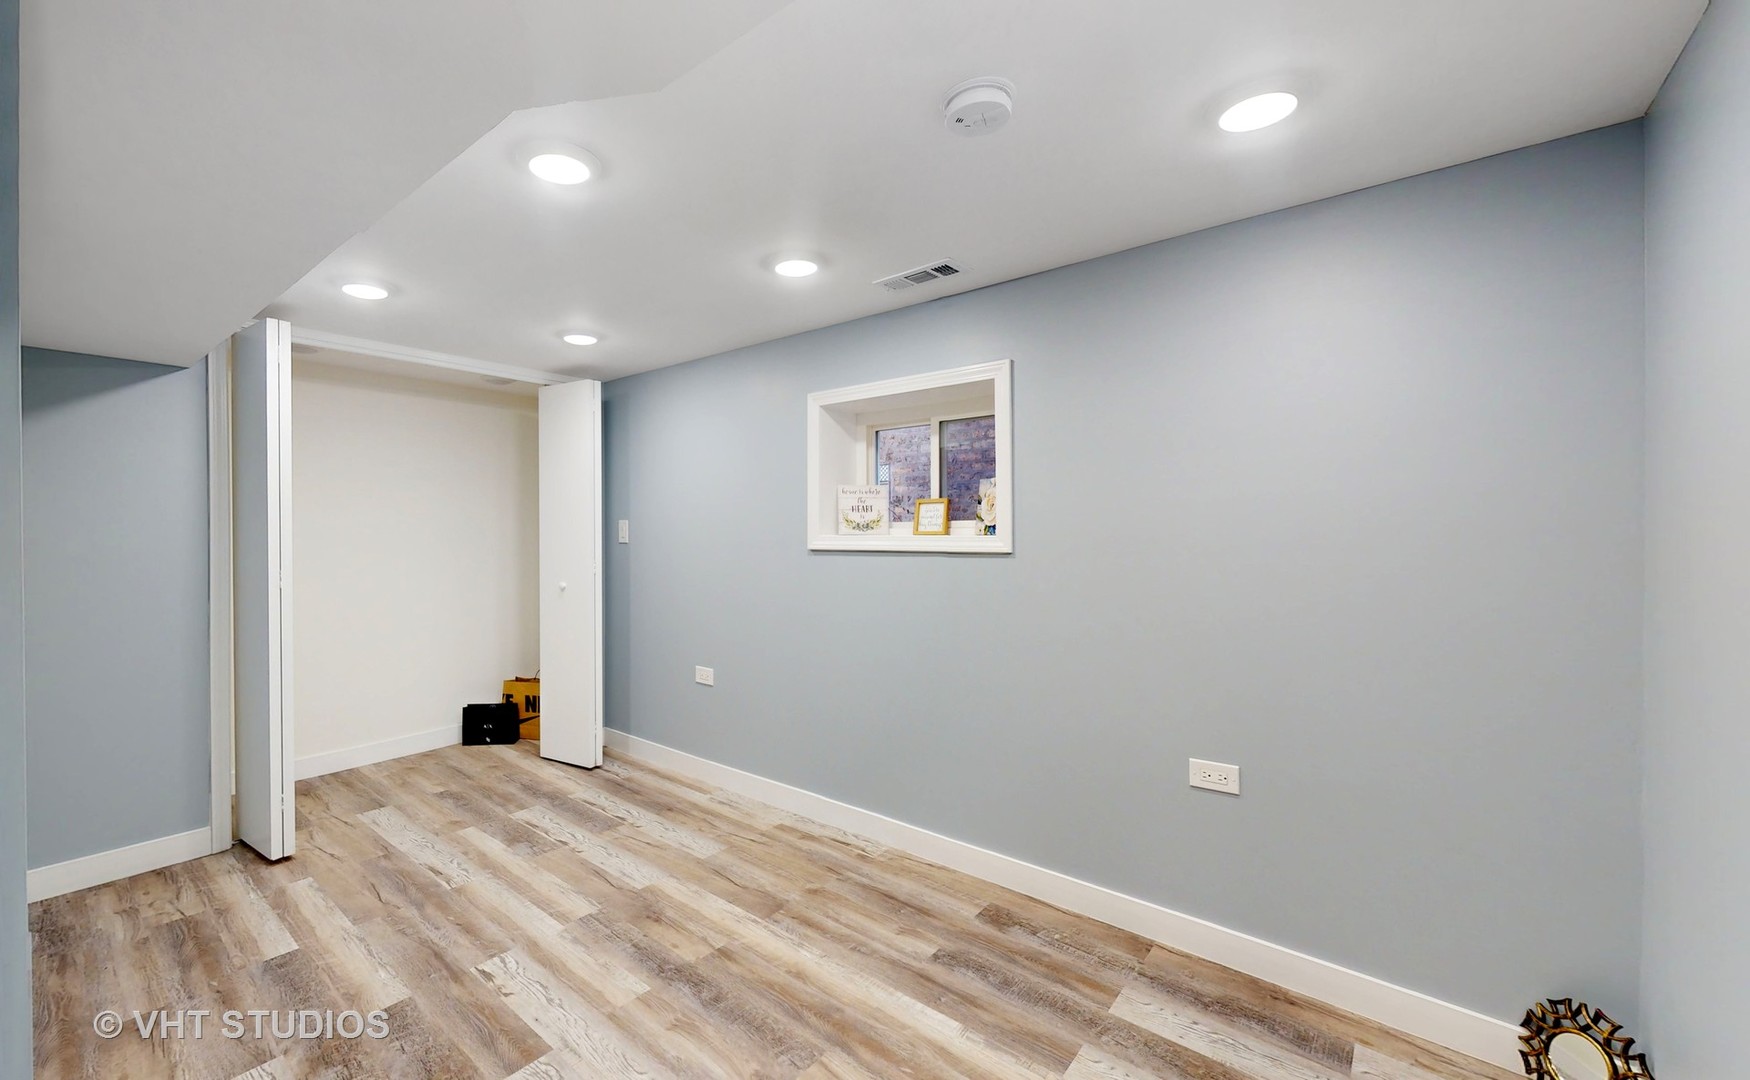
Empty room with pale blue-gray walls, wood-look flooring, and an open closet with folding doors.
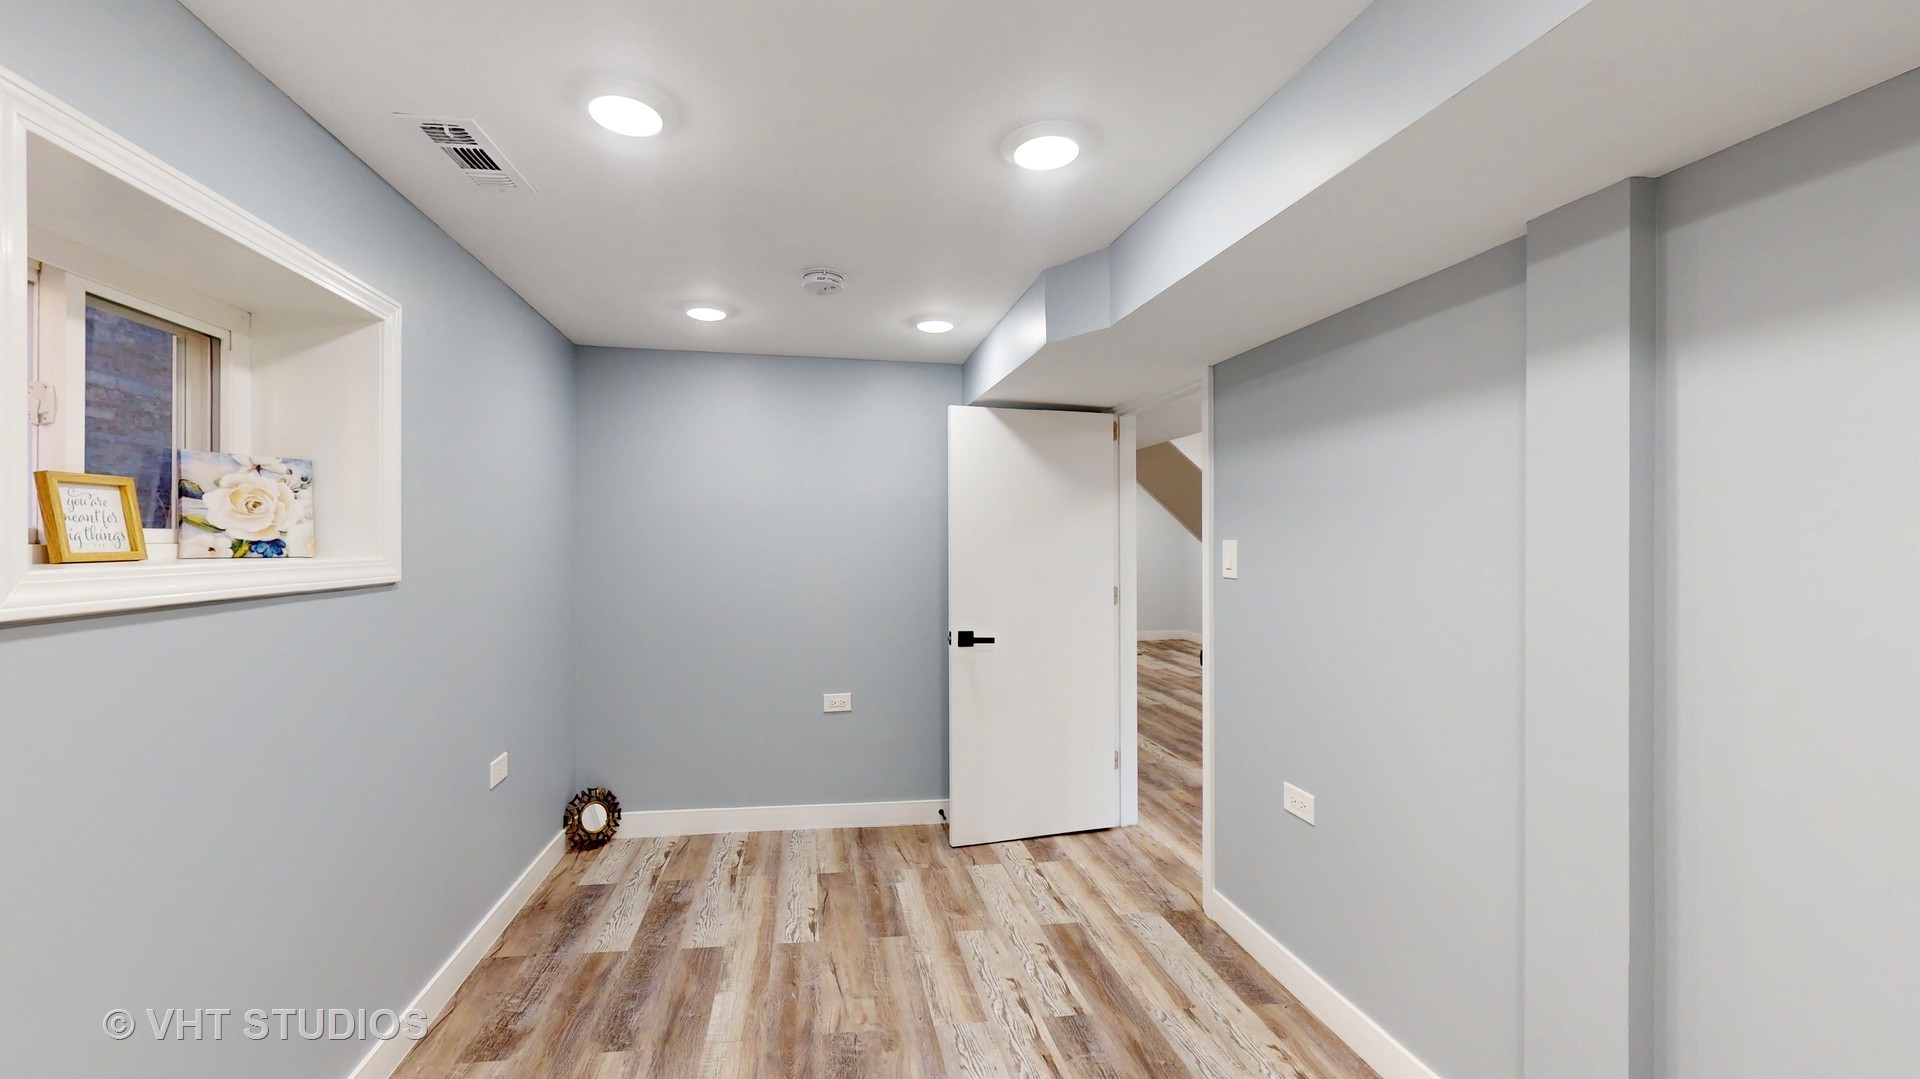
Empty gray room with wood-look flooring, recessed lights, a window niche, and an open door.
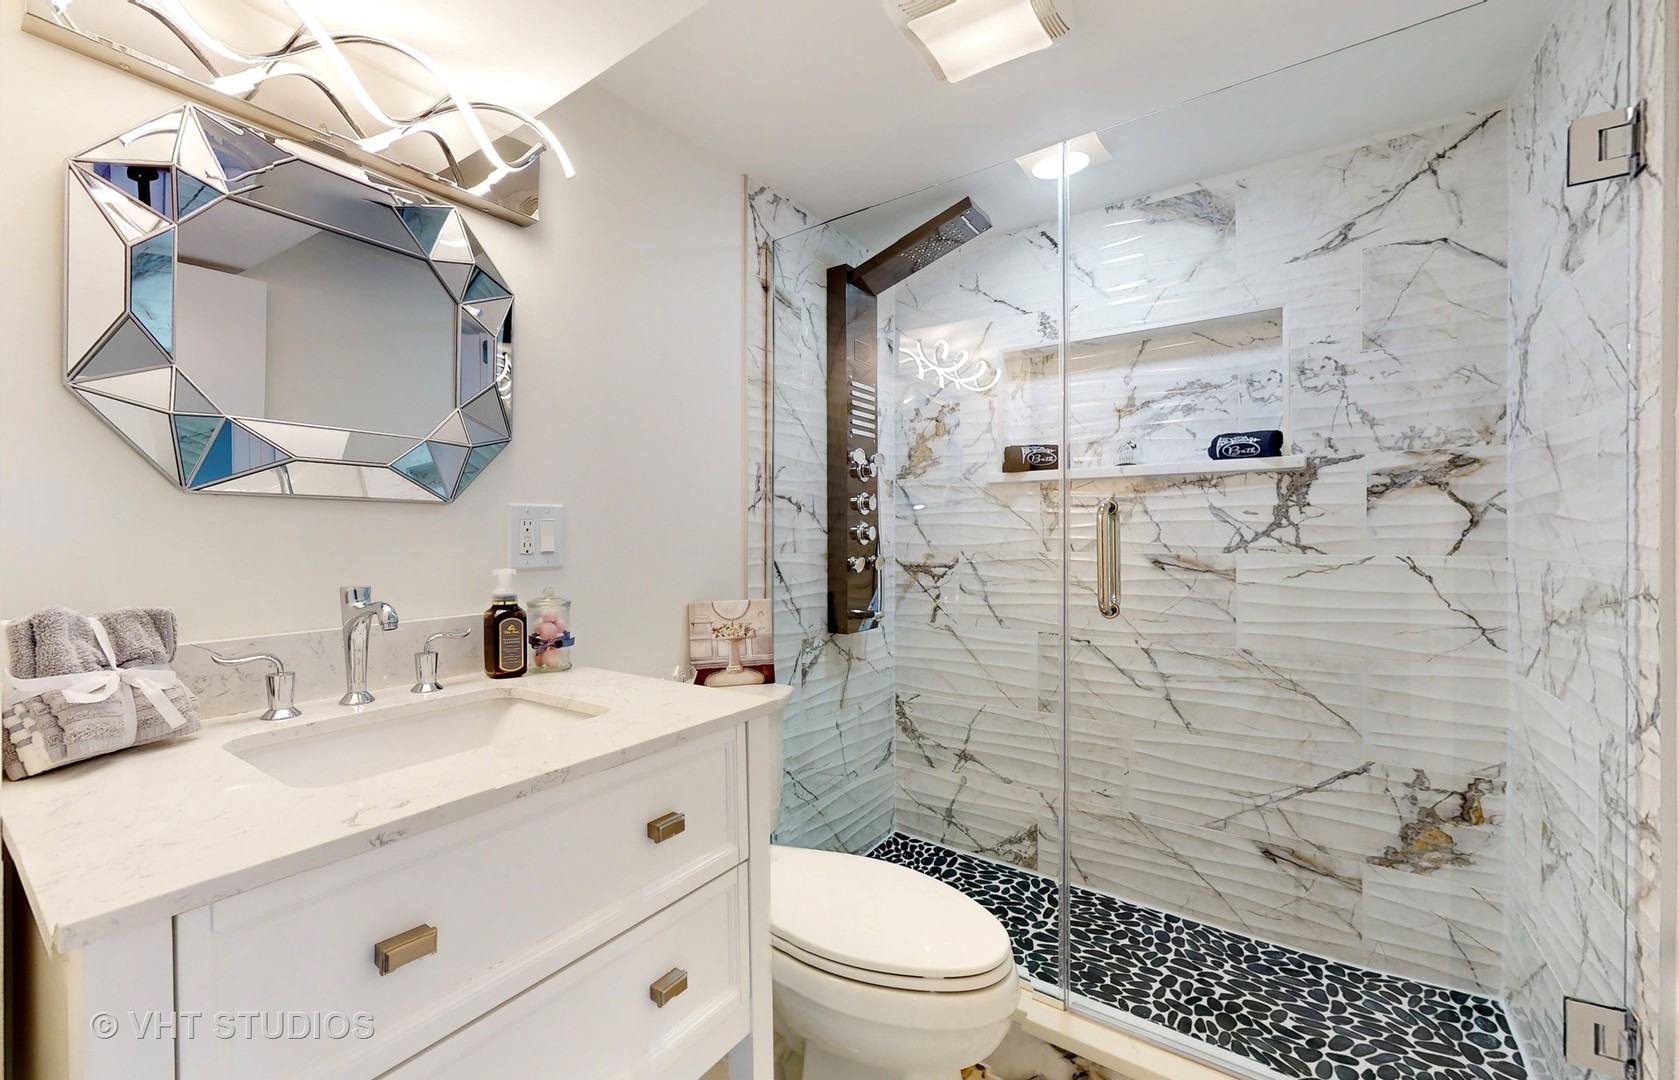
Bathroom with a veined marble walk-in shower, dark pebble floor, and white vanity.
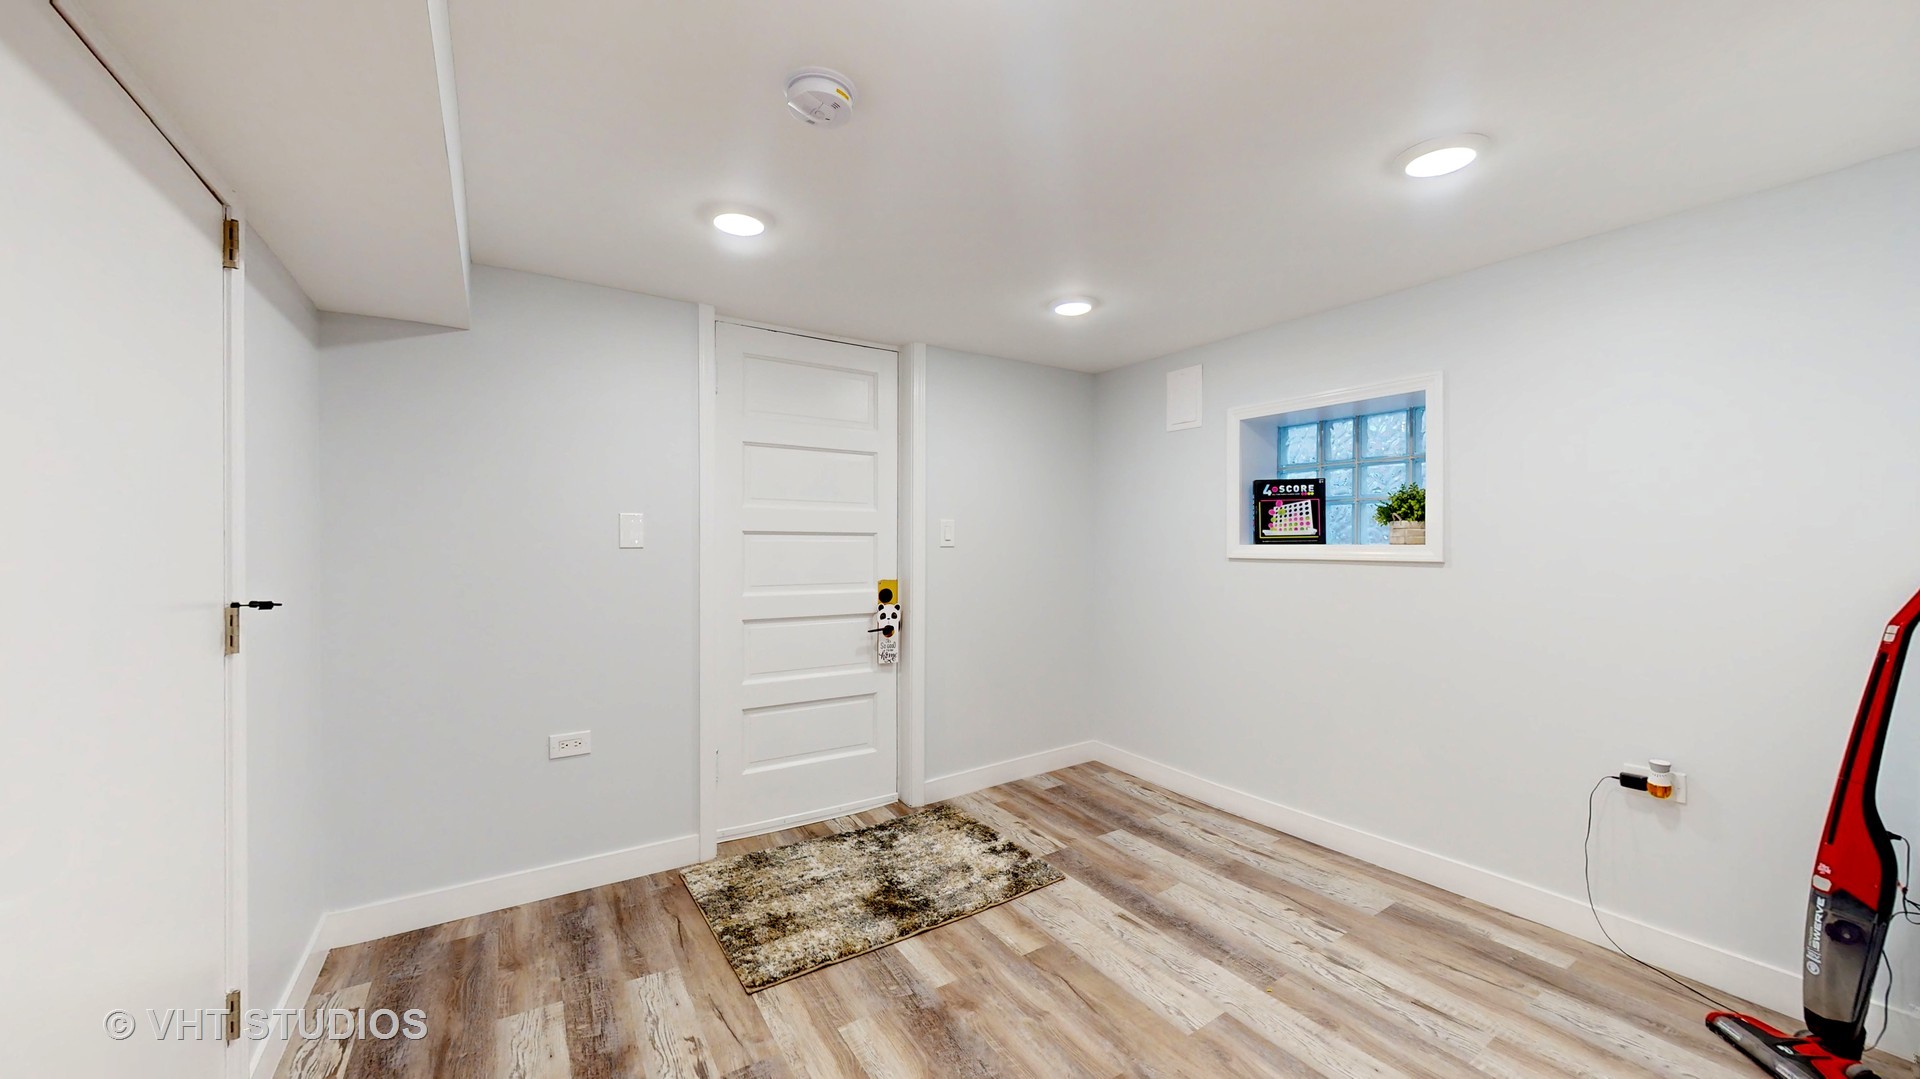
Mostly empty room with wood-look flooring, a white paneled door, and a small rug.
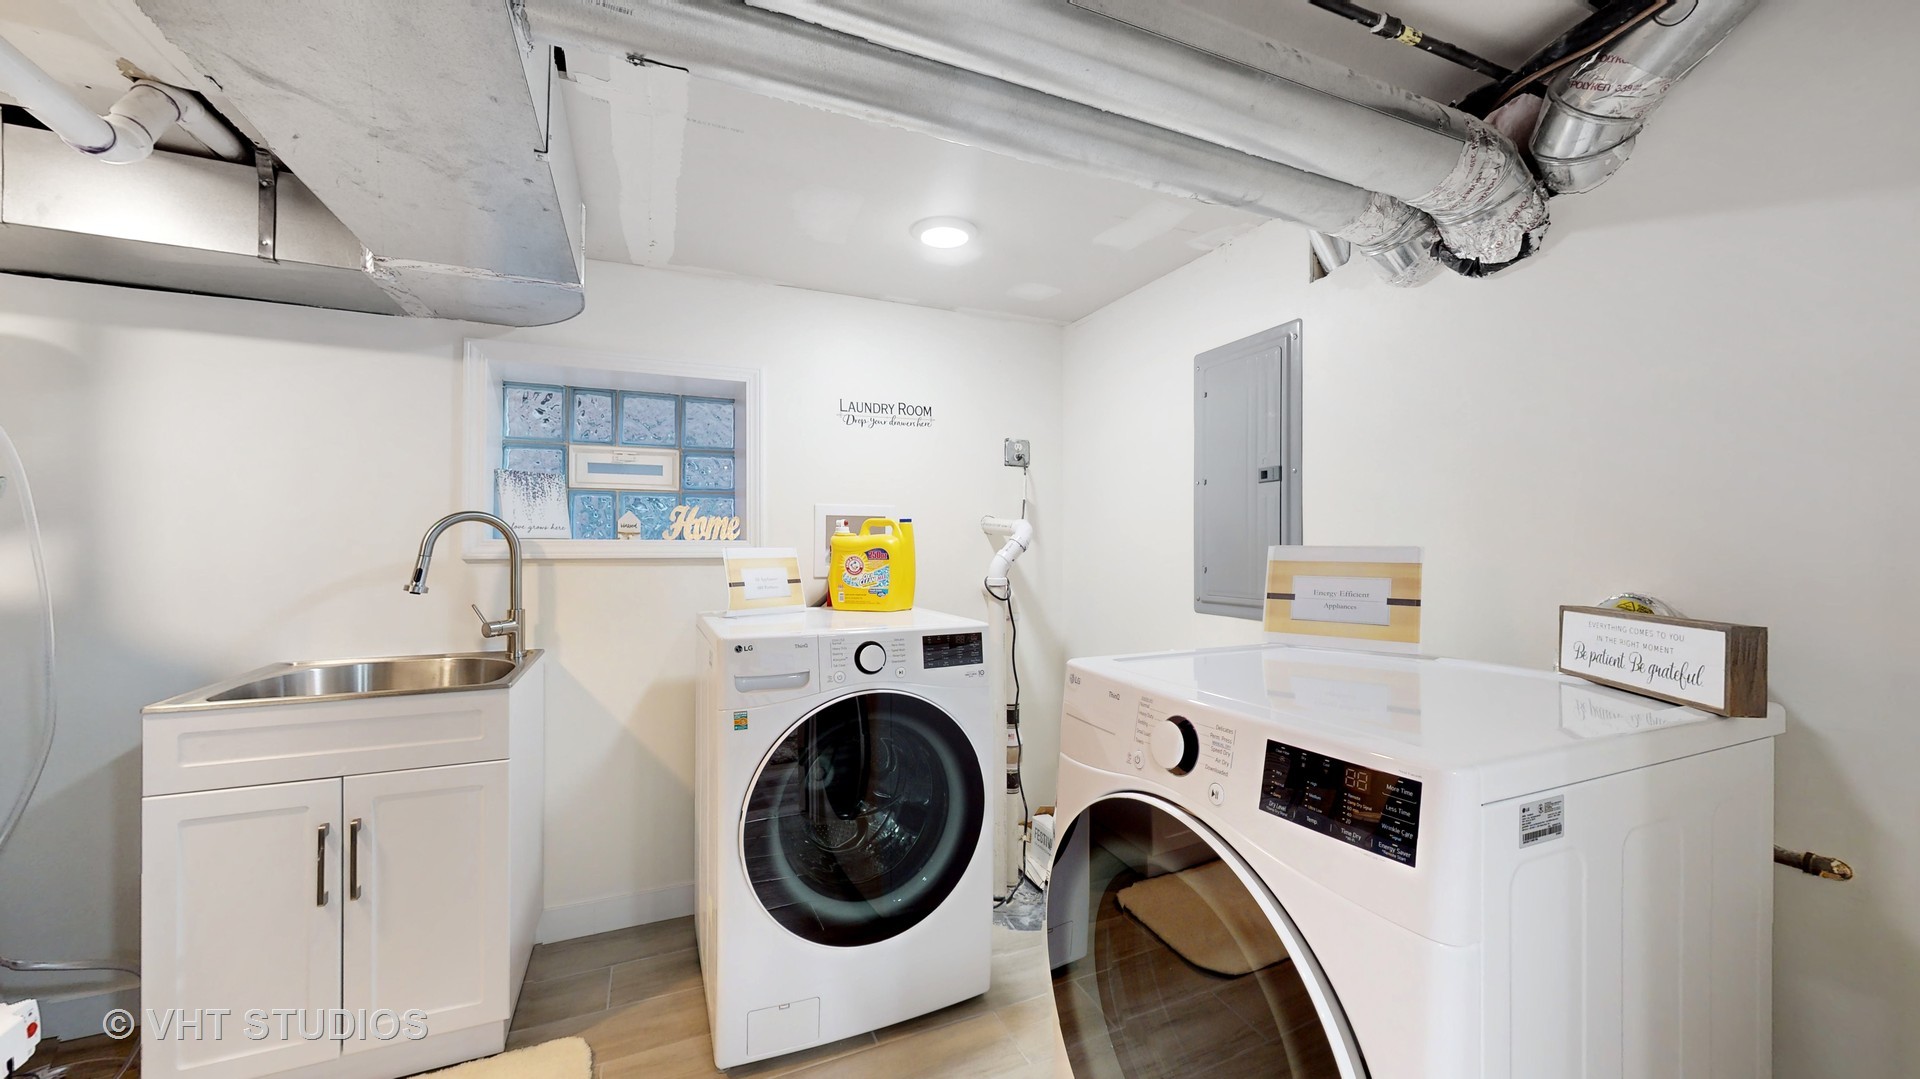
Laundry room with front-loading washer and dryer, utility sink, and exposed ceiling ductwork.
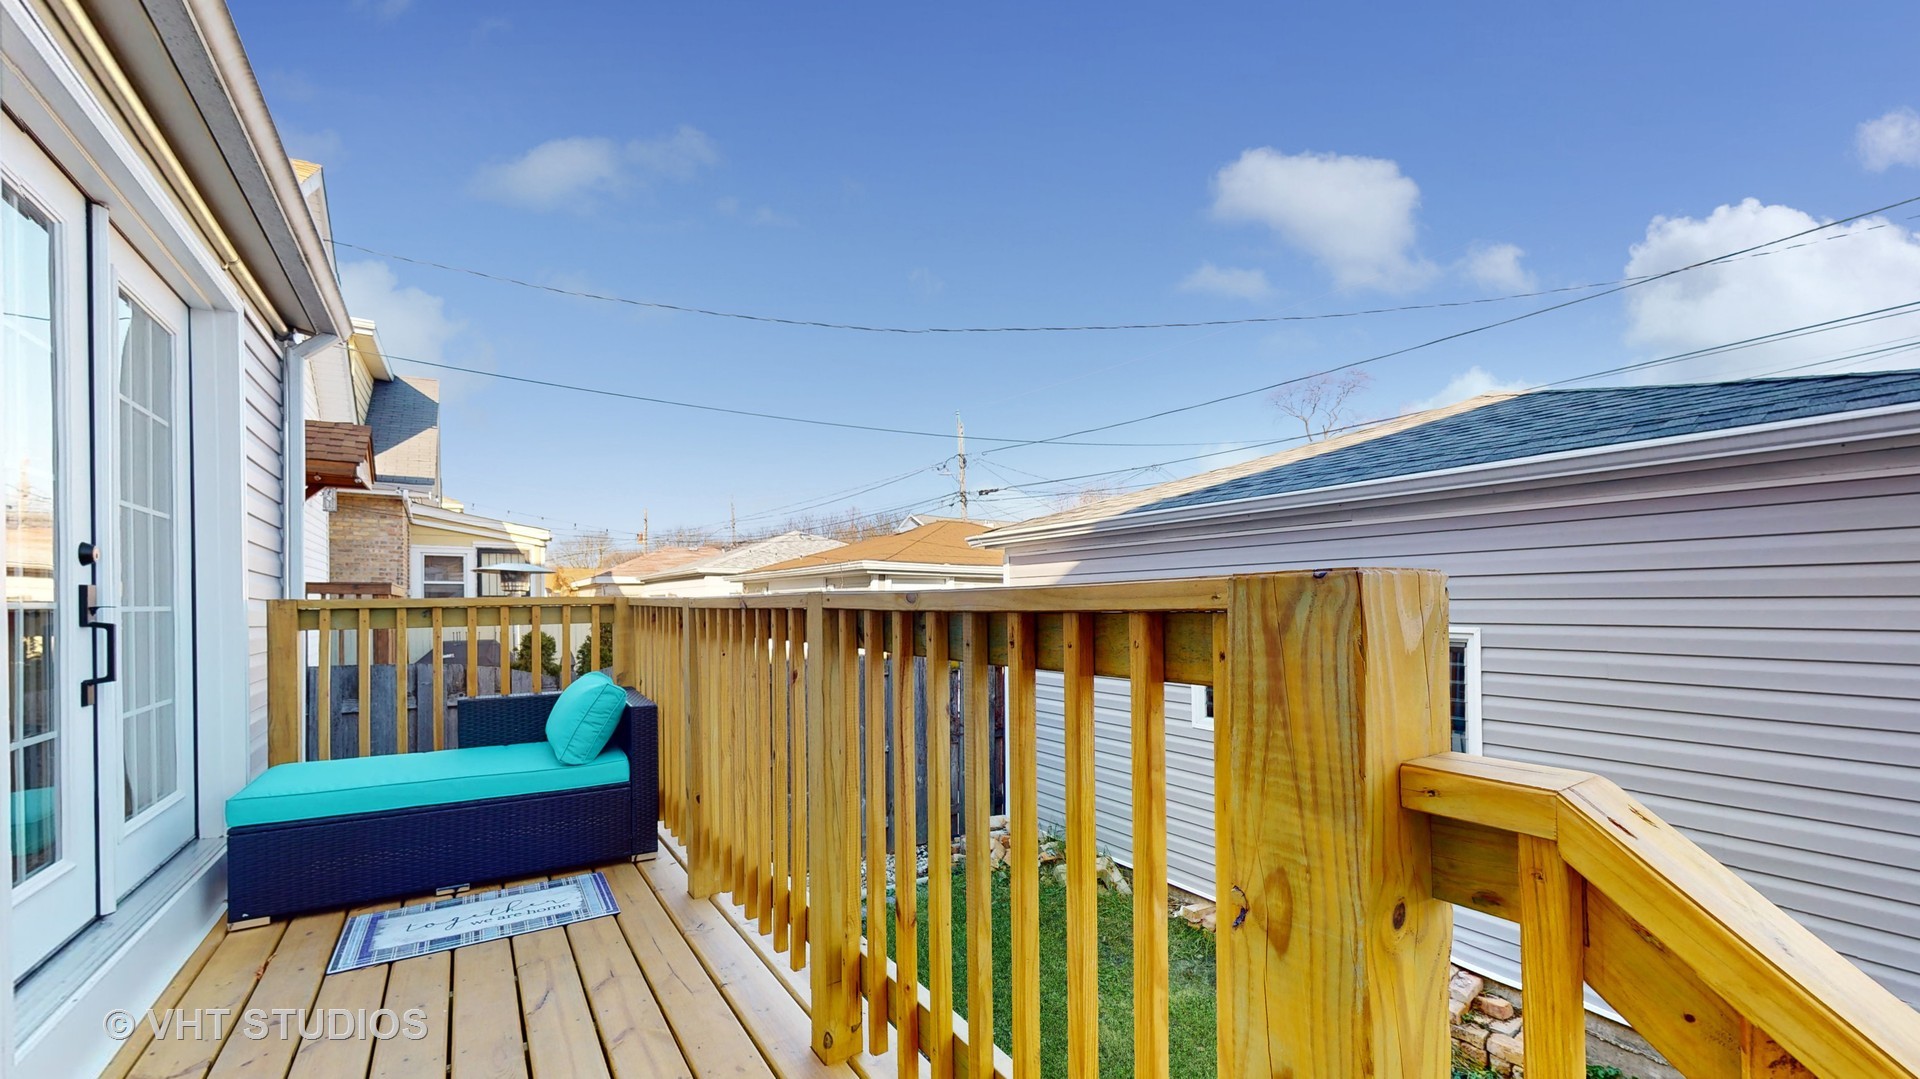
Raised wooden deck with a turquoise-cushioned chaise, wood railings, and neighboring homes beyond.
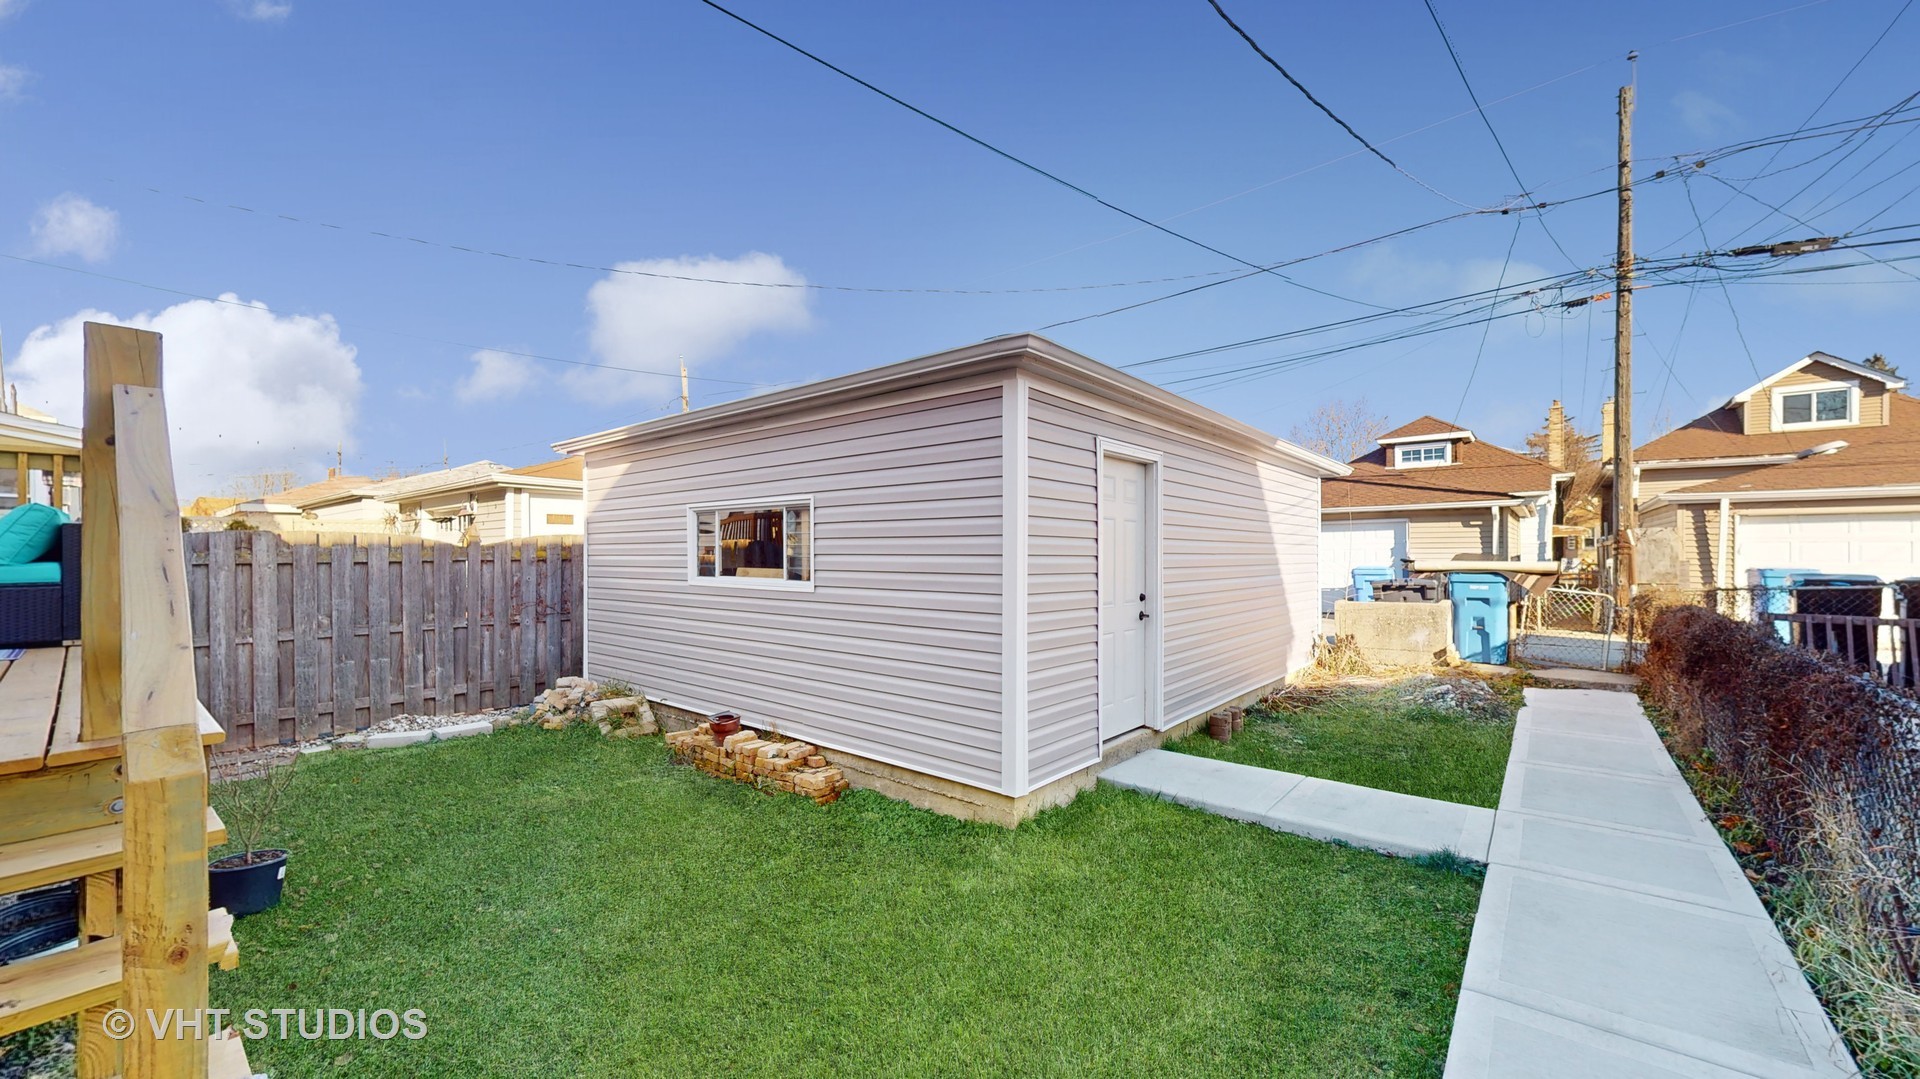
Detached light-sided backyard shed beside a concrete walkway and fenced grassy yard.
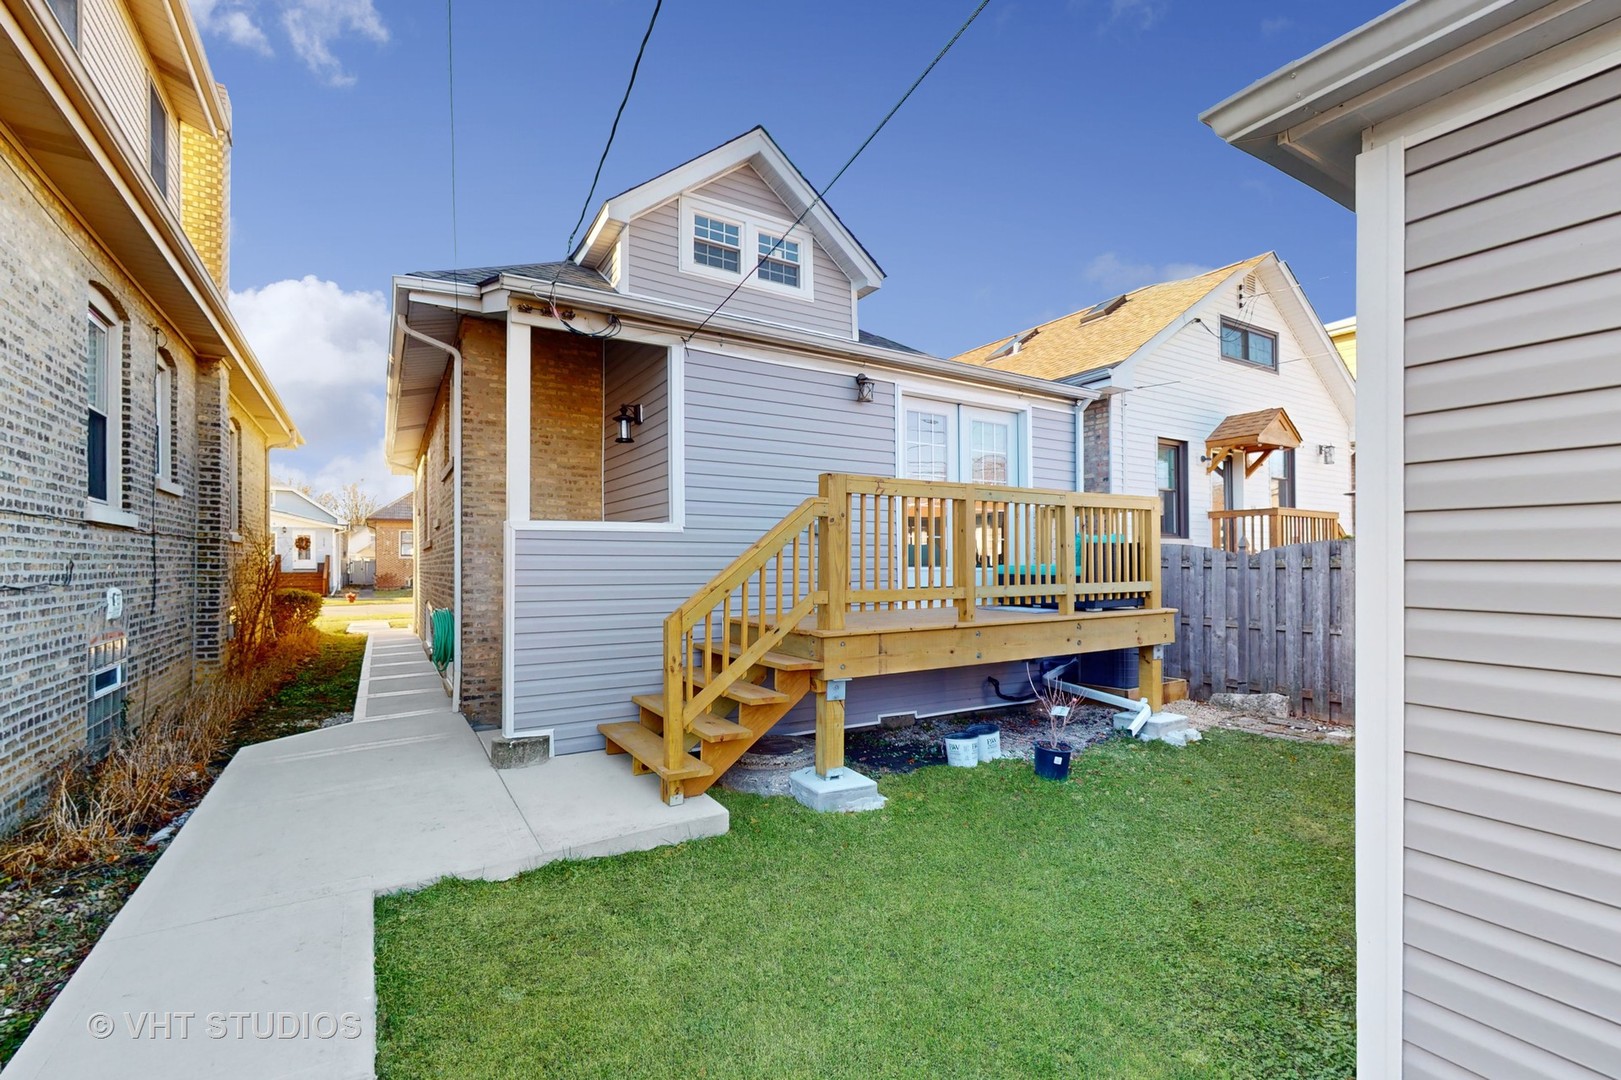
Rear of a gray-sided house with a raised wooden deck and stairs beside a concrete walkway.
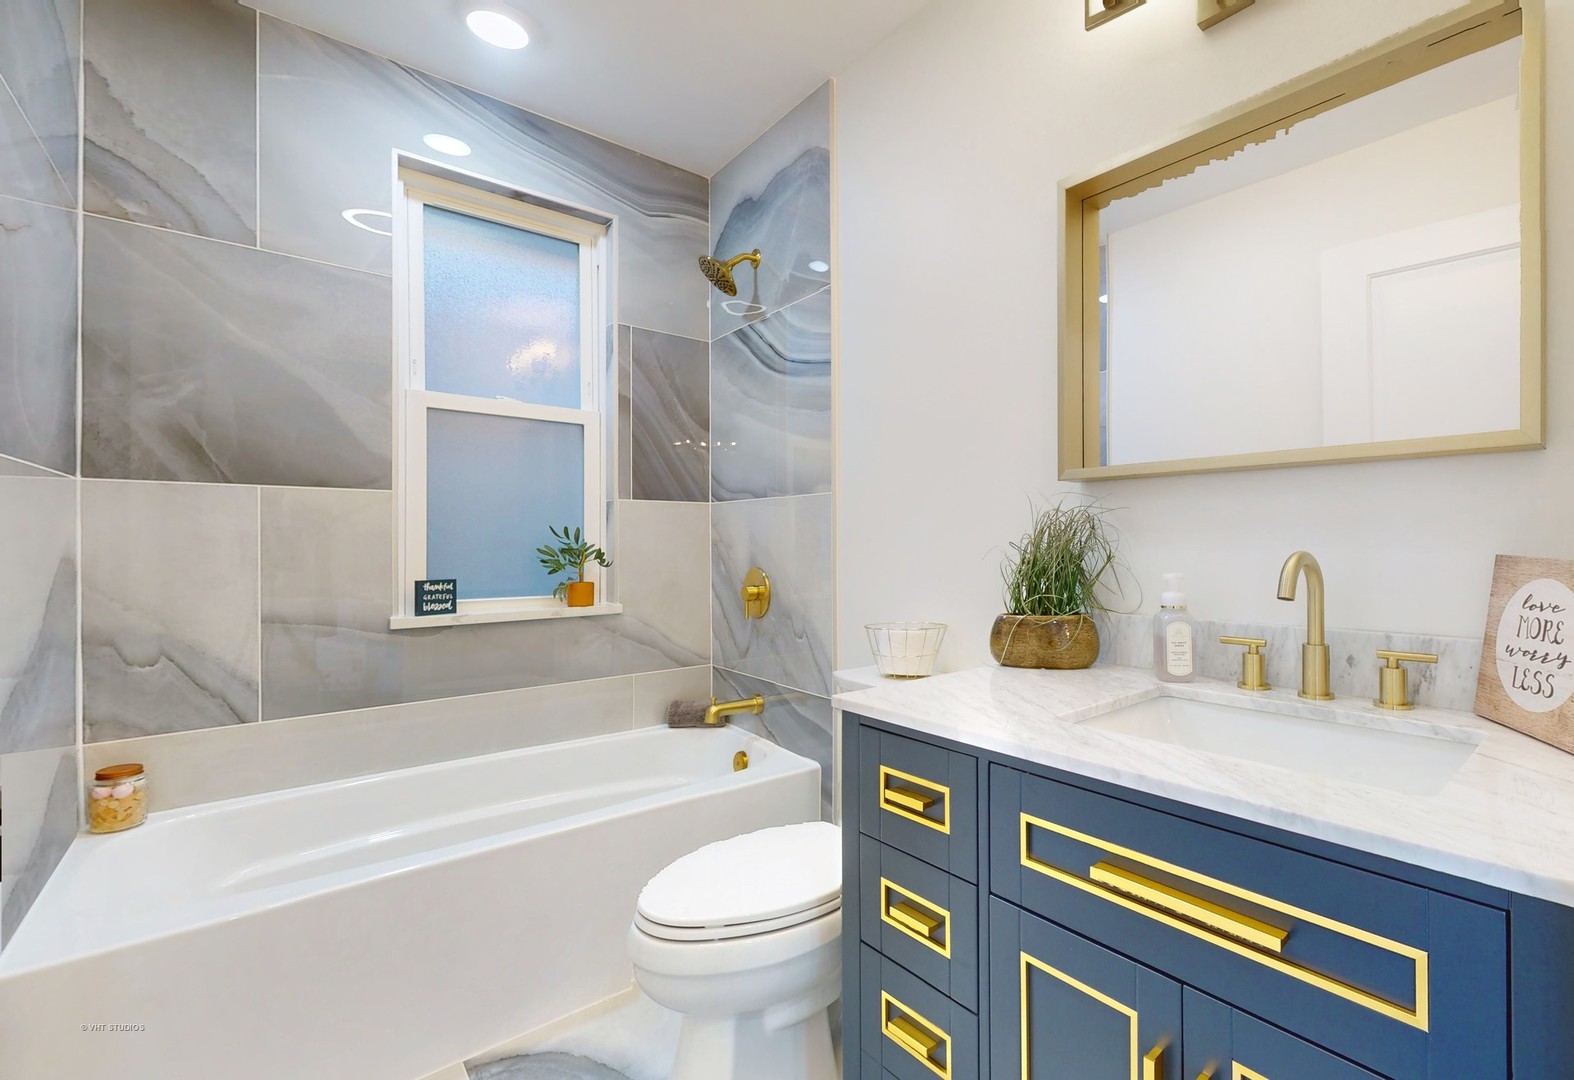
Bathroom with gray marble-look tile, a white tub, and a navy vanity with gold hardware.
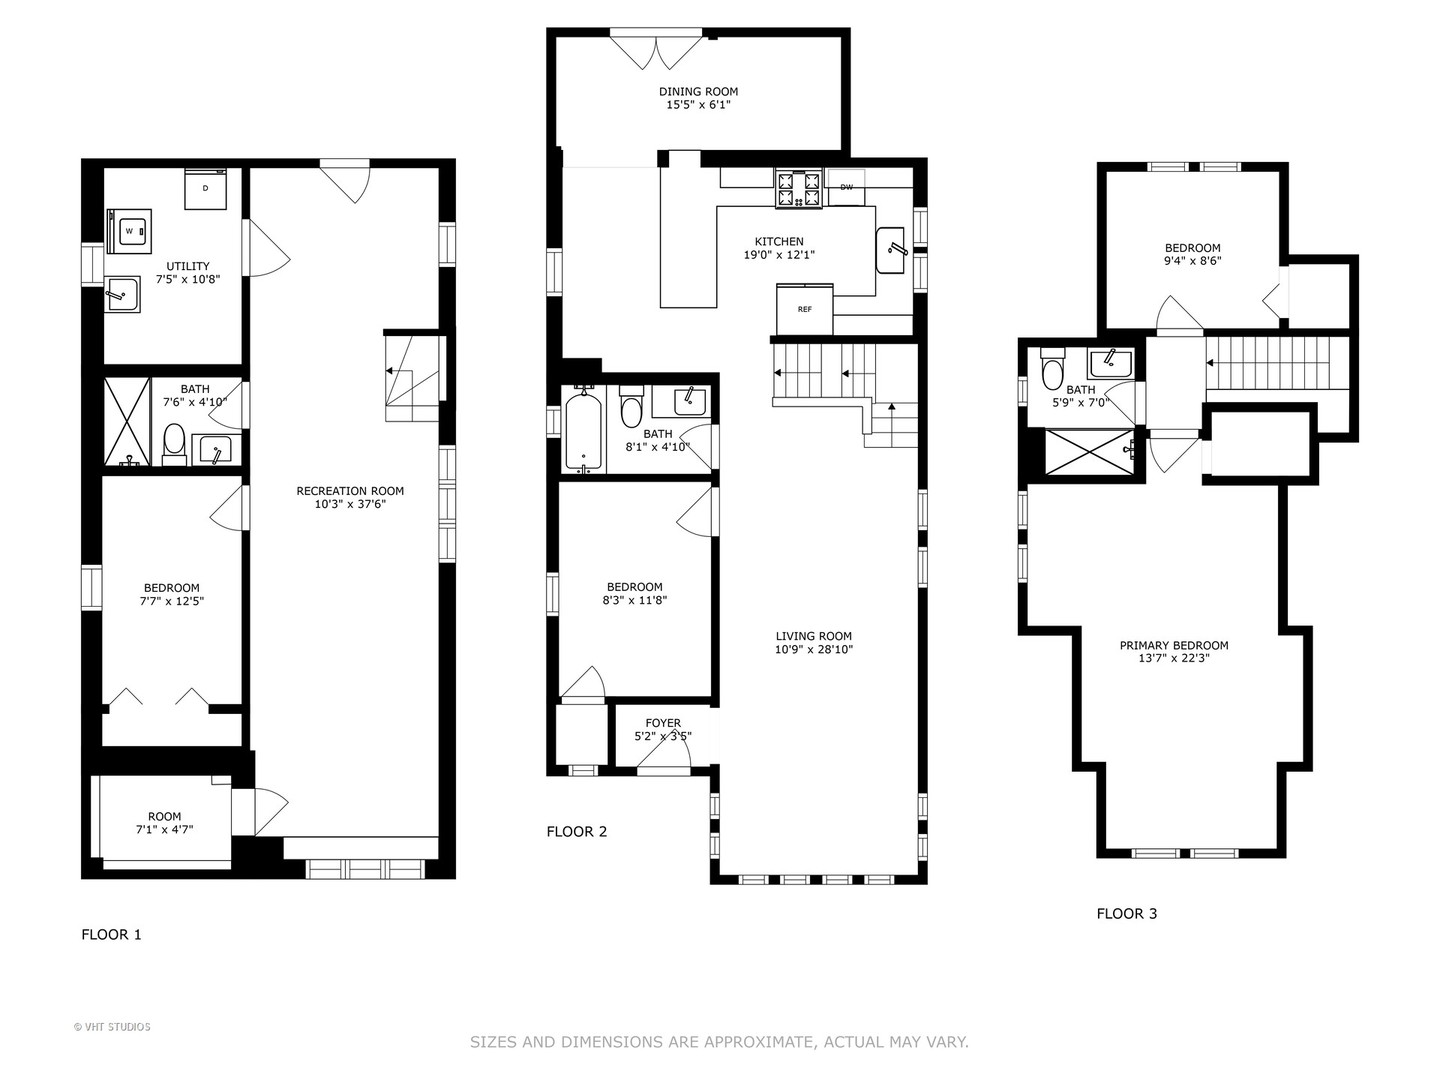
Three-floor home plan with labeled rooms, including a large recreation room, kitchen, living room, and primary bedroom.
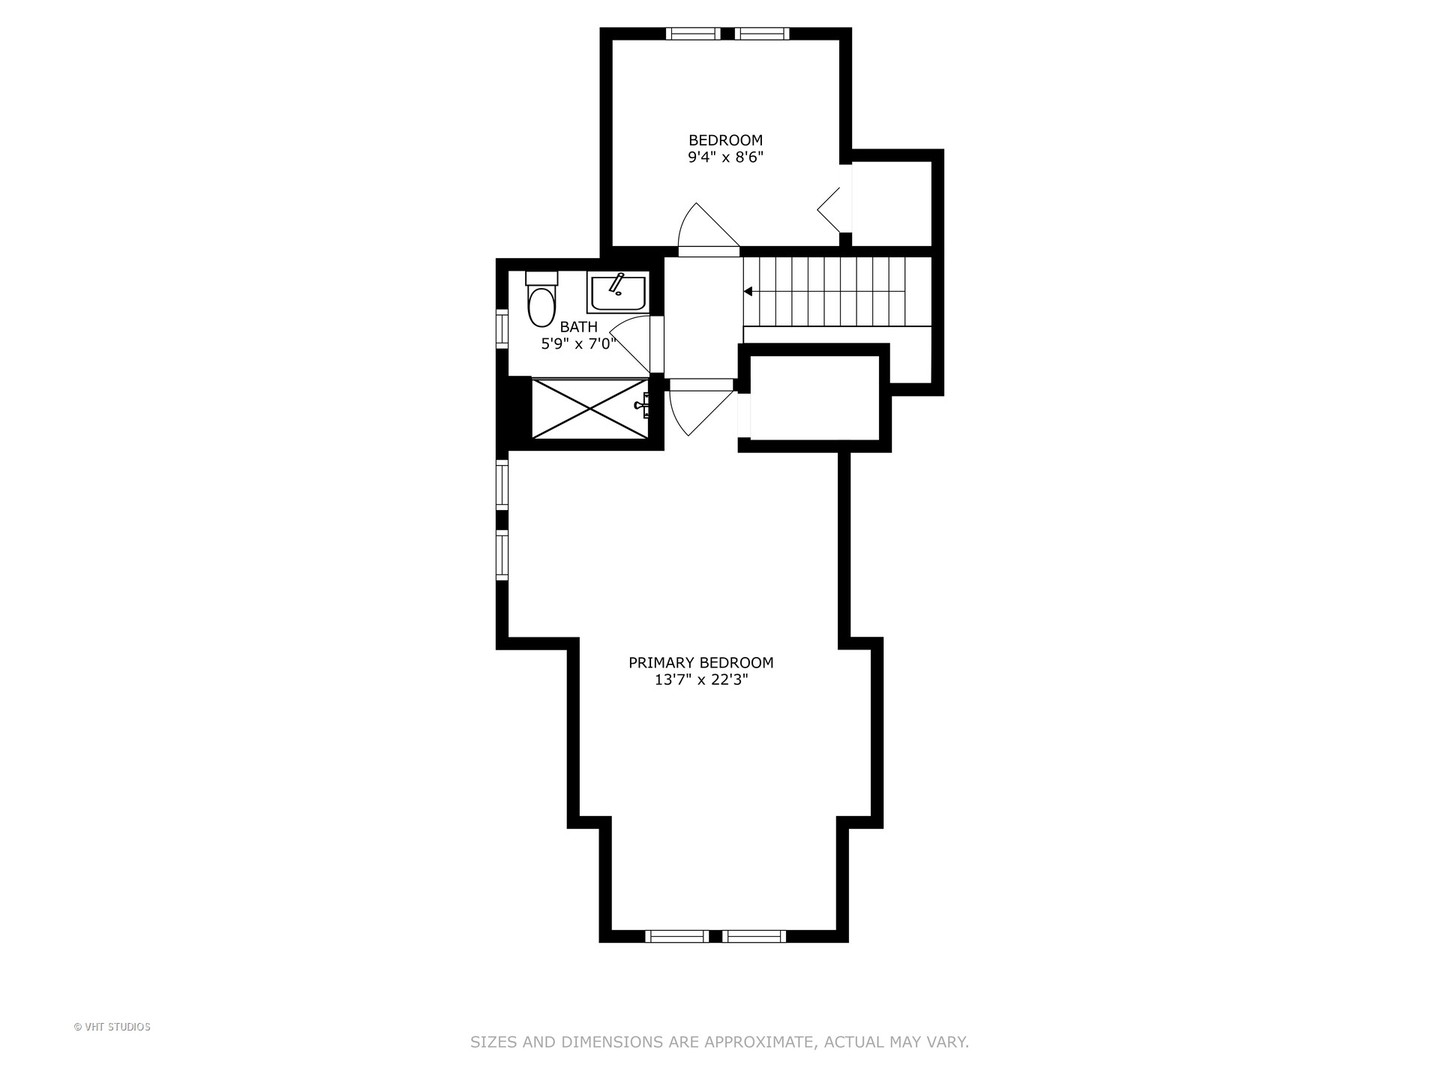
Upper-level floor plan with a primary bedroom, second bedroom, bathroom, stairs, and room dimensions.
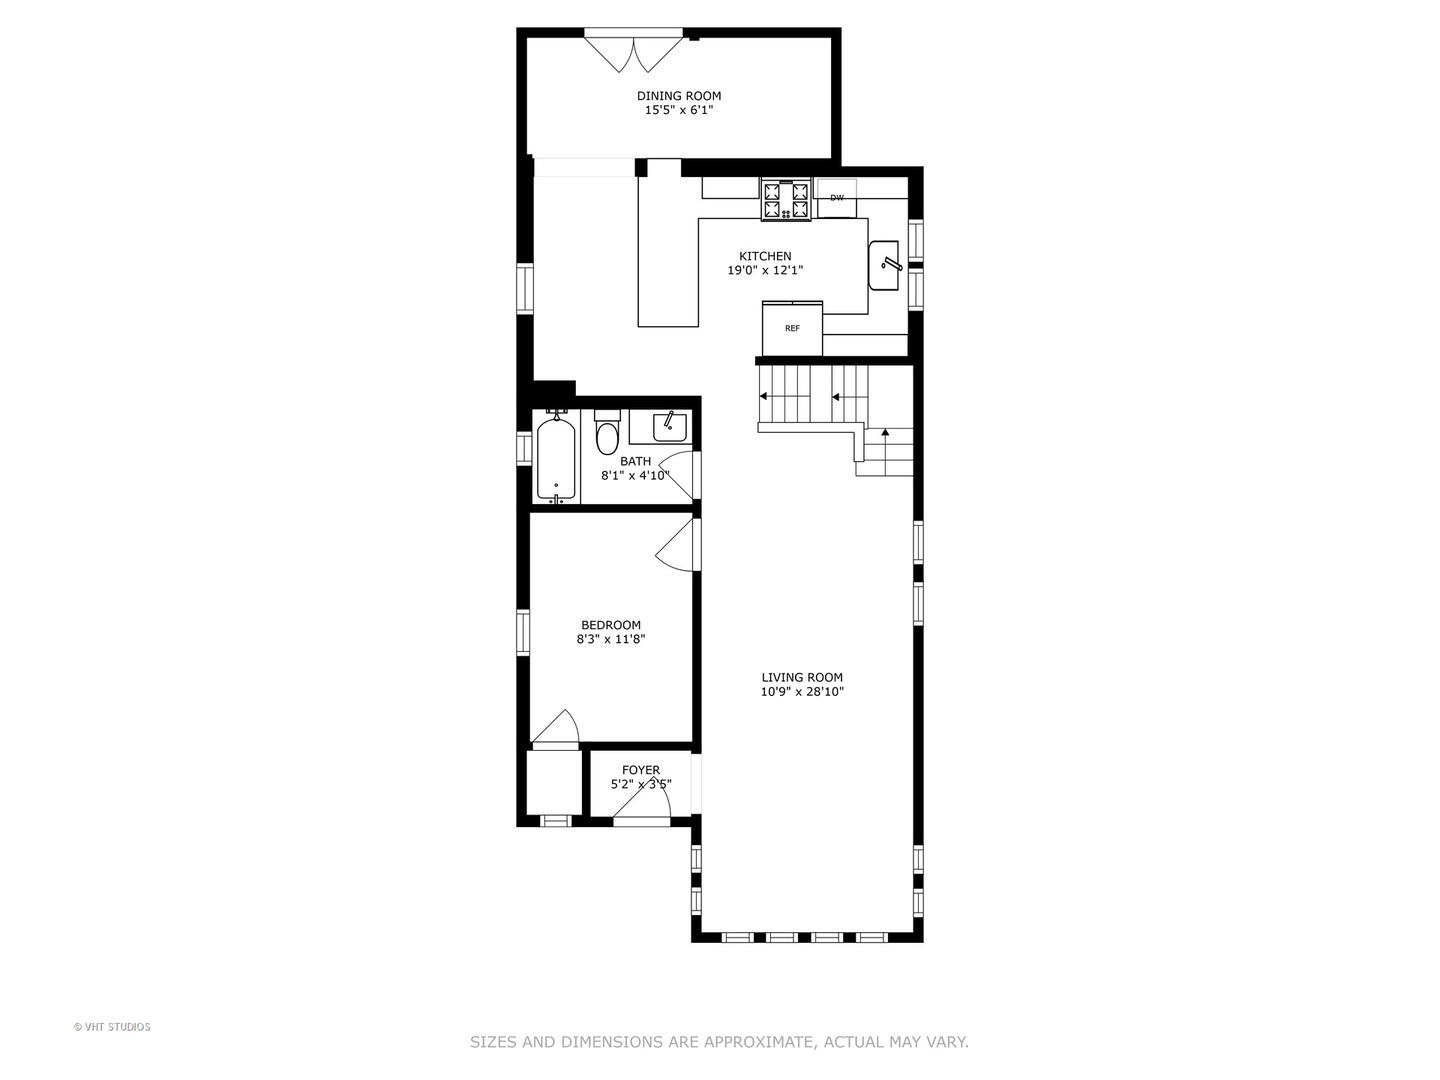
Floor plan with dining room, kitchen, bedroom, bathroom, foyer, living room, and stairs.
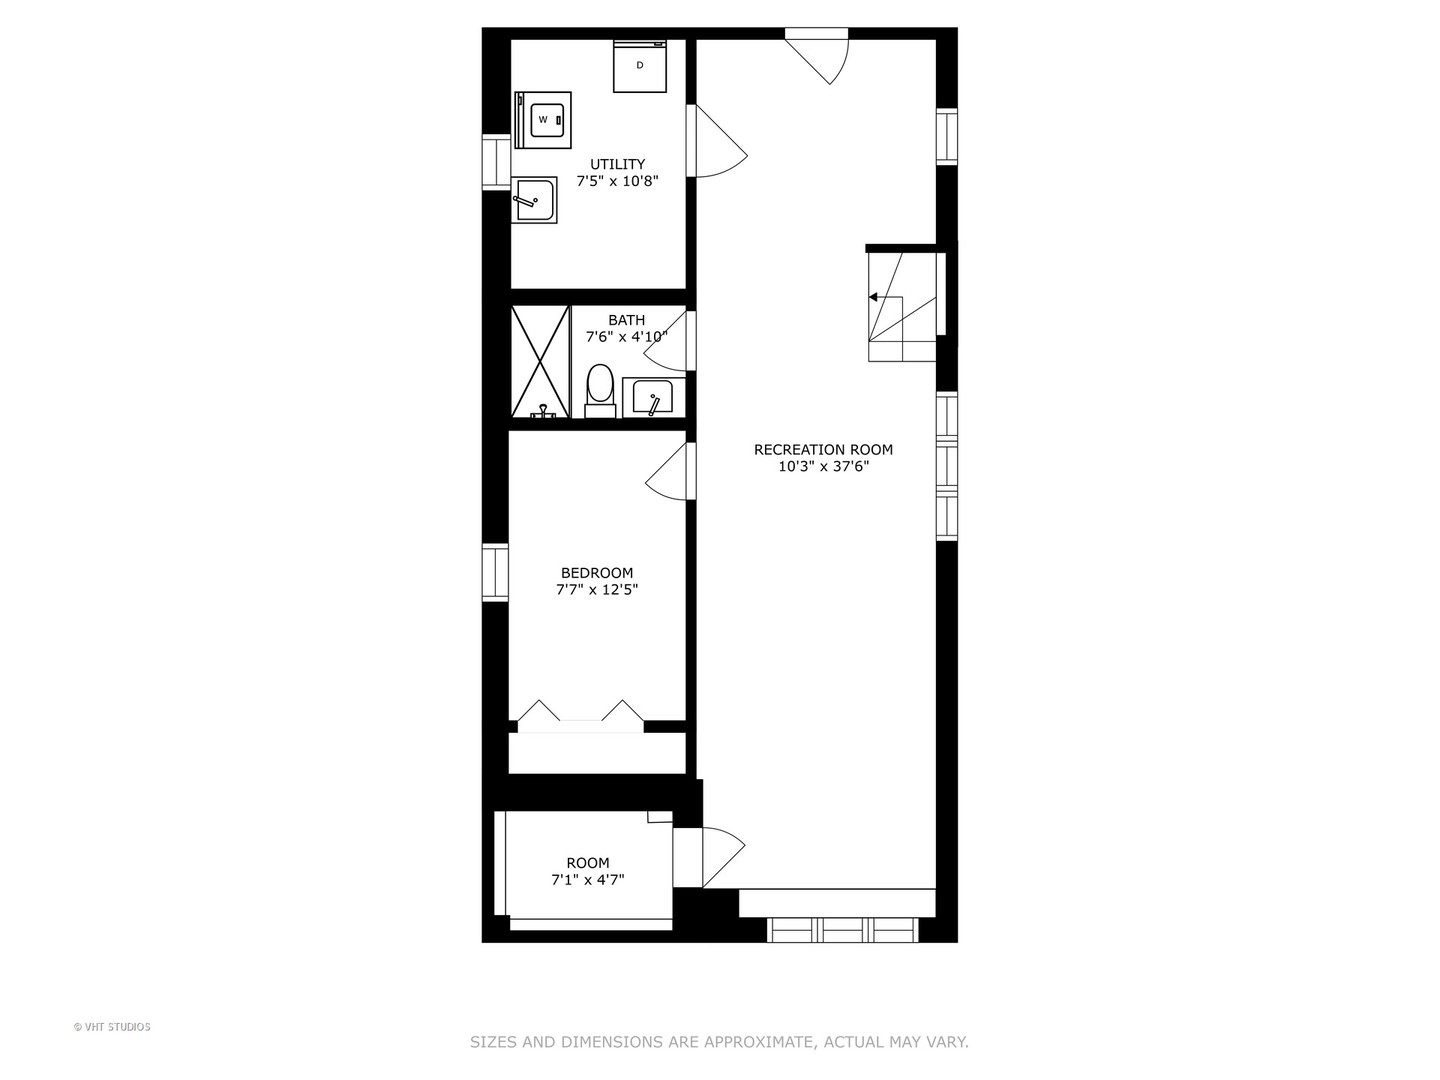
Floor plan with a long recreation room, bedroom, bathroom, utility room, and labeled dimensions.
SEE ALL PHOTOS
Brick-front home with blue entry door, raised porch, and dormer above.
Raised brick house with a blue front door, broad concrete steps, and a prominent dormer.
Yellow-brick house with a gray dormer, front steps, and a green lawn.
Yellow-brick house entrance with concrete steps, brick railings, and a blue front door.
Open living area with hardwood floors, tall windows, and a staircase beside the kitchen.
Bright, mostly empty room with hardwood floors, large windows, and a gold-and-black chandelier.
Mostly vacant living room with dark hardwood floors, a staircase, broad windows, and a gold chandelier.
Empty room with pale blue walls, hardwood floors, a white-trimmed window, and a ceiling fan.
Sparse room with hardwood floors, pale blue-gray walls, and a ceiling fan; an open door reveals the staircase.
Bright room with dark hardwood floors, pale blue-gray walls, and open doorways to adjoining rooms.
Bright kitchen with a large marble-look island, white cabinetry, and stainless steel appliances.
Kitchen with a brass farmhouse sink, navy cabinet base, white cabinetry, and stainless-steel appliances.
White kitchen with a large stainless gas range, subway-tile backsplash, and built-in microwave.
Kitchen with a long veined stone island, navy base, white cabinetry, and stainless steel refrigerator.
Bright room with gray tile flooring and glass-paneled French doors opening onto a wooden deck.
Upstairs room with a sloped ceiling, paired windows, dark wood floors, and stuffed animals along the walls.
Upper-level room with a sloped ceiling, hardwood floors, and doors to adjoining spaces.
Finished attic room with sloped ceilings, dark wood floors, pale blue walls, and a colorful rug.
Finished attic room with pale blue walls, sloped ceiling, hardwood floors, and a colorful geometric rug.
Bathroom with a marble-look vanity, large mirror, and glass shower reflected behind it.
Glass-enclosed shower with marble-look tile walls and a pebble tile floor.
Finished lower-level family room with wood-look flooring, a built-in window seat, and blue glass-block windows.
Finished lower-level room with wood-look flooring, recessed lights, and a staircase.
Empty room with pale blue-gray walls, wood-look flooring, and an open closet with folding doors.
Empty gray room with wood-look flooring, recessed lights, a window niche, and an open door.
Bathroom with a veined marble walk-in shower, dark pebble floor, and white vanity.
Mostly empty room with wood-look flooring, a white paneled door, and a small rug.
Laundry room with front-loading washer and dryer, utility sink, and exposed ceiling ductwork.
Raised wooden deck with a turquoise-cushioned chaise, wood railings, and neighboring homes beyond.
Detached light-sided backyard shed beside a concrete walkway and fenced grassy yard.
Rear of a gray-sided house with a raised wooden deck and stairs beside a concrete walkway.
Bathroom with gray marble-look tile, a white tub, and a navy vanity with gold hardware.
Three-floor home plan with labeled rooms, including a large recreation room, kitchen, living room, and primary bedroom.
Upper-level floor plan with a primary bedroom, second bedroom, bathroom, stairs, and room dimensions.
Floor plan with dining room, kitchen, bedroom, bathroom, foyer, living room, and stairs.
Floor plan with a long recreation room, bedroom, bathroom, utility room, and labeled dimensions.
Bought with Maggie Diedrick with Keller Williams ONEChicago and Listed by Christina Ezzo-Gonzalez with Re/Max United 847-215-5555
Sold

5231 N Liano Avenue

5231 N Liano Avenue, Chicago, IL 60630

$530,000
Welcome to 5231 N. Liano-This 3-bedroom gem boasts an additional nursery/office and 3 exquisitely designed bathrooms, making it the ideal haven for families seeking both style and functionality. Upon entering, your senses will be immediately captivated by the meticulous attention to detail and the opulent finishes that define this home. The kitchen is a true standout, showcasing upgraded stainless steel appliances from ABT and stunning quartz countertops that harmoniously complement the overall color scheme. Culinary enthusiasts will revel in the joy of preparing meals in this sanctuary. The fully finished basement extends the living space, complete with an additional bedroom and spa like bathroom state-of-the-art LED shower panel with a rainfall/waterfall shower head and invigorating massage jets. It's a spa-like experience that you can indulge in within the comforts of your own home. This family room creates an inviting setting for family gatherings and entertainment. Seamlessly connecting indoor and outdoor living, from both the basement and main floor lead to the backyard, where relaxation and enjoyment flourish. This home is packed with upgrades, walls adorned in the trendiest colors from Sherwin-Williams, and gleaming refinished hardwood floors that exude an air of elegance in every room. Custom energy-efficient LED lighting throughout not only enhances aesthetics but also helps you save on energy bills. Notable enhancements include updated electrical and plumbing systems, a brand-new A/C system, a high-efficiency heat system, and a high-efficiency hot water tank. The LG InstaView Door-in-Door fridge in the kitchen is a showpiece in itself, and the kitchen island with a built-in microwave is a fusion of functionality and style. The newly poured concrete adds to the home's curb appeal and durability. Nestled in a prime location, this home provides easy access to a plethora of neighborhood amenities, including excellent schools, convenient public transportation options (Metra and CTA), popular grocery stores like Mariano's and Whole Foods, and recreational destinations such as Forest Glen Woods and Edgebrook Golf Course. Proximity to major highways (I-94 and I-90) ensures that the entire city is within easy reach. This is your chance to own a truly spectacular home in an unbeatable location. Schedule a showing today and immerse yourself in the pinnacle of modern living at 5231 N. Liano!

4
beds

3
baths

1,963 Sq.Ft. LIVING AREA

3,092.76 Sq.Ft. lot

Maggie Diedrick

Maggie Diedrick

Features & Amenities

Interior

  • total bedrooms4
  • Total bathrooms3
  • full bathrooms3
  • Laundry room In Unit, Sink
  • Flooring Hardwood
  • other interior Features 1st Floor Bedroom, 1st Floor Full Bath, Open Floorplan

Area & Lot

  • Status Sold
  • Date Sold March 14, 2024
  • Living Area1,963 Sq.Ft.
  • Lot Area3,092.76 Sq.Ft.
  • MLS® ID11952507
  • TypeResidential
  • YEAR BUILT1930
  • Architecture StylesBungalow
  • School District299

Exterior

  • Garage Space2.0
  • water SourceLake Michigan, Public
  • roofAsphalt
  • parkingOn Site, Garage Owned, Detached, Garage
  • HEAT TYPEForced Air
  • AIR CONDITIONINGCentral Air
  • sewerPublic Sewer
  • SubstructureConcrete Perimeter

Financial

  • Sales Price$530,000
  • Real Estate Tax $3,541/yr

Work With Maggie

Experience a real estate partnership built on trust, expertise, and genuine care. Maggie brings a lifelong understanding of what “home” truly means to every client and every decision.

Follow Me on Instagram