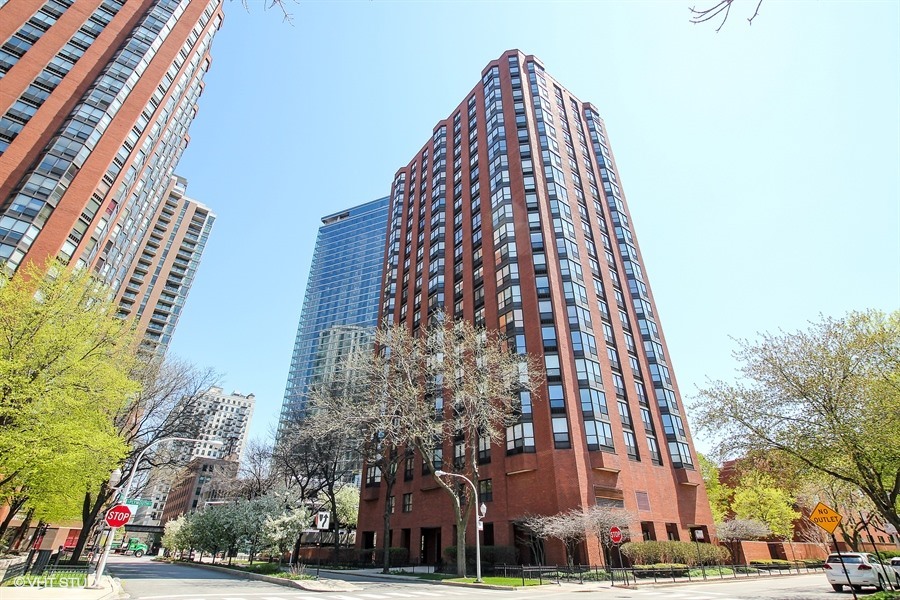
Red-brick high-rise condominium at a city corner, framed by budding trees and neighboring towers.
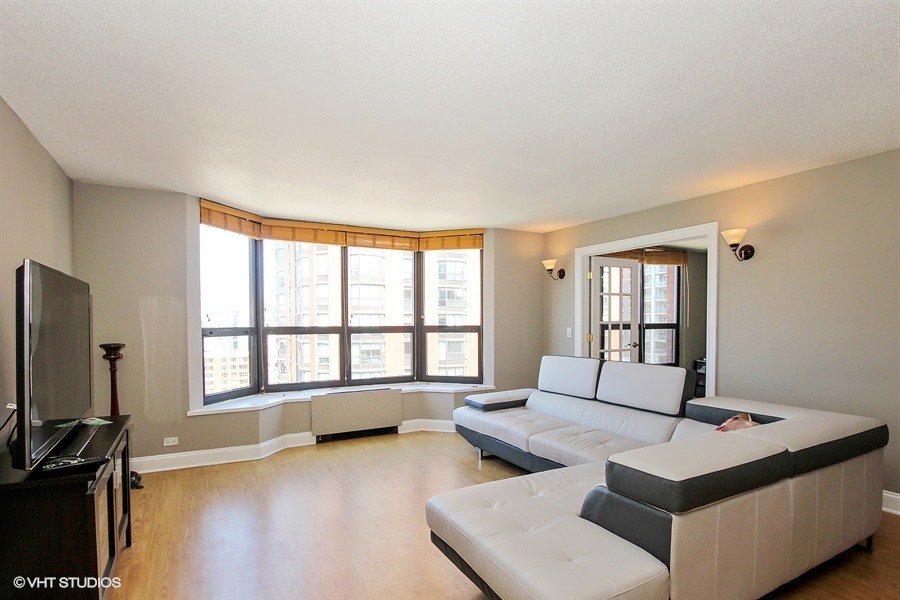
Condo living room with a large sectional sofa and corner windows overlooking nearby high-rise buildings.
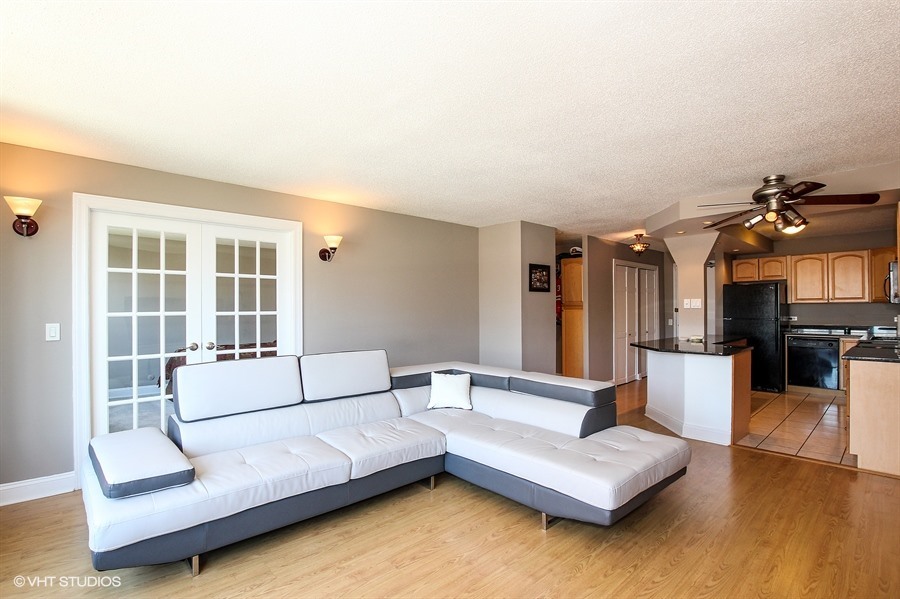
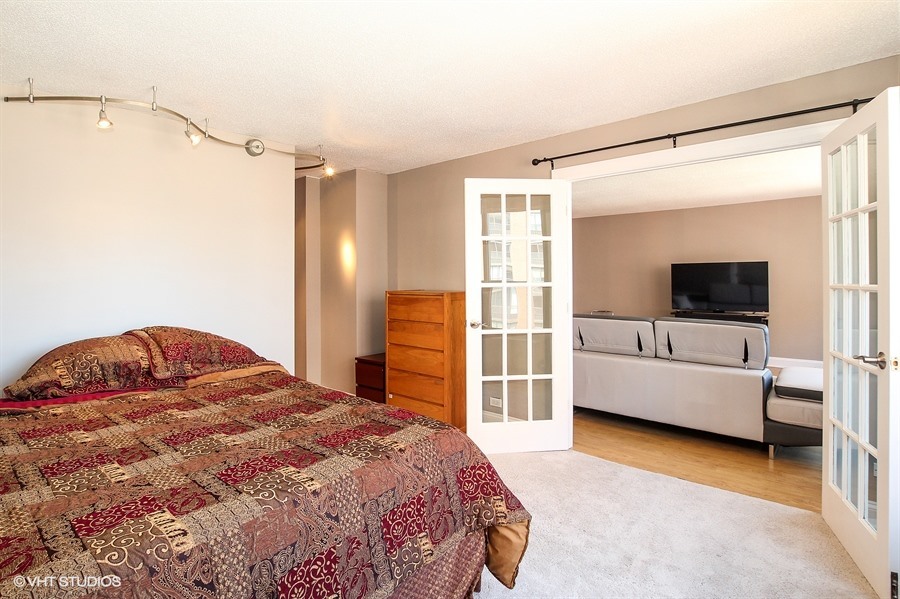
Living room with a white sectional sofa, wood floors, French doors, and an open kitchen.
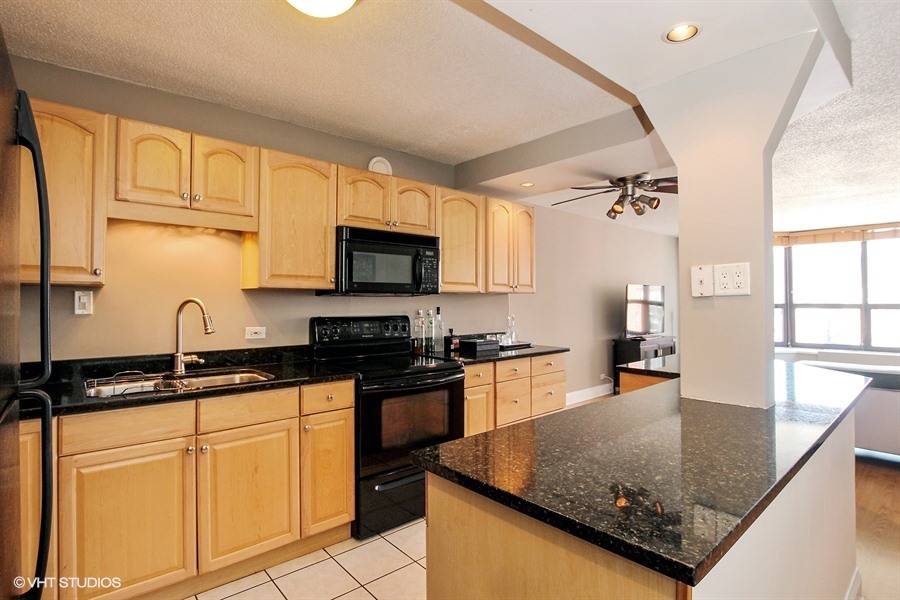
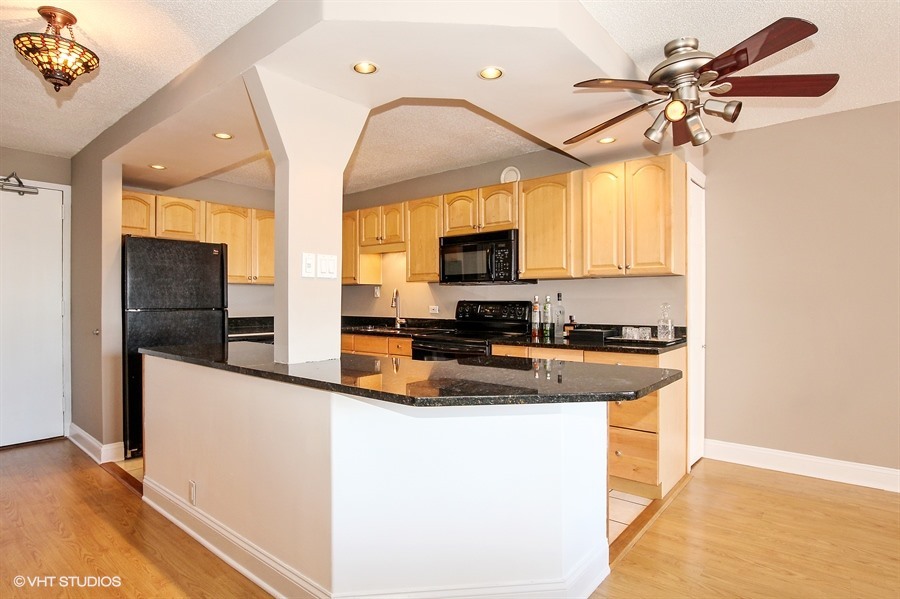
Kitchen with light wood cabinets, black granite counters, and a large breakfast bar.
Kitchen with light wood cabinets, black granite counters, a breakfast bar, and black appliances.
Furnished bedroom with a patterned bedspread, opening through French doors to a living room.
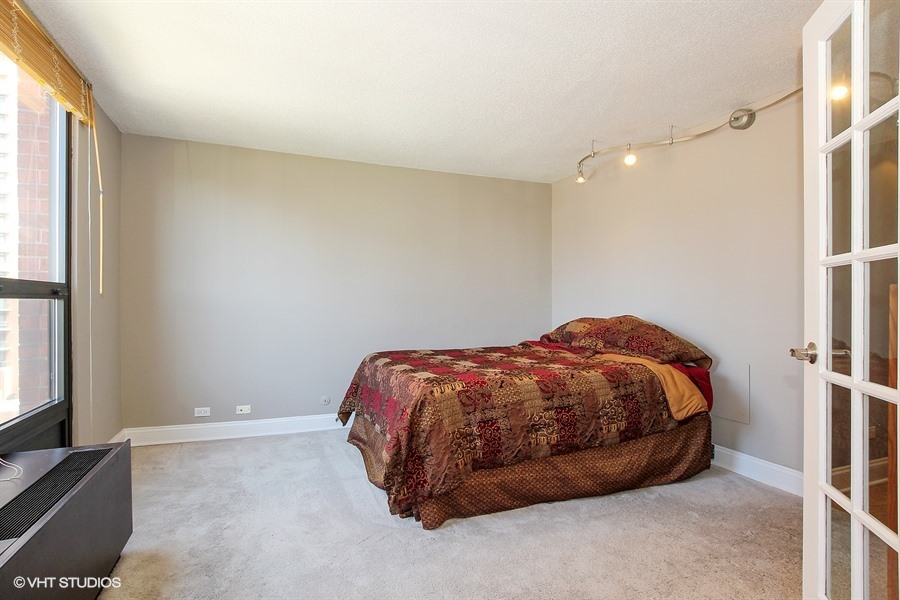
Furnished bedroom with a patterned bedspread, pale carpet, and a large window with blinds.
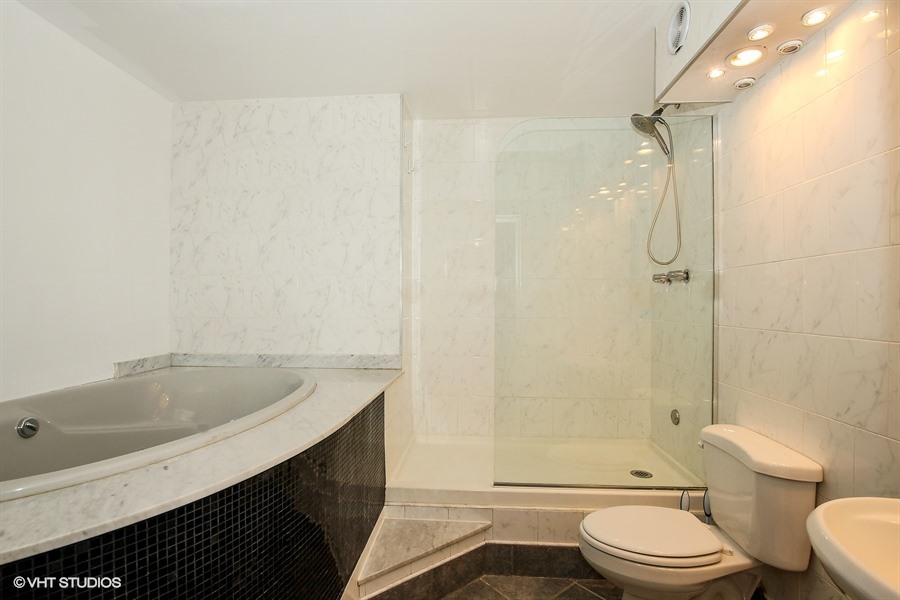
Bathroom with a built-in soaking tub, glass-enclosed shower, marble-look tile, and dark flooring.
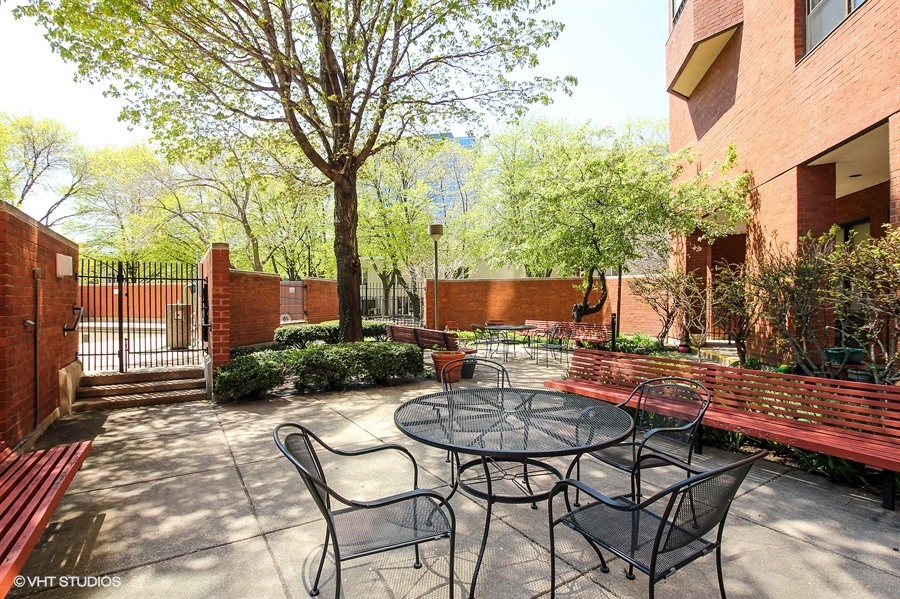
Residential courtyard with metal patio tables, red benches, mature trees, and brick walls.
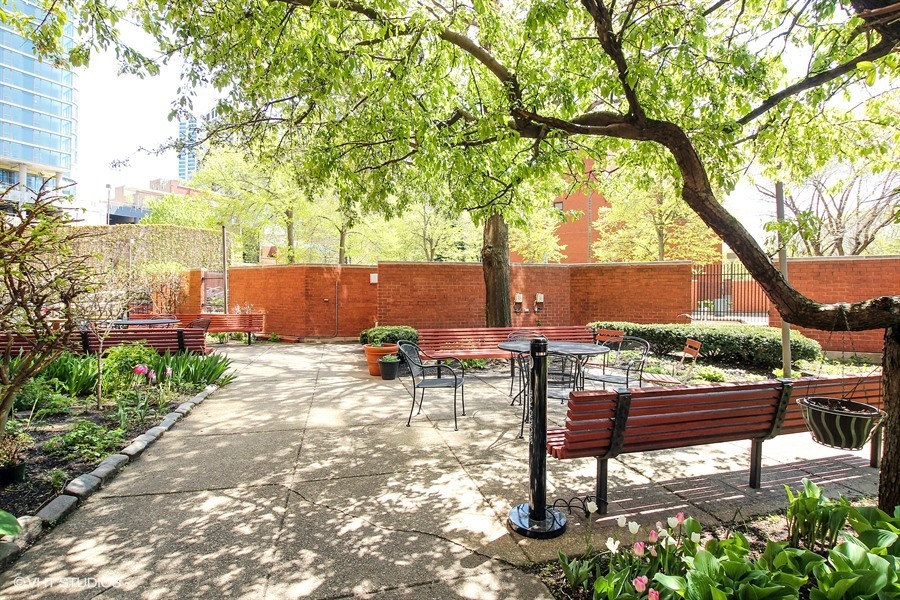
Courtyard with café tables, red benches, mature trees, and flower beds.
SEE ALL PHOTOS
Red-brick high-rise condominium at a city corner, framed by budding trees and neighboring towers.
Condo living room with a large sectional sofa and corner windows overlooking nearby high-rise buildings.
Living room with a white sectional sofa, wood floors, French doors, and an open kitchen.
Kitchen with light wood cabinets, black granite counters, and a large breakfast bar.
Kitchen with light wood cabinets, black granite counters, a breakfast bar, and black appliances.
Furnished bedroom with a patterned bedspread, opening through French doors to a living room.
Furnished bedroom with a patterned bedspread, pale carpet, and a large window with blinds.
Bathroom with a built-in soaking tub, glass-enclosed shower, marble-look tile, and dark flooring.
Residential courtyard with metal patio tables, red benches, mature trees, and brick walls.
Courtyard with café tables, red benches, mature trees, and flower beds.
Bought with Maggie Diedrick with Keller Williams ONEChicago and Listed by Malia Motley with Dream Town Real Estate 312-242-1000
Leased

901 S Plymouth Court Unit: 1504

901 S Plymouth Court Unit: 1504, Chicago, IL 60605

$2,000/month
REDUCED PRICE AND REDUCED MOVE-IN FEE! Very cutesy and demure, 1 bedroom gem on tree-lined street in the South Loop WITH garage parking. Enjoy city views rom your extra large, living/dining room; perfect for entertaining. Huge kitchen with granite counter tops, bar style seating and brand NEW stainless steel appliances to be installed. Bedroom can easily accommodate king-sized furniture boasts tons of storage. Spa quality bath with separate shower. Enjoy the building's outdoor patio and outdoor pool. Easy access to public transportation, dining and shopping. Available IMMEDIATELY! Move-in fee to owner will be reduced to $250 if lease starts by 10/1. Short term lease available.

1
bed

1
bath

930 Sq.Ft. LIVING AREA

Maggie Diedrick

Maggie Diedrick

Features & Amenities

Interior

  • total bedrooms1
  • Total bathroom1
  • full bathroom1
  • APPLIANCES Range, Dishwasher, Refrigerator
  • other interior Features Wood Laminate Floors

Area & Lot

  • Status Leased
  • Date Leased November 19, 2024
  • Living Area930 Sq.Ft.
  • MLS® ID12206703
  • TypeCondo
  • YEAR BUILT1980
  • School District299

Exterior

  • STORIES23
  • water SourceLake Michigan
  • HEAT TYPEForced Air
  • AIR CONDITIONINGWindow/Wall Units - 2
  • sewerPublic Sewer
  • HOA AmenitiesCoin Laundry, Pool
  • other exterior FeaturesIn Ground Pool, Storms/Screens, Outdoor Grill

Financial

  • Lease Price$2,000/mo
  • Lease Term 12 MONTHS

Work With Maggie

Experience a real estate partnership built on trust, expertise, and genuine care. Maggie brings a lifelong understanding of what “home” truly means to every client and every decision.

Follow Me on Instagram