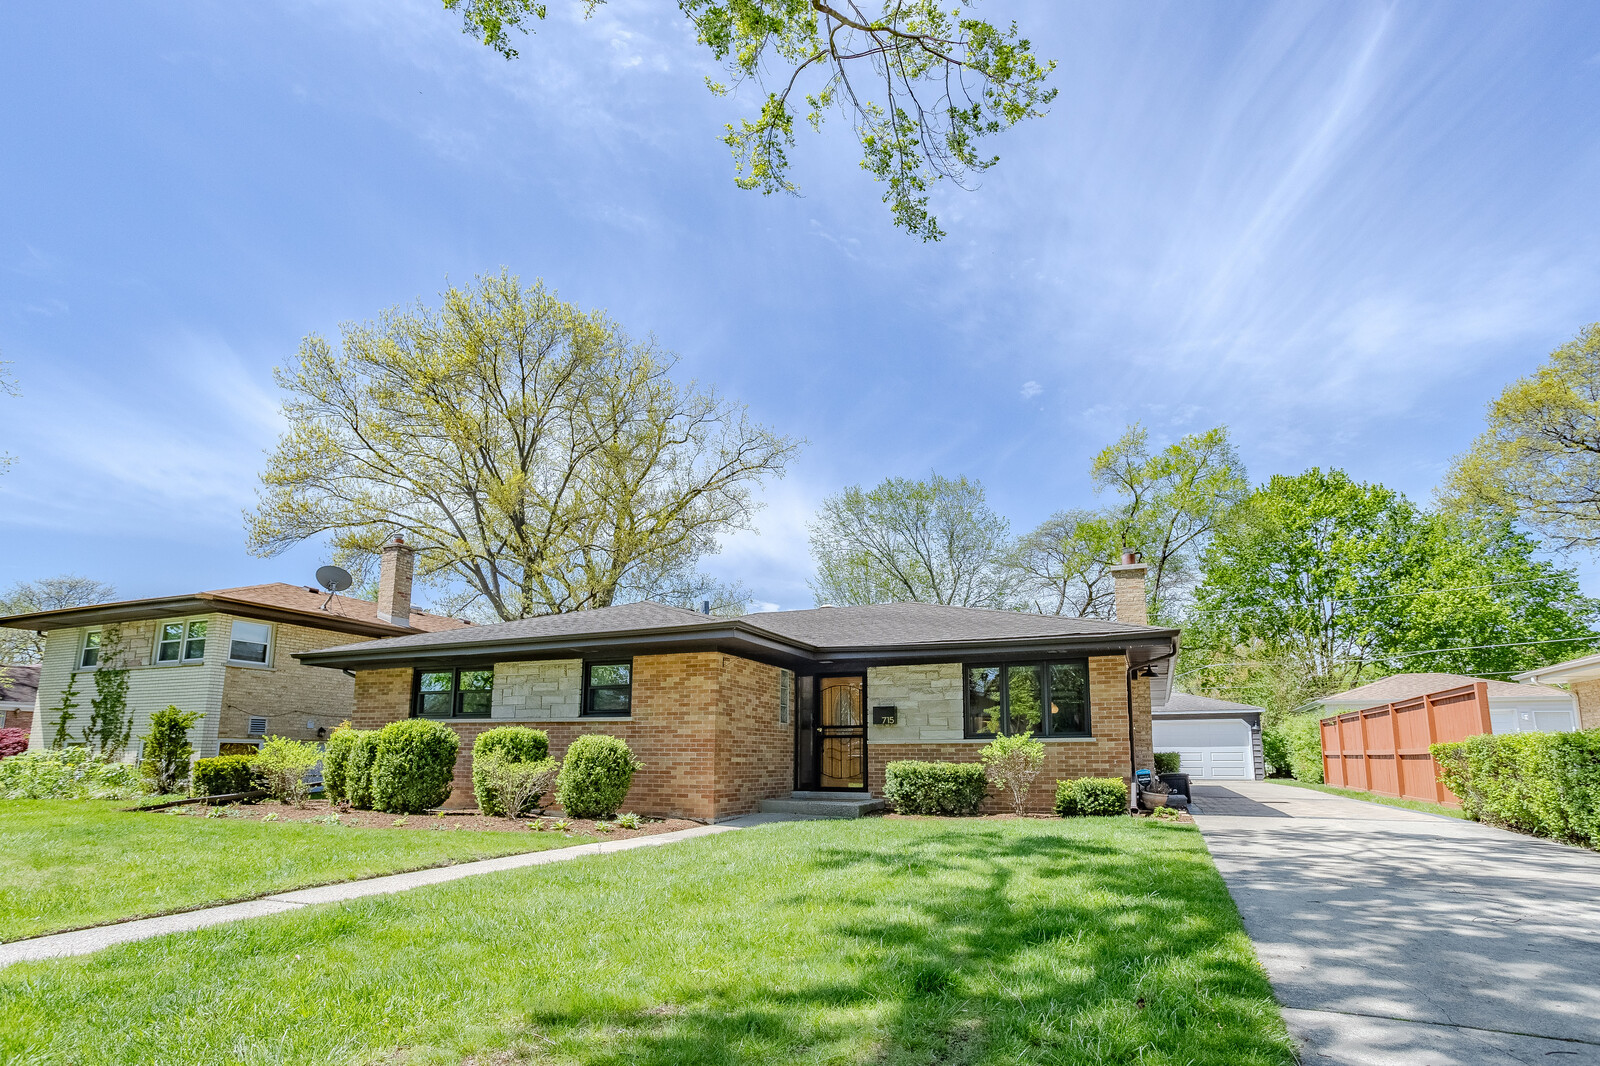
Single-story brick and stone ranch house with a broad lawn and driveway.
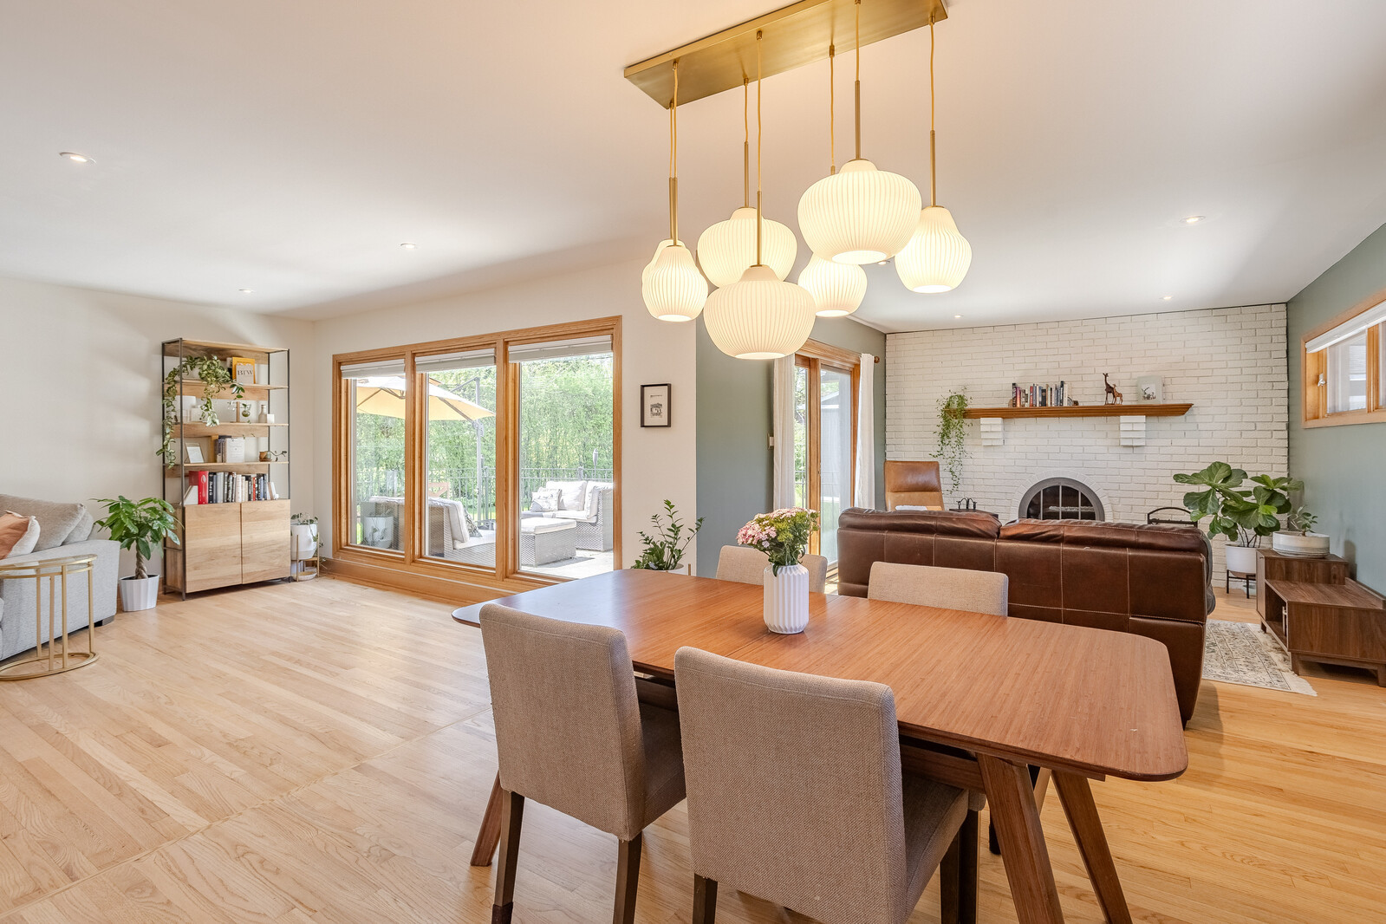
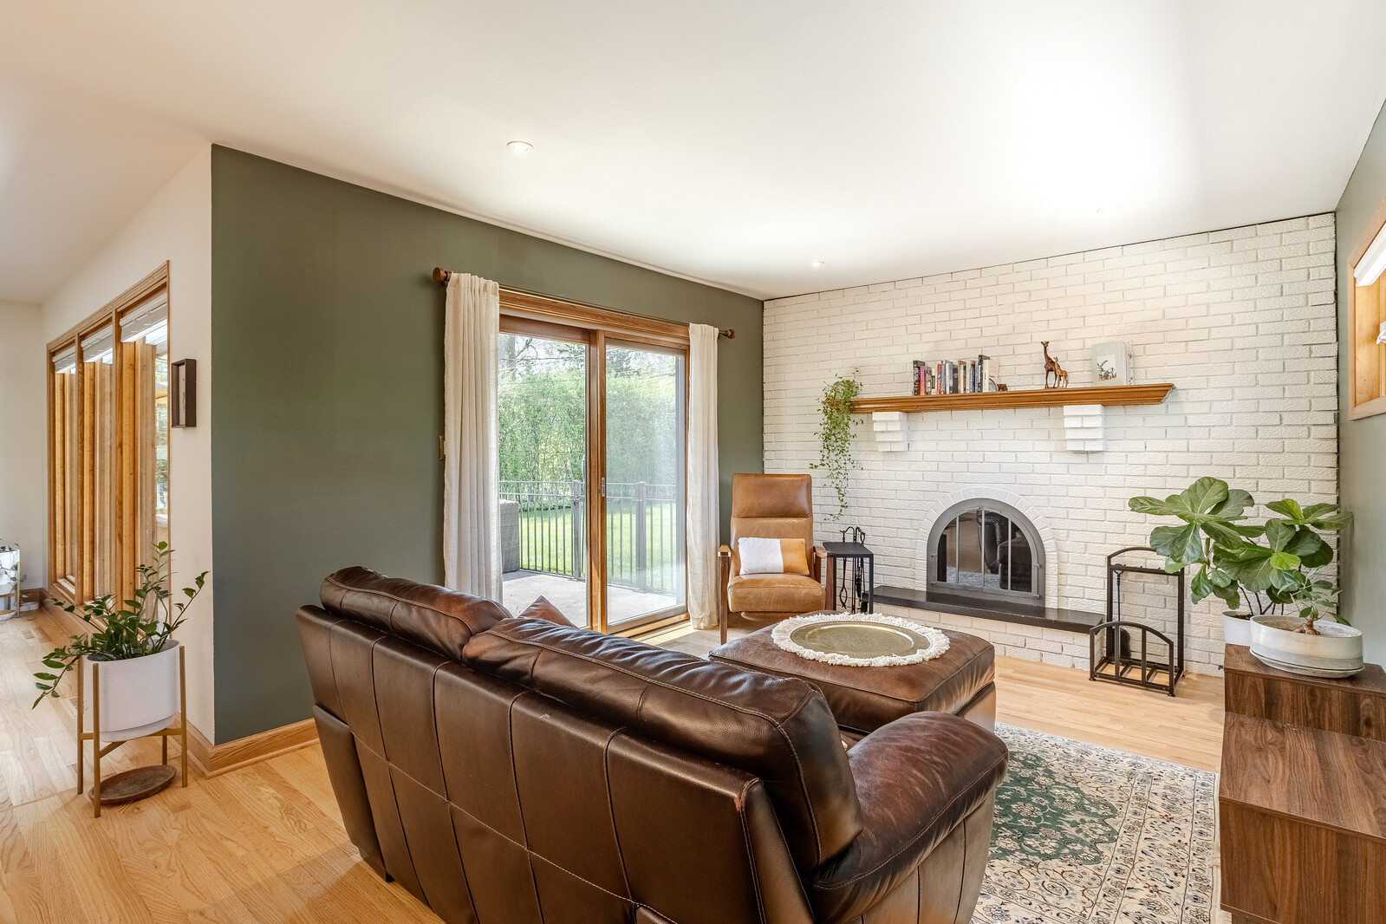
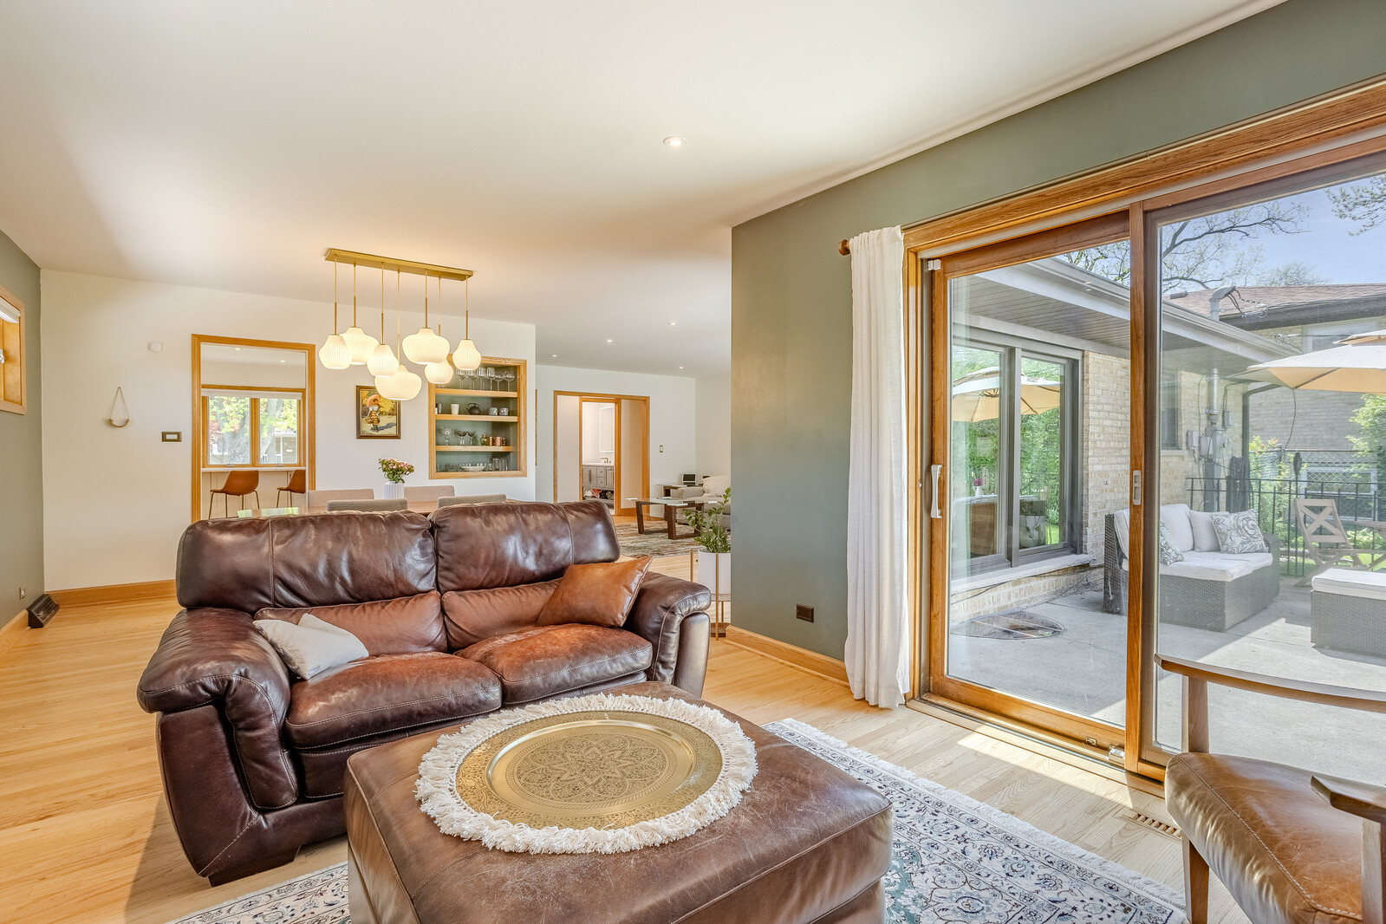
Open-plan living and dining room with a white brick fireplace and sliding patio doors.
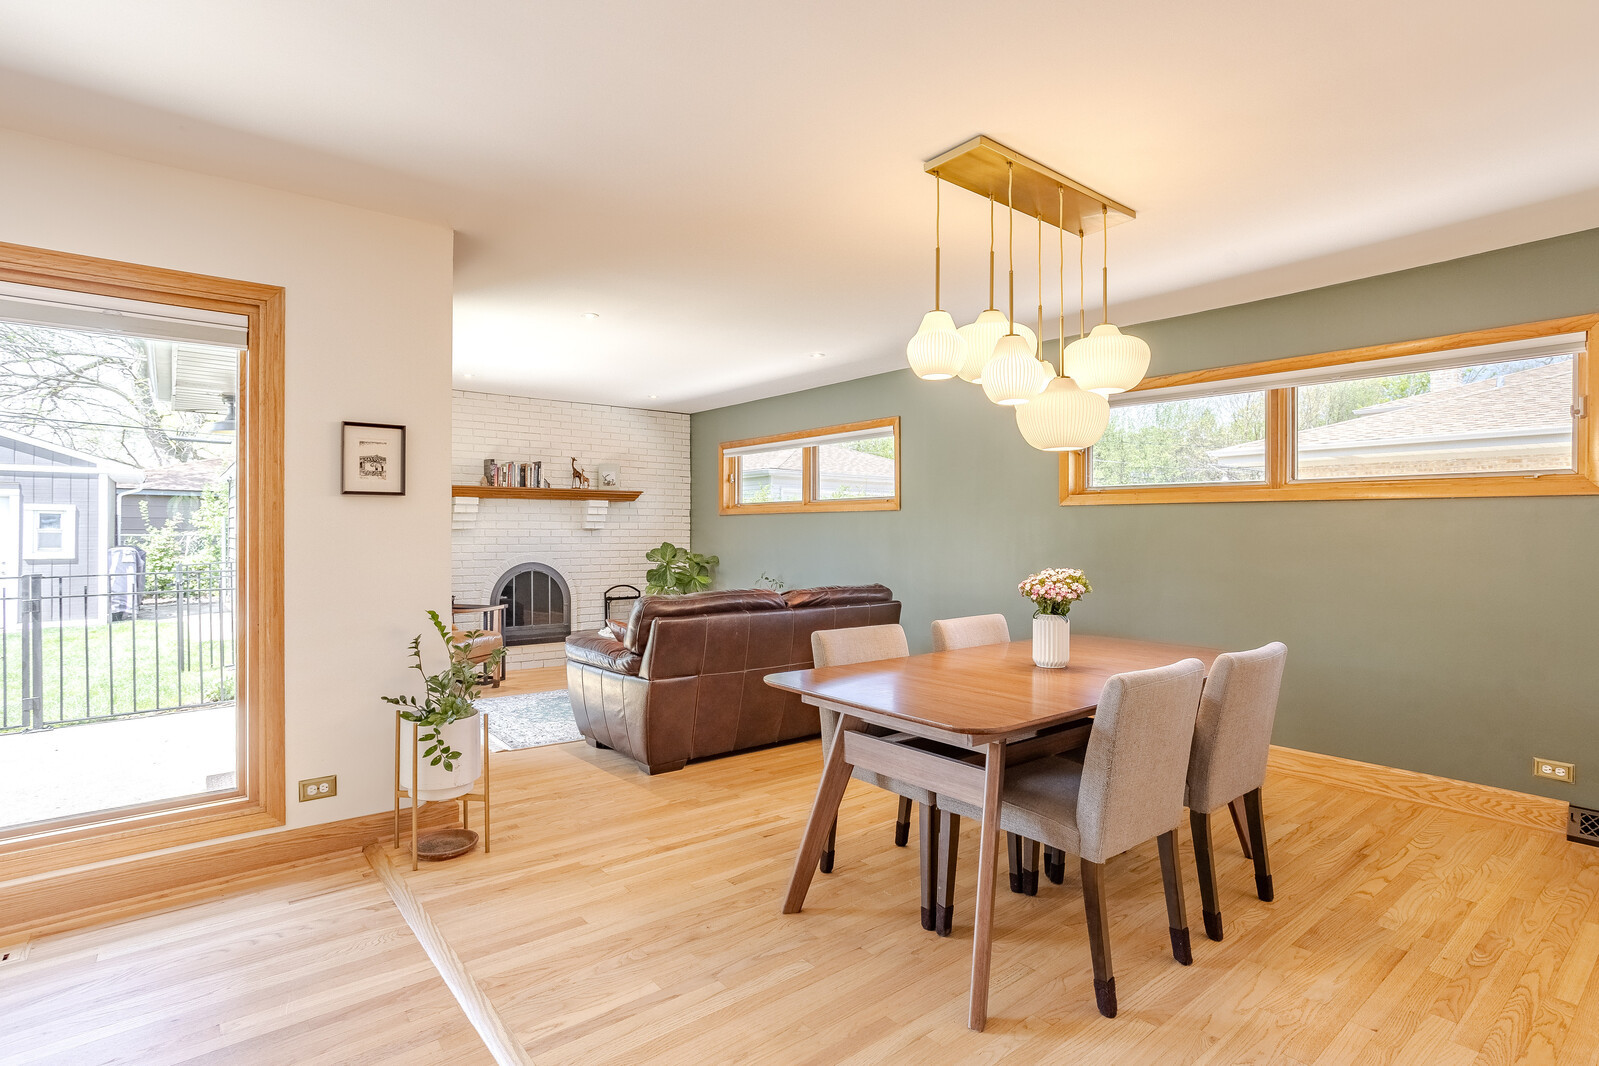
Open-plan living and dining room with hardwood floors, a white brick fireplace, and wood-trimmed windows.
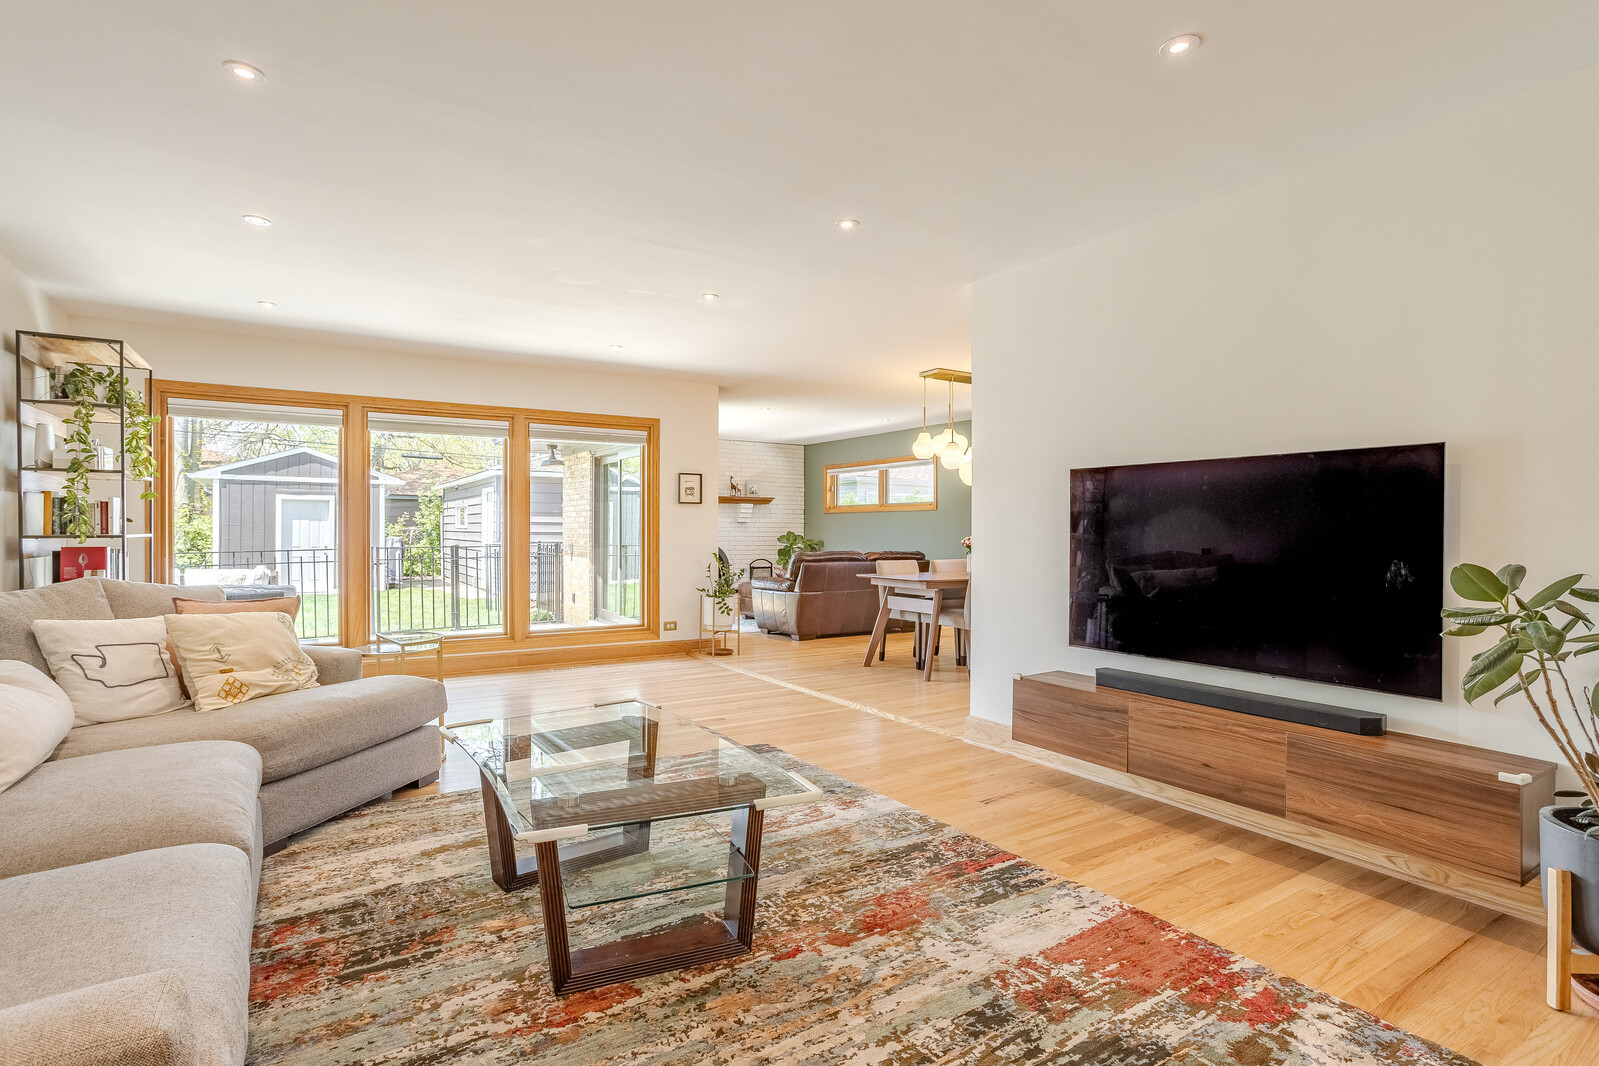
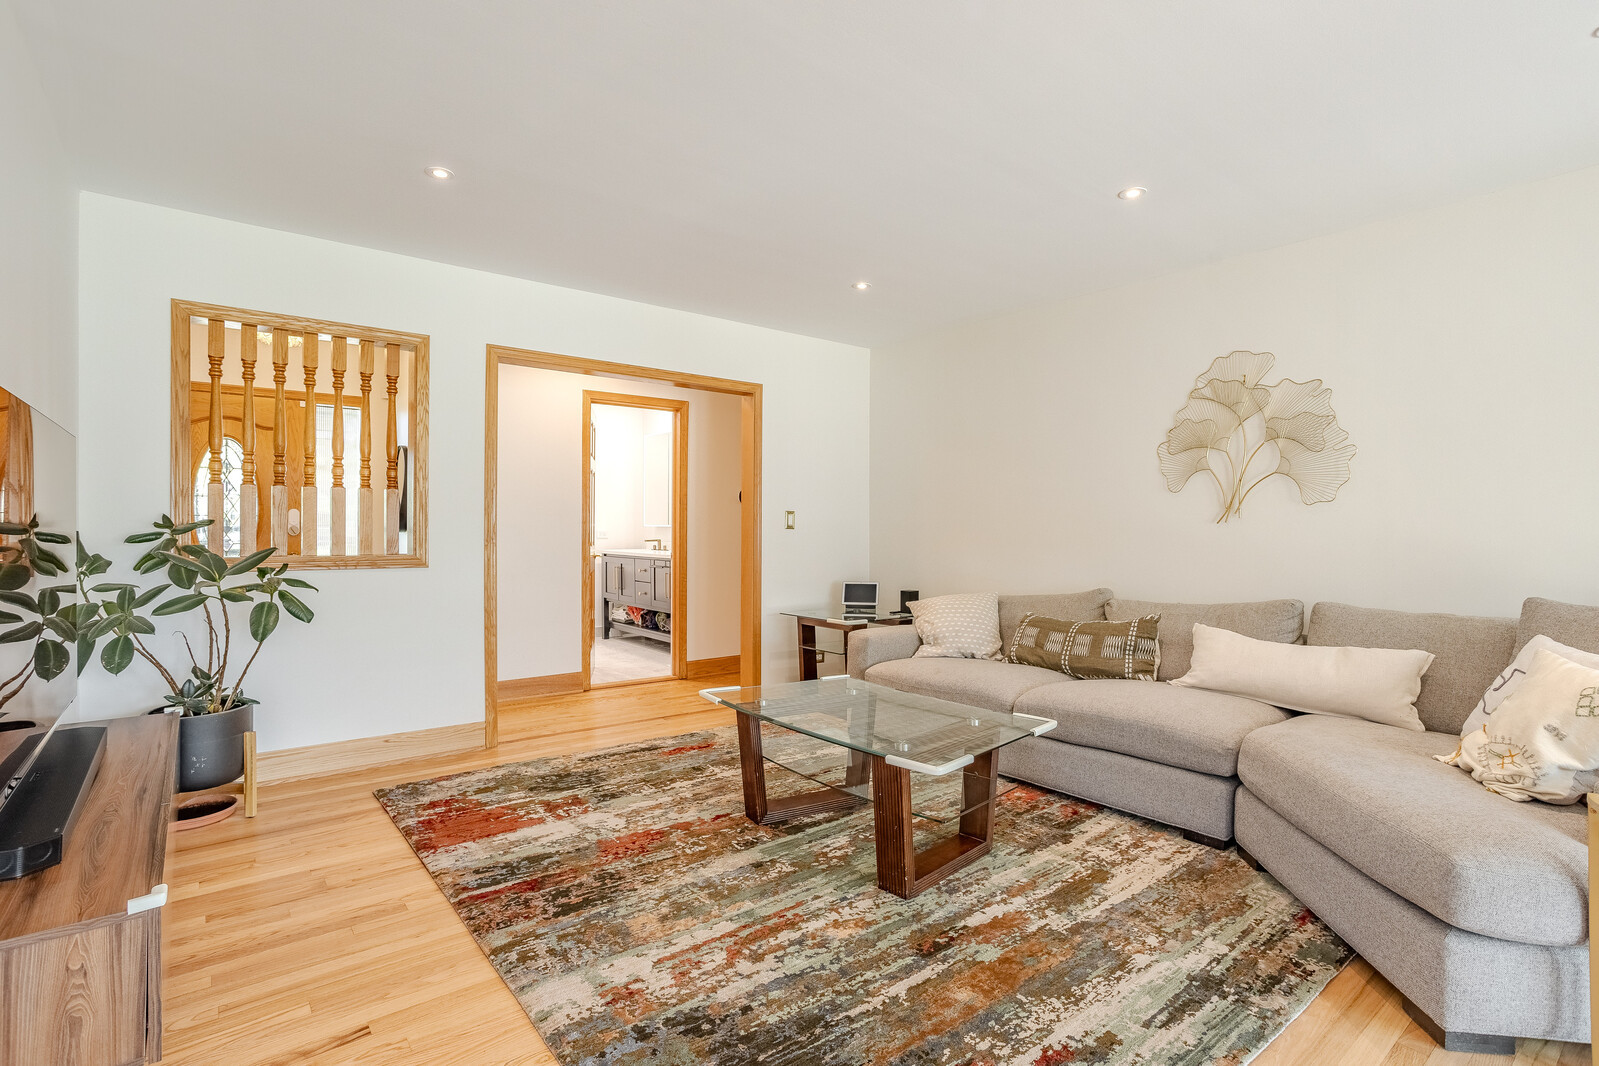
Living room with a sectional sofa, glass coffee table, and wide windows overlooking a fenced yard.
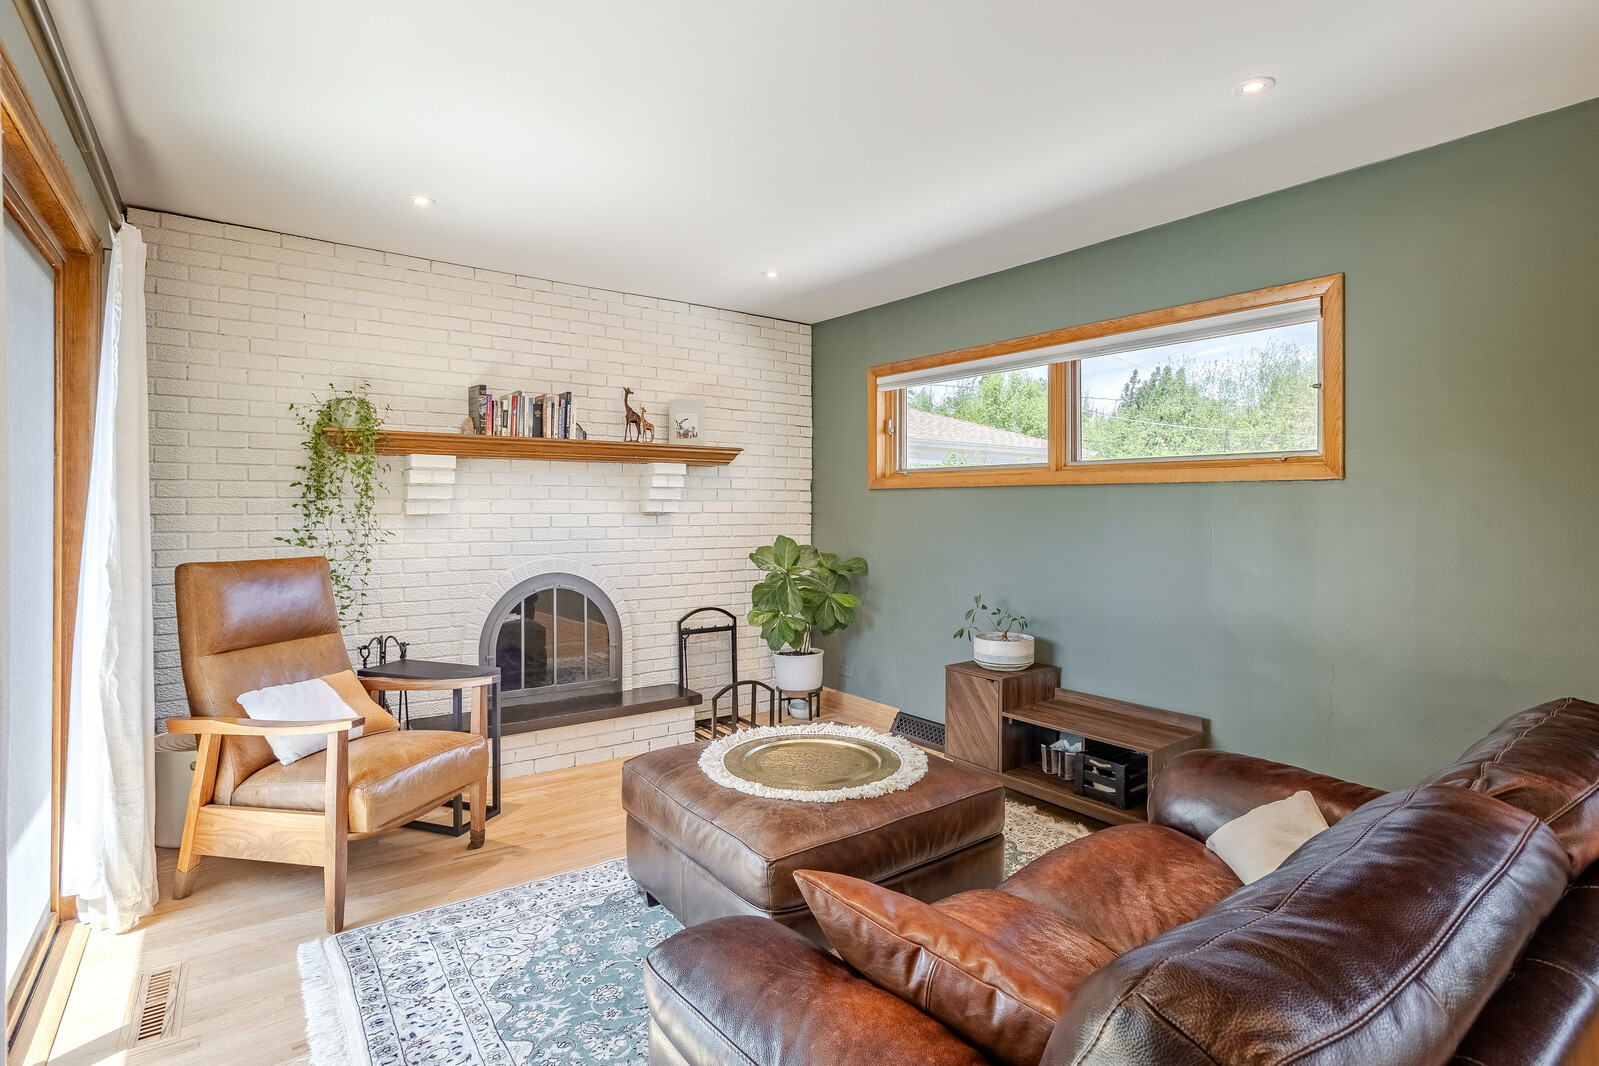
Living room with a white brick fireplace, leather sectional, and sliding doors to the patio.
Living room with a white brick fireplace, sage green wall, leather seating, and patterned rug.
Living room with a brown leather sofa, hardwood floors, and sliding glass doors to a patio.
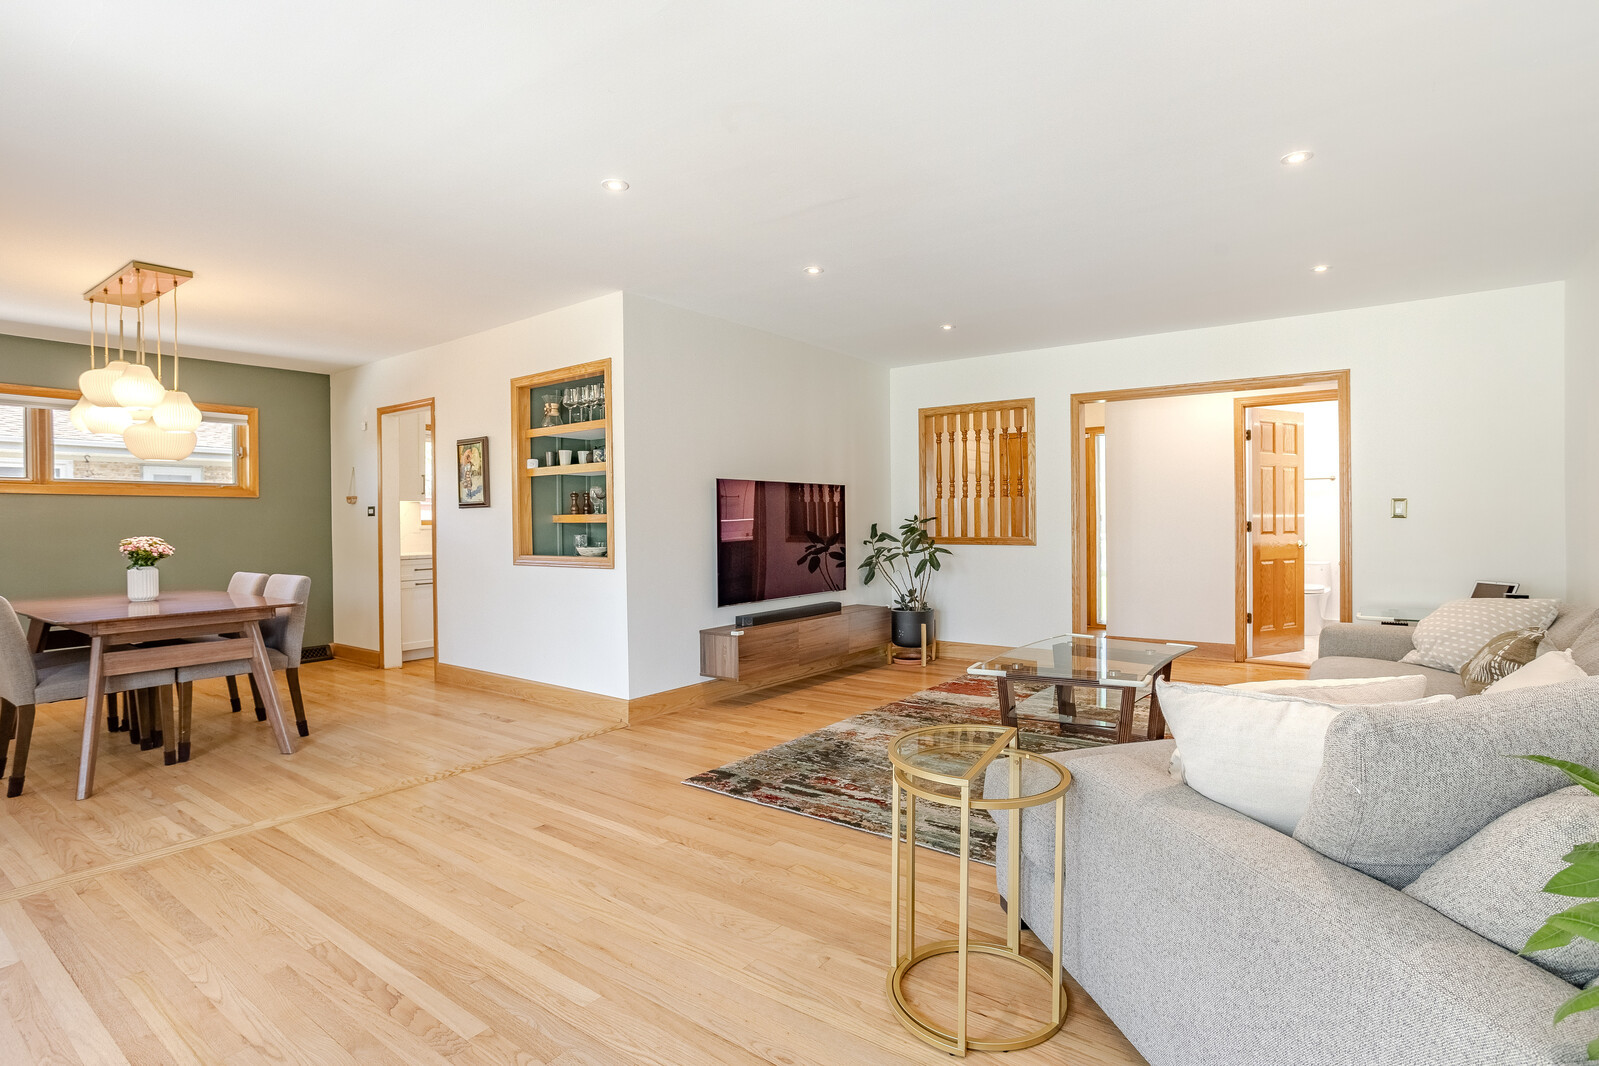
Open living and dining area with hardwood floors, gray sectional, and built-in display shelves.
Living room with a gray sectional, glass coffee table, patterned rug, and light hardwood floors.
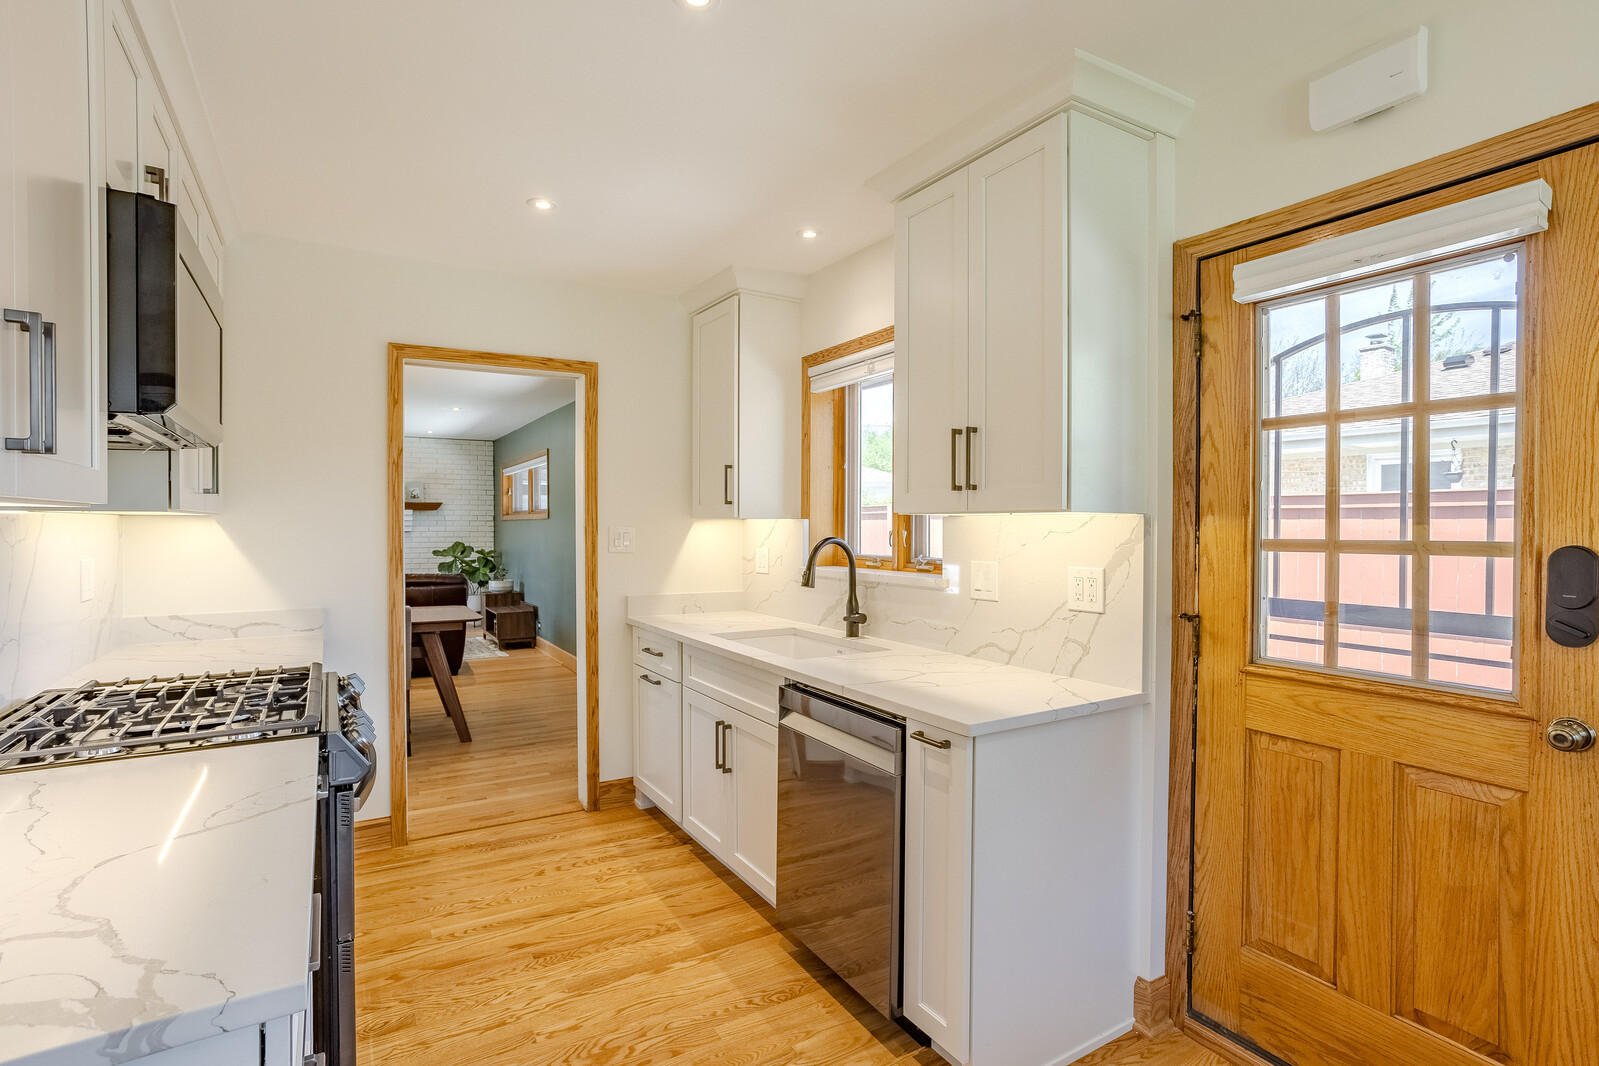
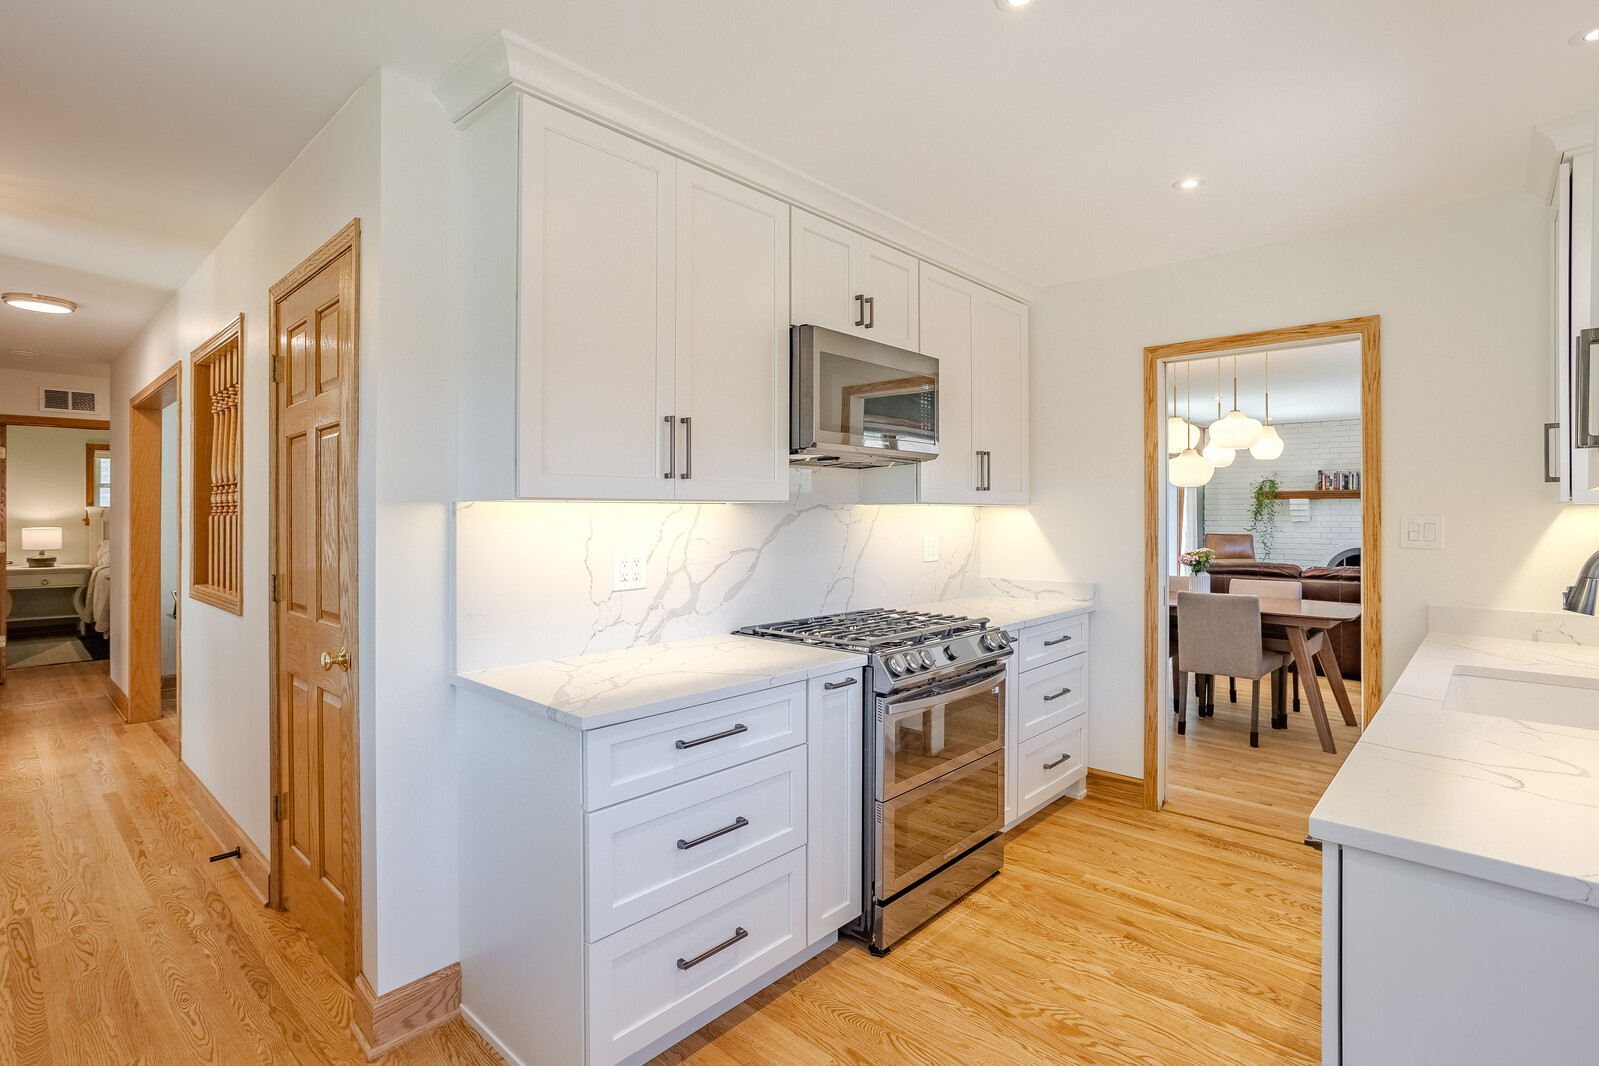
Renovated kitchen with white cabinets, veined stone counters, a gas range, and warm hardwood floors.
Renovated kitchen with white cabinets, veined stone counters, stainless steel range, and hardwood floors.
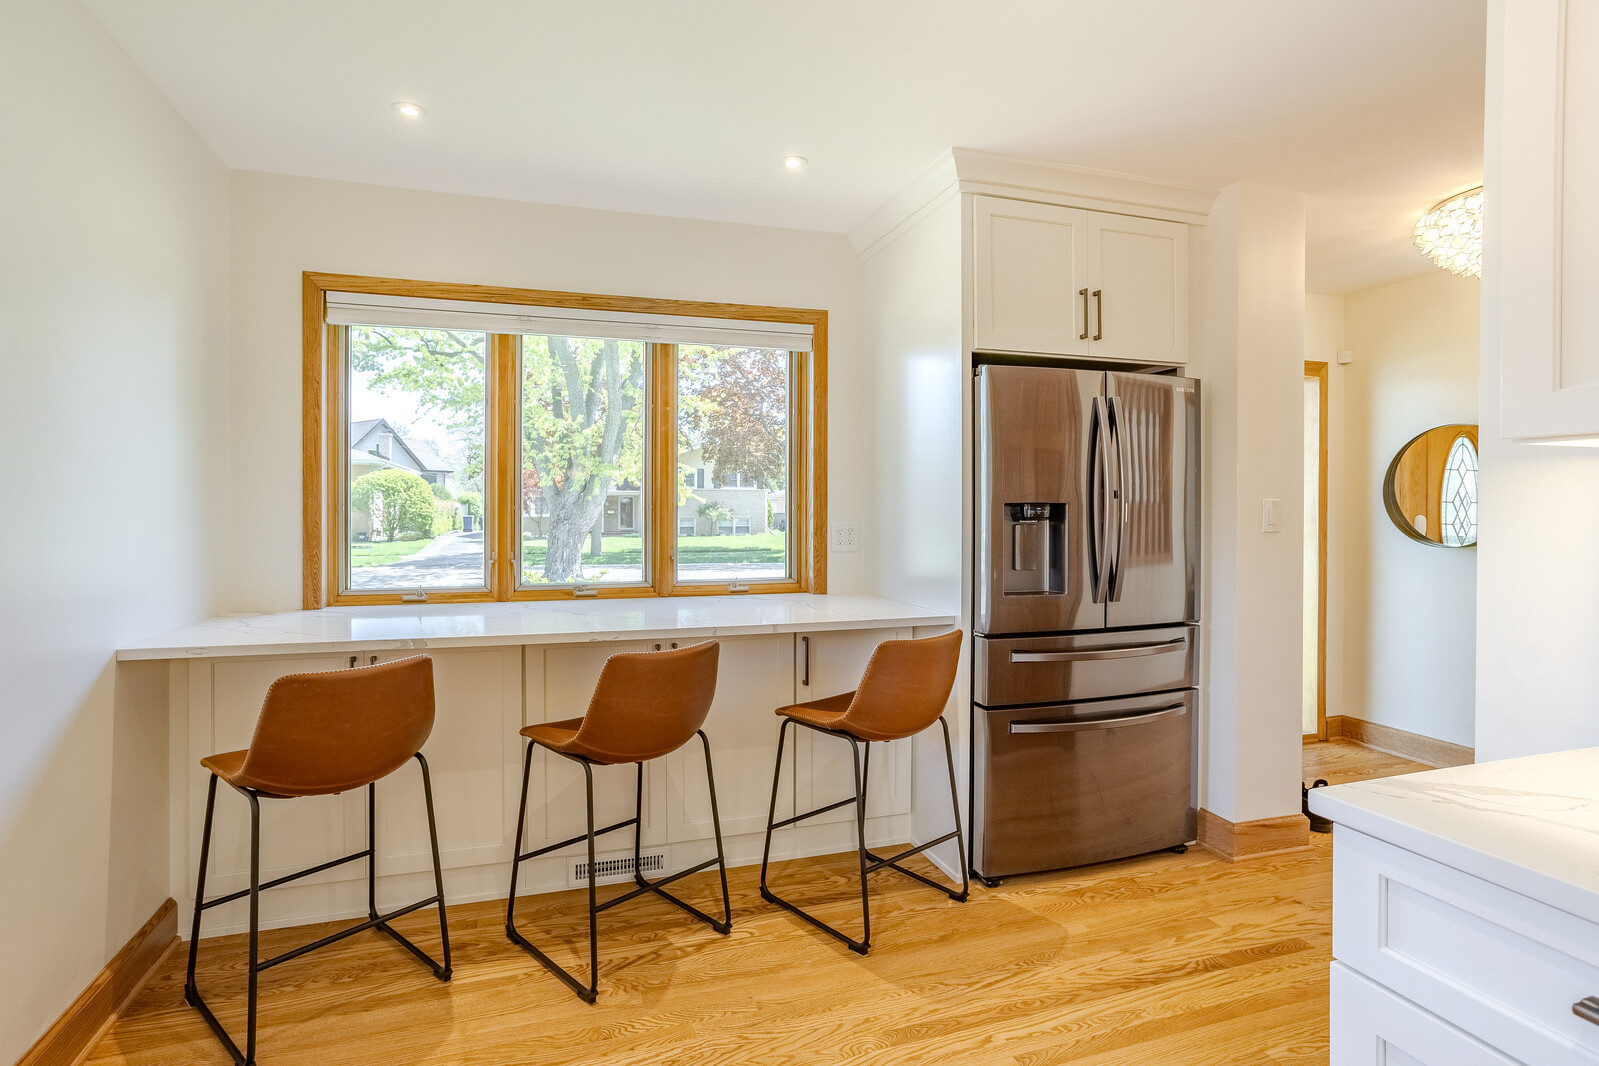
Kitchen breakfast bar with three brown stools beneath a large window, beside a stainless steel refrigerator.
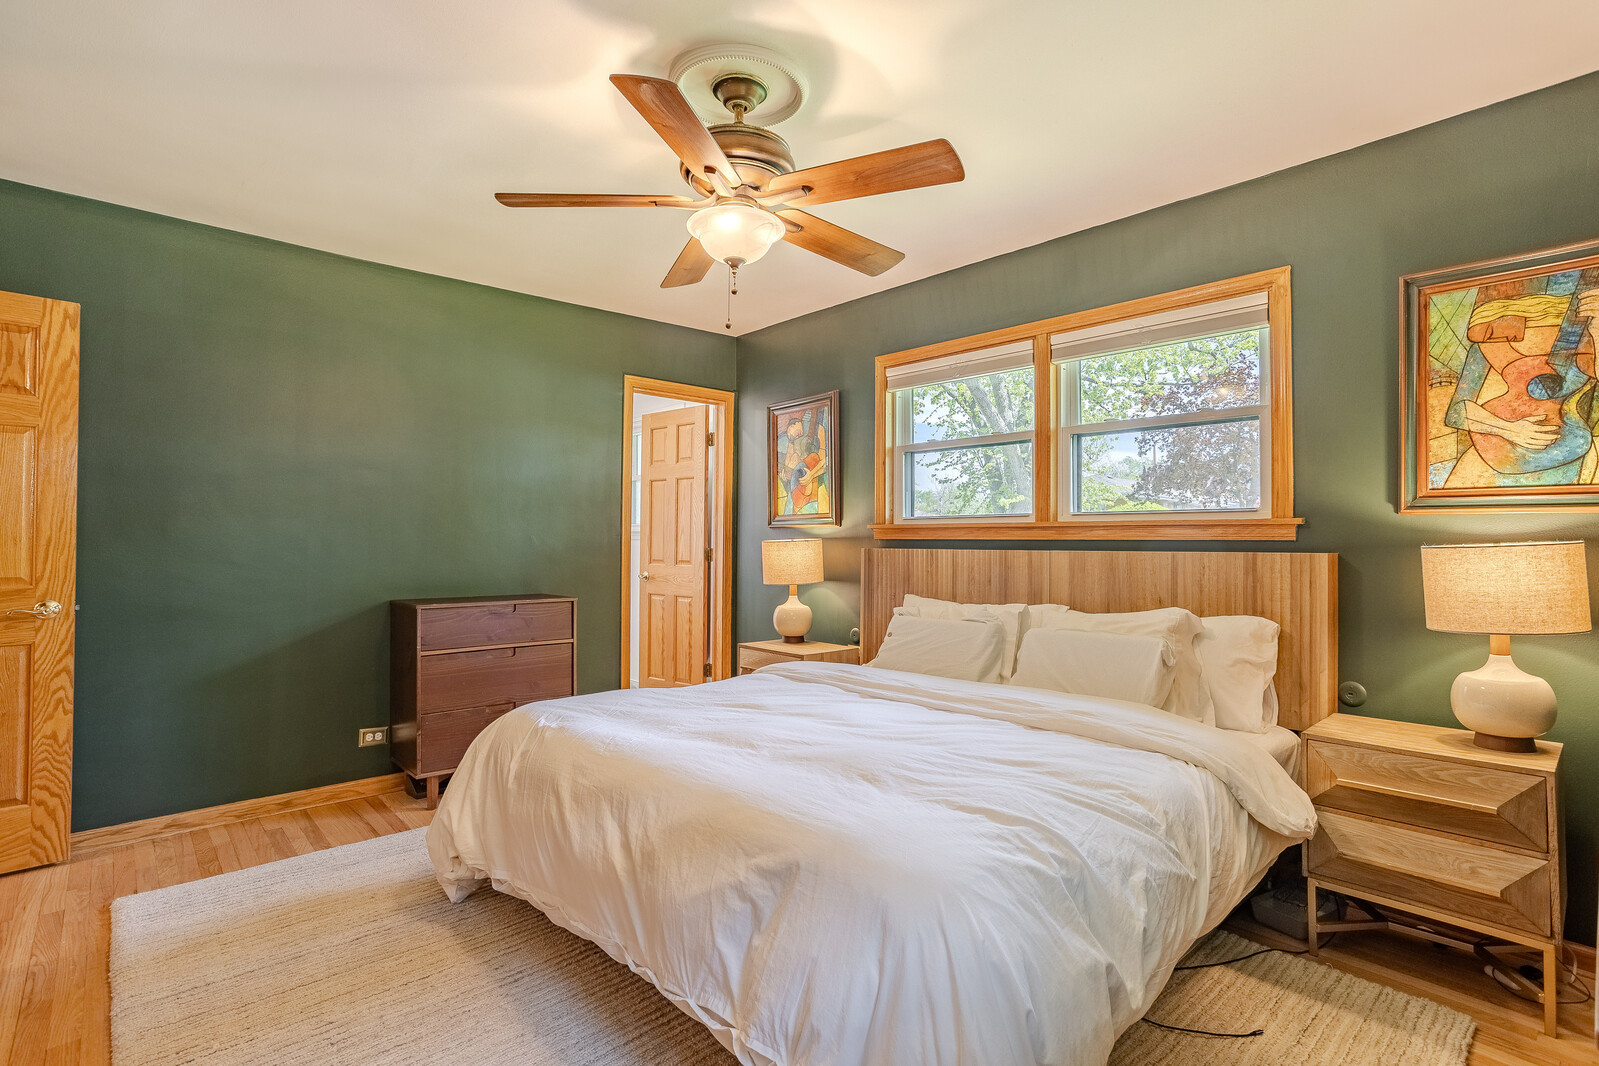
Bedroom with green walls, white bedding, wood headboard, and windows overlooking trees.
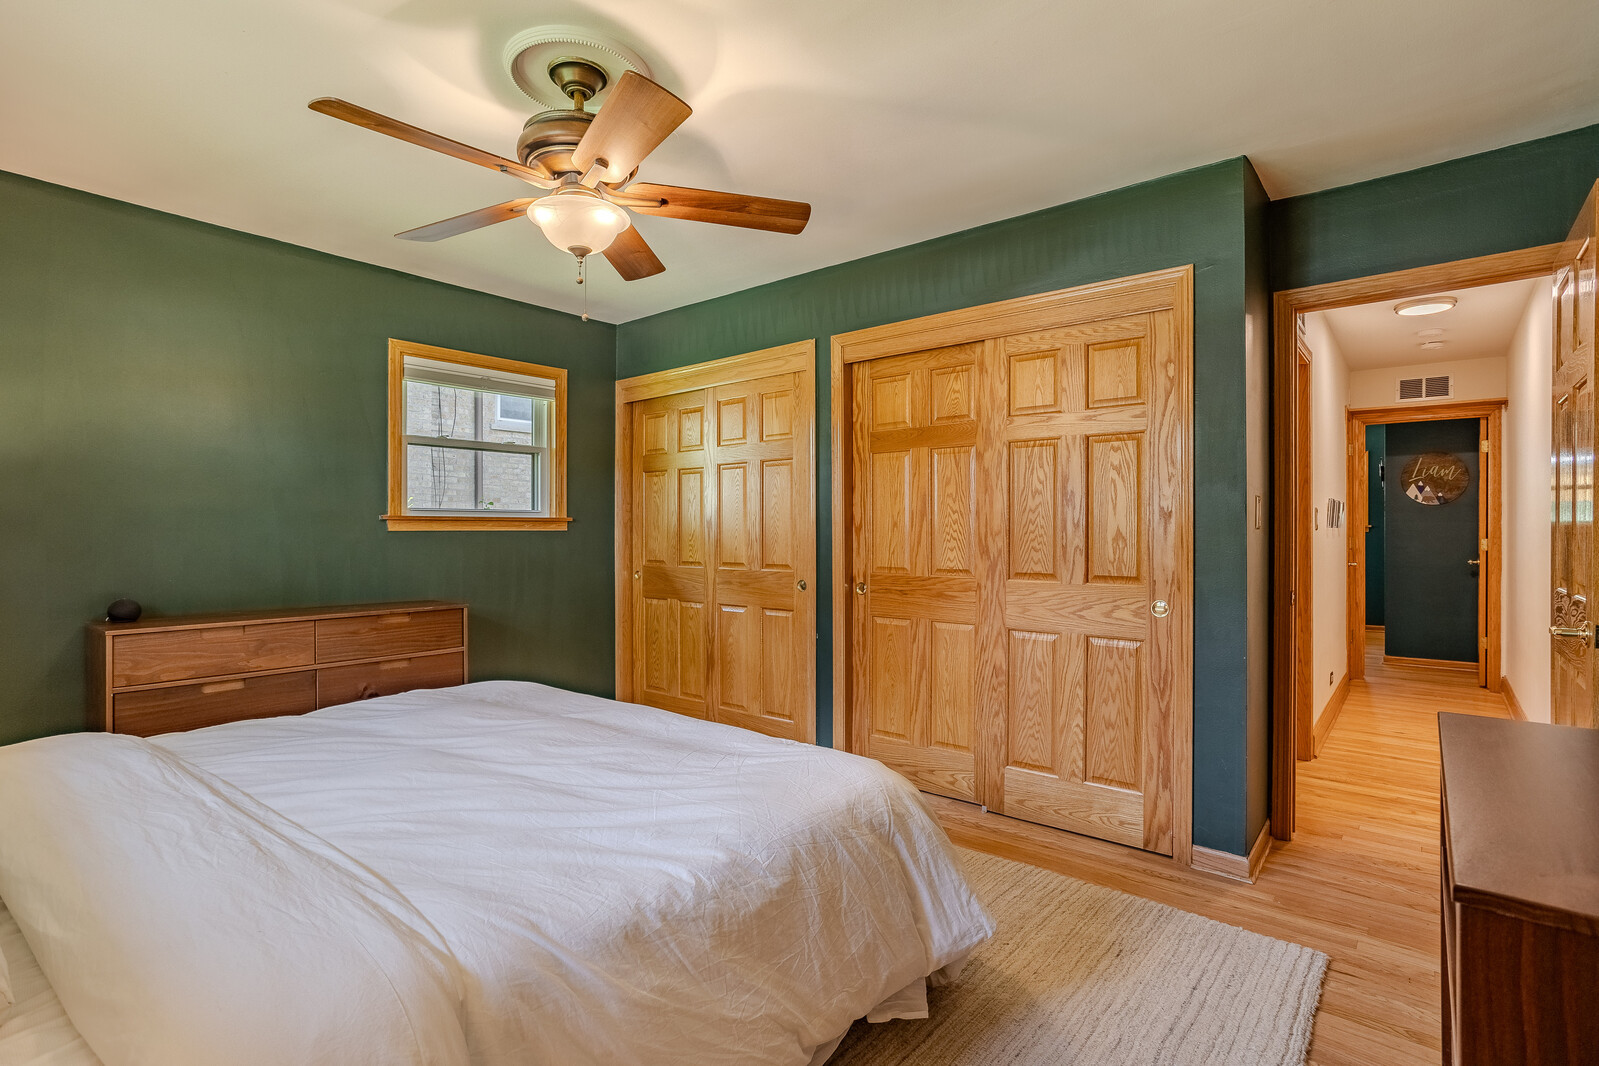
Bedroom with a white bed, green walls, wood closet doors, and a ceiling fan.
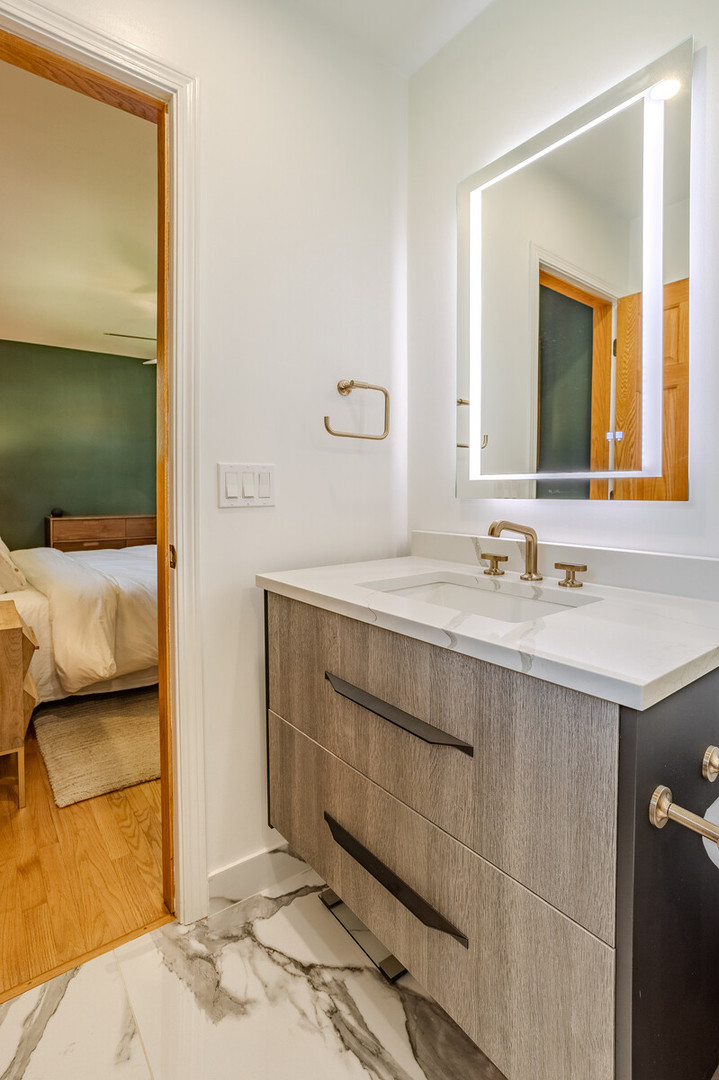
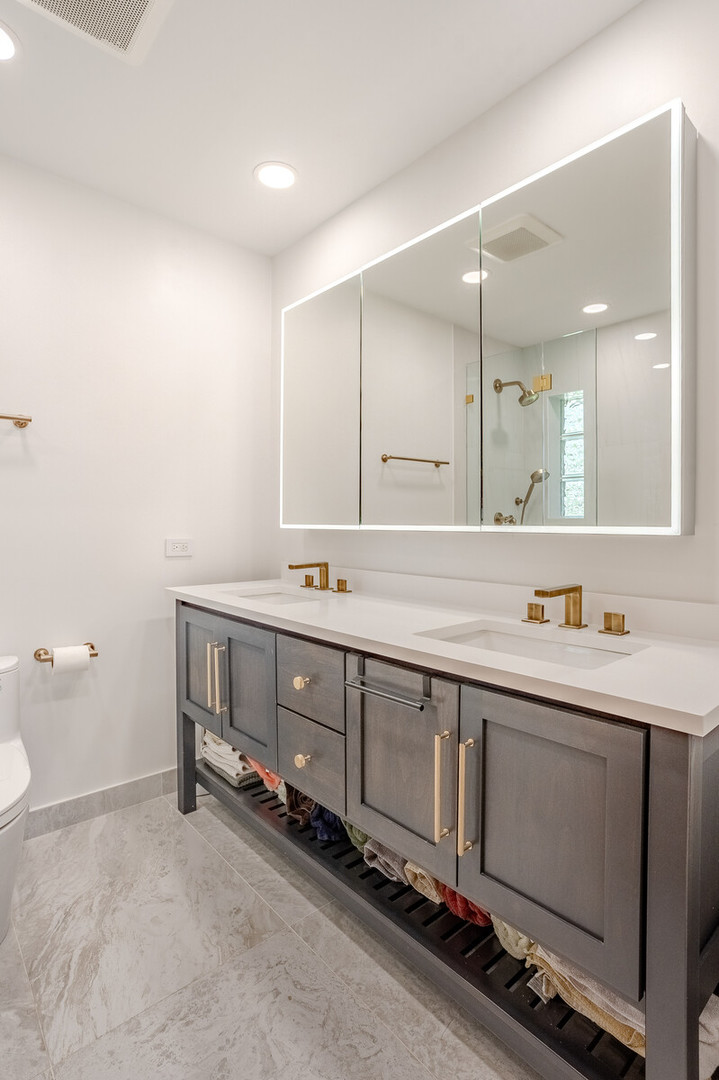
Bathroom vanity with an illuminated mirror and marble countertop beside an open bedroom doorway.
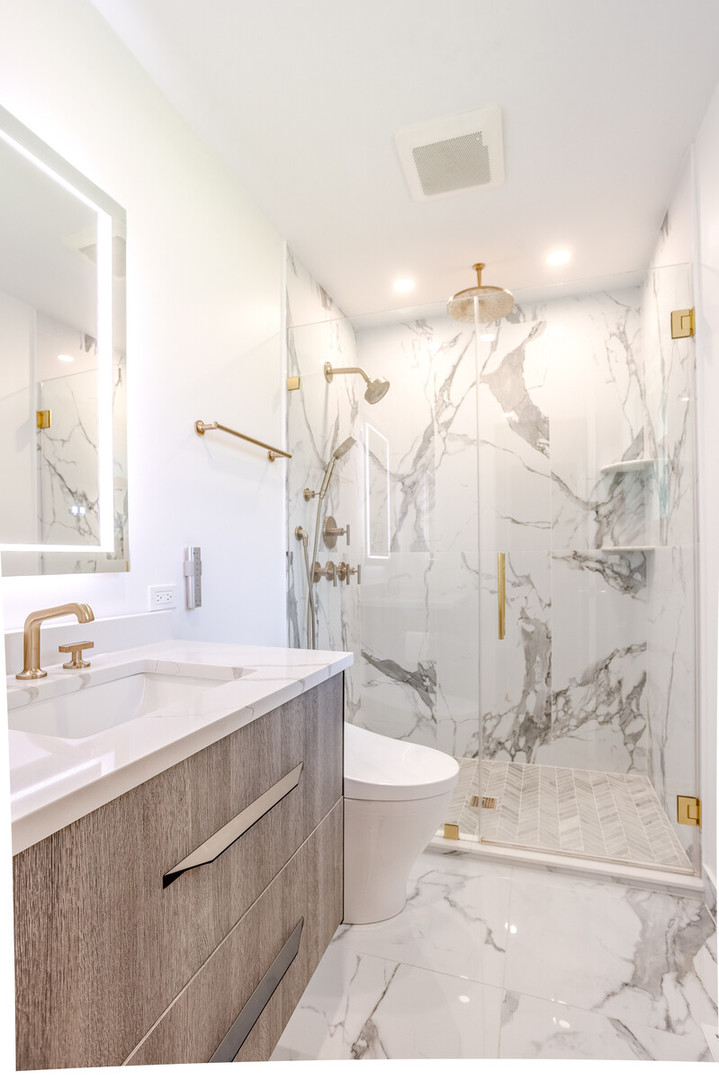
Bathroom with a marble walk-in shower, wood-finish vanity, and gold-tone fixtures.
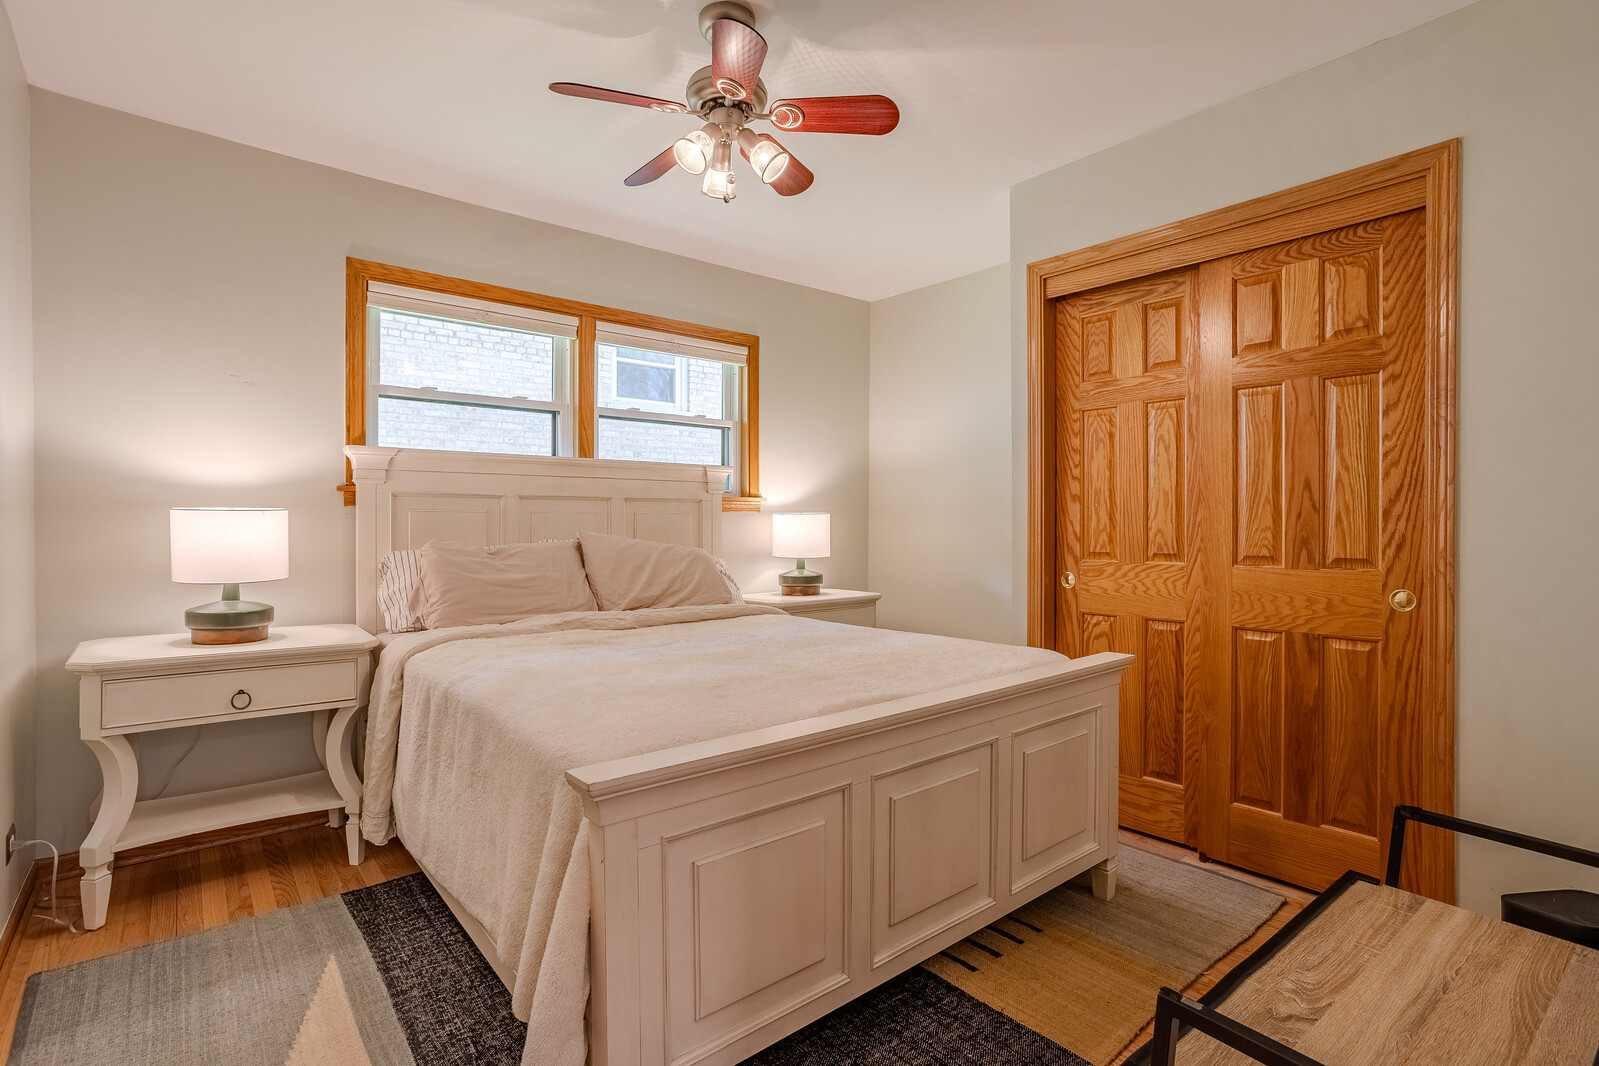
Bedroom with a cream paneled bed, wood-trimmed windows, and large wooden sliding closet doors.
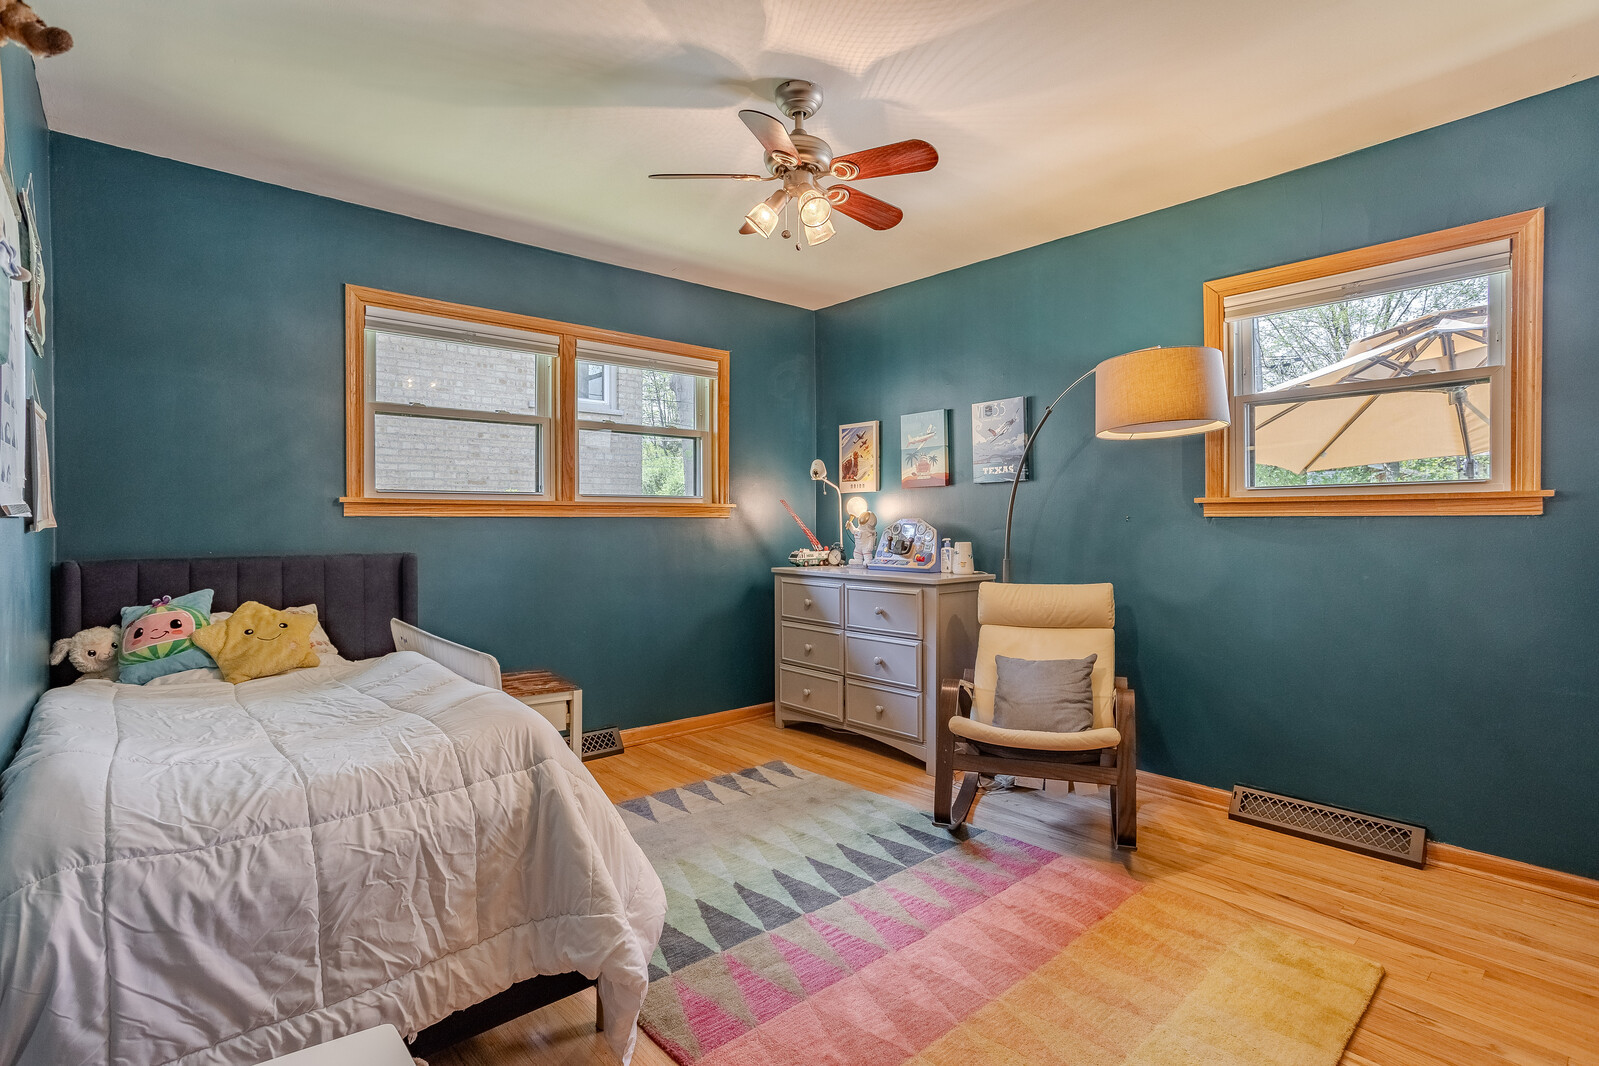
Bedroom with teal walls, a white quilted bed, colorful rug, and wood-trimmed windows.
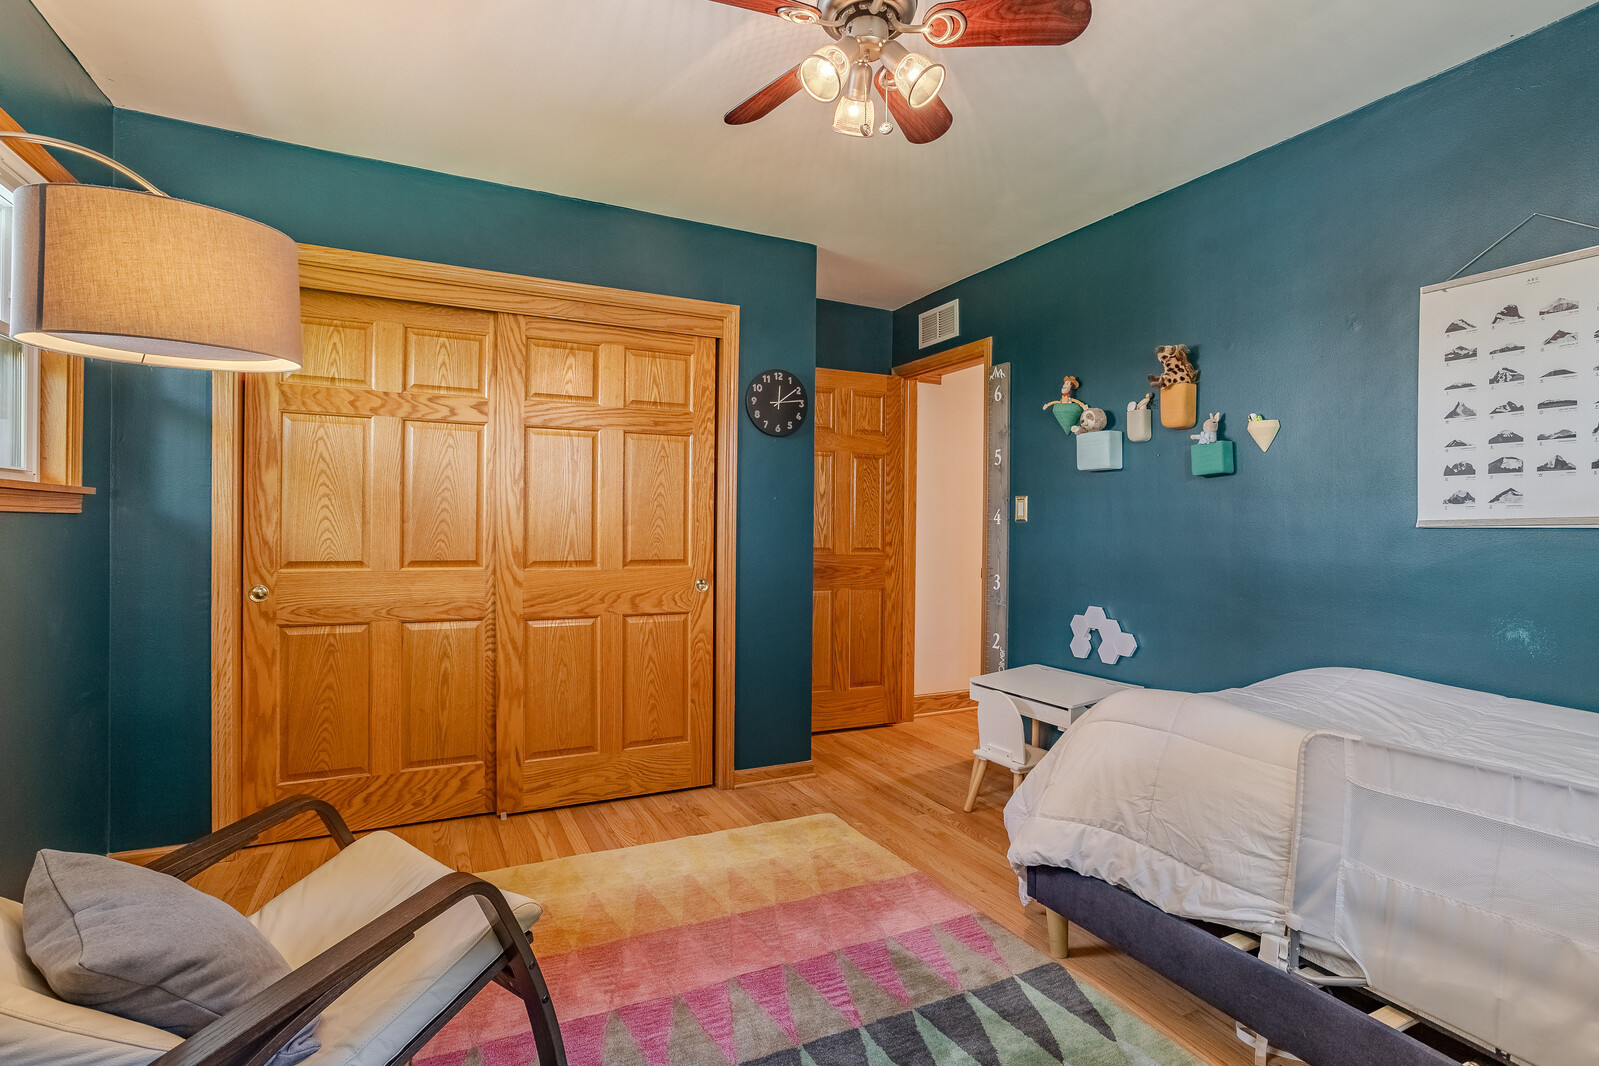
Bedroom with teal walls, oak closet doors, a white bed, and a colorful geometric rug.
Modern bathroom with double vanity, illuminated mirror, and glass-enclosed shower.
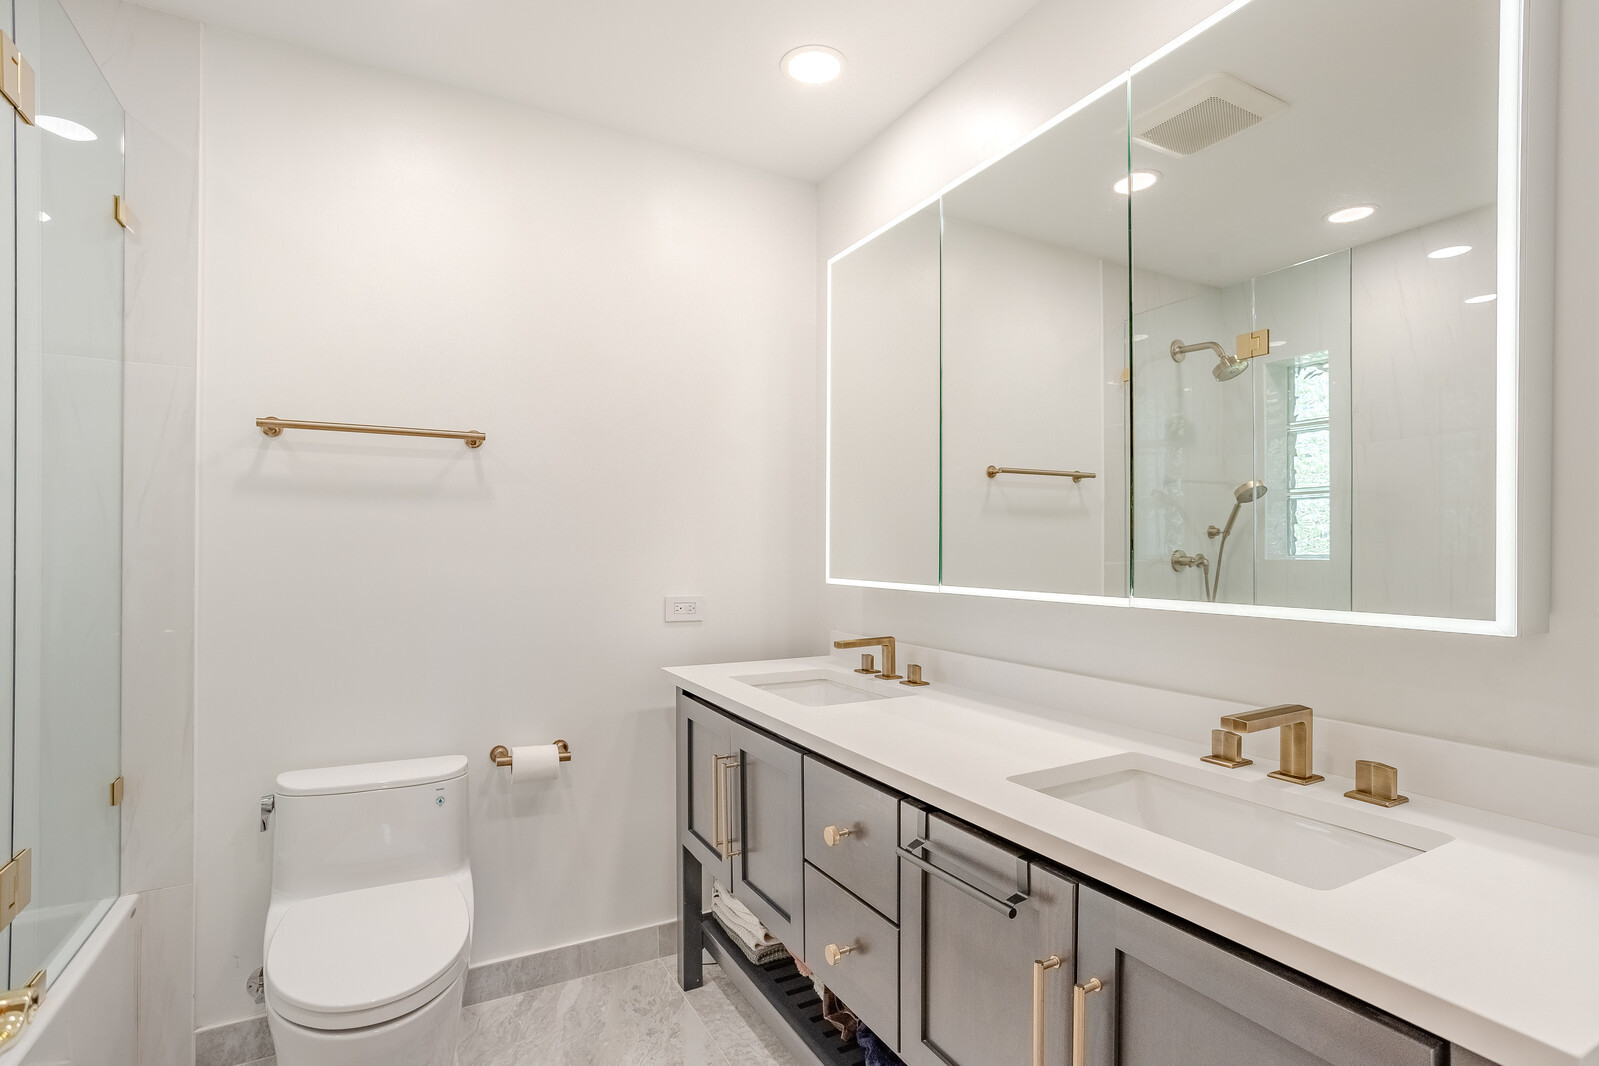
Bathroom with a gray double vanity, brass fixtures, and a large mirrored cabinet.
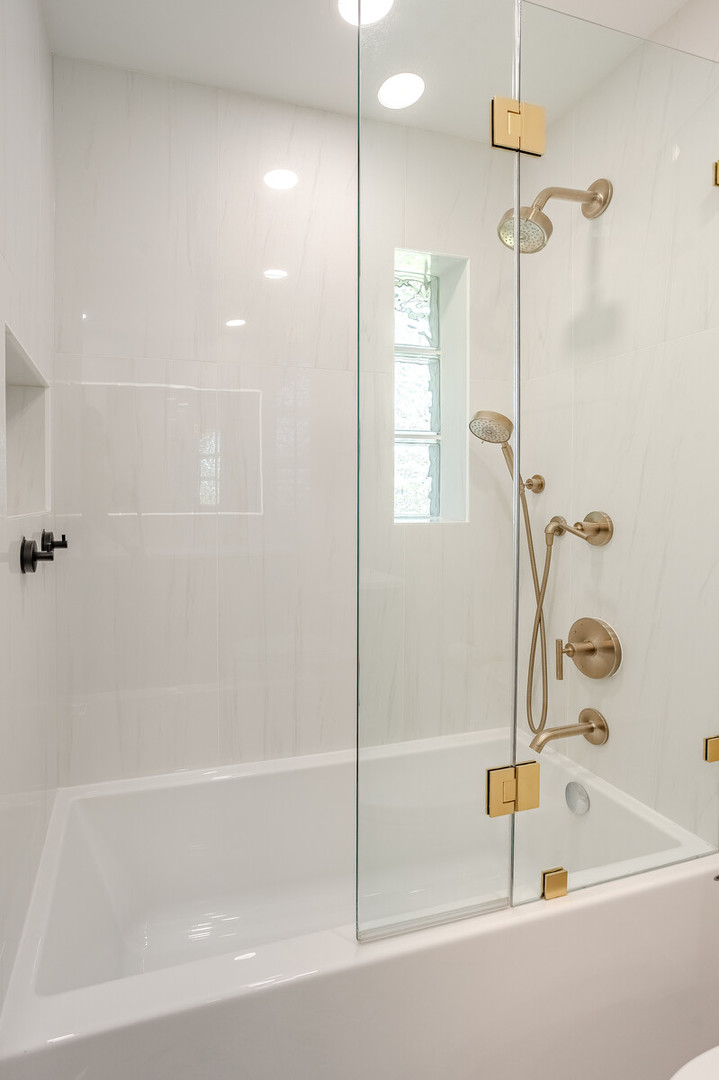
White bathtub and glass shower enclosure with brass fixtures and a narrow window.
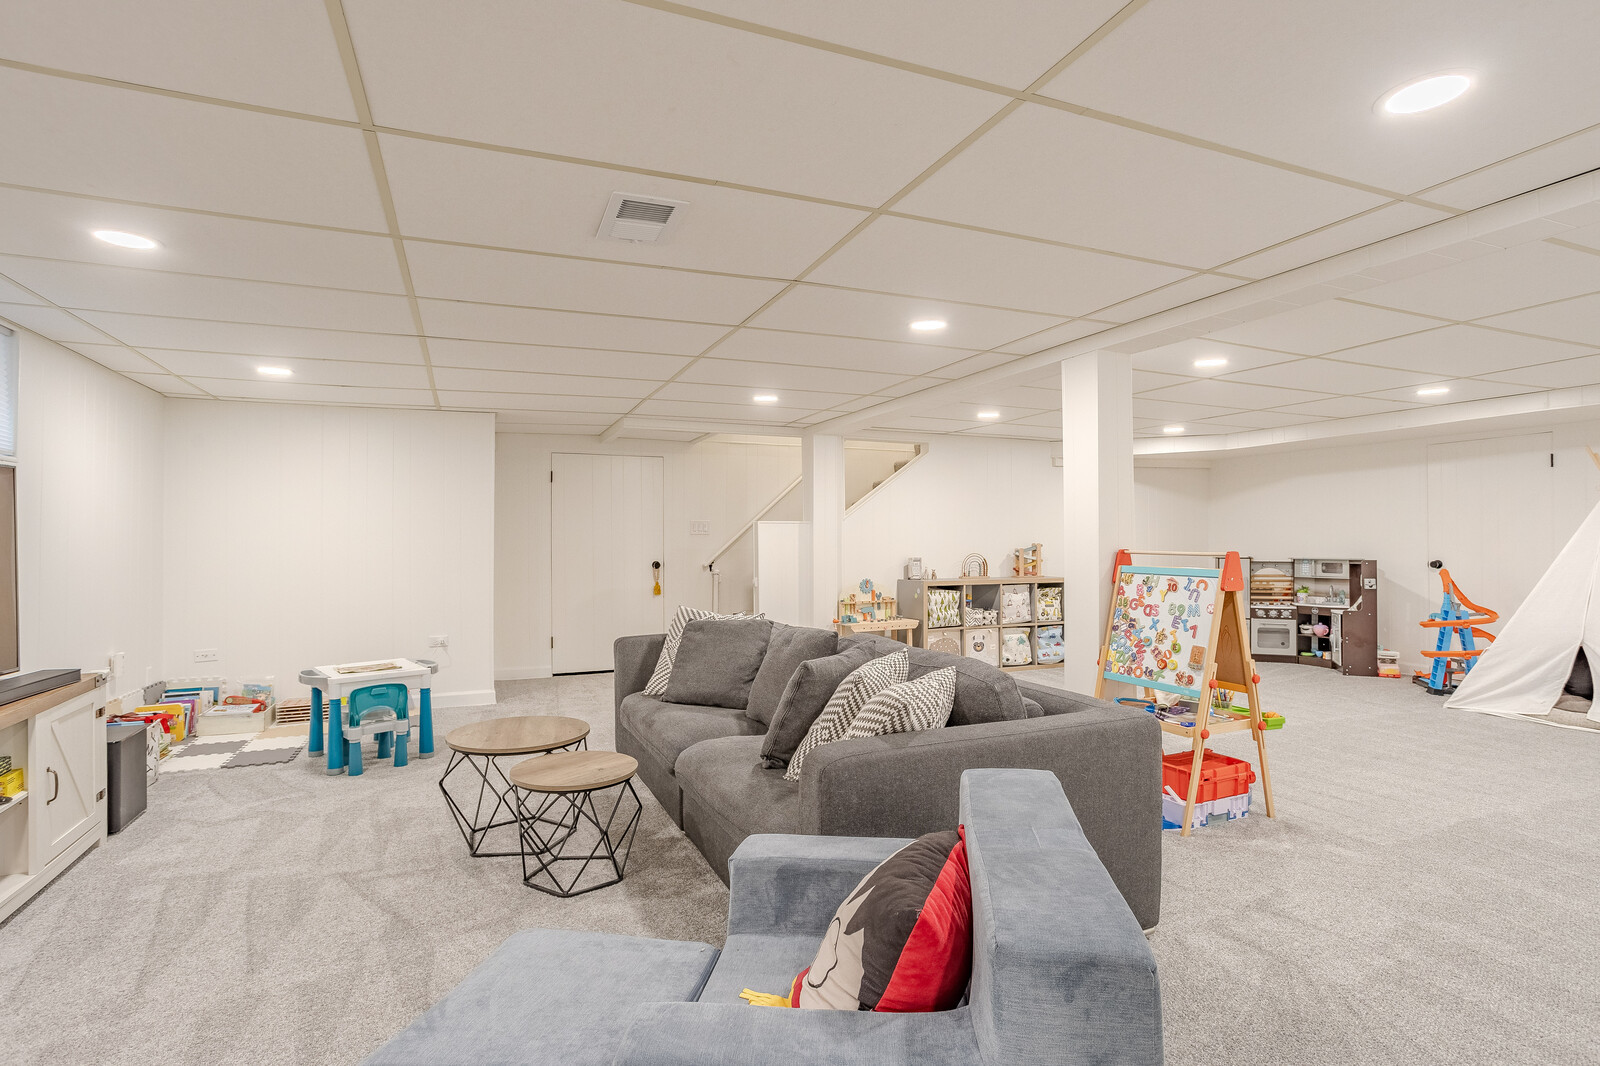
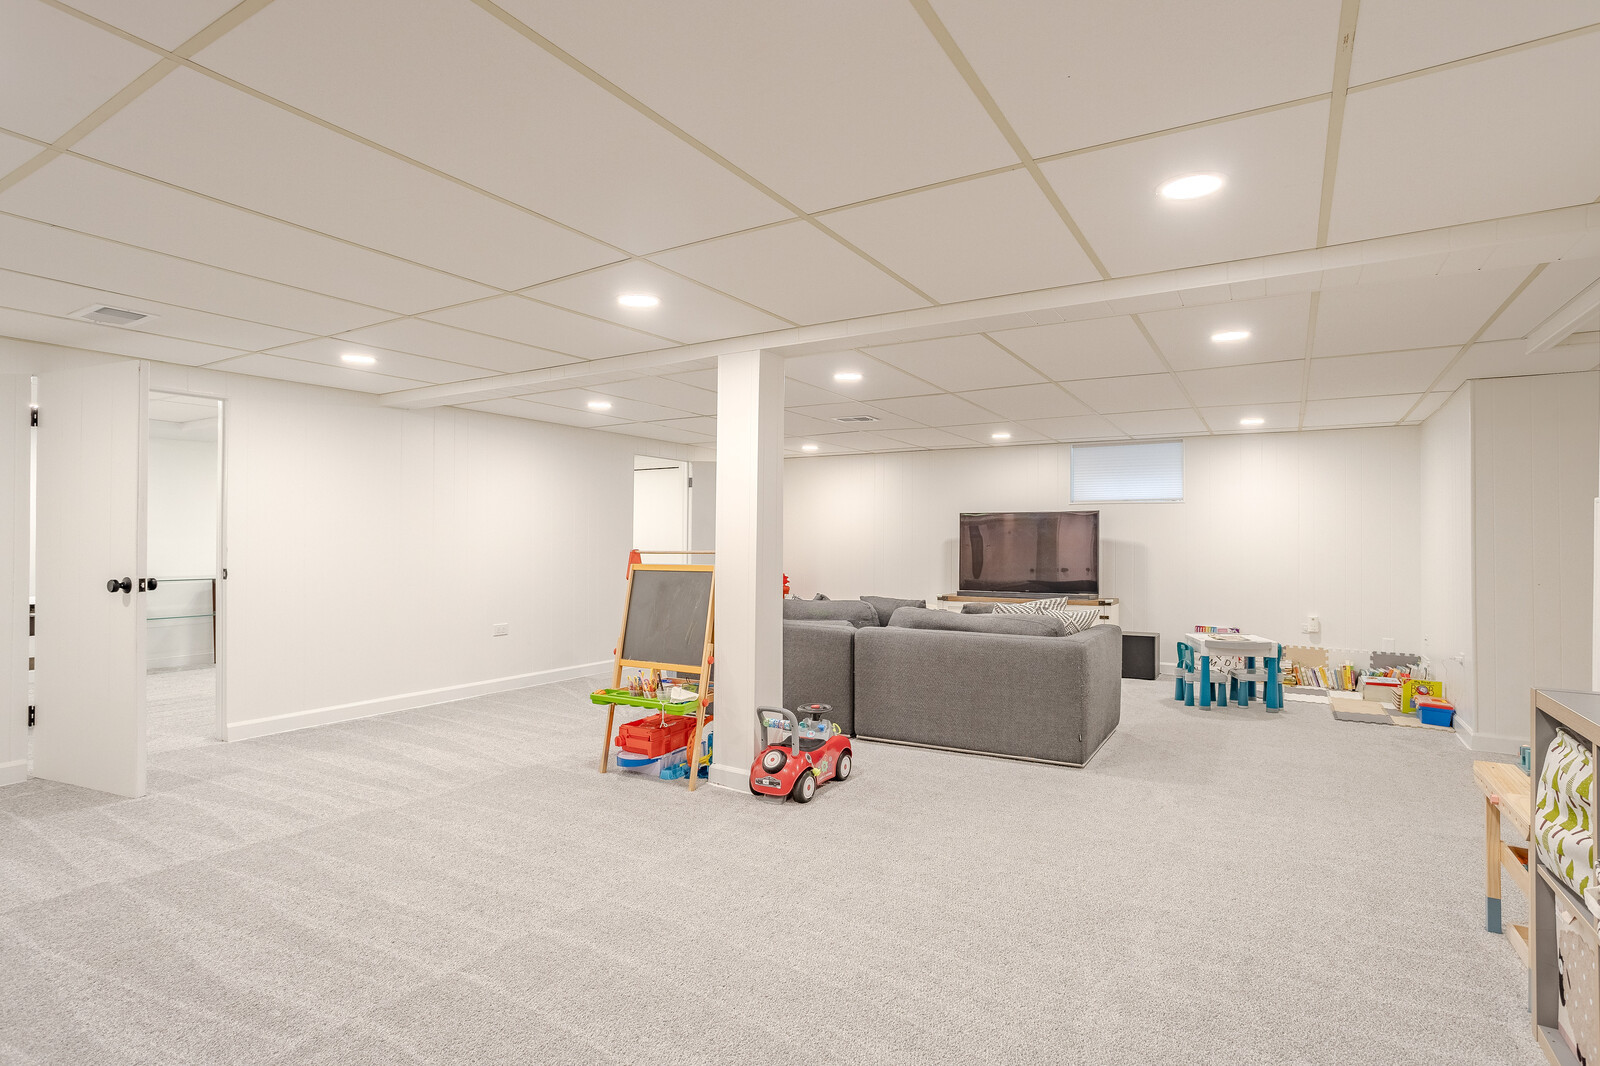
Basement family room with gray sectional sofas and a children’s play area.
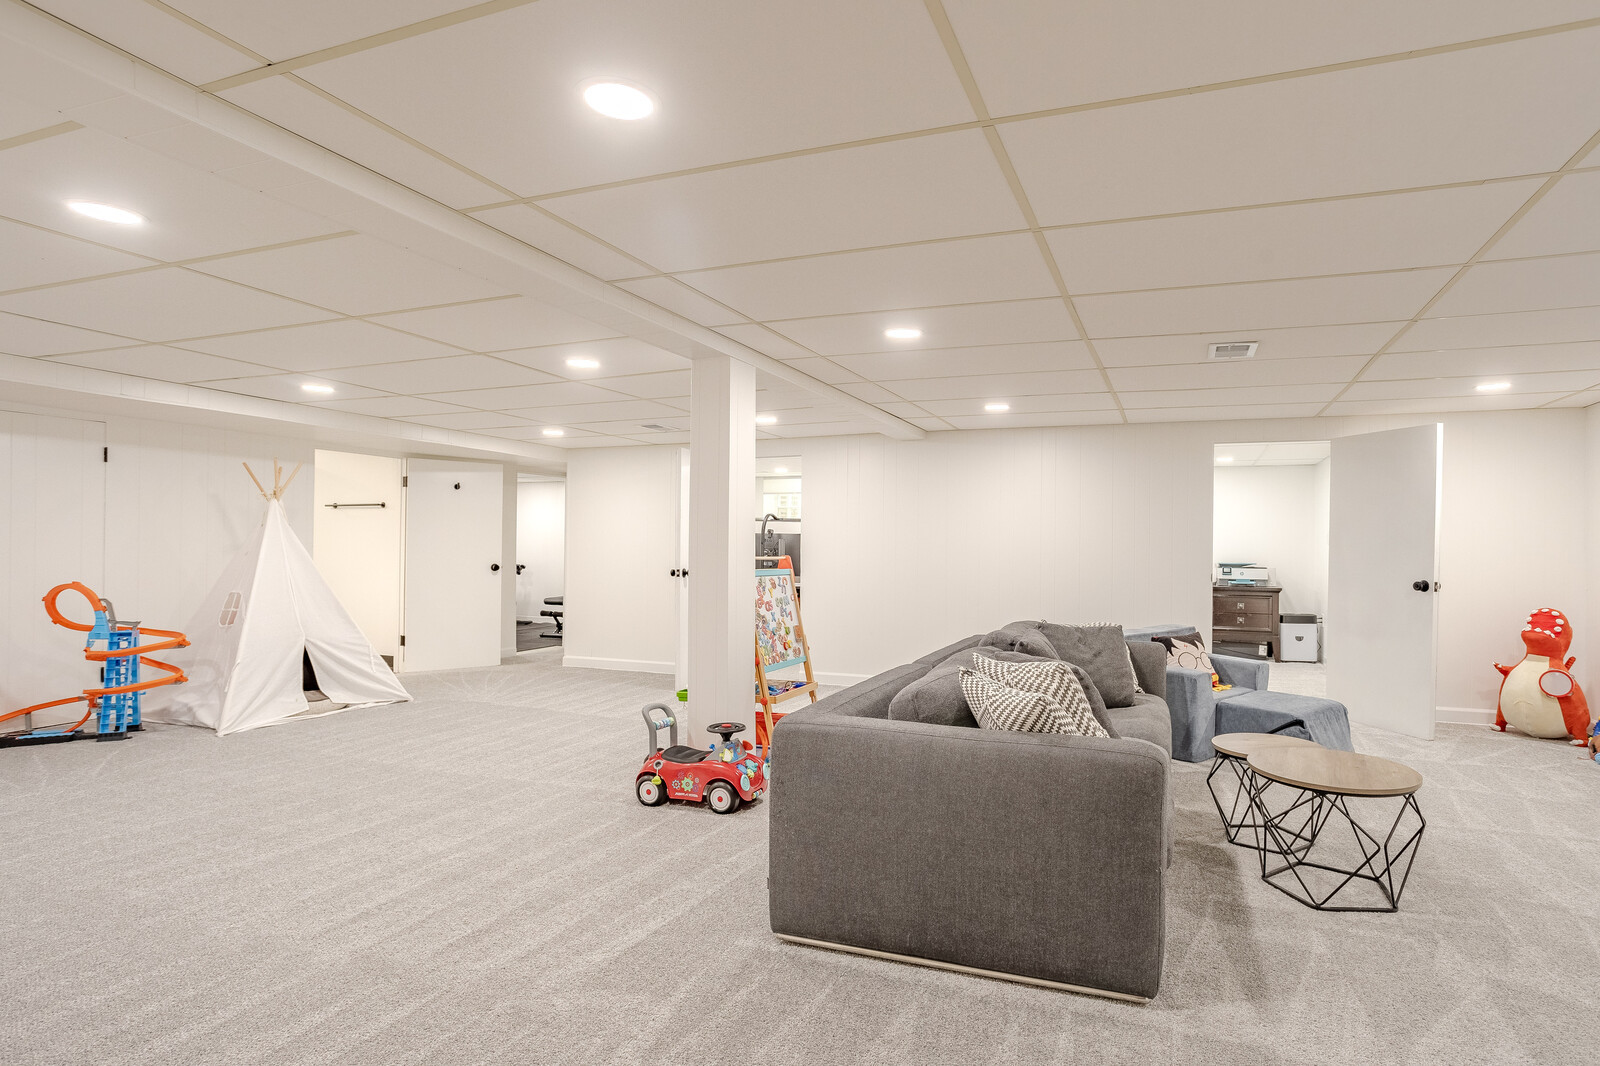
Furnished basement playroom with a gray sectional, play tent, toys, and carpeted floor.
Finished basement family room with gray sectional, television, and children’s play area.
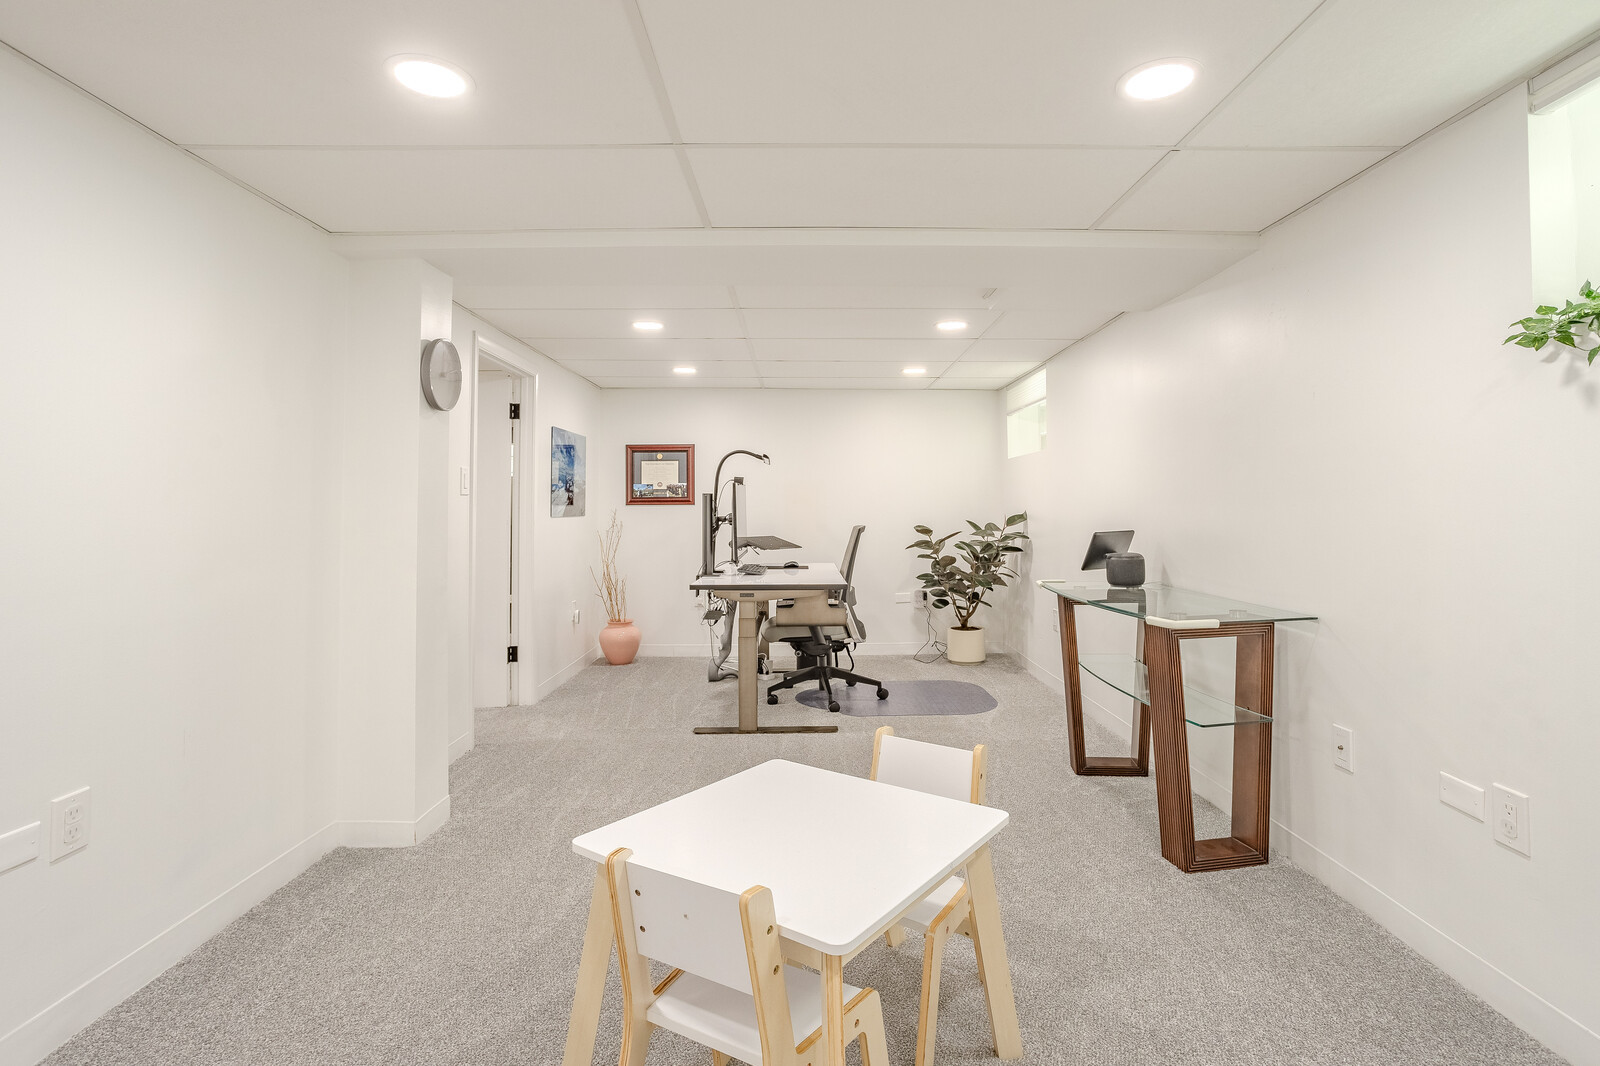
Basement office with a desk, glass console table, plants, and a small meeting table with chairs.
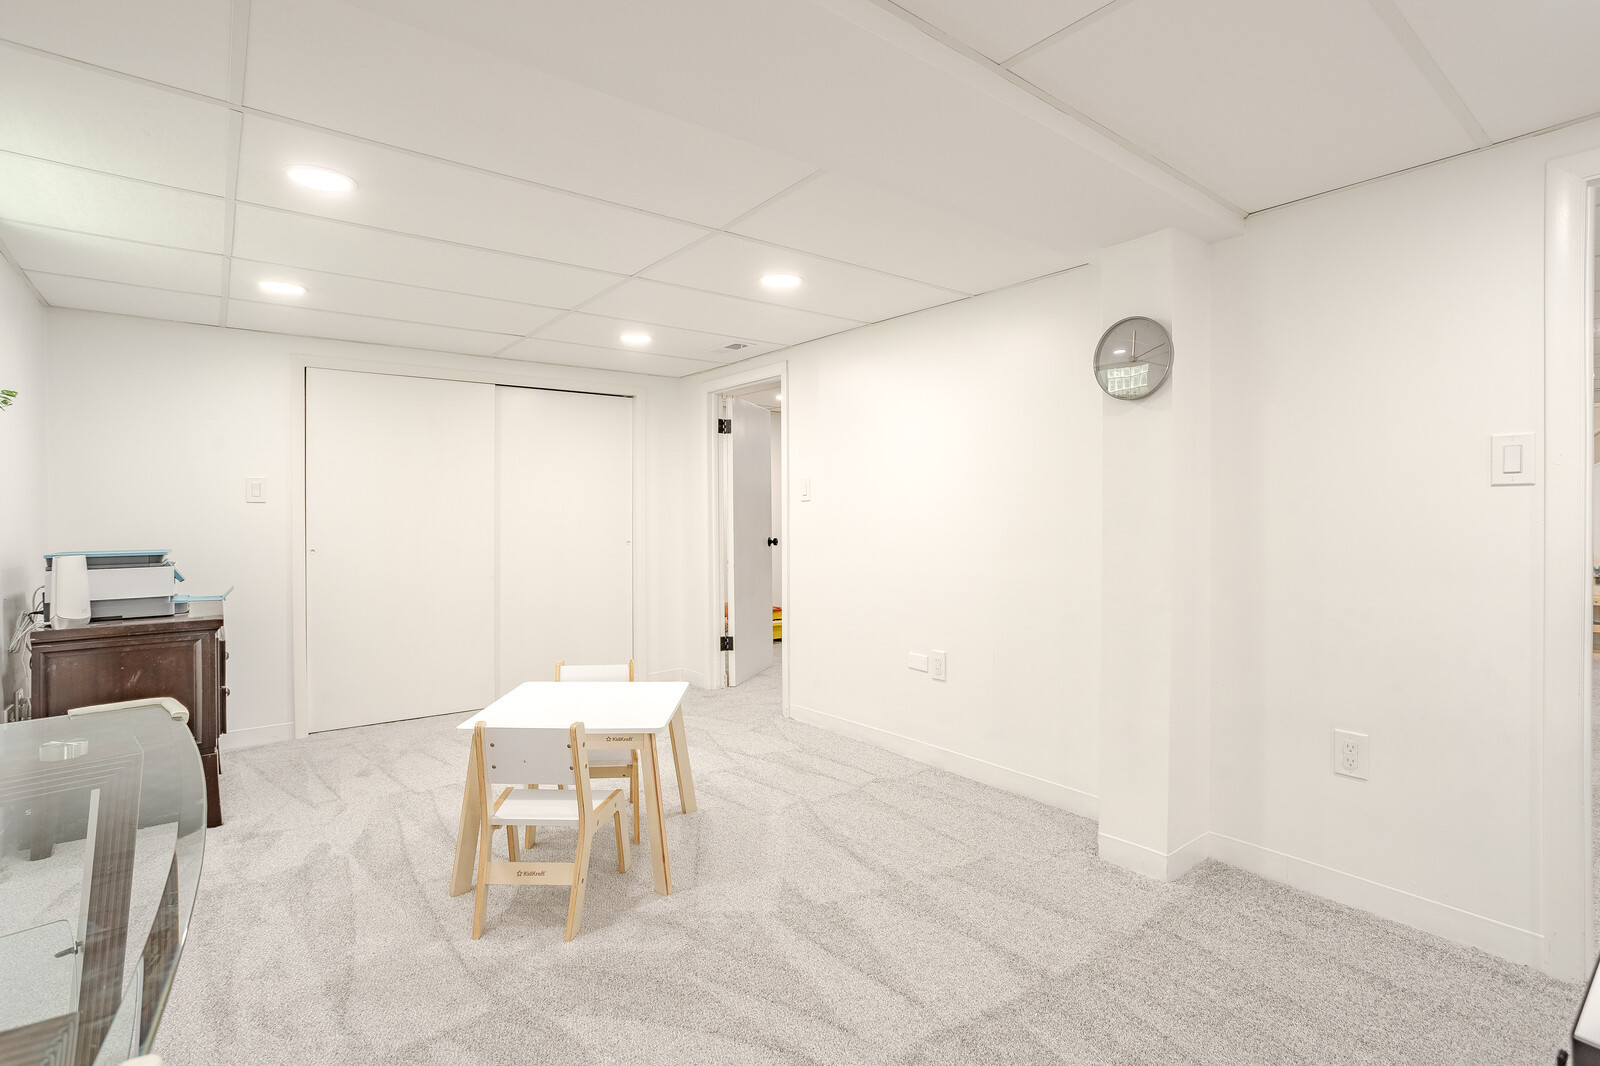
Carpeted room with sliding closet doors and a child-sized table and chairs.
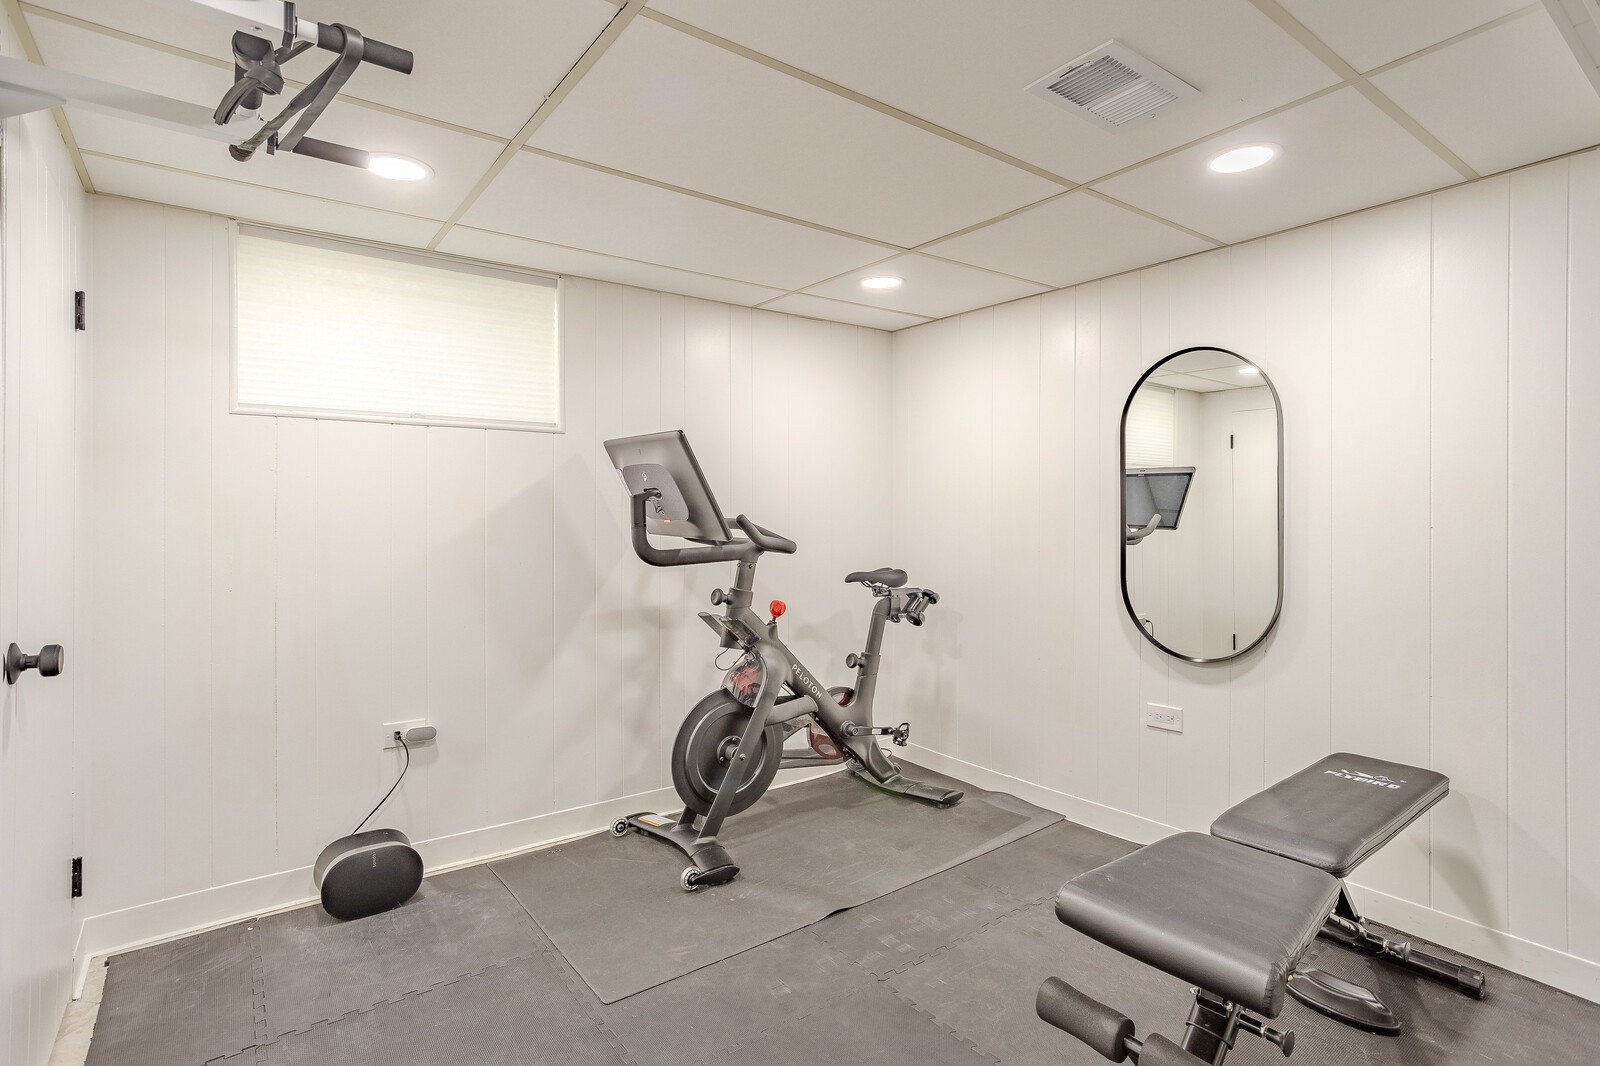
Home gym with a Peloton bike, adjustable weight bench, floor mats, and wall mirror.
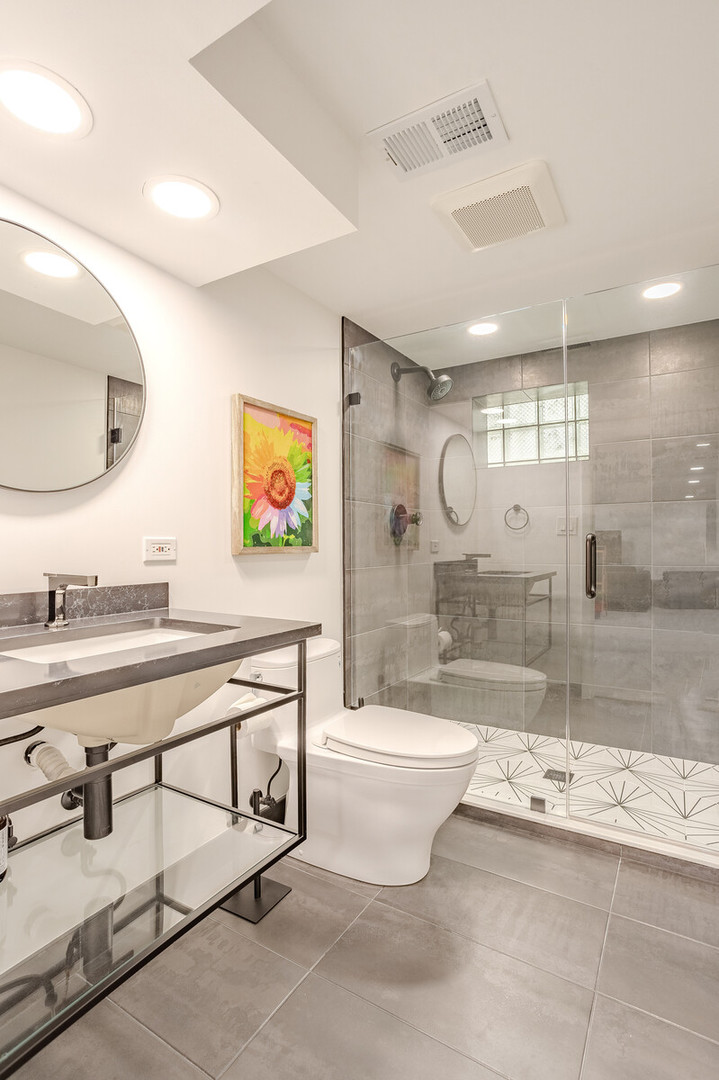
Modern bathroom with a glass walk-in shower, floating vanity, and colorful sunflower artwork.
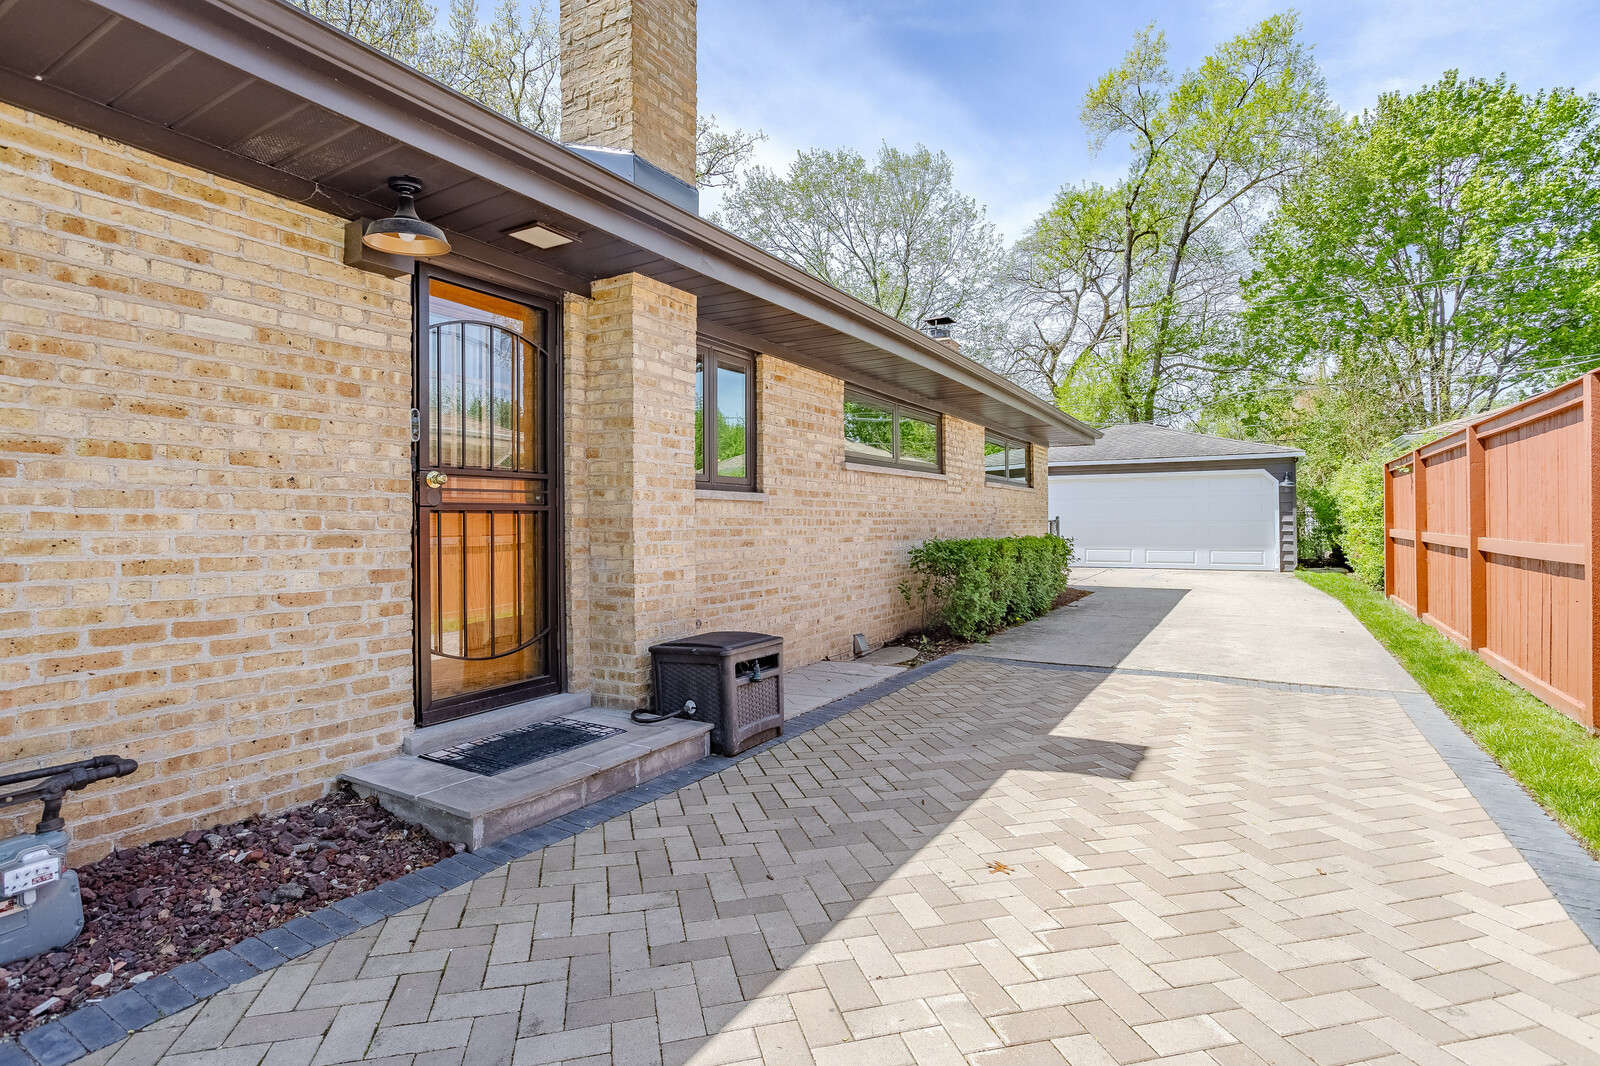
Tan brick home with a glass entry door and paved driveway leading to a white garage.
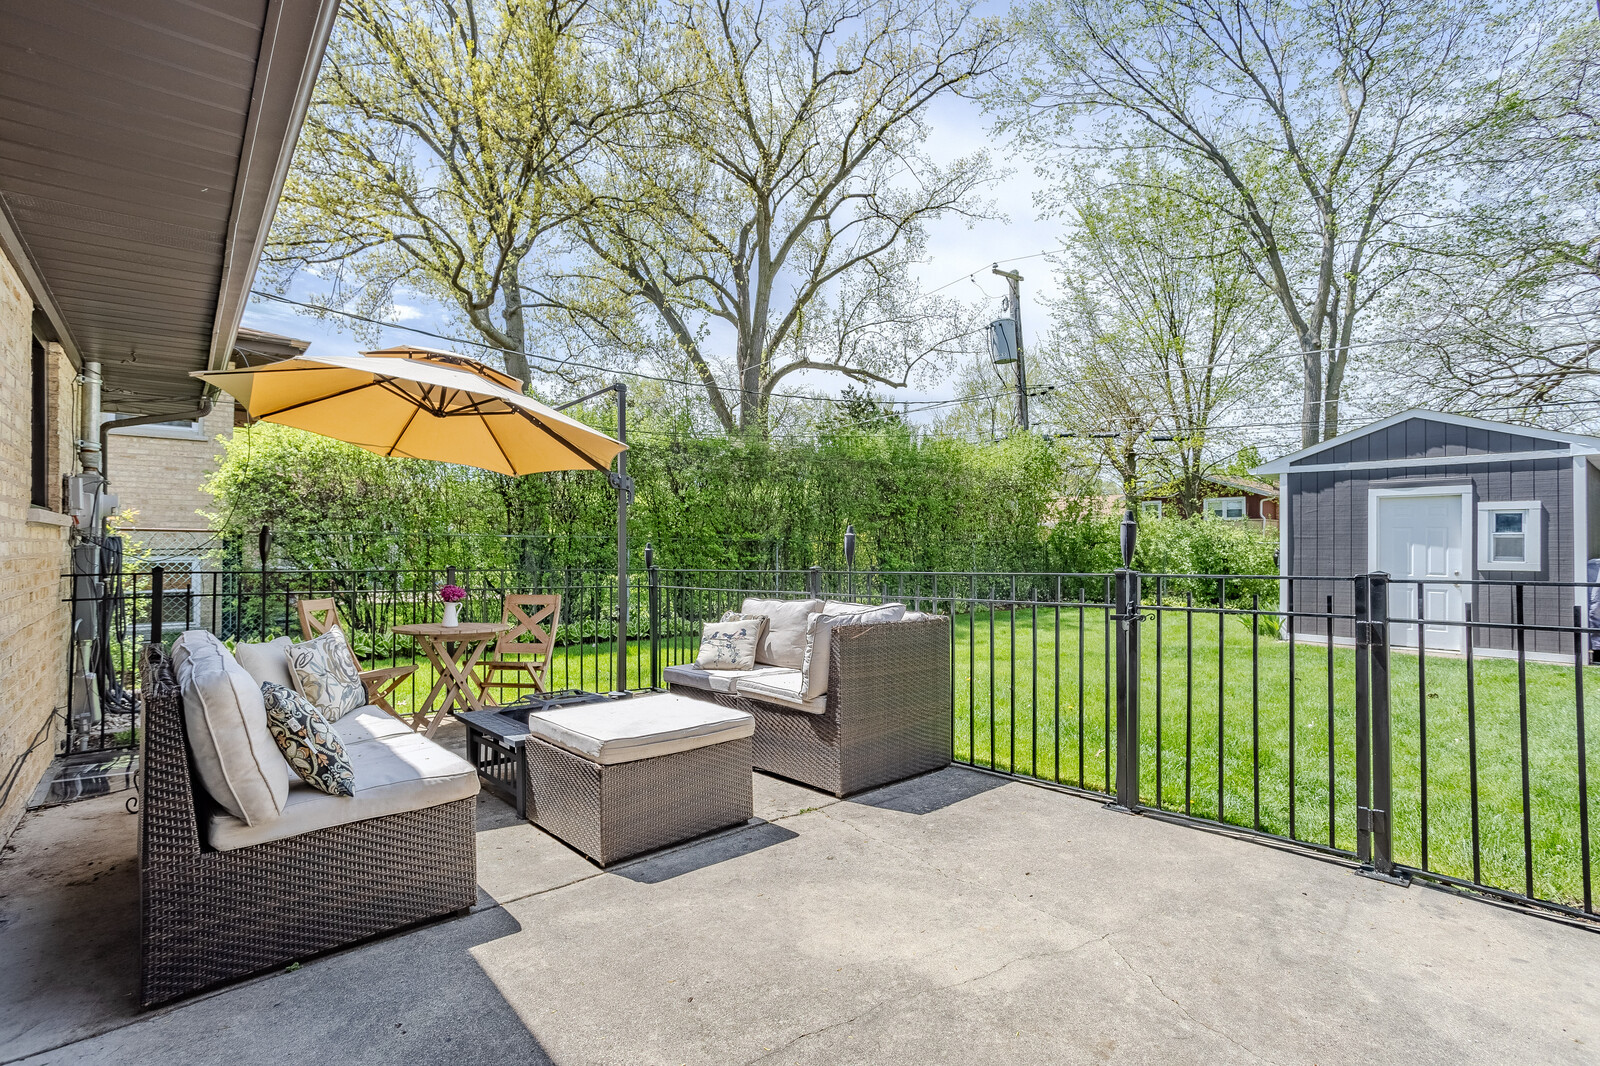
Patio with wicker seating and a yellow umbrella beside a fenced lawn and storage shed.
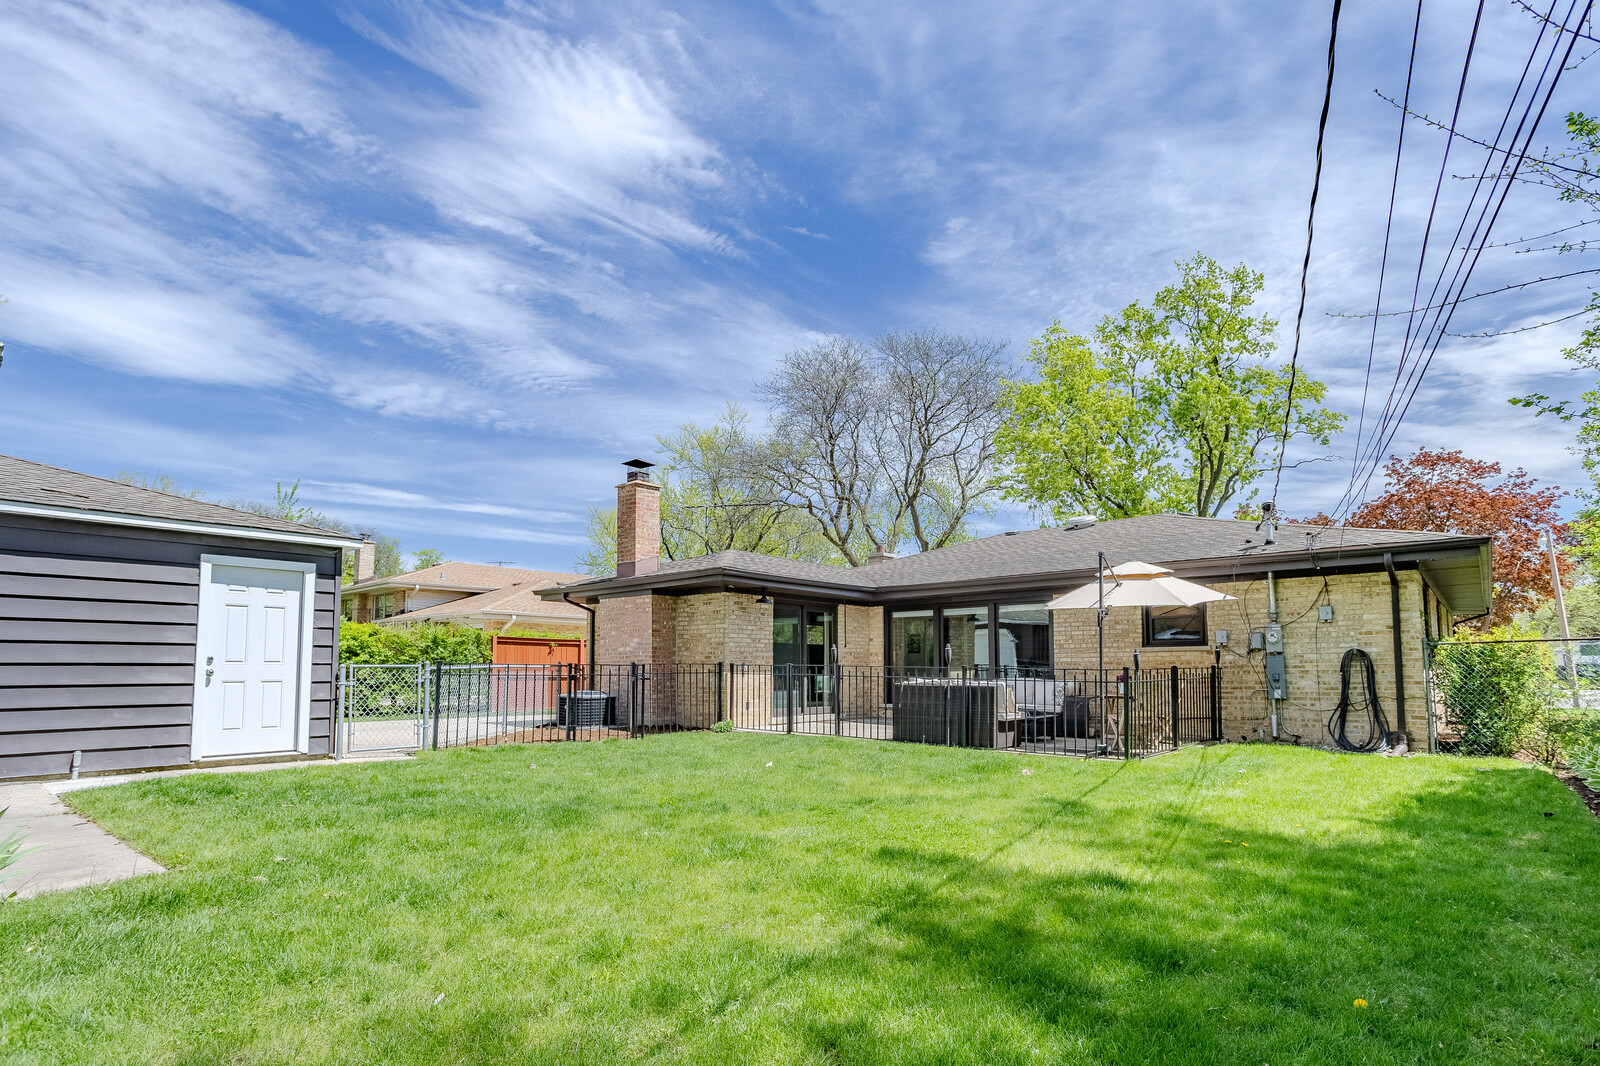
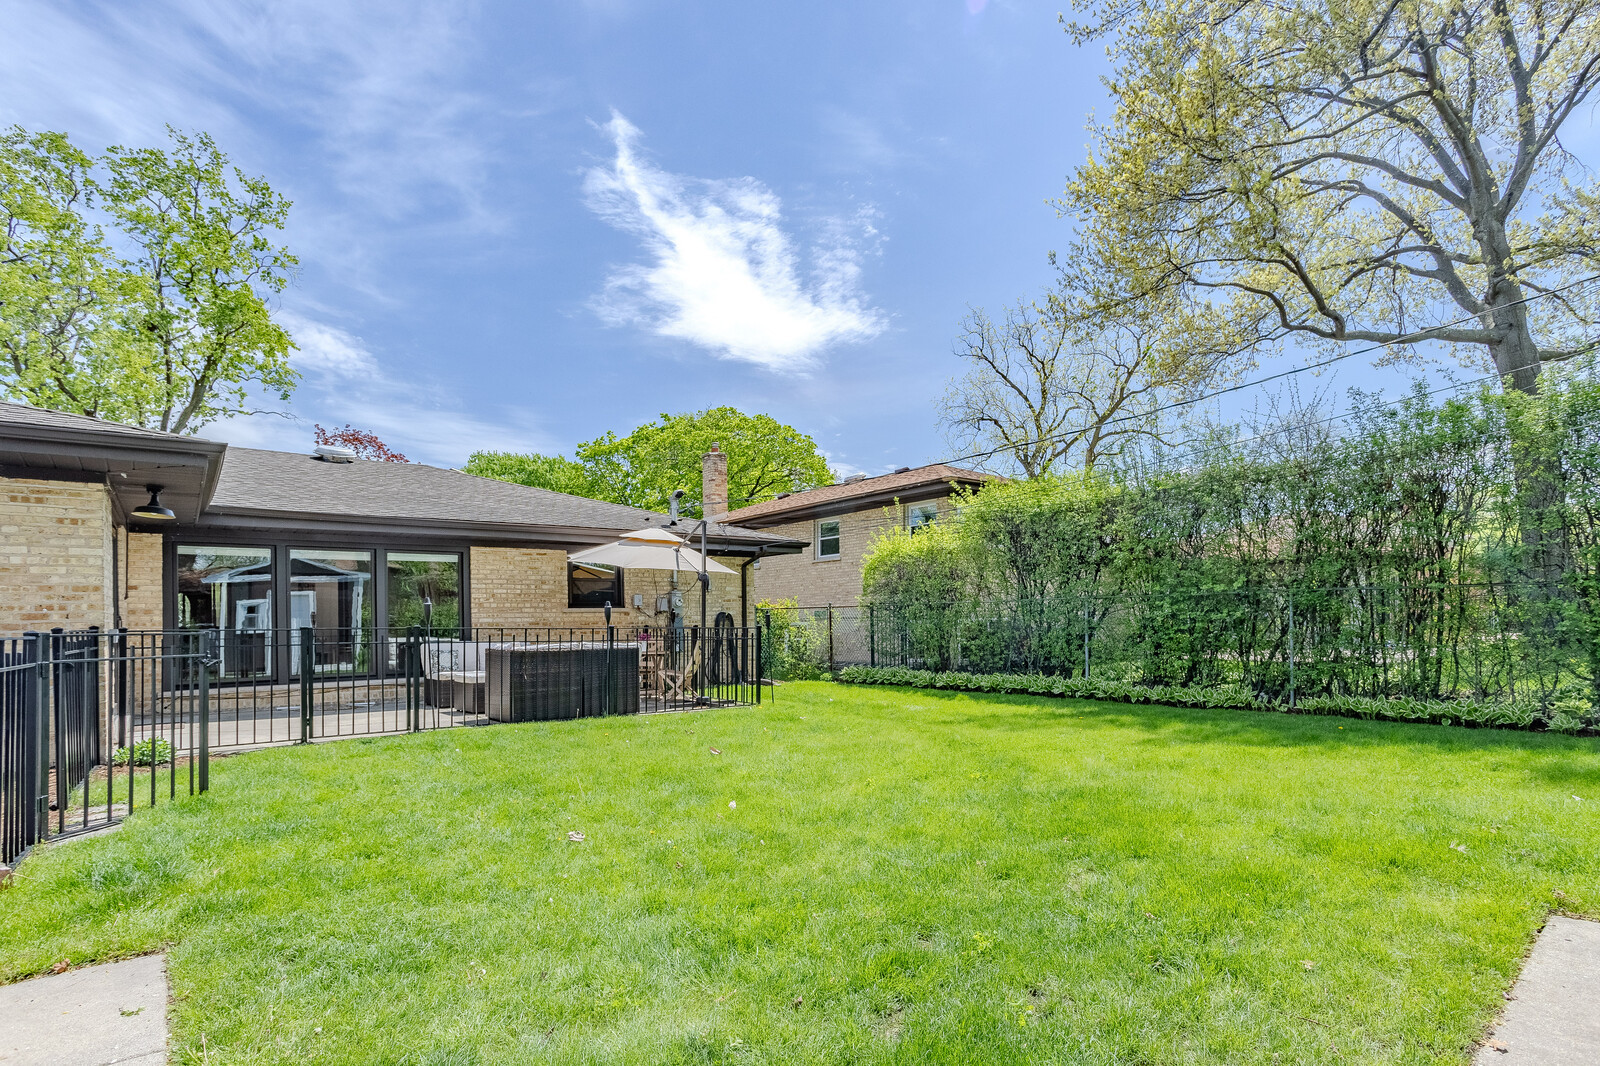
Rear of a brick home with a fenced patio, outdoor seating, and a broad green lawn.
Brick home's backyard with a fenced patio, lawn, and mature trees.
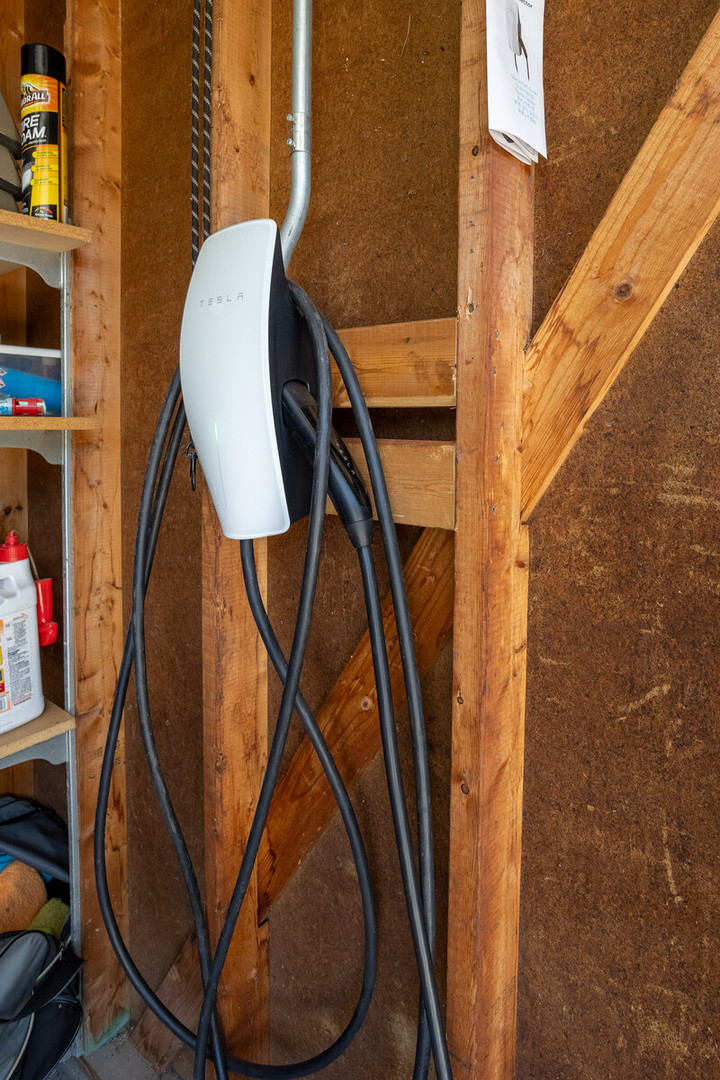
Tesla wall charger with long black cables mounted on exposed wooden framing in a garage.
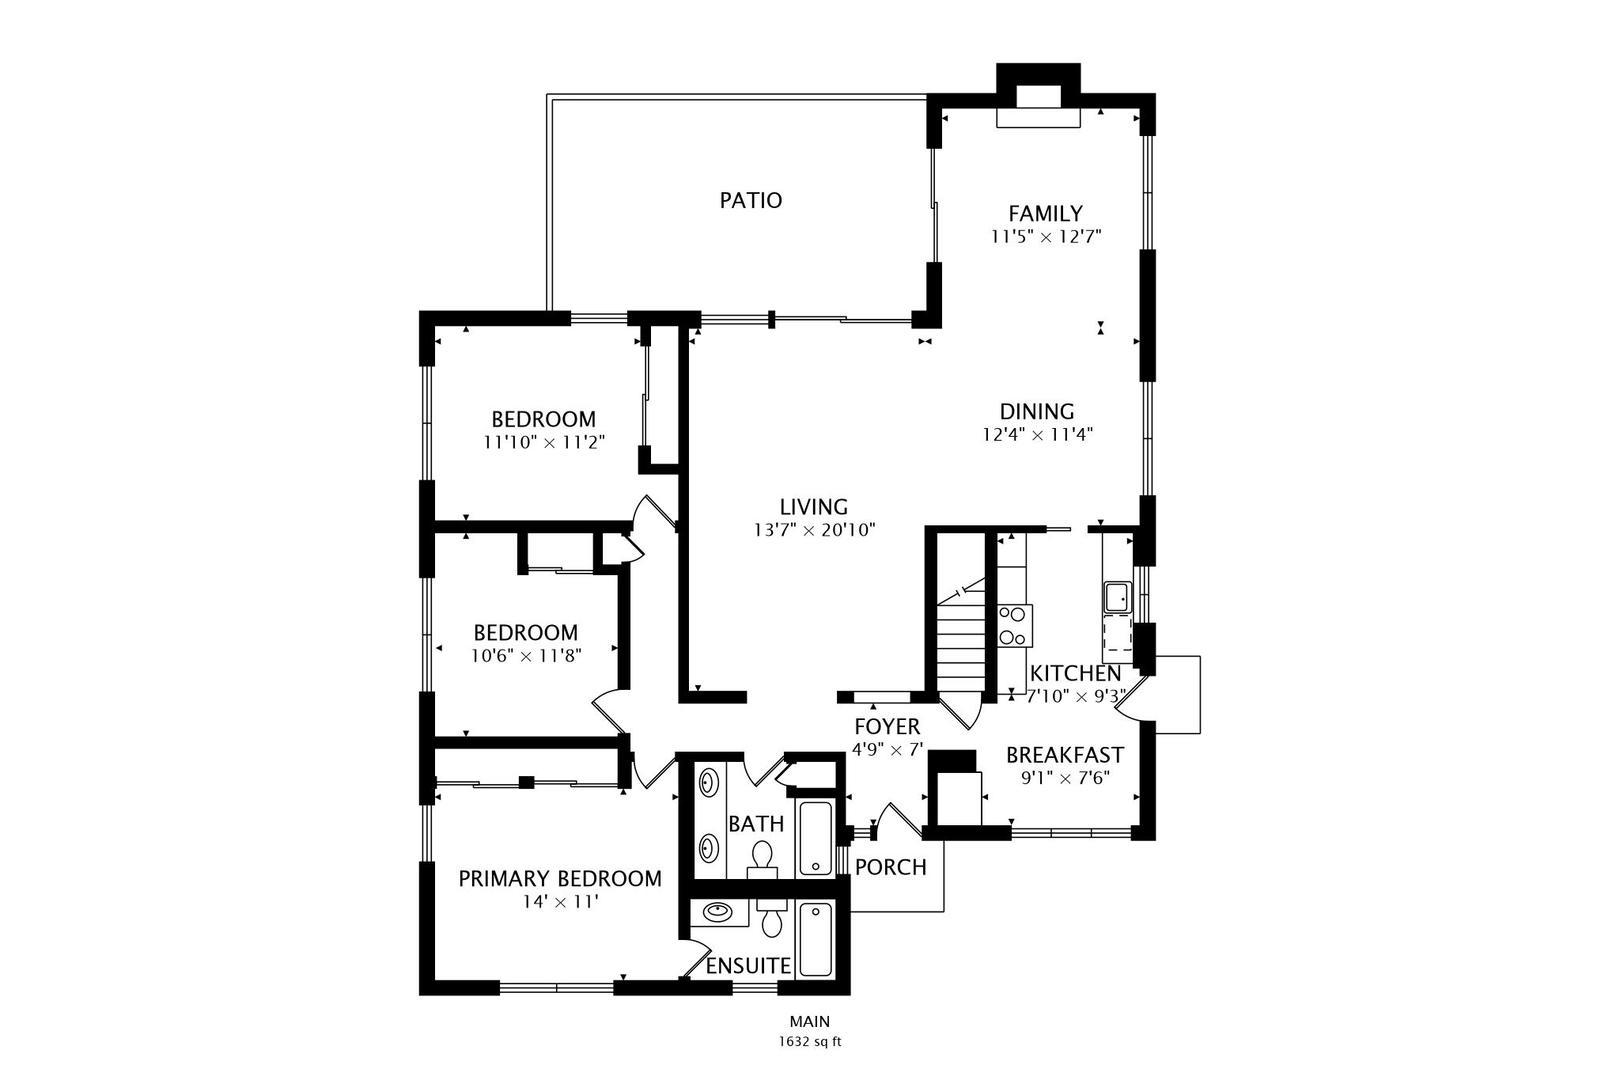
Main-level floor plan with three bedrooms, living and dining areas, kitchen, patio, and porch.
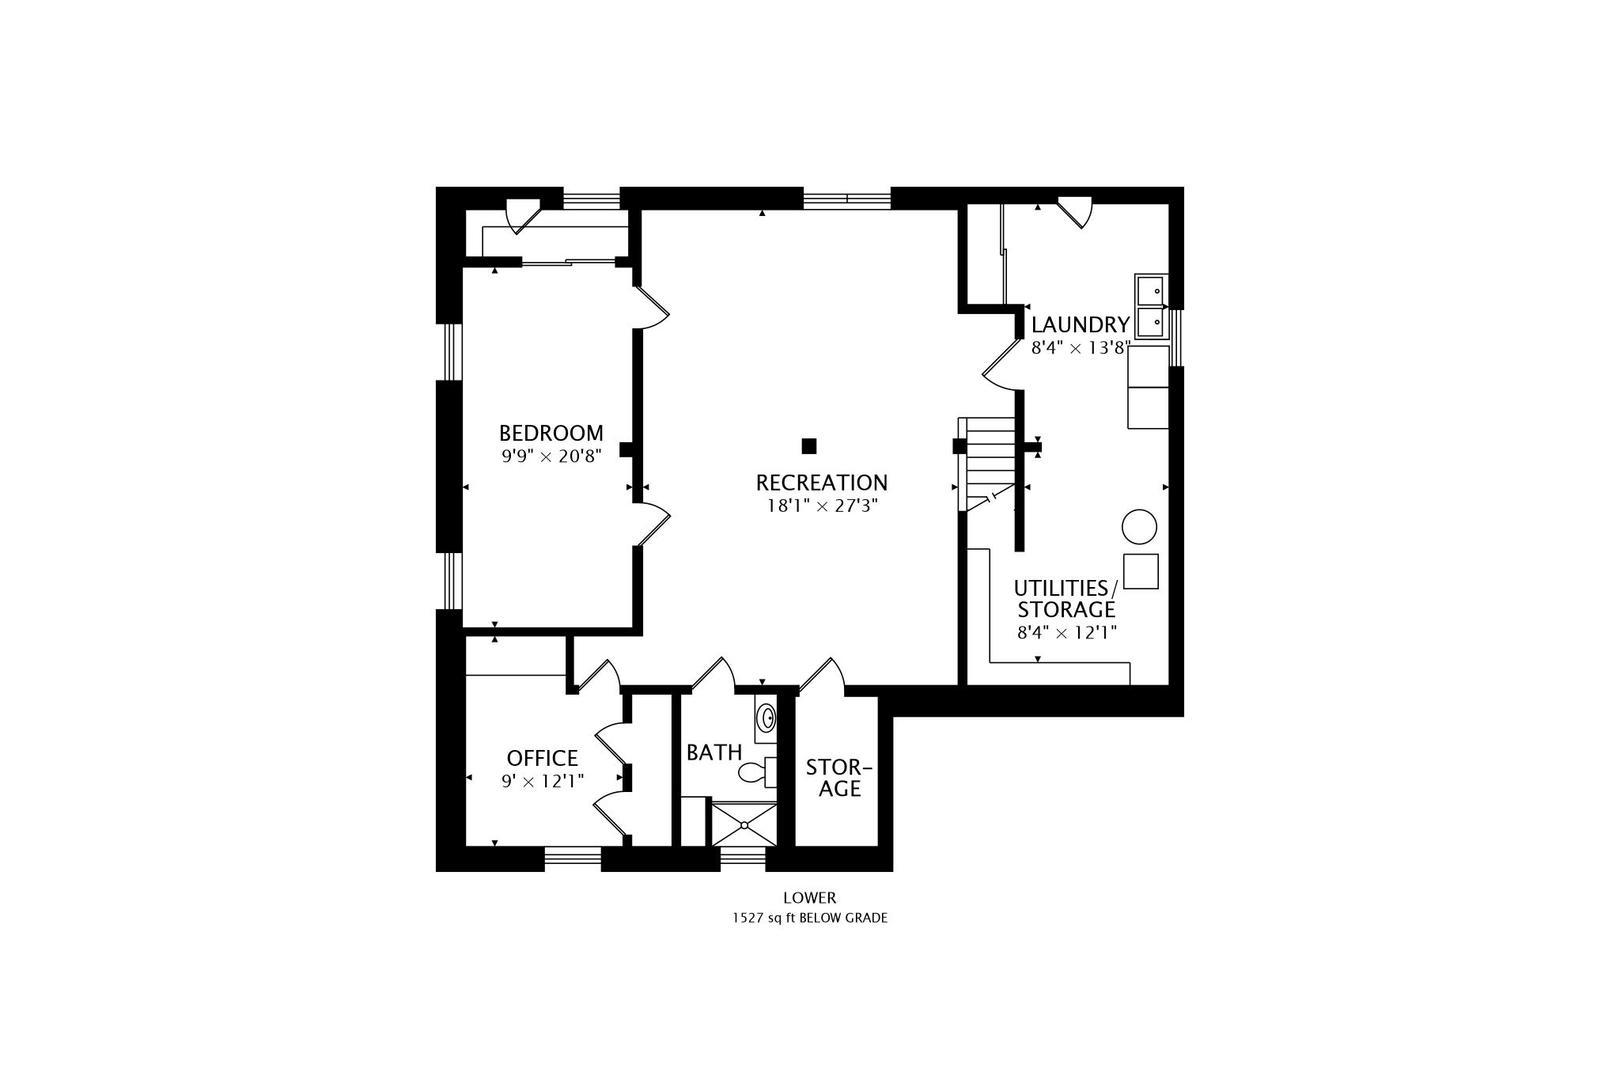
Lower-level floor plan with a large recreation room, bedroom, office, bathroom, laundry, and utility storage.
SEE ALL PHOTOS
Single-story brick and stone ranch house with a broad lawn and driveway.
Open-plan living and dining room with a white brick fireplace and sliding patio doors.
Open-plan living and dining room with hardwood floors, a white brick fireplace, and wood-trimmed windows.
Living room with a sectional sofa, glass coffee table, and wide windows overlooking a fenced yard.
Living room with a white brick fireplace, leather sectional, and sliding doors to the patio.
Living room with a white brick fireplace, sage green wall, leather seating, and patterned rug.
Living room with a brown leather sofa, hardwood floors, and sliding glass doors to a patio.
Open living and dining area with hardwood floors, gray sectional, and built-in display shelves.
Living room with a gray sectional, glass coffee table, patterned rug, and light hardwood floors.
Renovated kitchen with white cabinets, veined stone counters, a gas range, and warm hardwood floors.
Renovated kitchen with white cabinets, veined stone counters, stainless steel range, and hardwood floors.
Kitchen breakfast bar with three brown stools beneath a large window, beside a stainless steel refrigerator.
Bedroom with green walls, white bedding, wood headboard, and windows overlooking trees.
Bedroom with a white bed, green walls, wood closet doors, and a ceiling fan.
Bathroom vanity with an illuminated mirror and marble countertop beside an open bedroom doorway.
Bathroom with a marble walk-in shower, wood-finish vanity, and gold-tone fixtures.
Bedroom with a cream paneled bed, wood-trimmed windows, and large wooden sliding closet doors.
Bedroom with teal walls, a white quilted bed, colorful rug, and wood-trimmed windows.
Bedroom with teal walls, oak closet doors, a white bed, and a colorful geometric rug.
Modern bathroom with double vanity, illuminated mirror, and glass-enclosed shower.
Bathroom with a gray double vanity, brass fixtures, and a large mirrored cabinet.
White bathtub and glass shower enclosure with brass fixtures and a narrow window.
Basement family room with gray sectional sofas and a children’s play area.
Furnished basement playroom with a gray sectional, play tent, toys, and carpeted floor.
Finished basement family room with gray sectional, television, and children’s play area.
Basement office with a desk, glass console table, plants, and a small meeting table with chairs.
Carpeted room with sliding closet doors and a child-sized table and chairs.
Home gym with a Peloton bike, adjustable weight bench, floor mats, and wall mirror.
Modern bathroom with a glass walk-in shower, floating vanity, and colorful sunflower artwork.
Tan brick home with a glass entry door and paved driveway leading to a white garage.
Patio with wicker seating and a yellow umbrella beside a fenced lawn and storage shed.
Rear of a brick home with a fenced patio, outdoor seating, and a broad green lawn.
Brick home's backyard with a fenced patio, lawn, and mature trees.
Tesla wall charger with long black cables mounted on exposed wooden framing in a garage.
Main-level floor plan with three bedrooms, living and dining areas, kitchen, patio, and porch.
Lower-level floor plan with a large recreation room, bedroom, office, bathroom, laundry, and utility storage.
Bought with Joanne Hudson with Compass and Listed by Dennis Huyck with Keller Williams ONEChicago 312-420-1593
Leased

715 Lamon Avenue

715 Lamon Avenue, Wilmette, IL 60091

$5,800/month
Welcome to this spacious, meticulously upgraded all-brick ranch home that has been thoughtfully enhanced over the past several years. This 5 bed, 3 bath home boasts a BRAND NEW kitchen with quartz countertops and custom 42-inch shaker style cabinetry, setting the stage for culinary delights and entertaining guests. The modern elegance of the newly renovated bathrooms, featuring sleek and tasteful finishes that perfectly complement today's style preferences. The open floor plan offers seamless living/dining space with tasteful light fixtures creating an inviting ambiance, ideal for hosting gatherings. Downstairs, the lower level offers a plentiful additional square footage including a recreation room with brand new carpet, kids' play area, and a versatile home office or gym. Two additional bedrooms provide opportunity for a private guest suite with its own recently updated bathroom. Outside, the expansive lot size offers ample room for outdoor activities, complete with a gated backyard area and a hardscape patio, perfect for enjoying the outdoors in privacy. The oversized 2.5 car detached garage includes two EV chargers. Located in the esteemed Wilmette school district, this home offers easy access to amenities and the highway. Don't miss the opportunity to make this gem your own! Owners prefer a 24 month lease. One month security deposit applicable. Pets are welcome with an additional pet fee; pet count applies.

5
beds

3
baths

3,159 Sq.Ft. LIVING AREA

Maggie Diedrick

Maggie Diedrick

Features & Amenities

Interior

  • total bedrooms5
  • Total bathrooms3
  • full bathrooms3
  • Laundry room Washer Hookup, In Unit, Sink
  • Flooring Hardwood
  • Fireplace Wood Burning, Attached Fireplace Doors/Screen, Gas Starter
  • APPLIANCES Range, Microwave, Dishwasher, High End Refrigerator, Stainless Steel Appliance(s)
  • other interior Features 1st Floor Bedroom, 1st Floor Full Bath, Storage, Open Floorplan, Dining Combo

Area & Lot

  • Status Leased
  • Date Leased January 1, 2026
  • Living Area3,159 Sq.Ft.
  • MLS® ID12510526
  • TypeResidential
  • YEAR BUILT1959
  • Elementary SchoolAvoca West Elementary School
  • Middle SchoolMarie Murphy School
  • High SchoolNew Trier Twp H.S. Northfield/Wi
  • School District203

Exterior

  • Garage Space2.5
  • water SourceLake Michigan
  • roofAsphalt
  • parkingConcrete, Side Driveway, Garage Door Opener, Yes, Garage Owned, Detached, Garage
  • HEAT TYPENatural Gas
  • AIR CONDITIONINGCentral Air
  • sewerPublic Sewer
  • SubstructureConcrete Perimeter

Financial

  • Lease Price$5,800/mo

Work With Maggie

Experience a real estate partnership built on trust, expertise, and genuine care. Maggie brings a lifelong understanding of what “home” truly means to every client and every decision.

Follow Me on Instagram