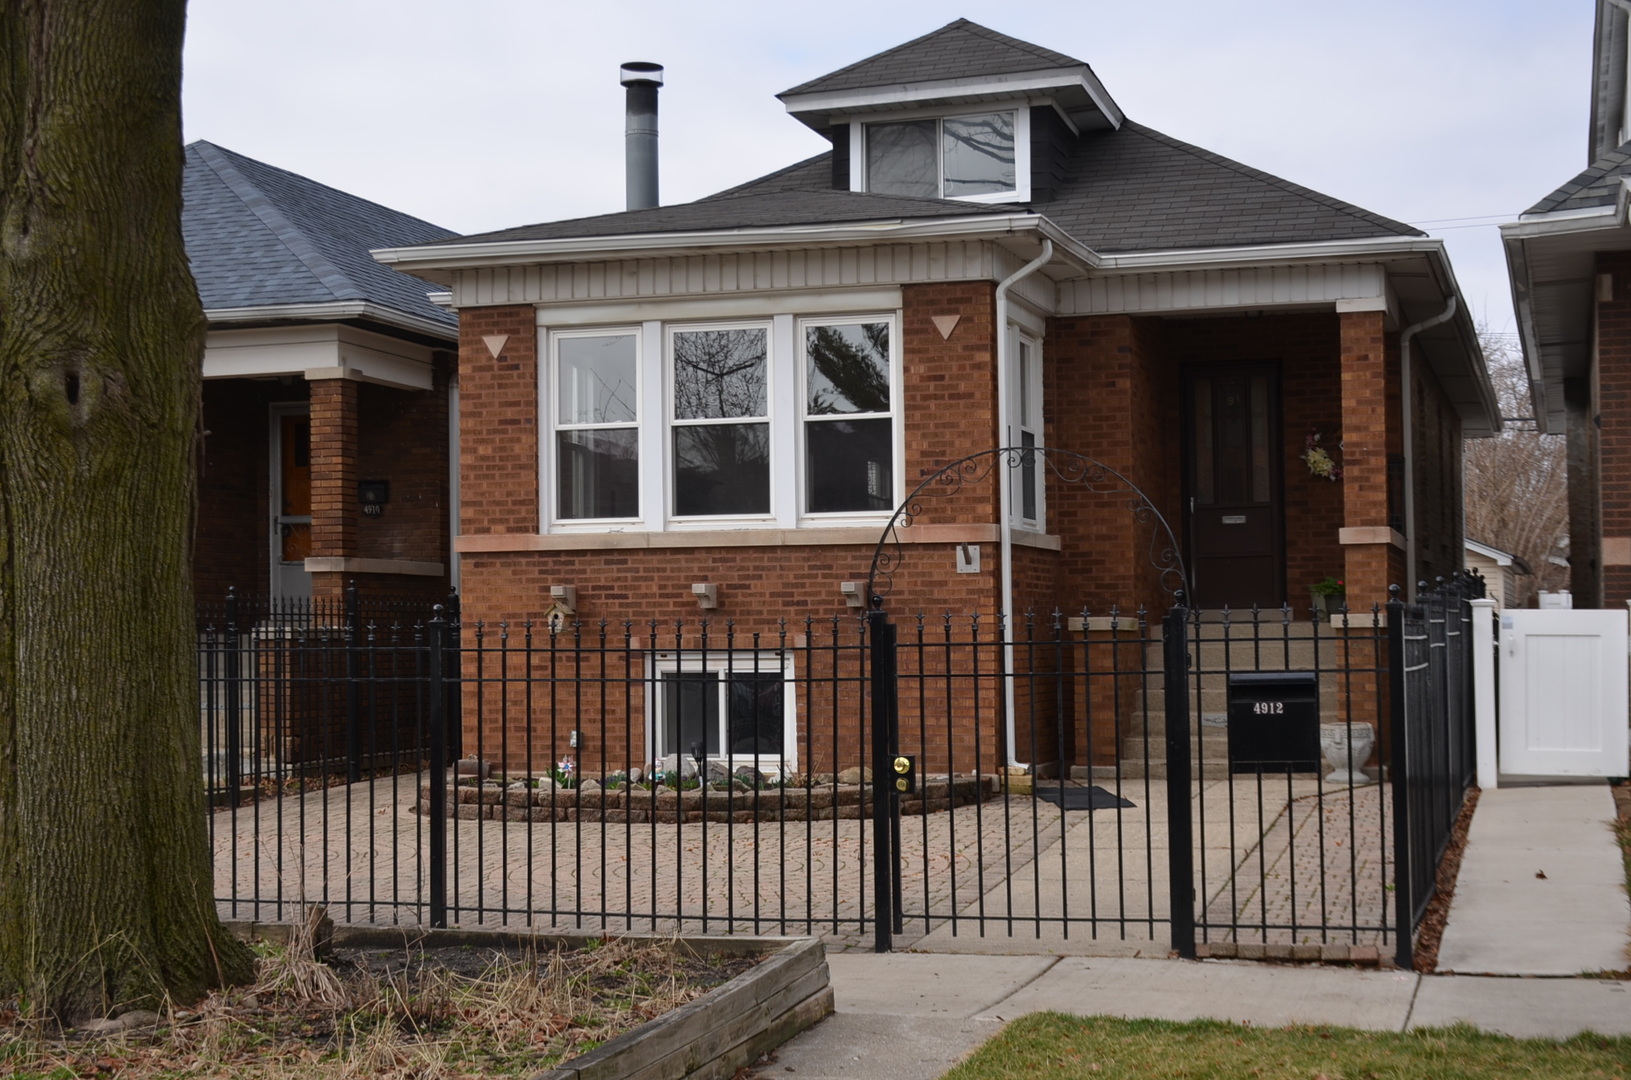
Brick home with raised front windows and a black metal fence enclosing its paved yard.
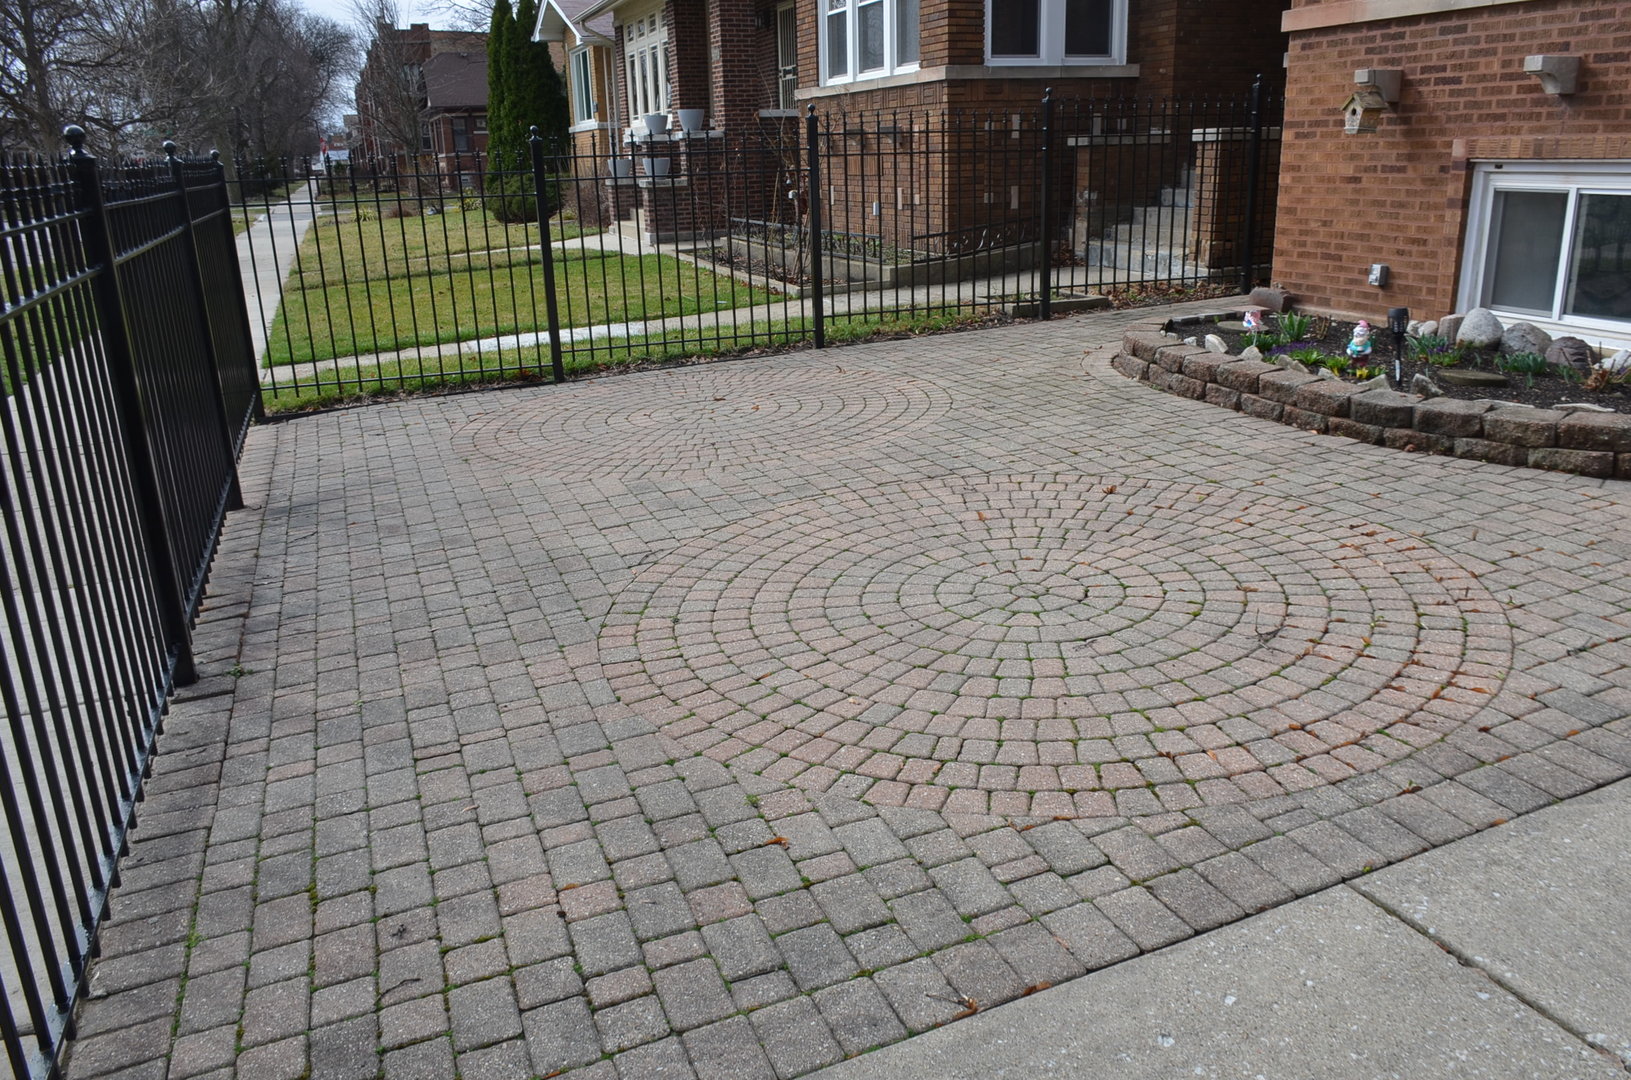
Paved patio with circular-pattern pavers, black metal fencing, and a raised garden bed beside a brick home.
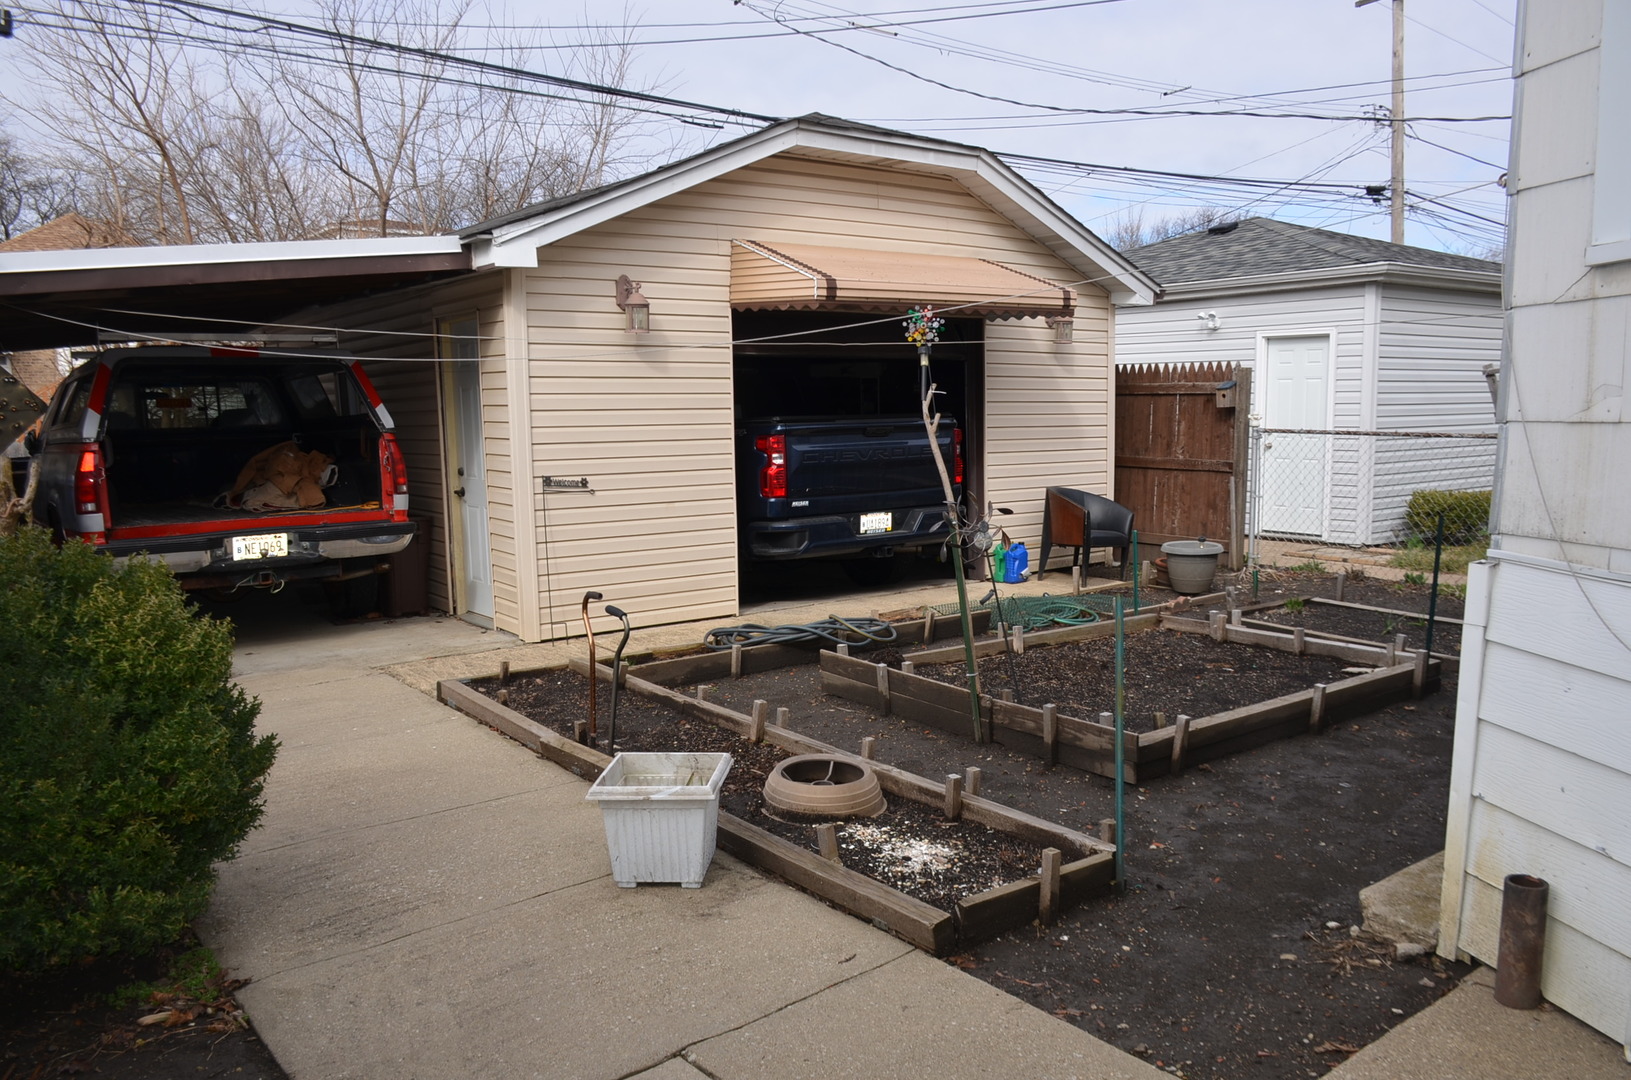
Detached beige garage beside a concrete driveway and raised garden beds.
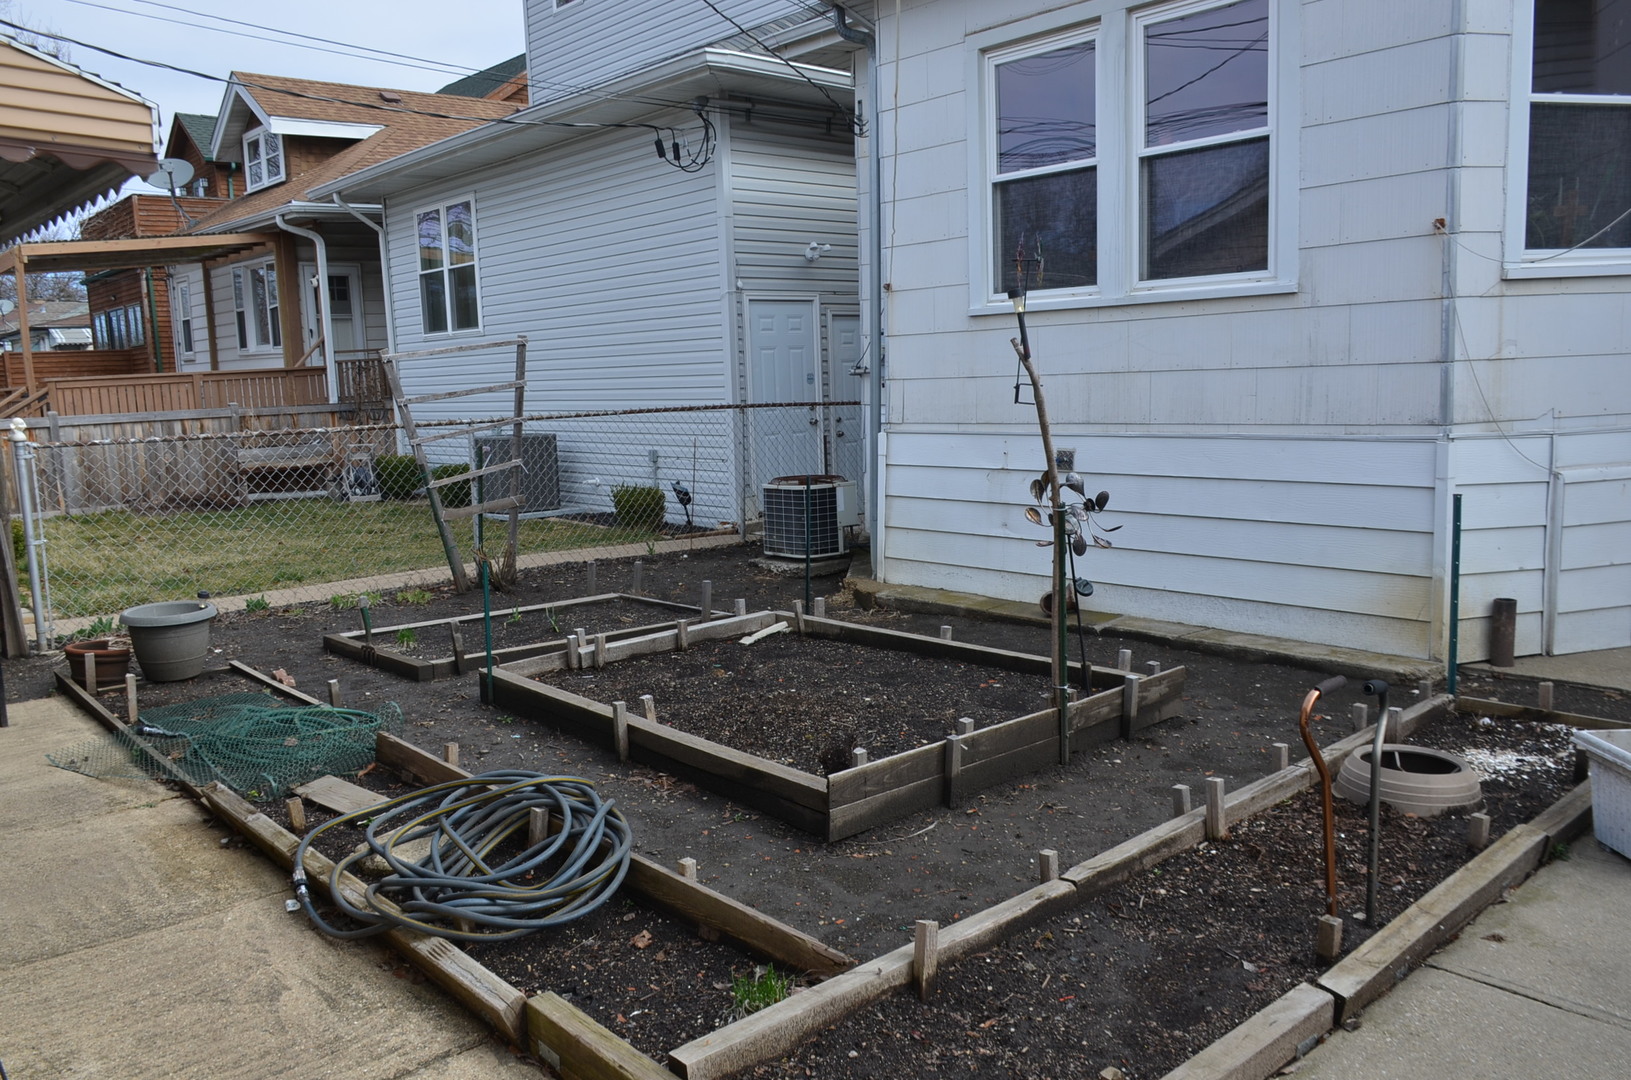
Side yard with raised garden beds beside a white-sided house and chain-link fence.
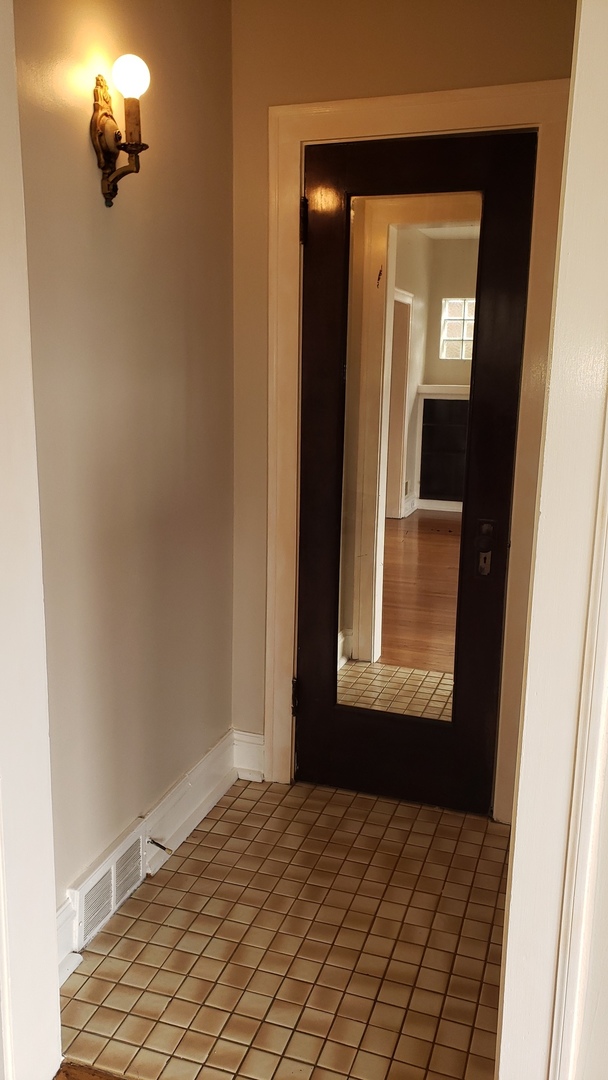
Tiled hallway with a dark wood glass-paneled door opening toward a hardwood-floored room.
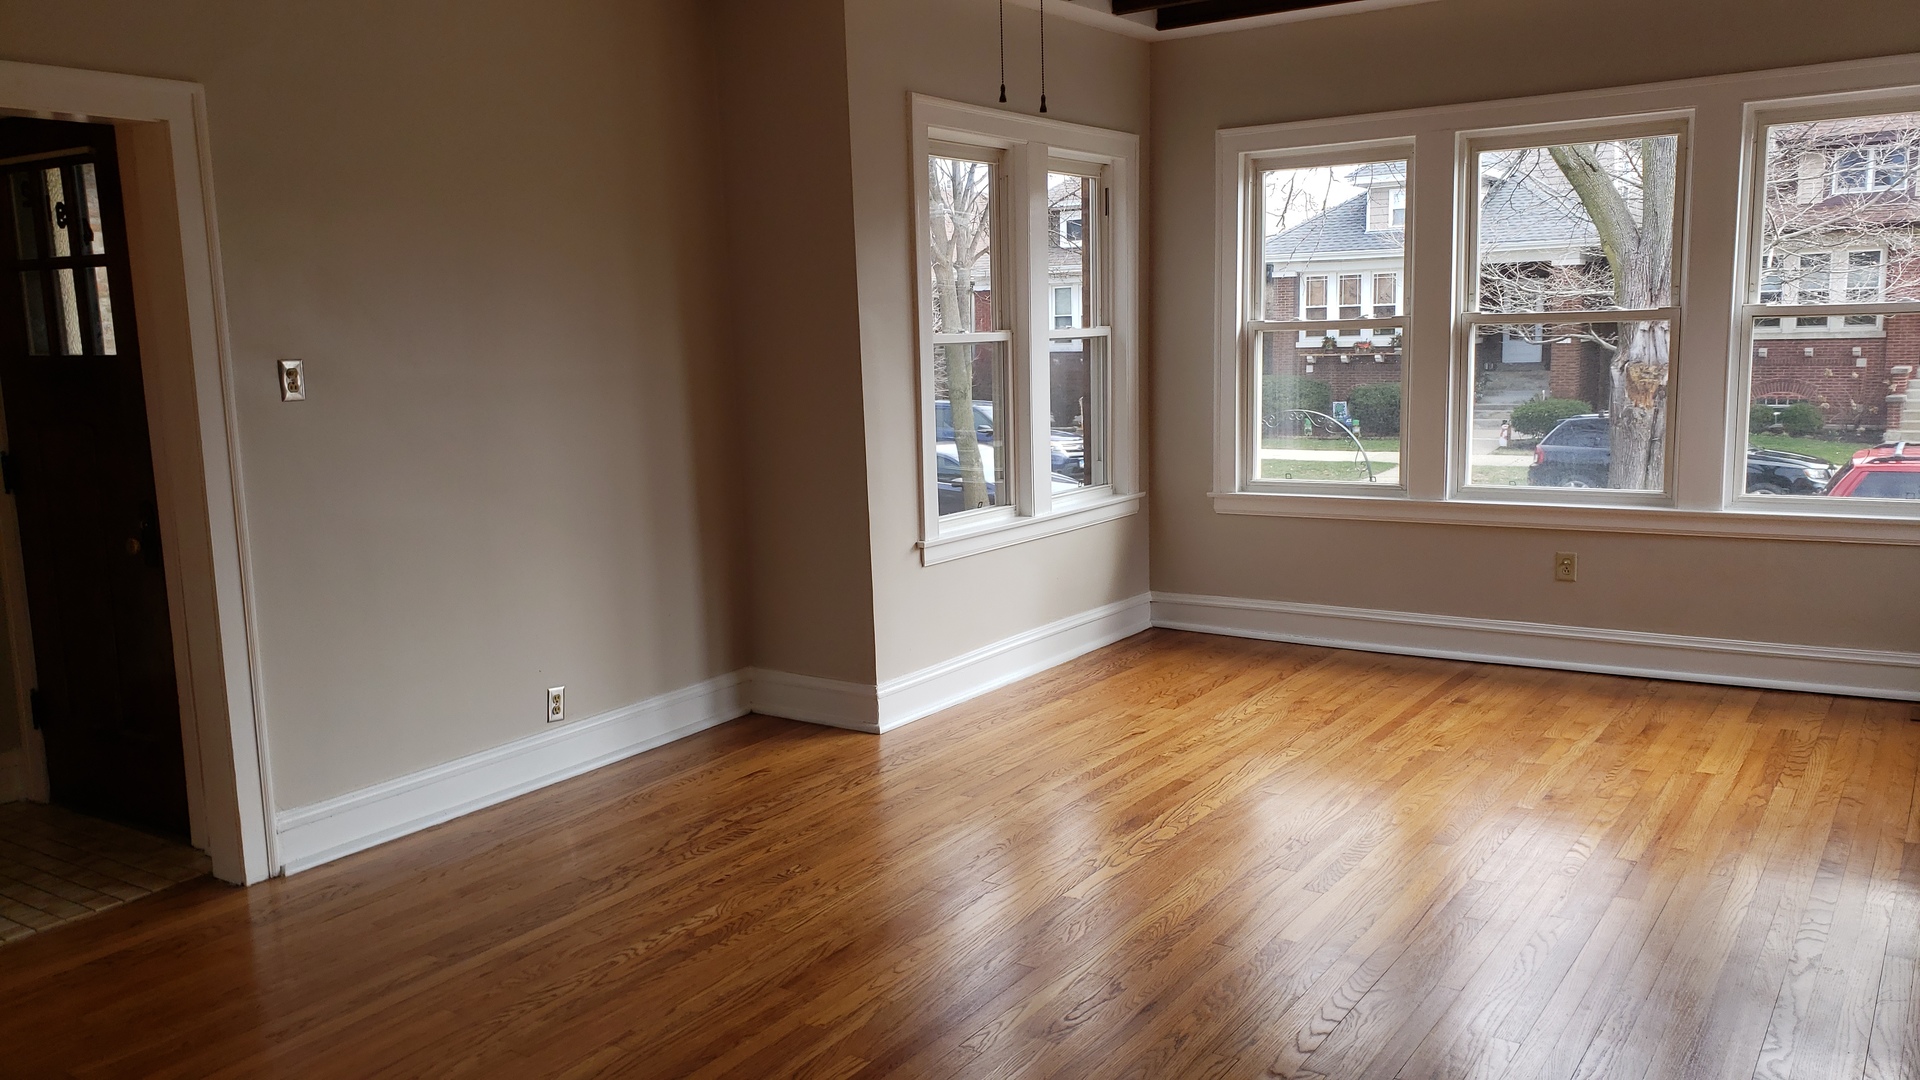
Empty living room with hardwood floors and large street-facing windows.
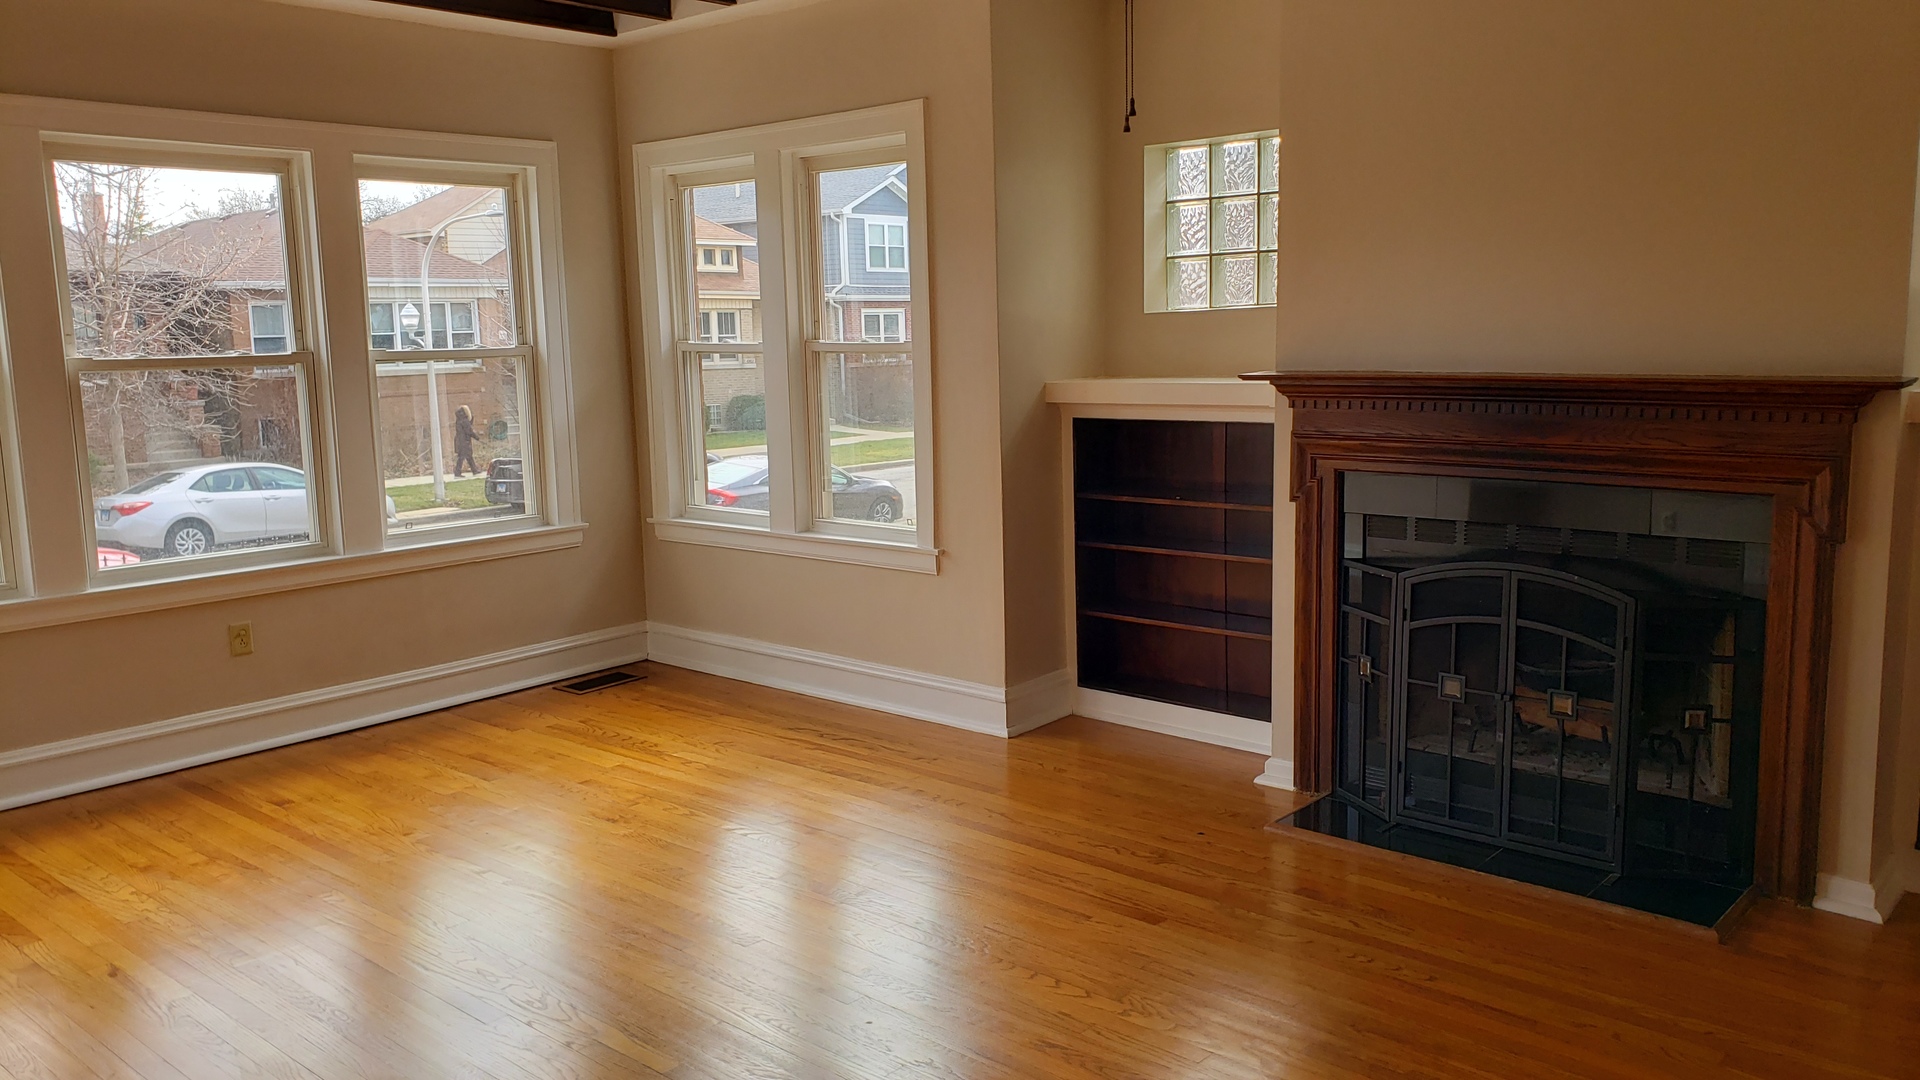
Living room with hardwood floors, tall windows, built-in shelves, and a dark wood fireplace.
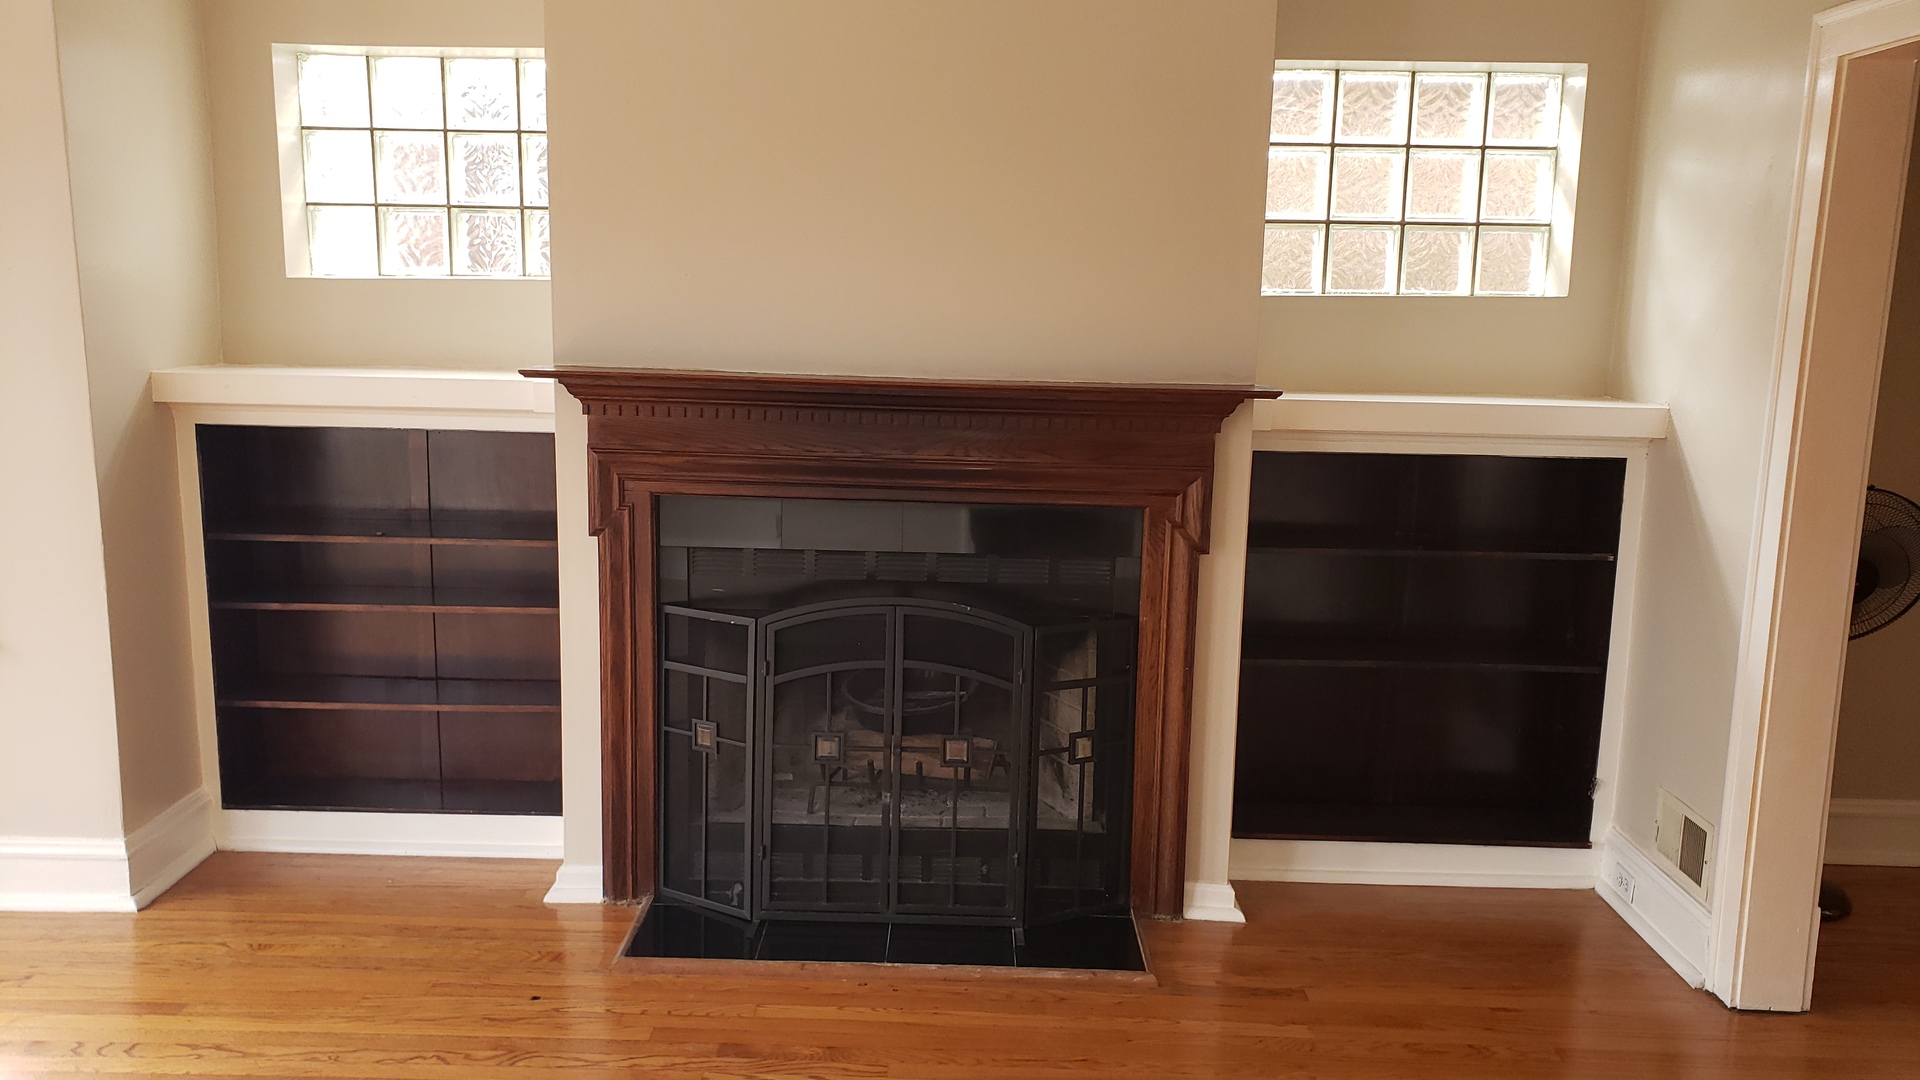
Living room fireplace with built-in shelving, glass-block windows, and hardwood floors.
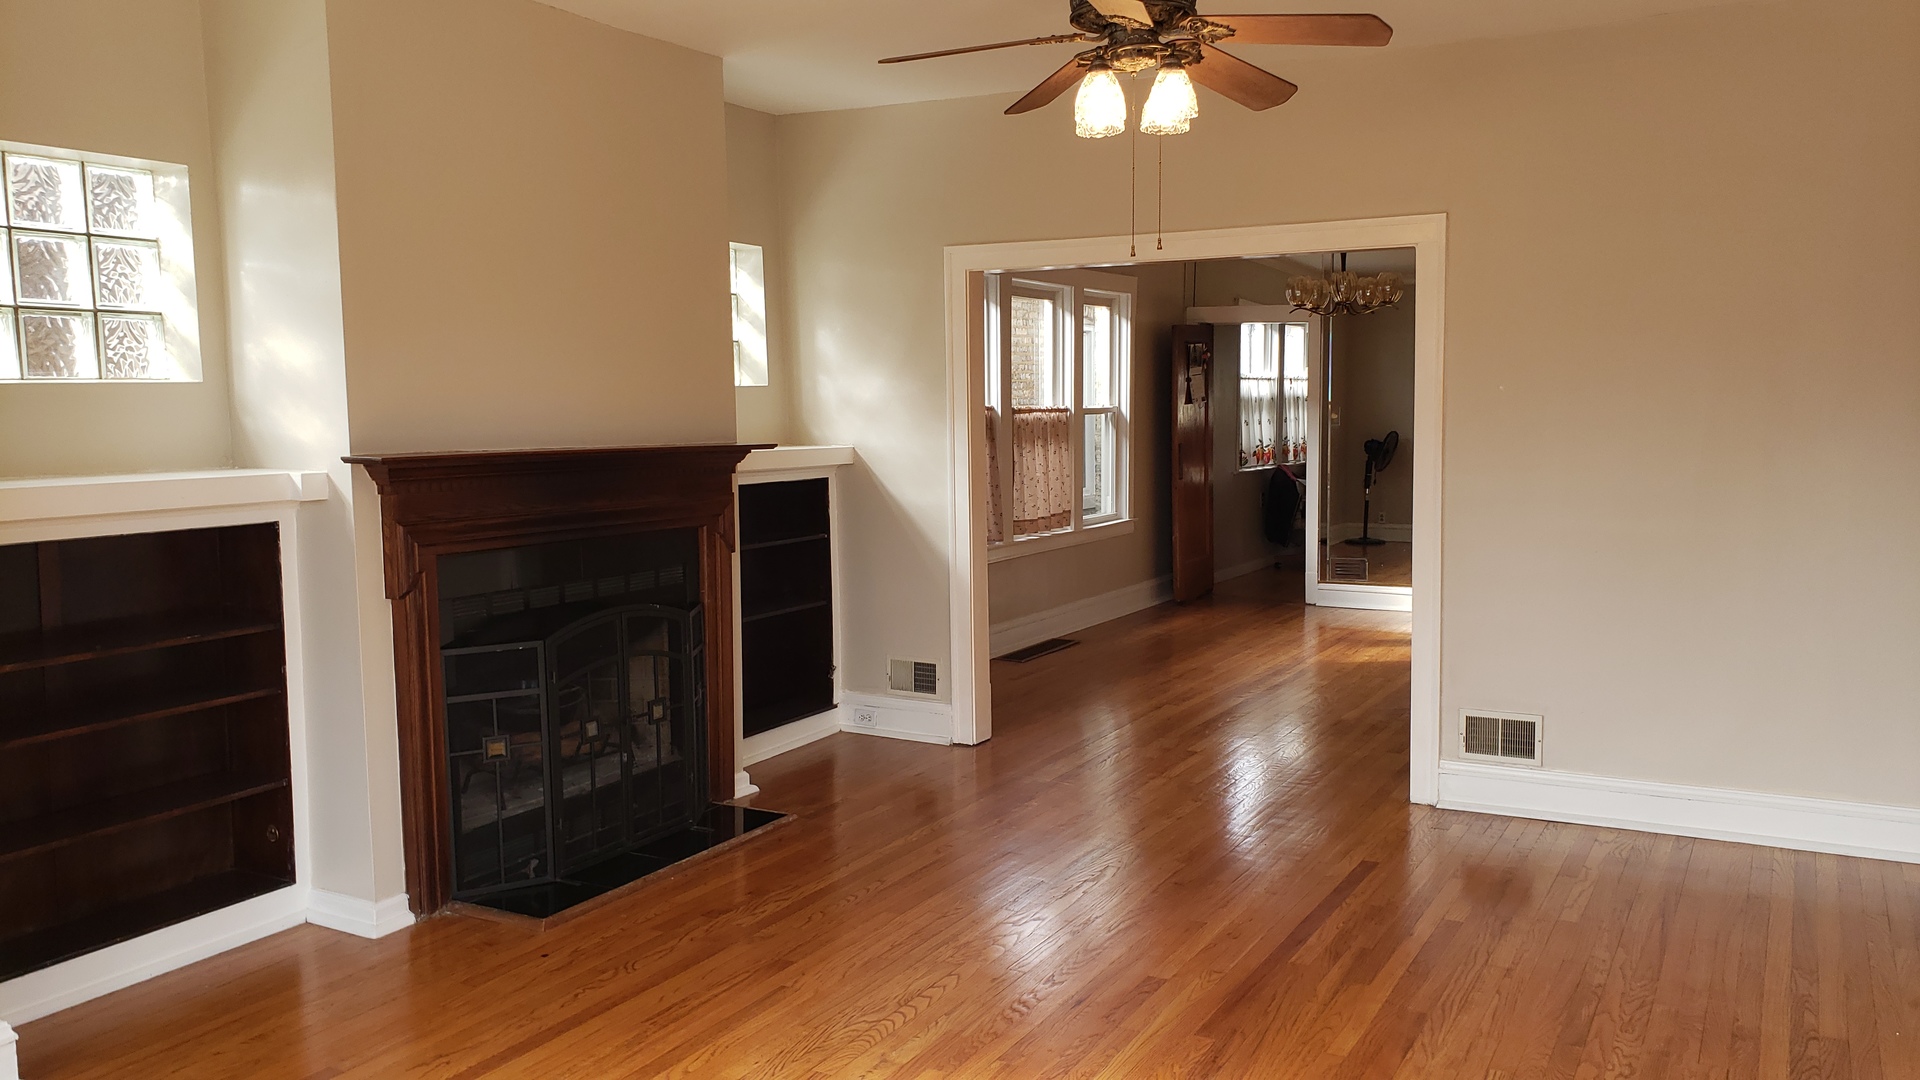
Living room with hardwood floors, a wood fireplace, built-in shelves, and a wide opening to the adjoining room.
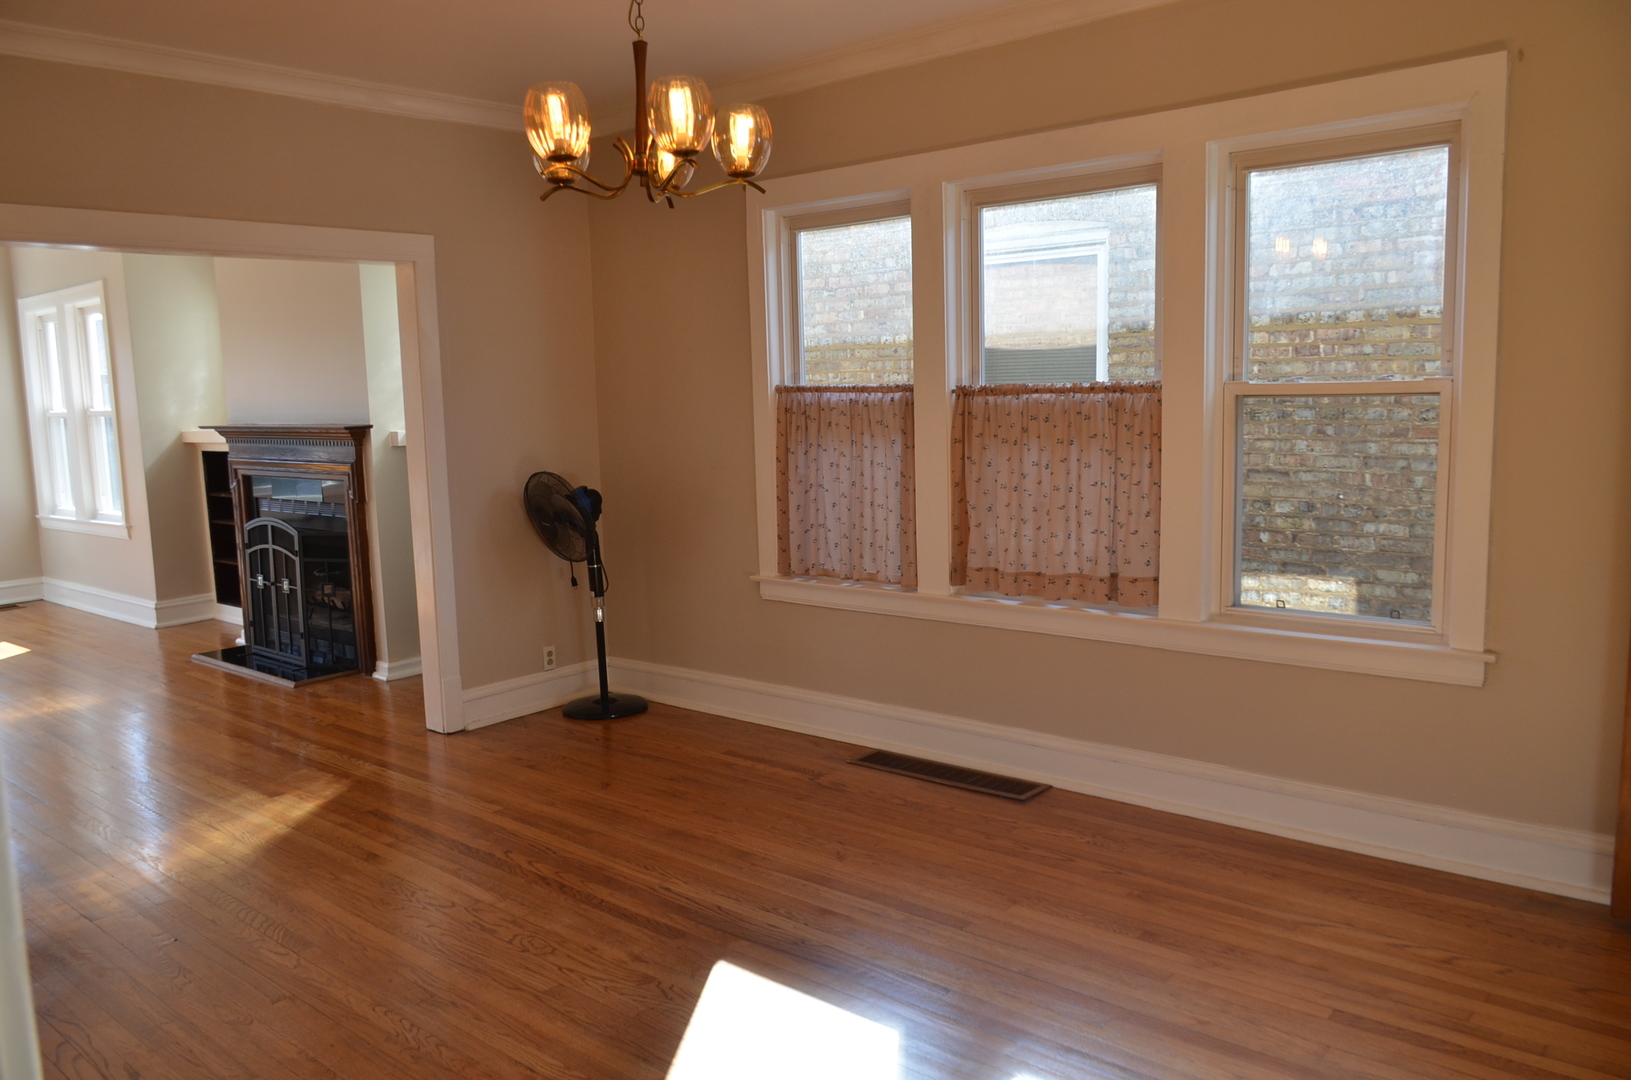
Dining room with hardwood floors, three curtained windows, and a chandelier beside an adjoining room with a fireplace.
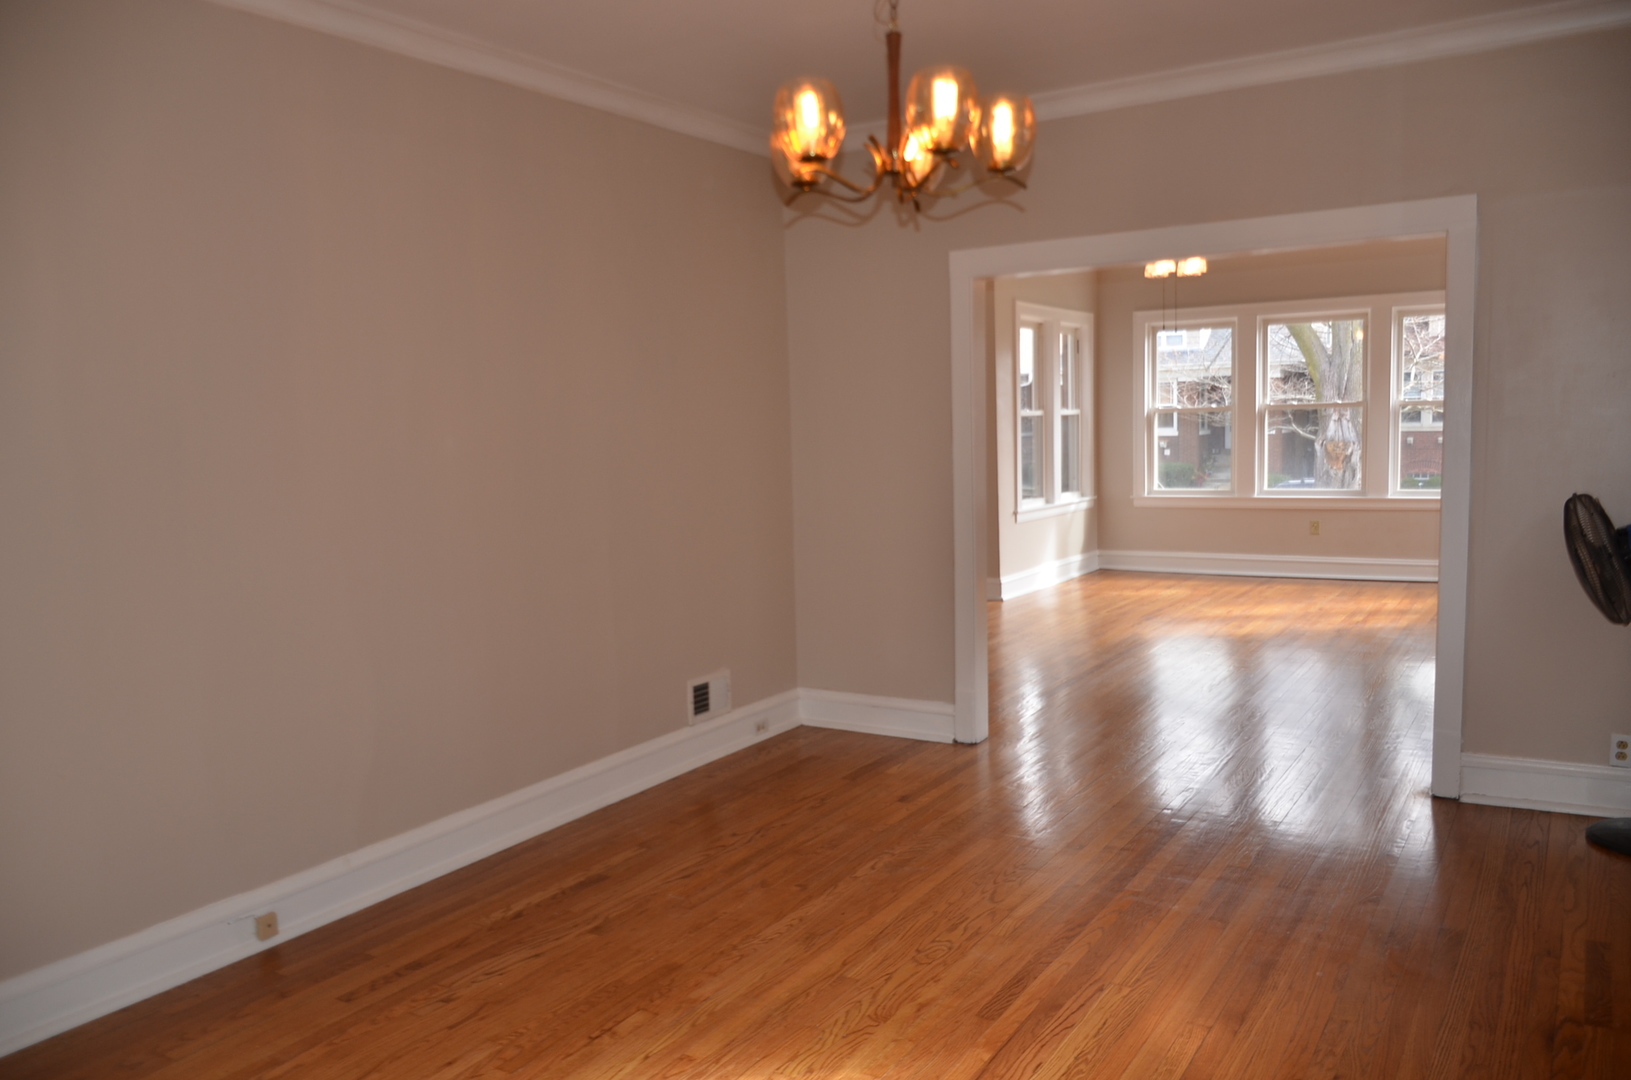
Empty room with hardwood floors and chandelier opening into a windowed sunroom.
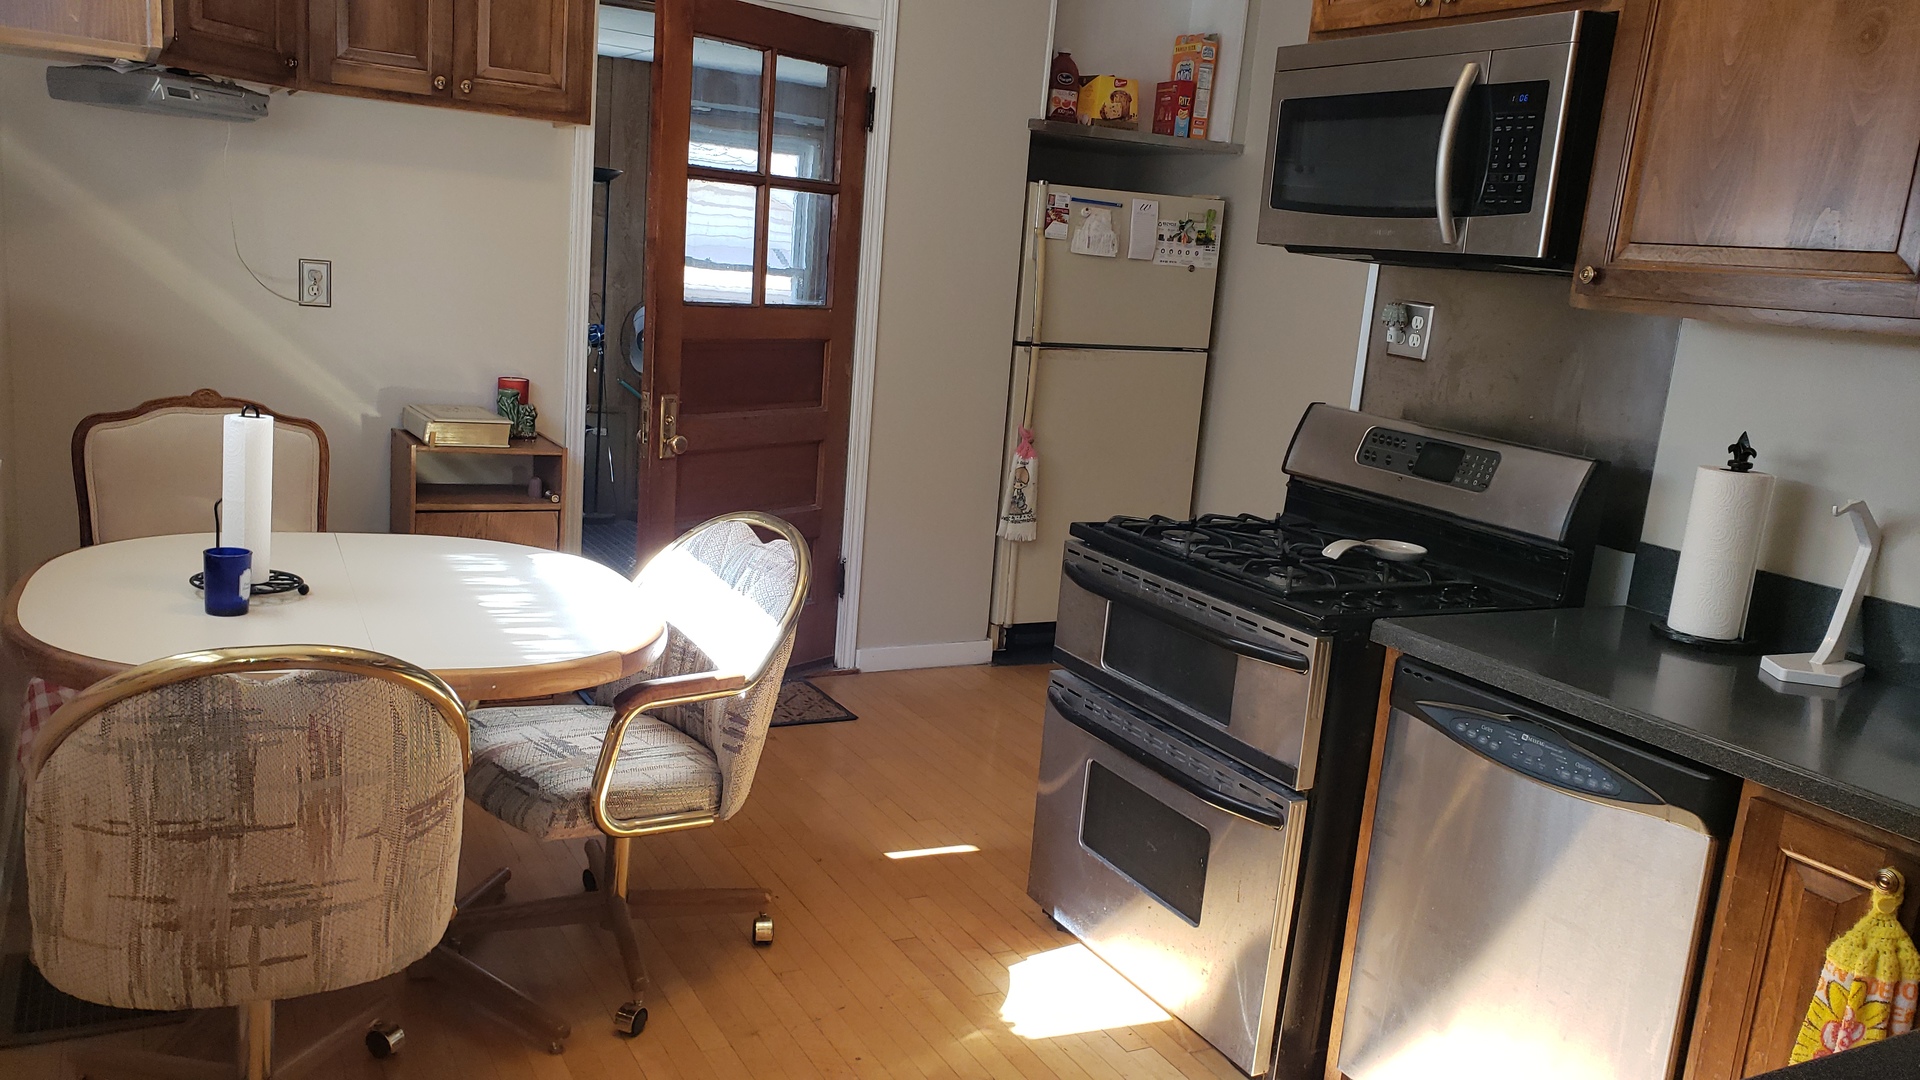
Kitchen with stainless steel appliances, wood cabinets, and a dining table beside the back door.
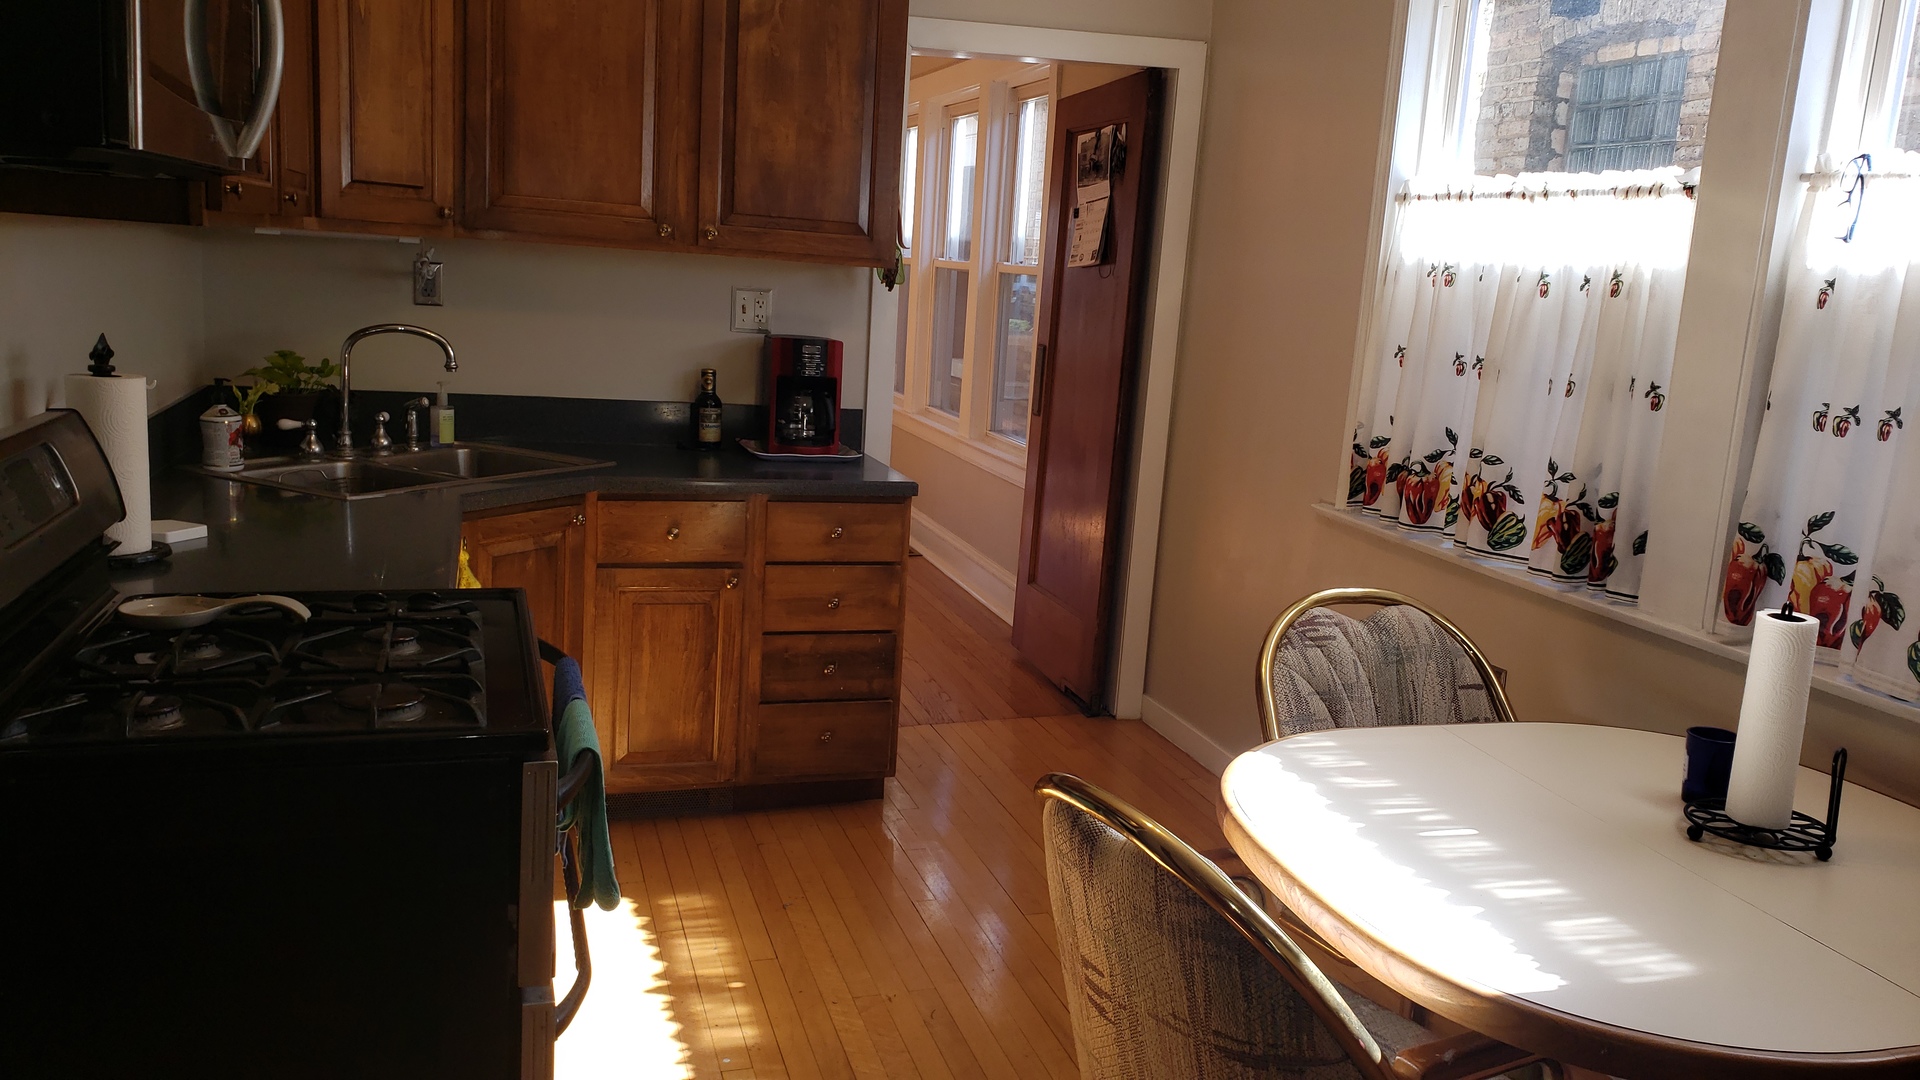
Kitchen and dining area with wood cabinets, a gas range, and a white table by bright curtained windows.
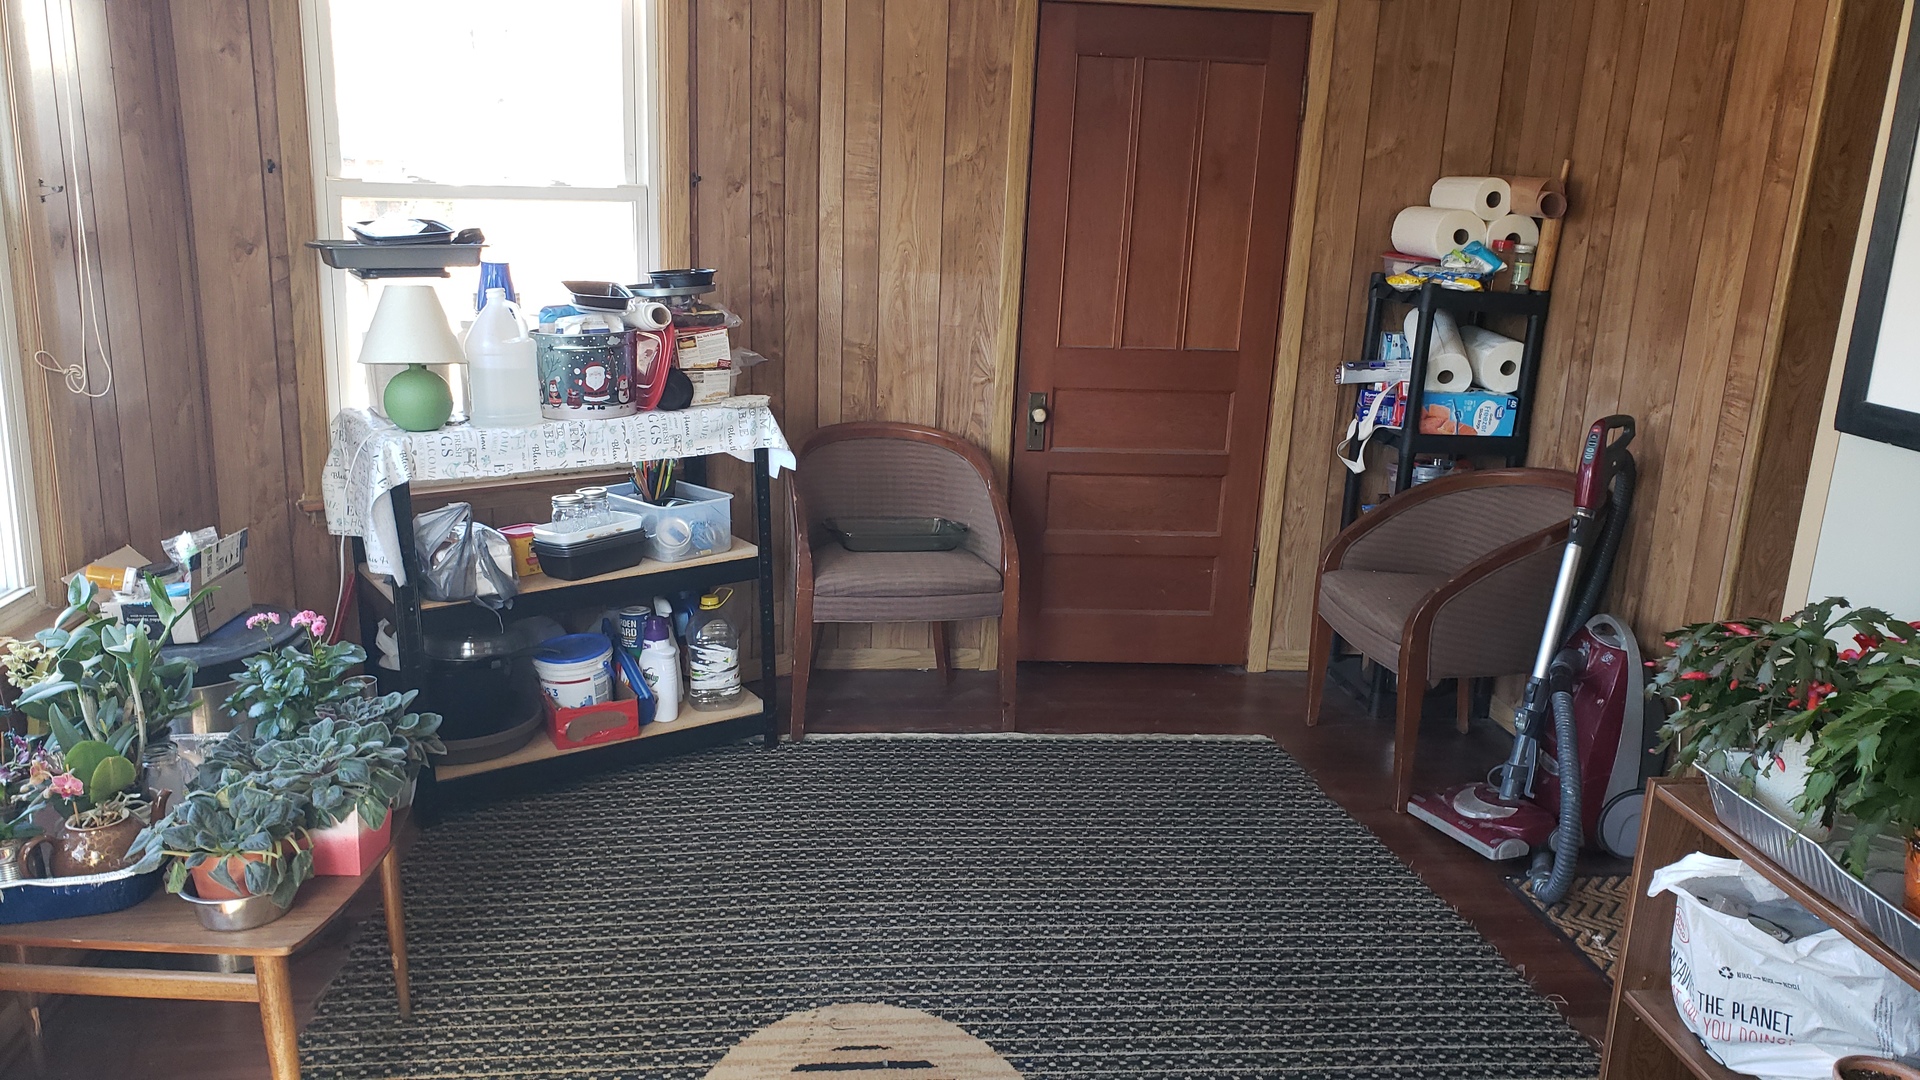
Wood-paneled room with a red door, two chairs, a patterned rug, and many houseplants.
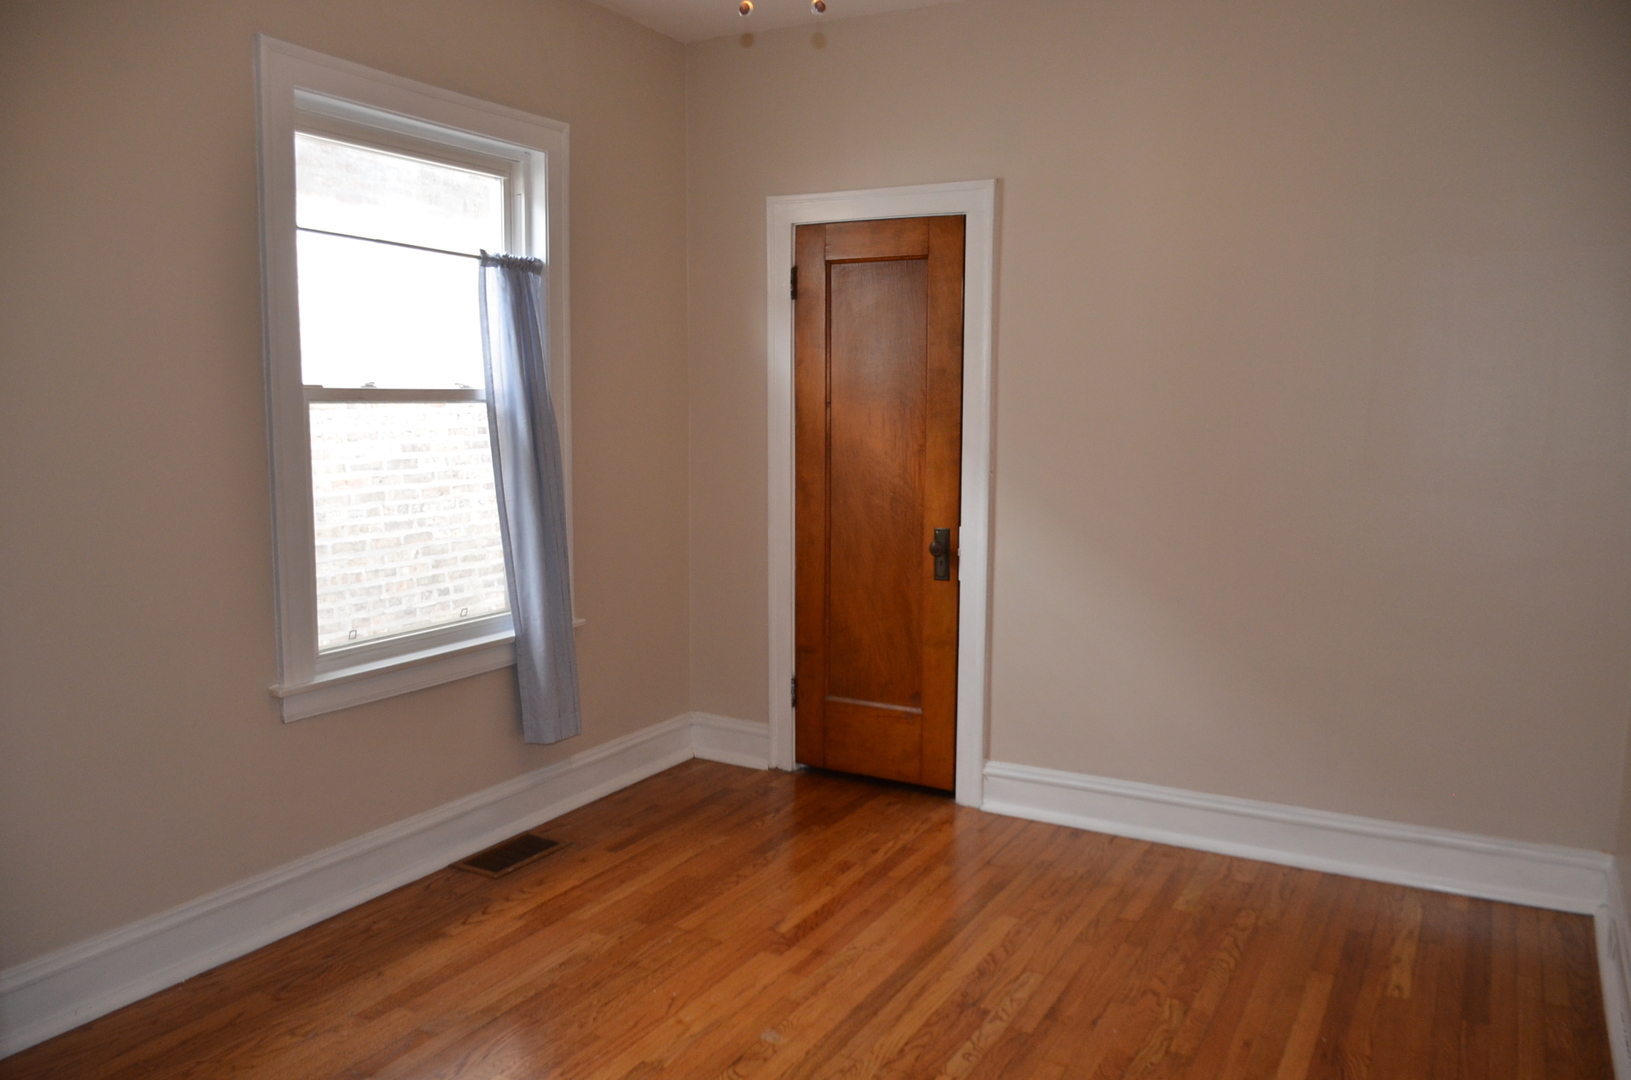
Empty room with hardwood floors, a curtained window, and a wooden door.
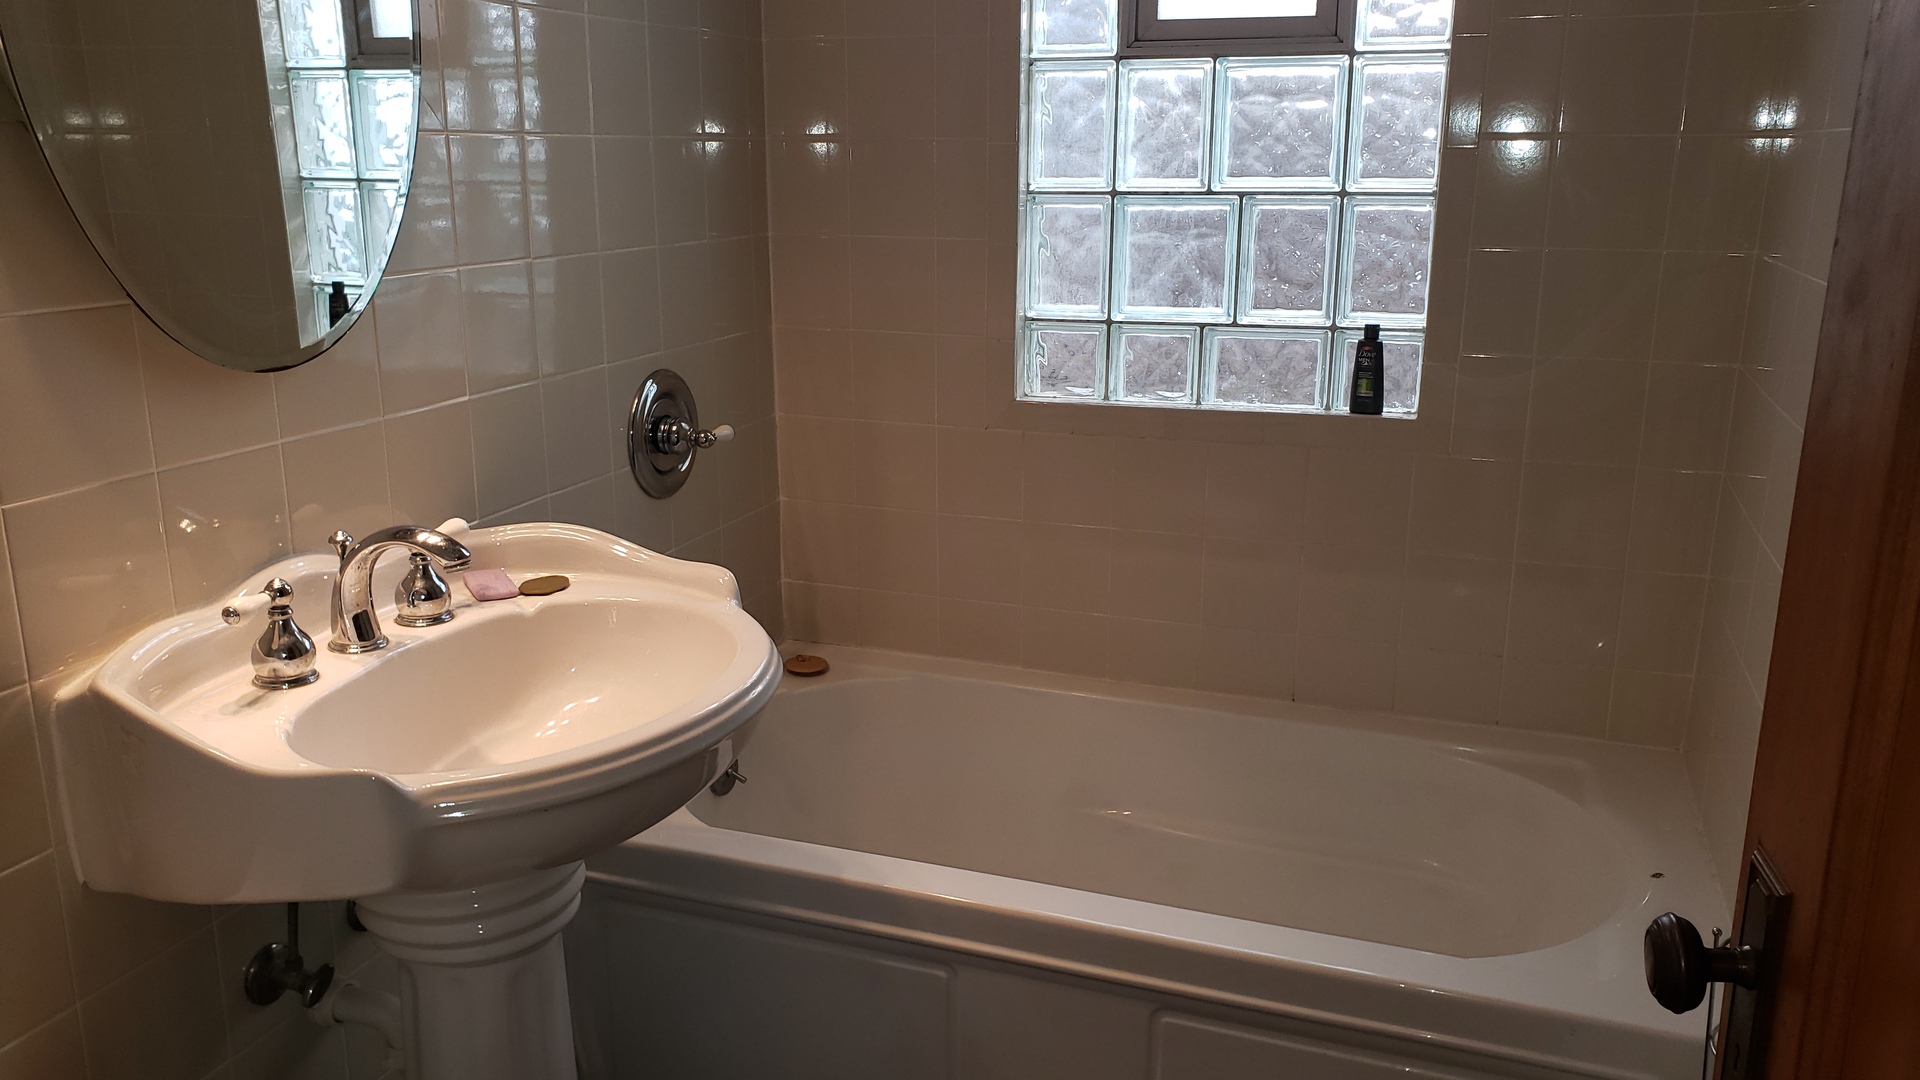
Tiled bathroom with a pedestal sink, bathtub, and glass-block window.
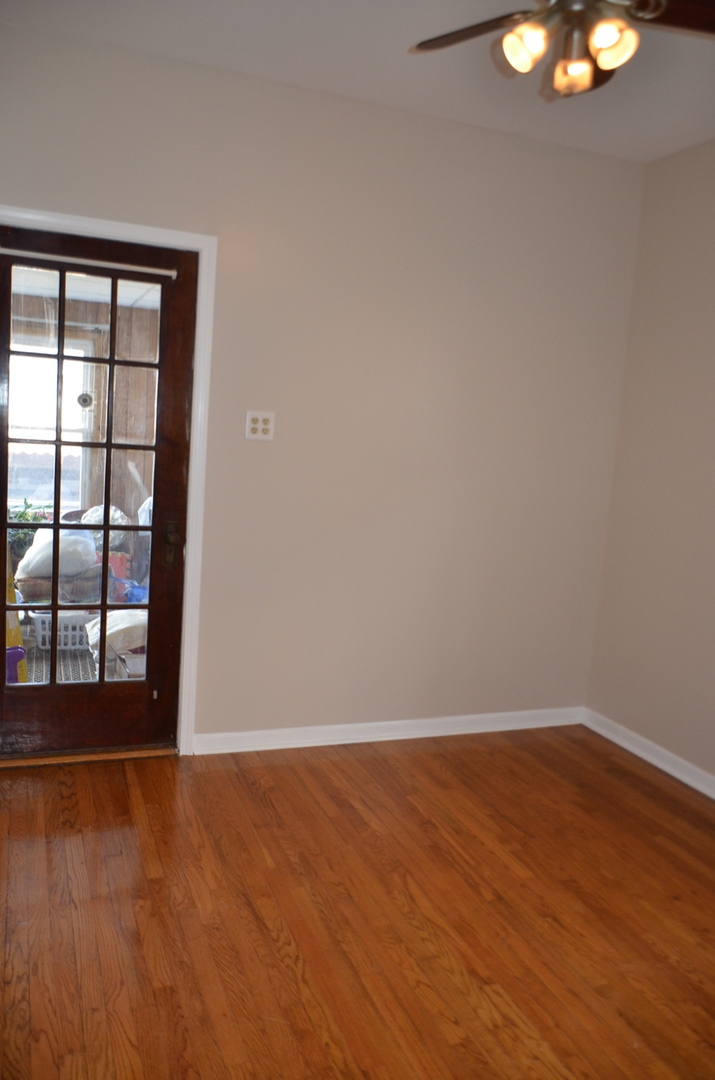
Empty room with hardwood floors, beige walls, and a dark wood glass-paneled door.
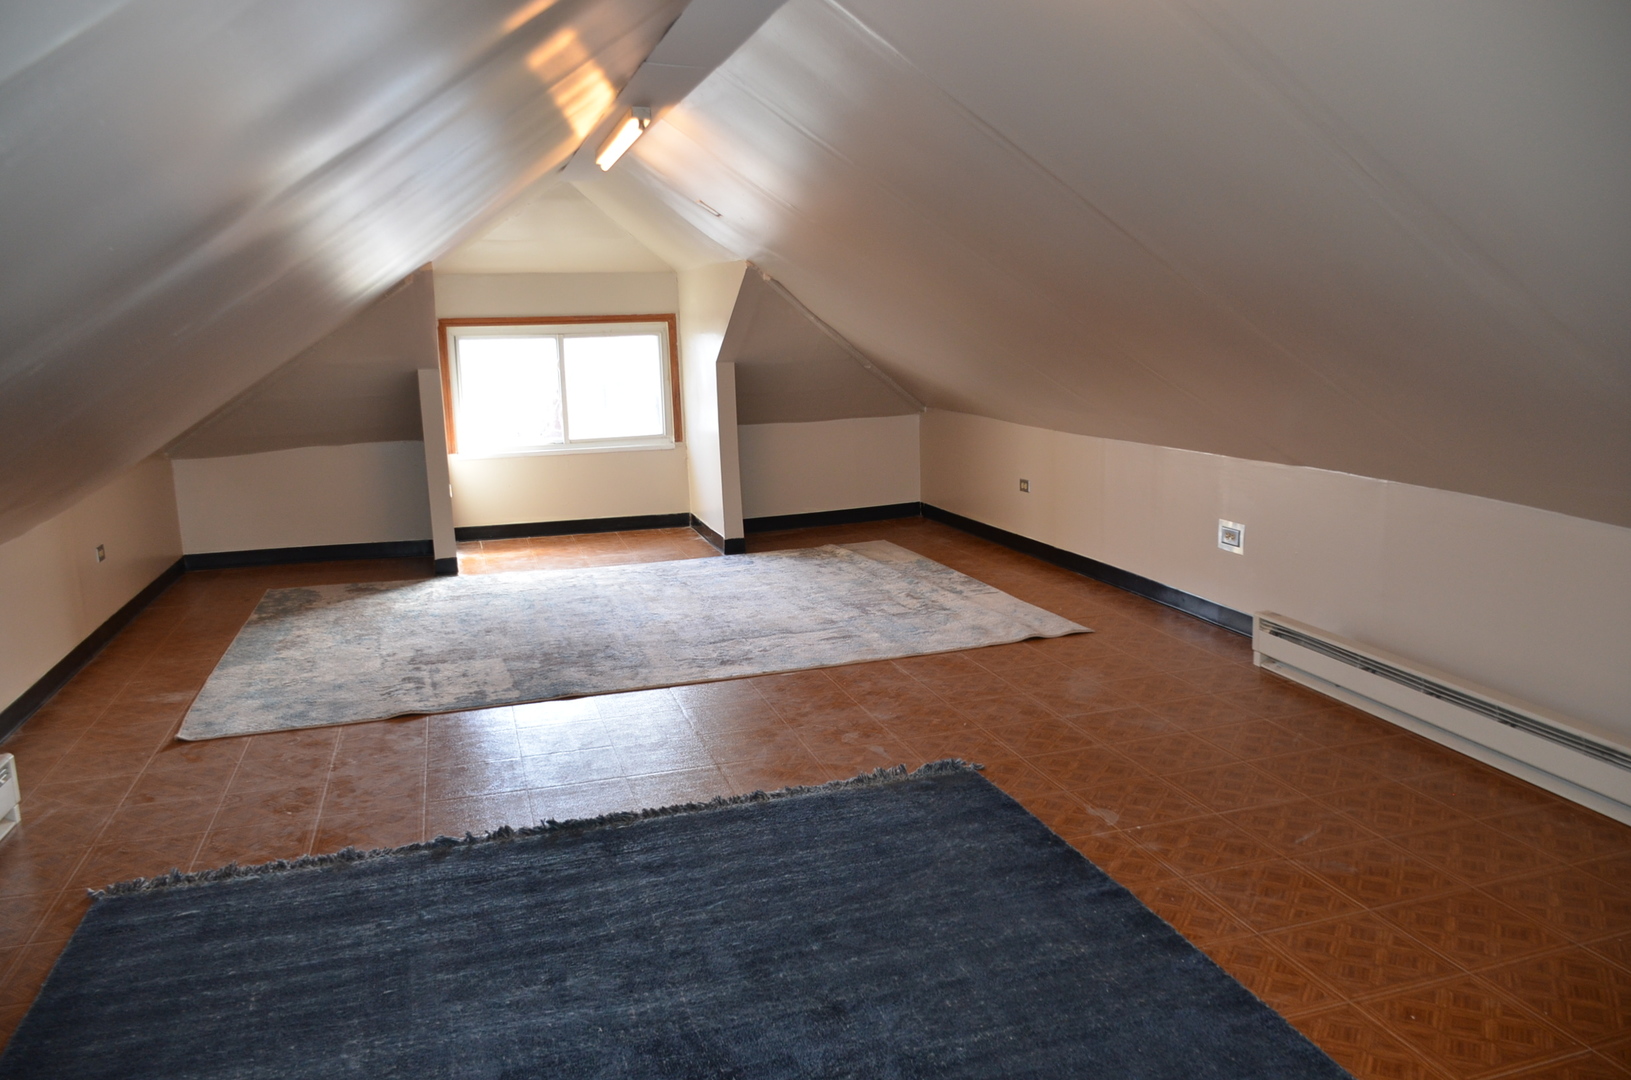
Empty attic room with sloped ceilings, a small window, patterned tile floor, and two area rugs.
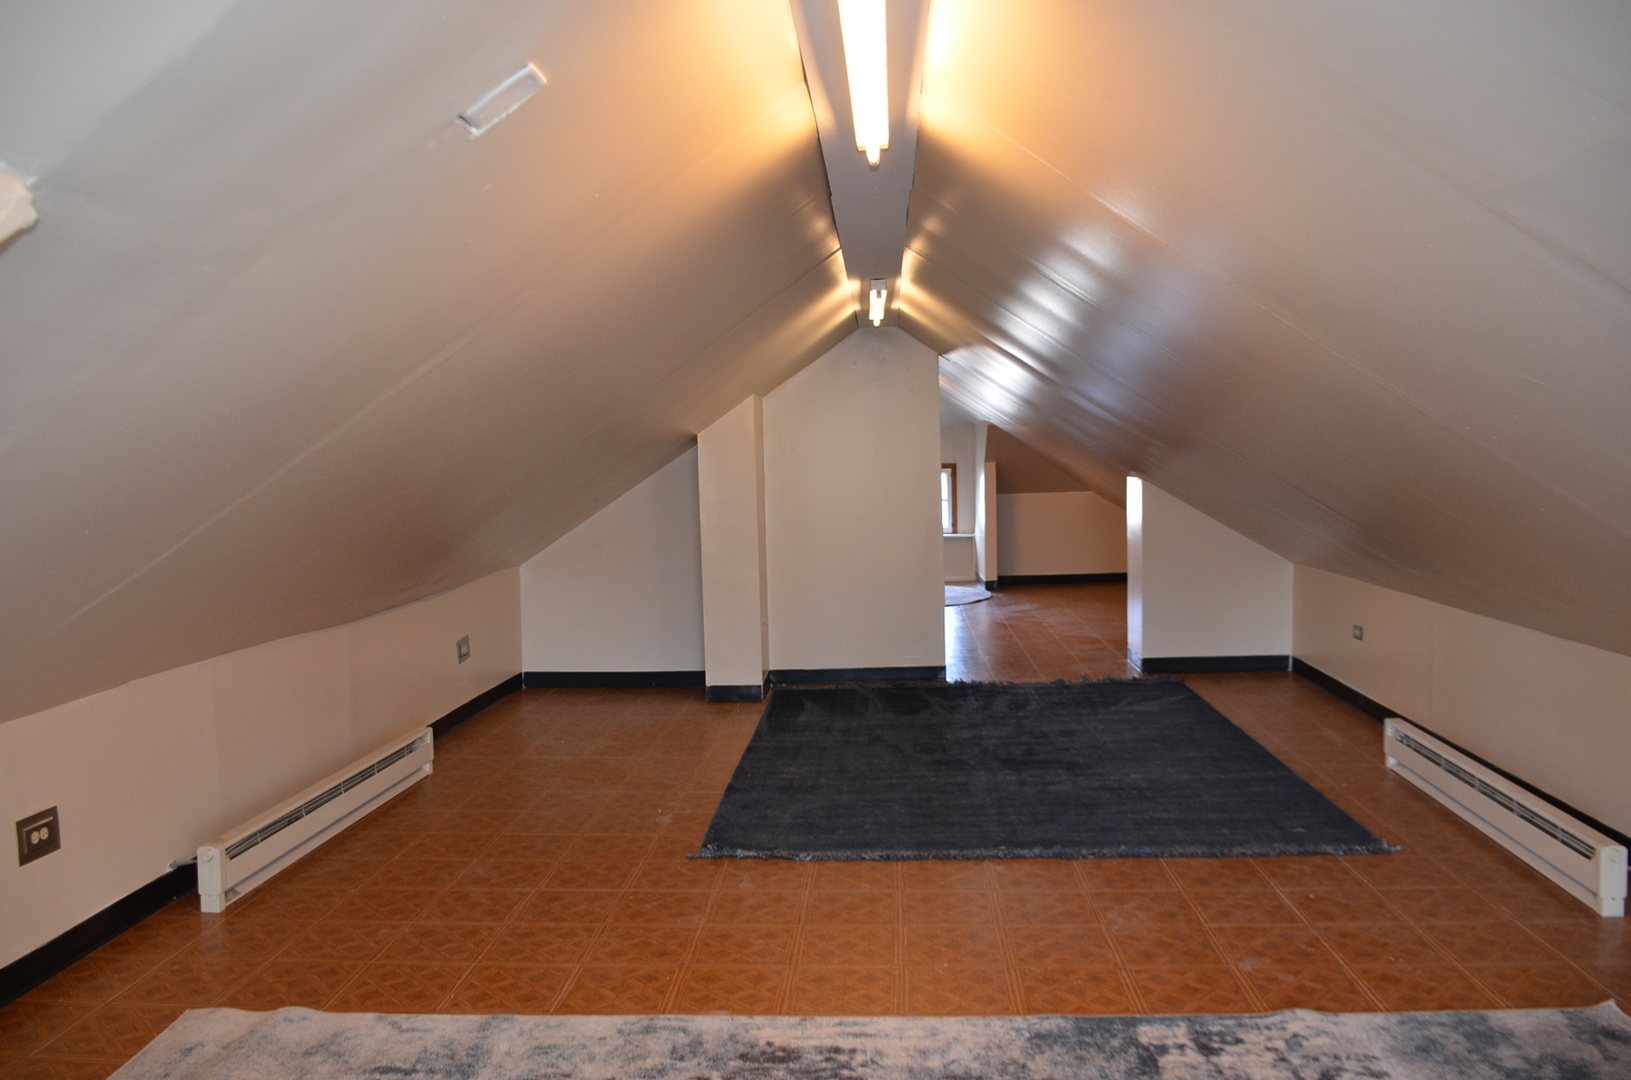
Empty attic room with sloped ceilings, patterned tile flooring, and area rugs.
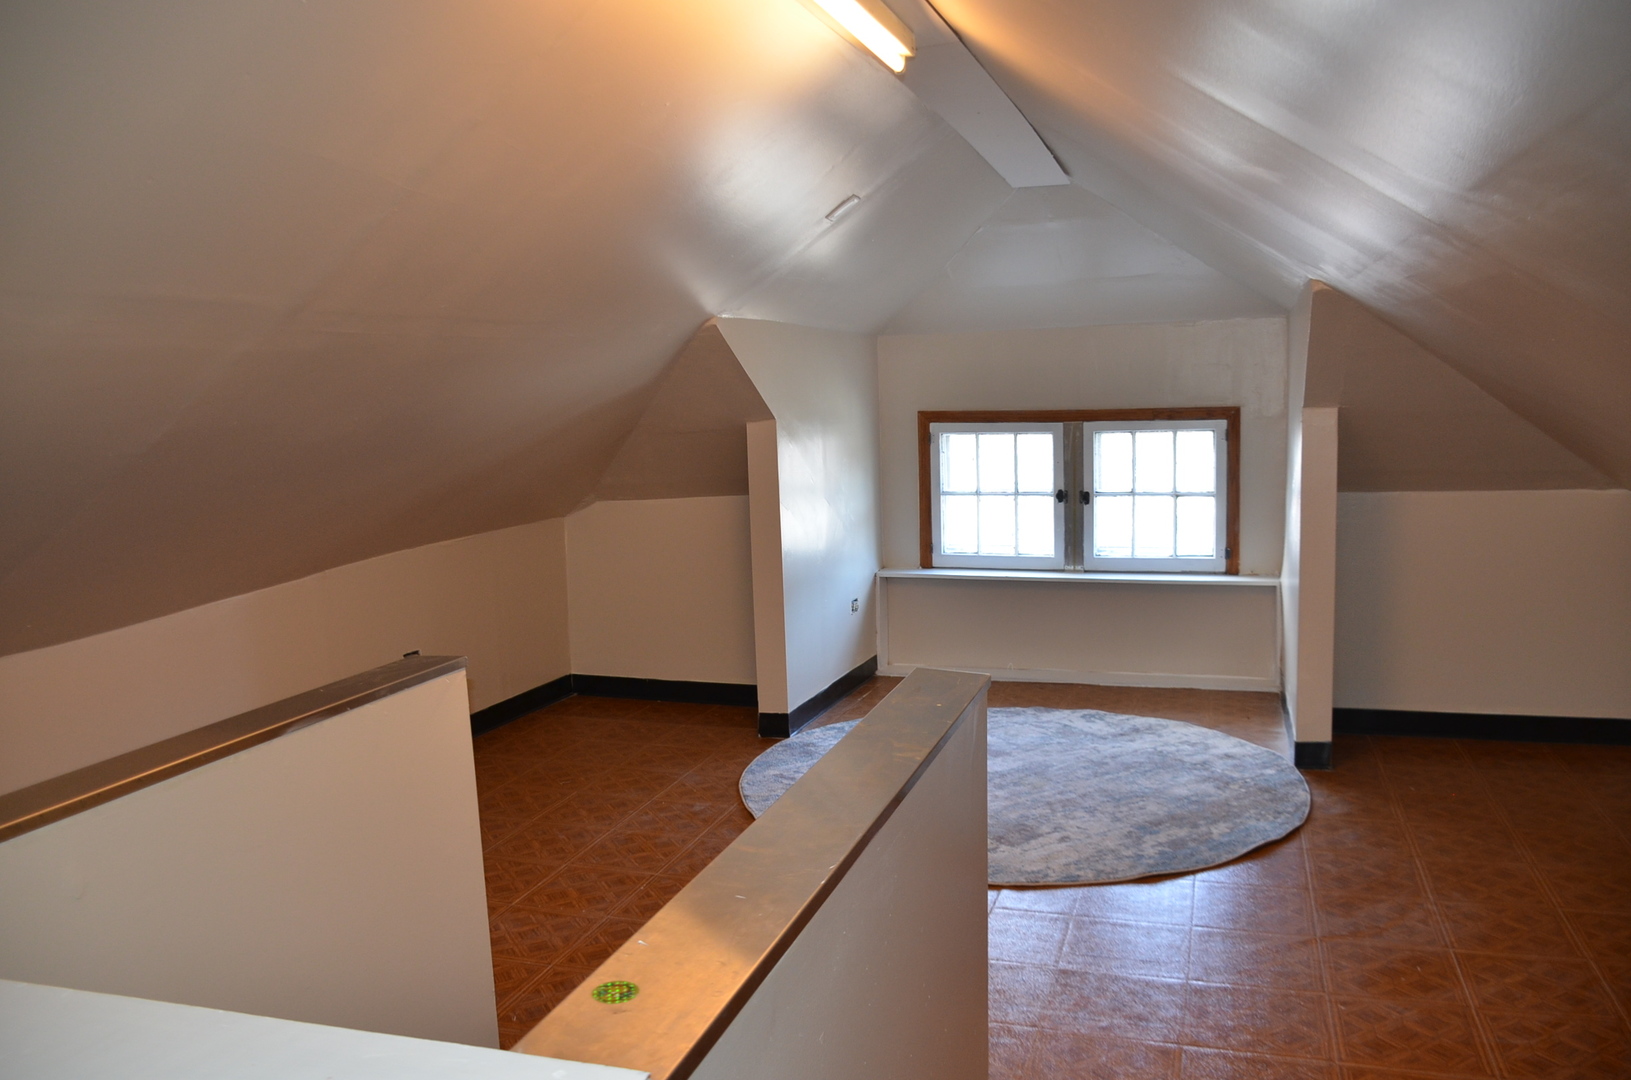
Finished attic room with sloped ceilings, paired windows, and a round rug.
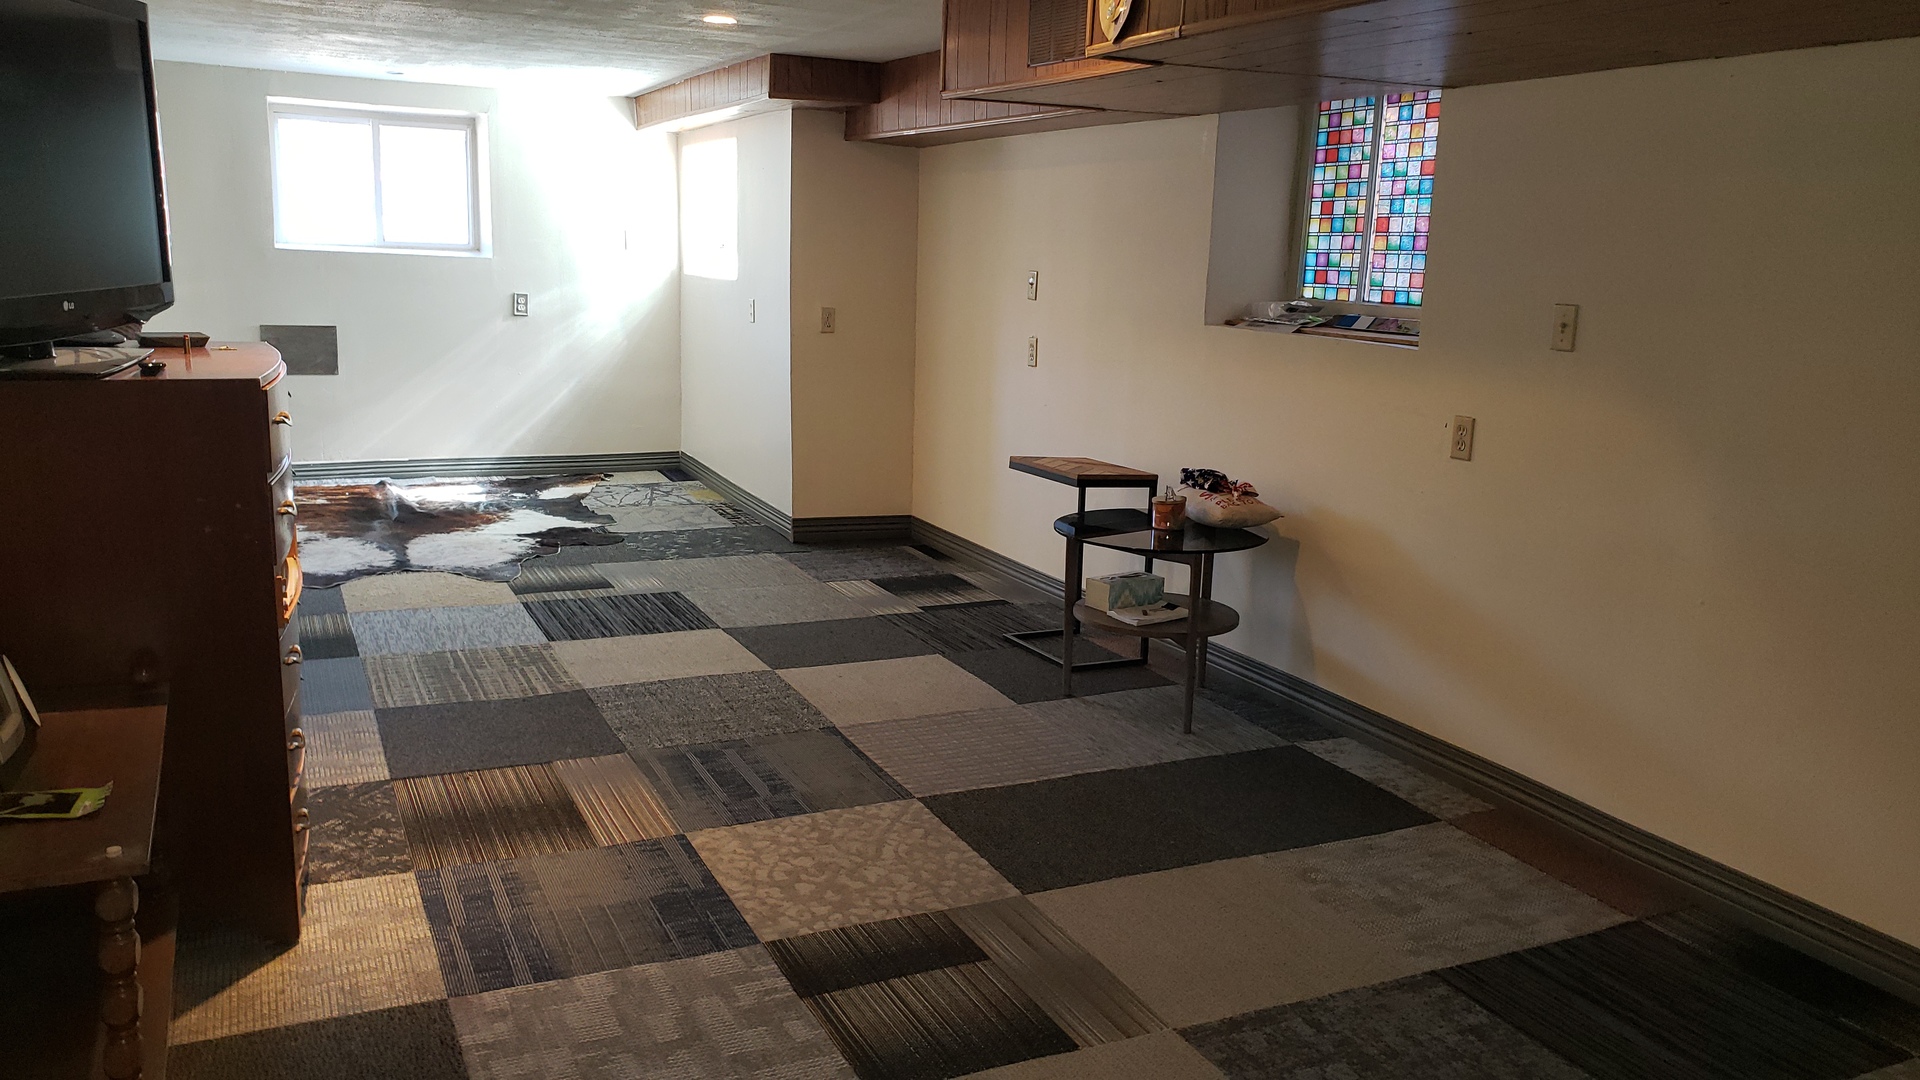
Room with patchwork carpet tiles, dark wood overhead cabinets, and a small stained-glass window.
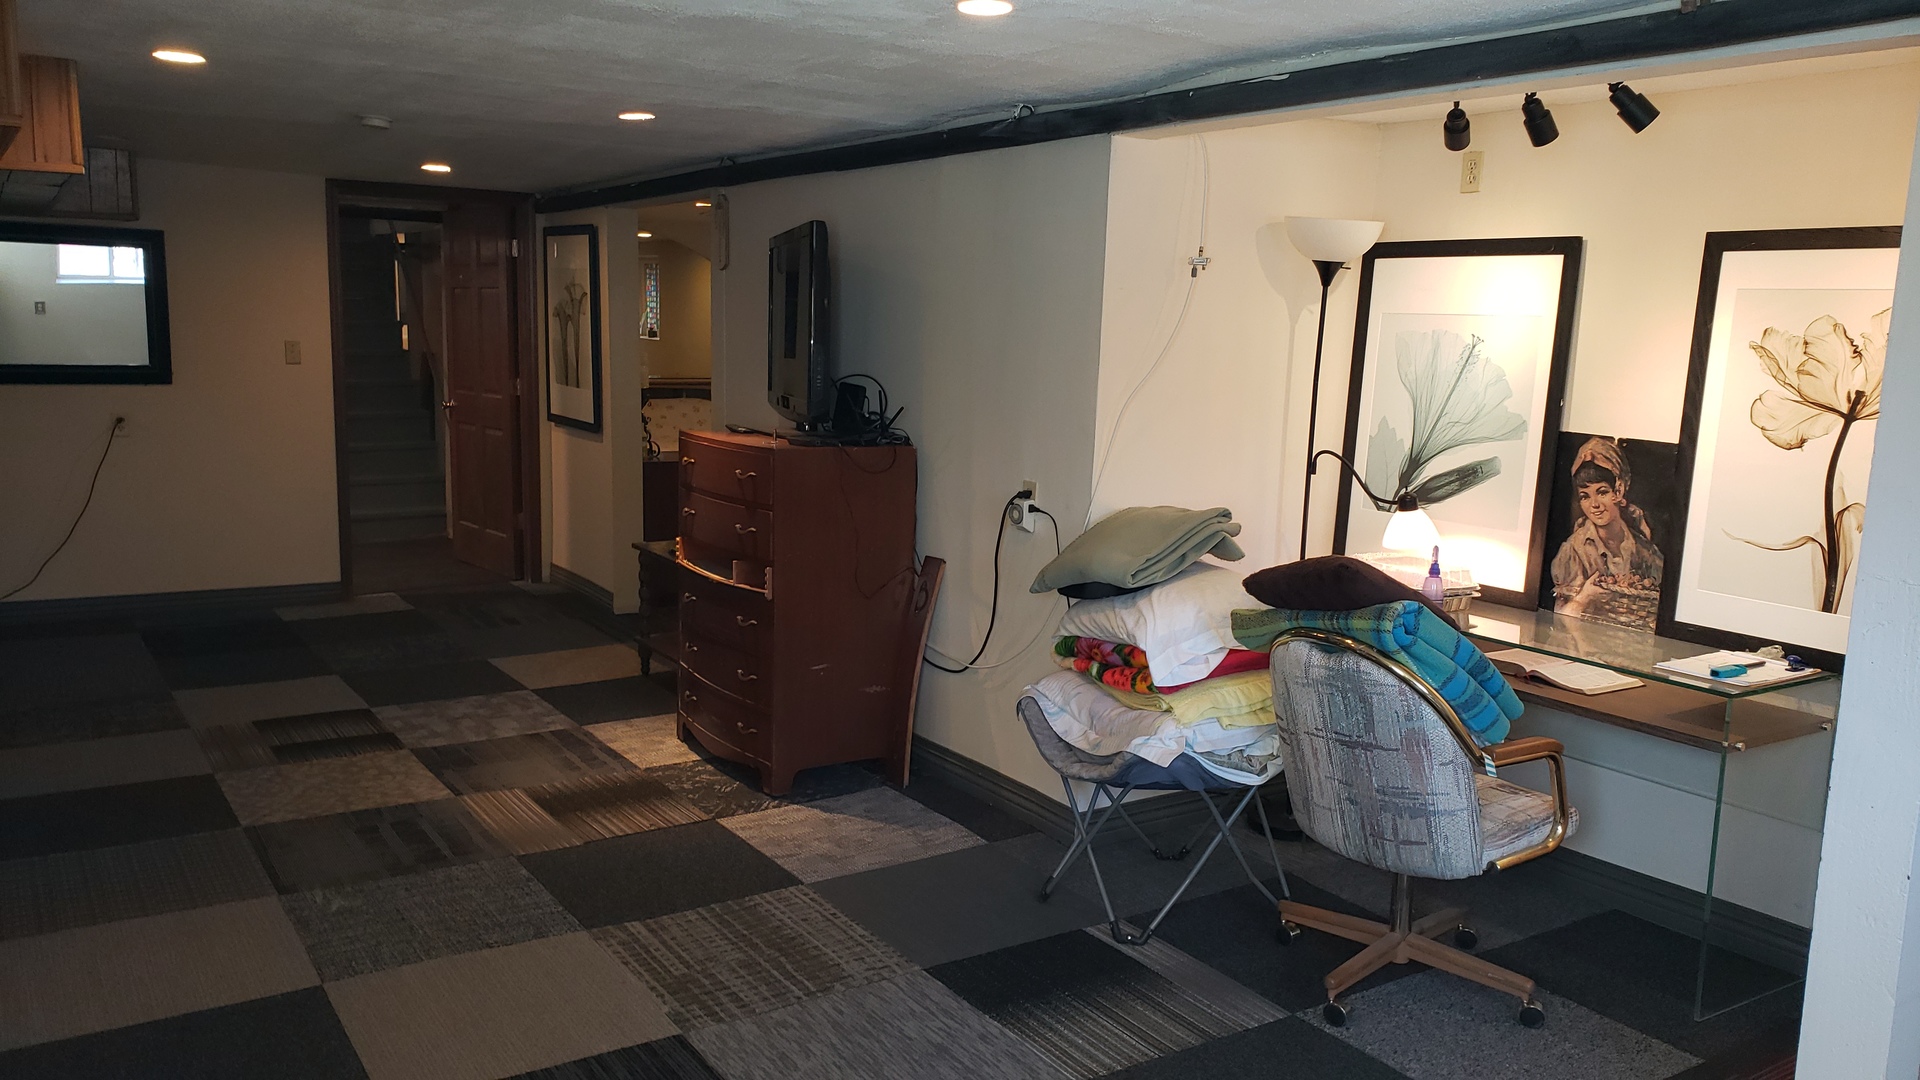
Furnished basement room with a patchwork carpet, stairway, and glass desk beside stacked linens.
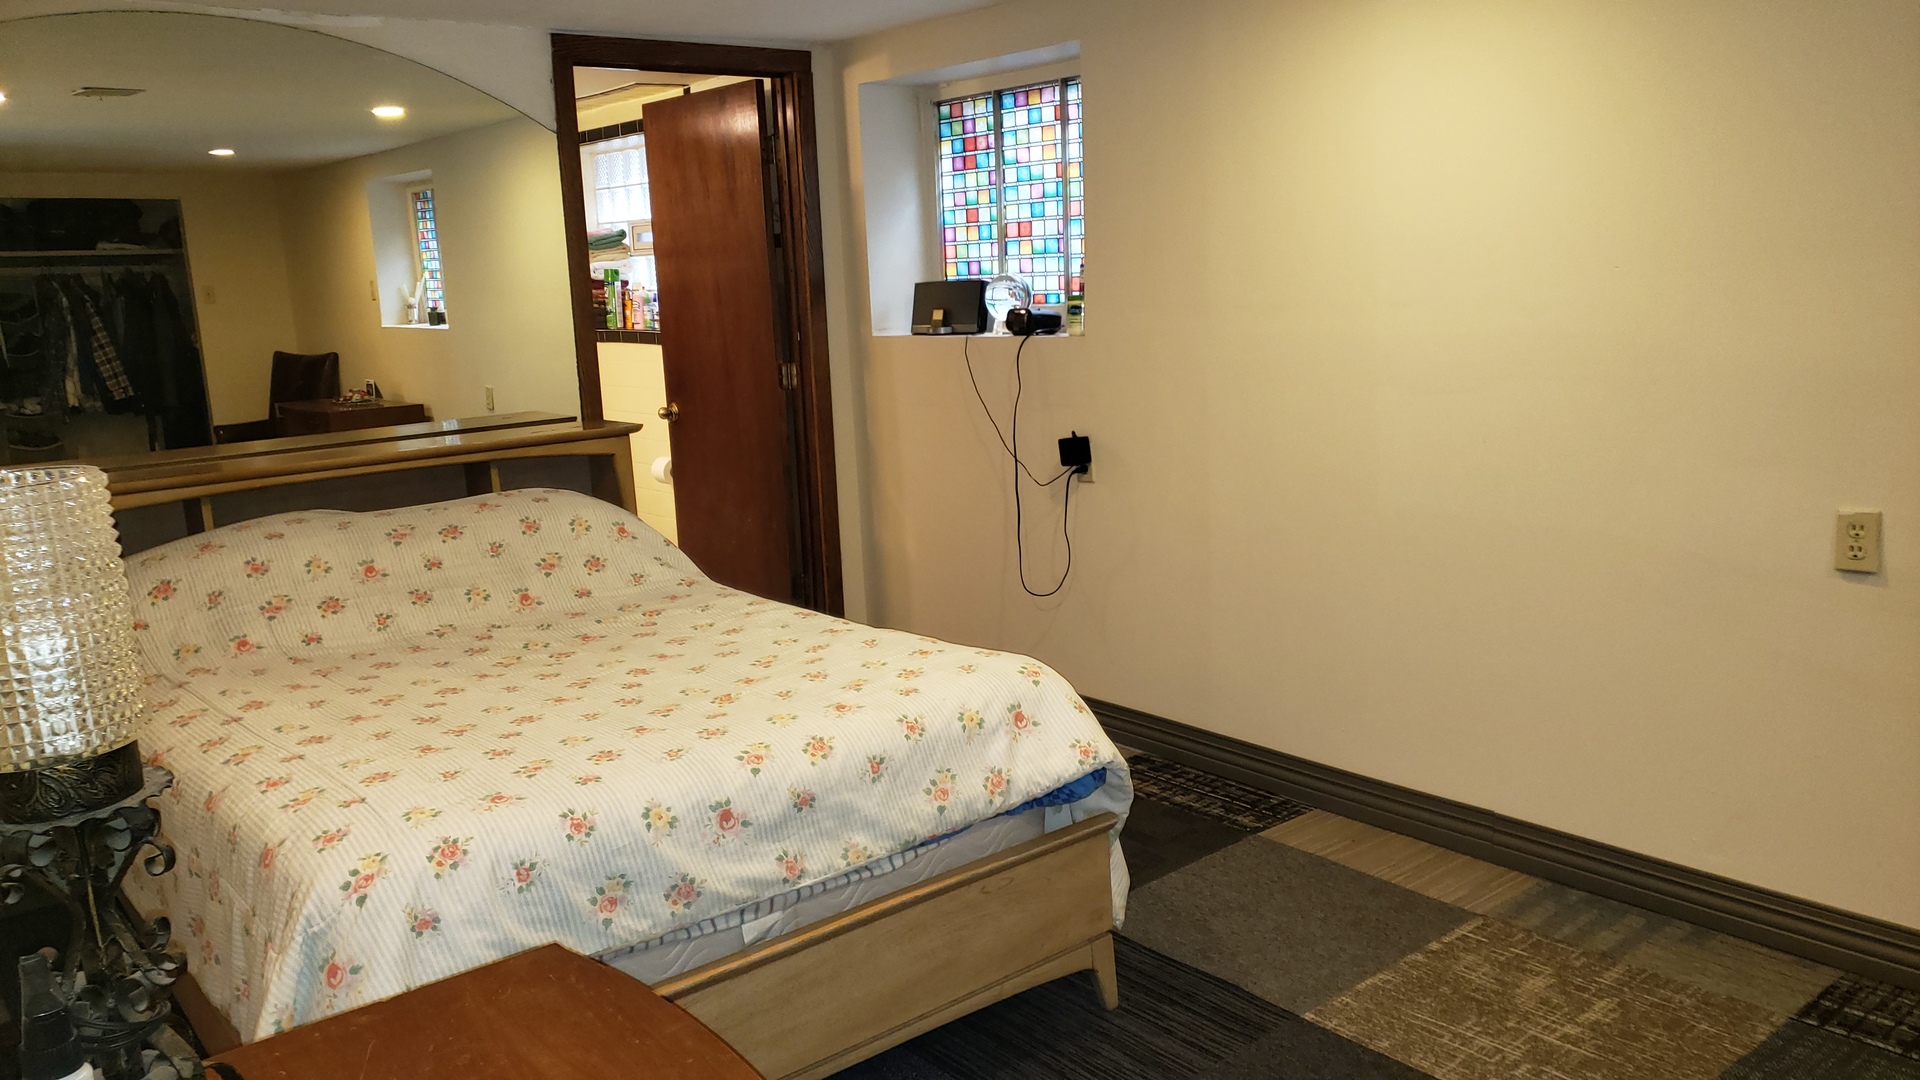
Bedroom with a floral bedspread, mirrored wall, and colorful stained-glass windows.
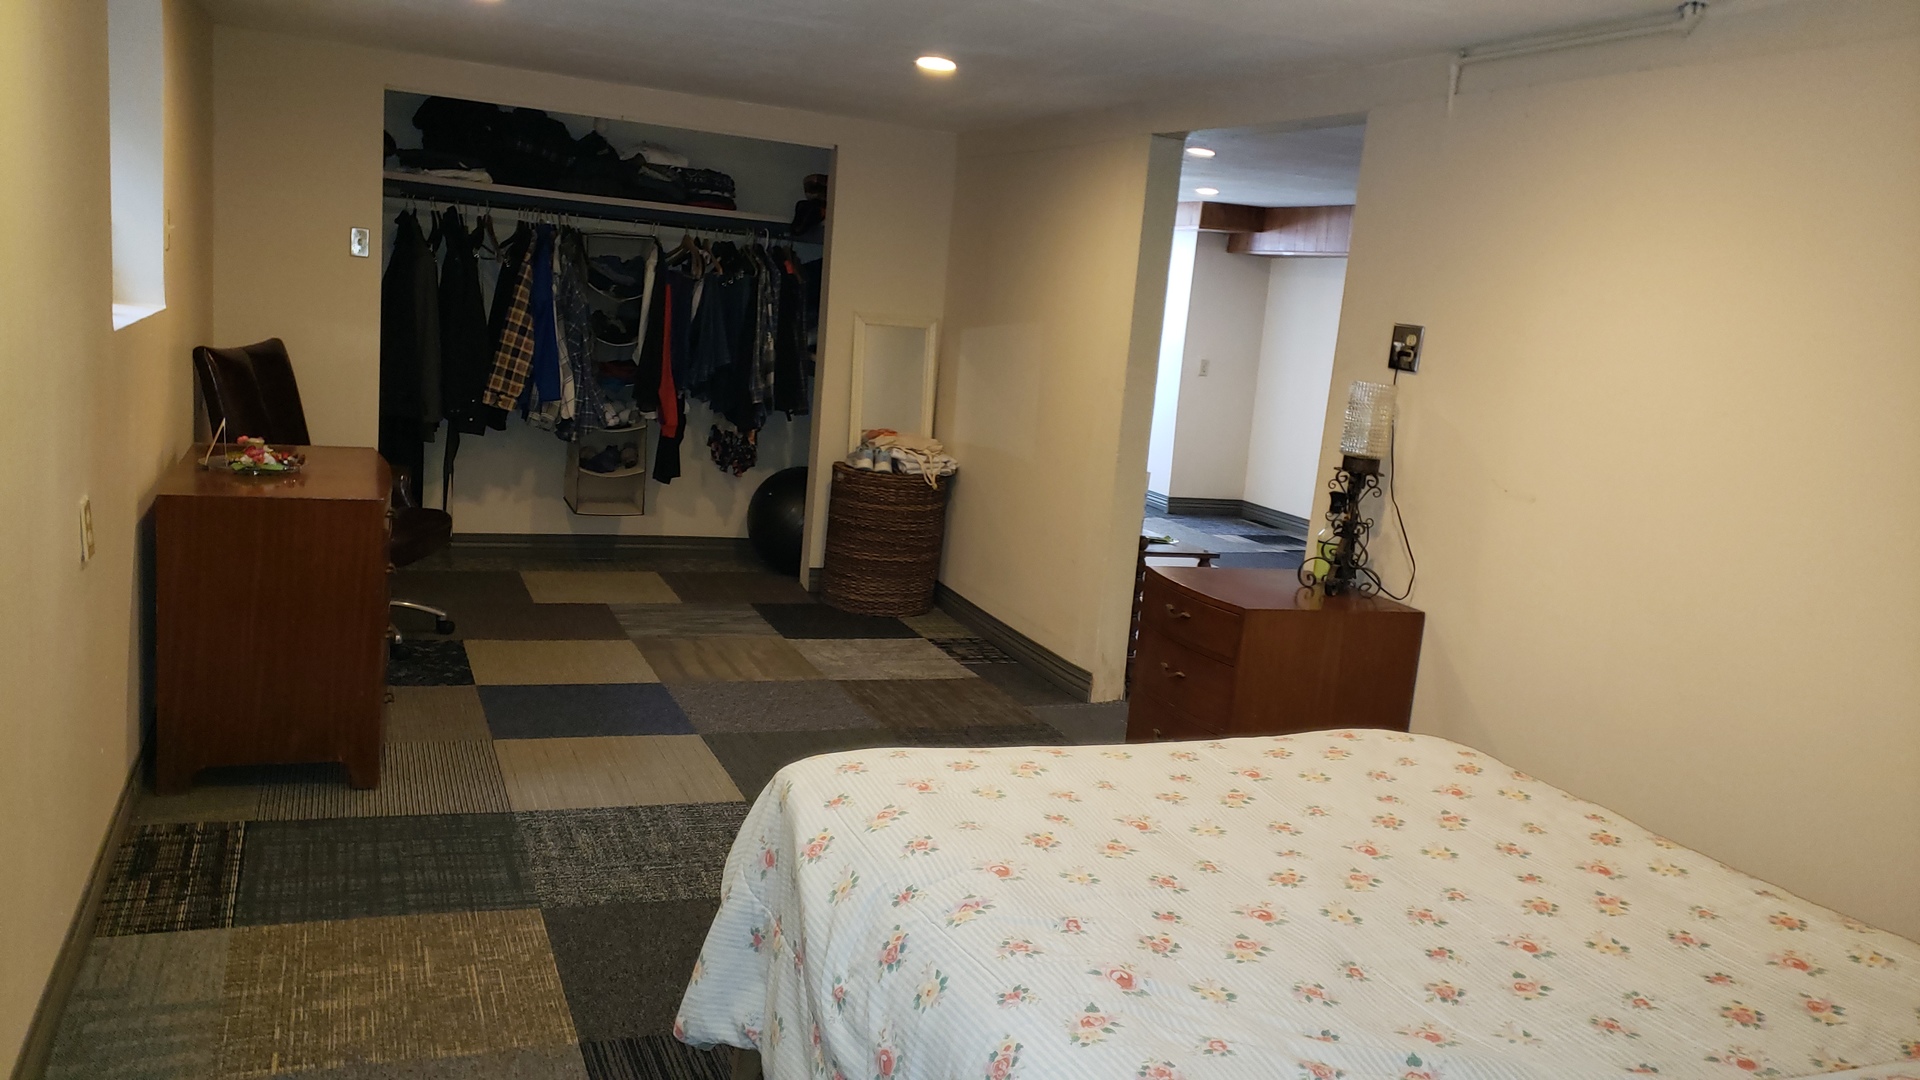
Bedroom with a floral bedspread, open clothes closet, and patchwork carpet.
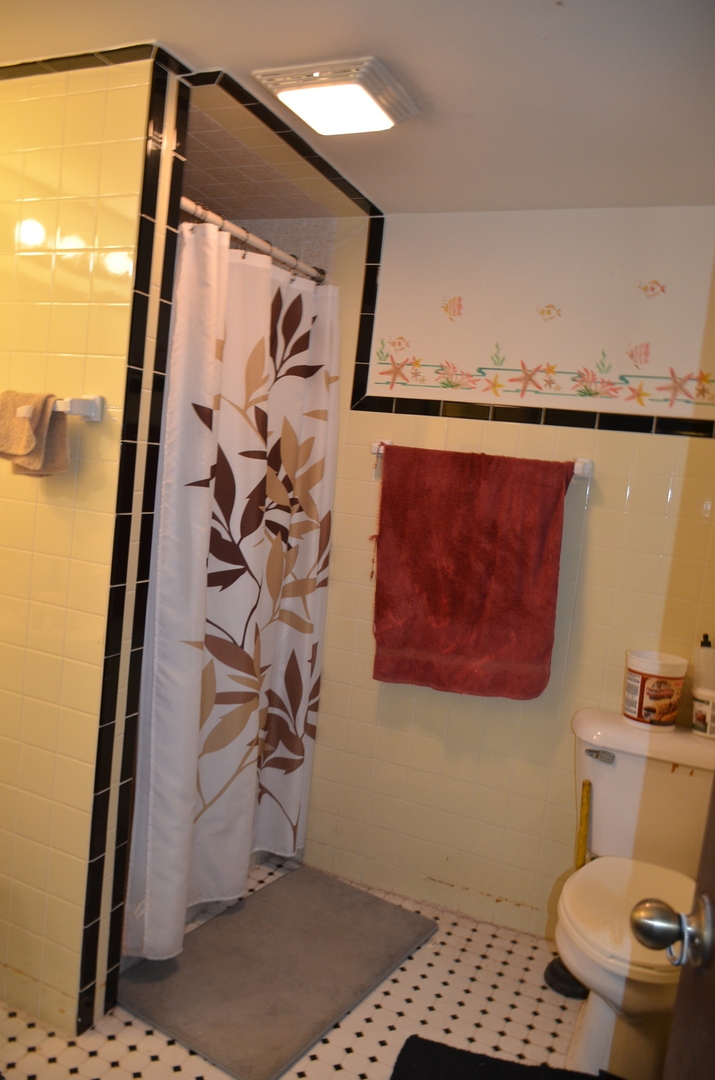
Bathroom with a tiled shower, leaf-patterned curtain, and floral wall border.
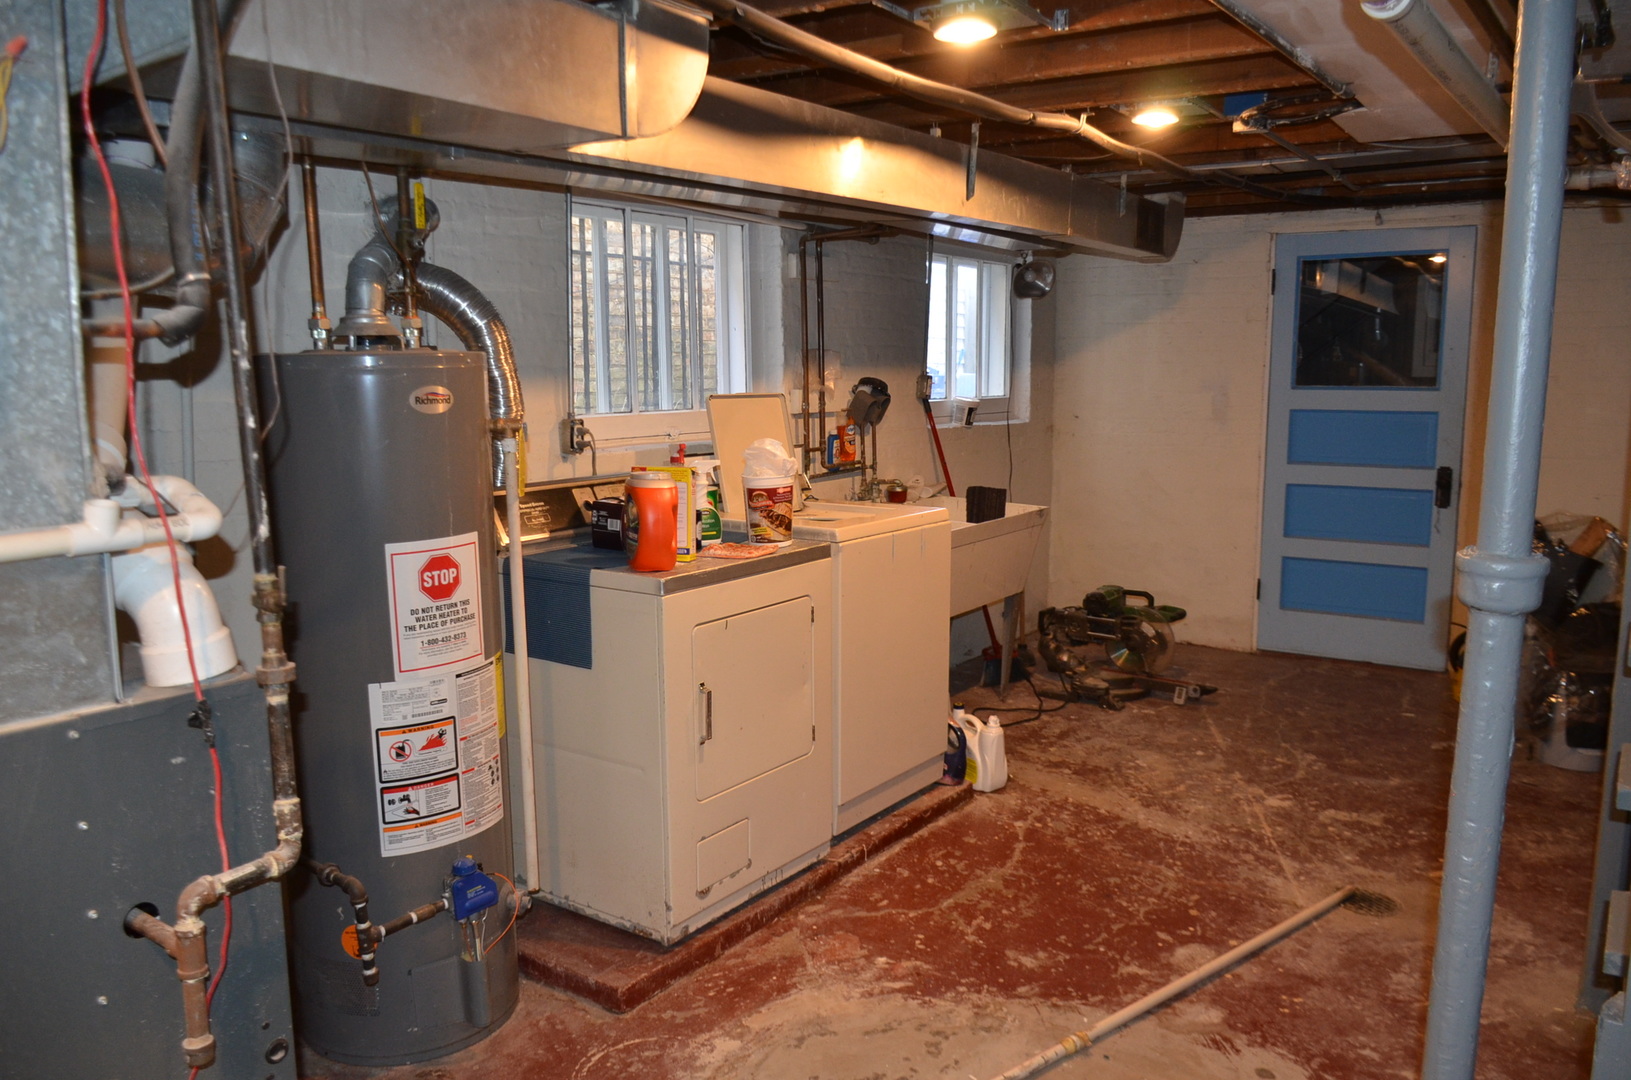
Basement utility room with a water heater, laundry appliances, exposed ductwork, and a blue door.
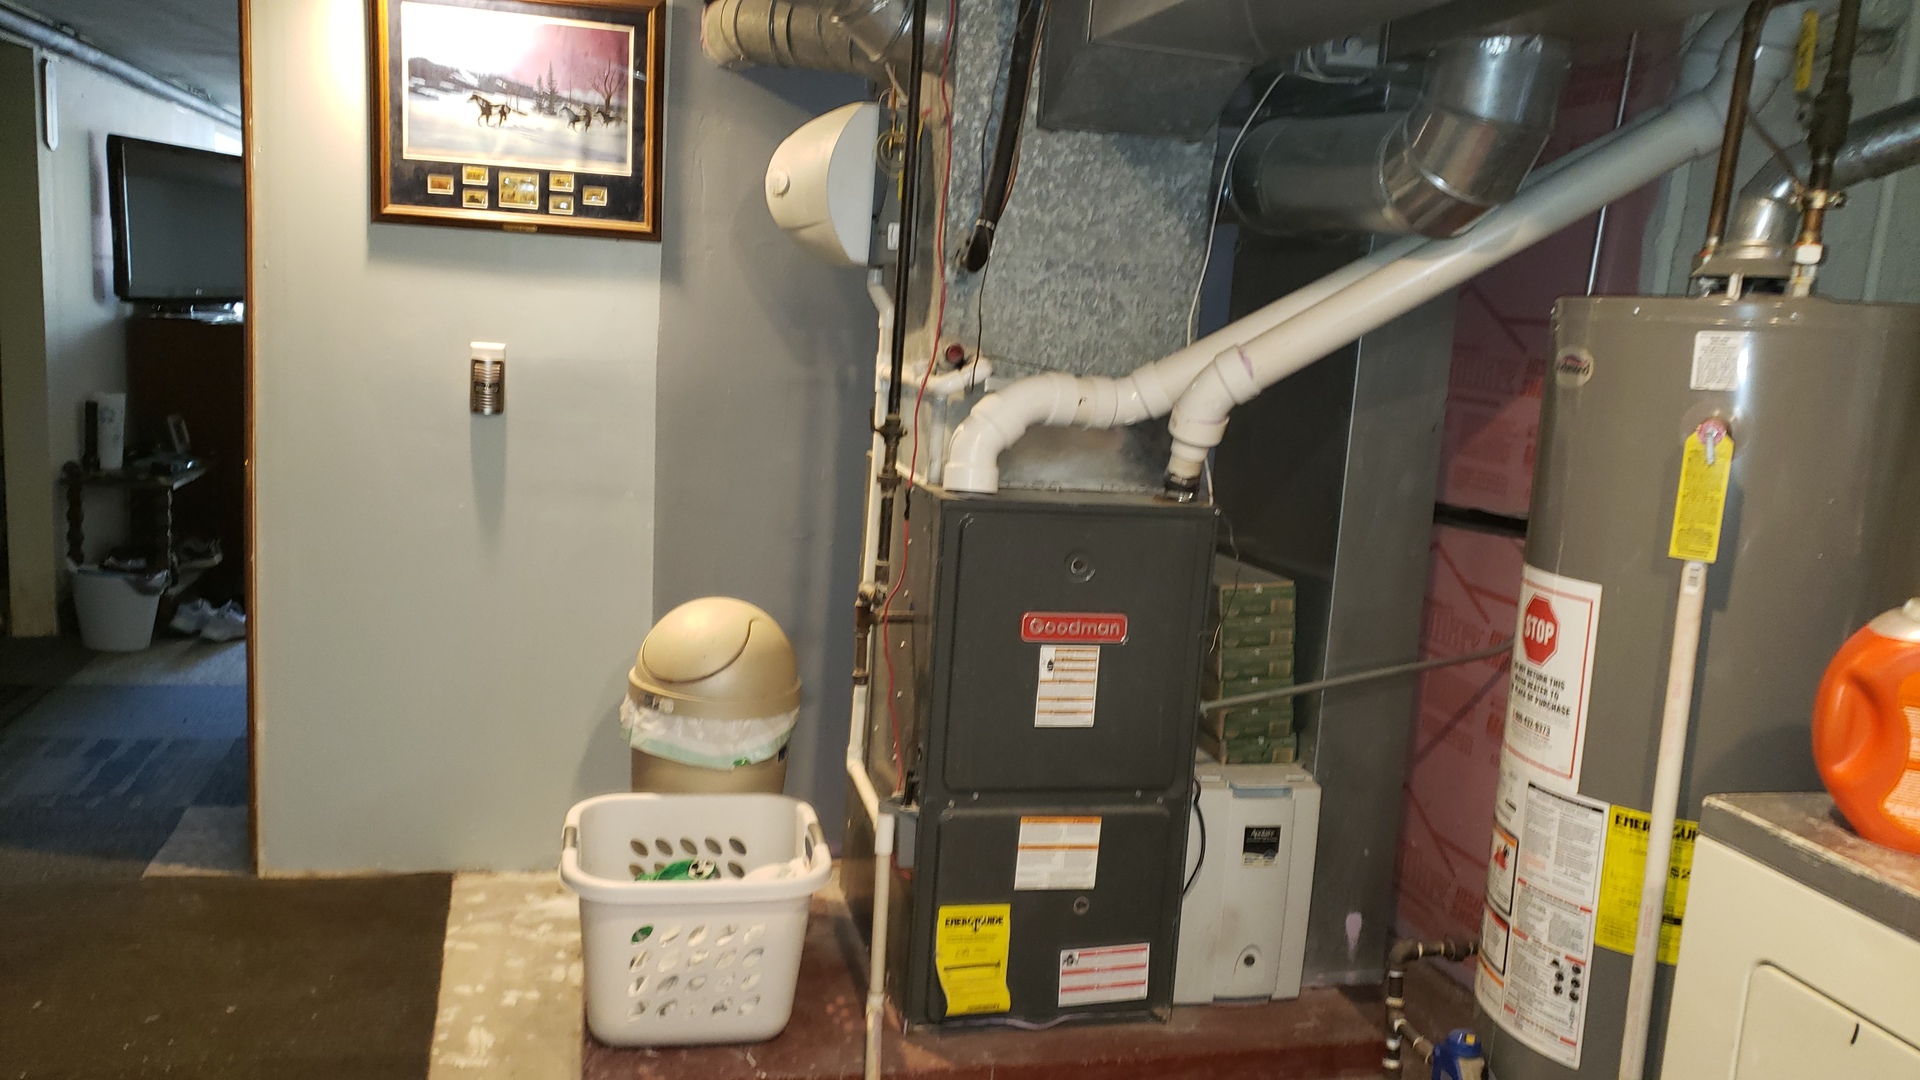
Basement mechanical room with a Goodman furnace and storage water heater.
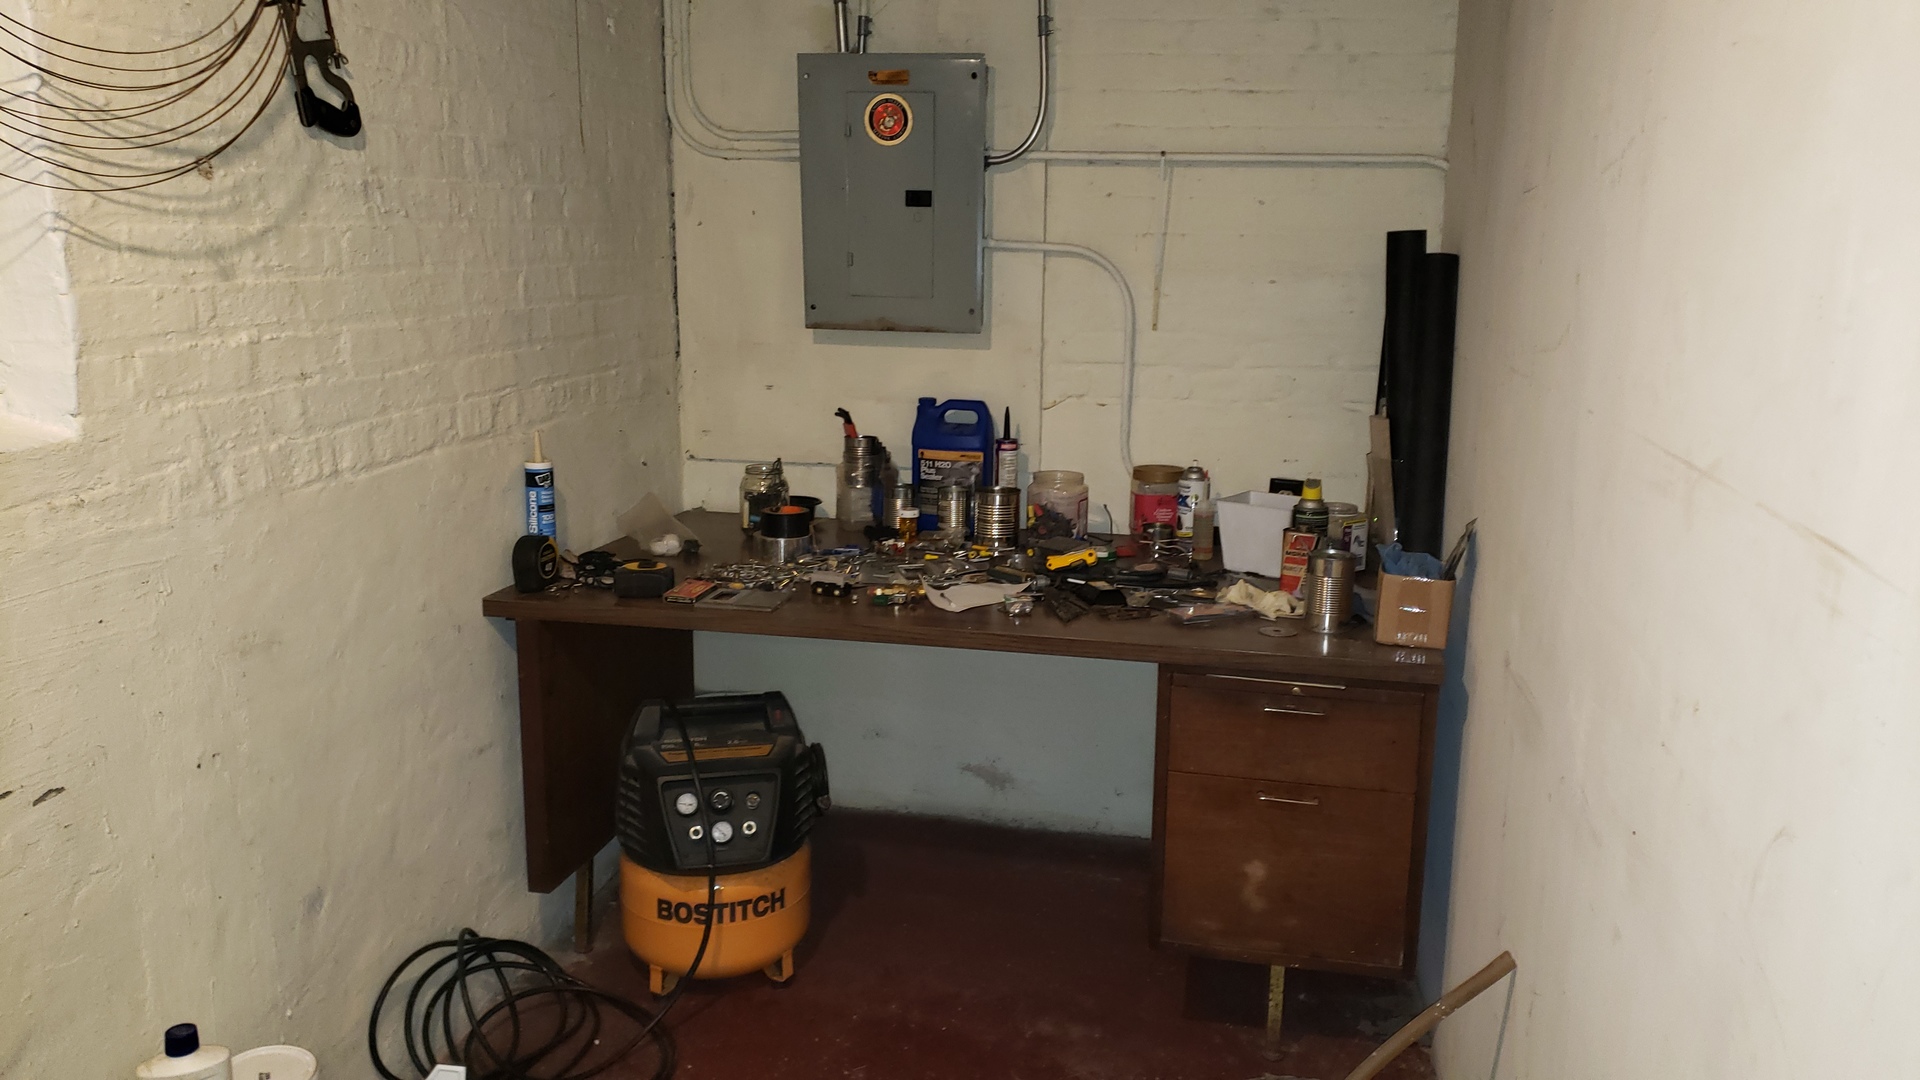
Basement workshop with a cluttered workbench and yellow air compressor.
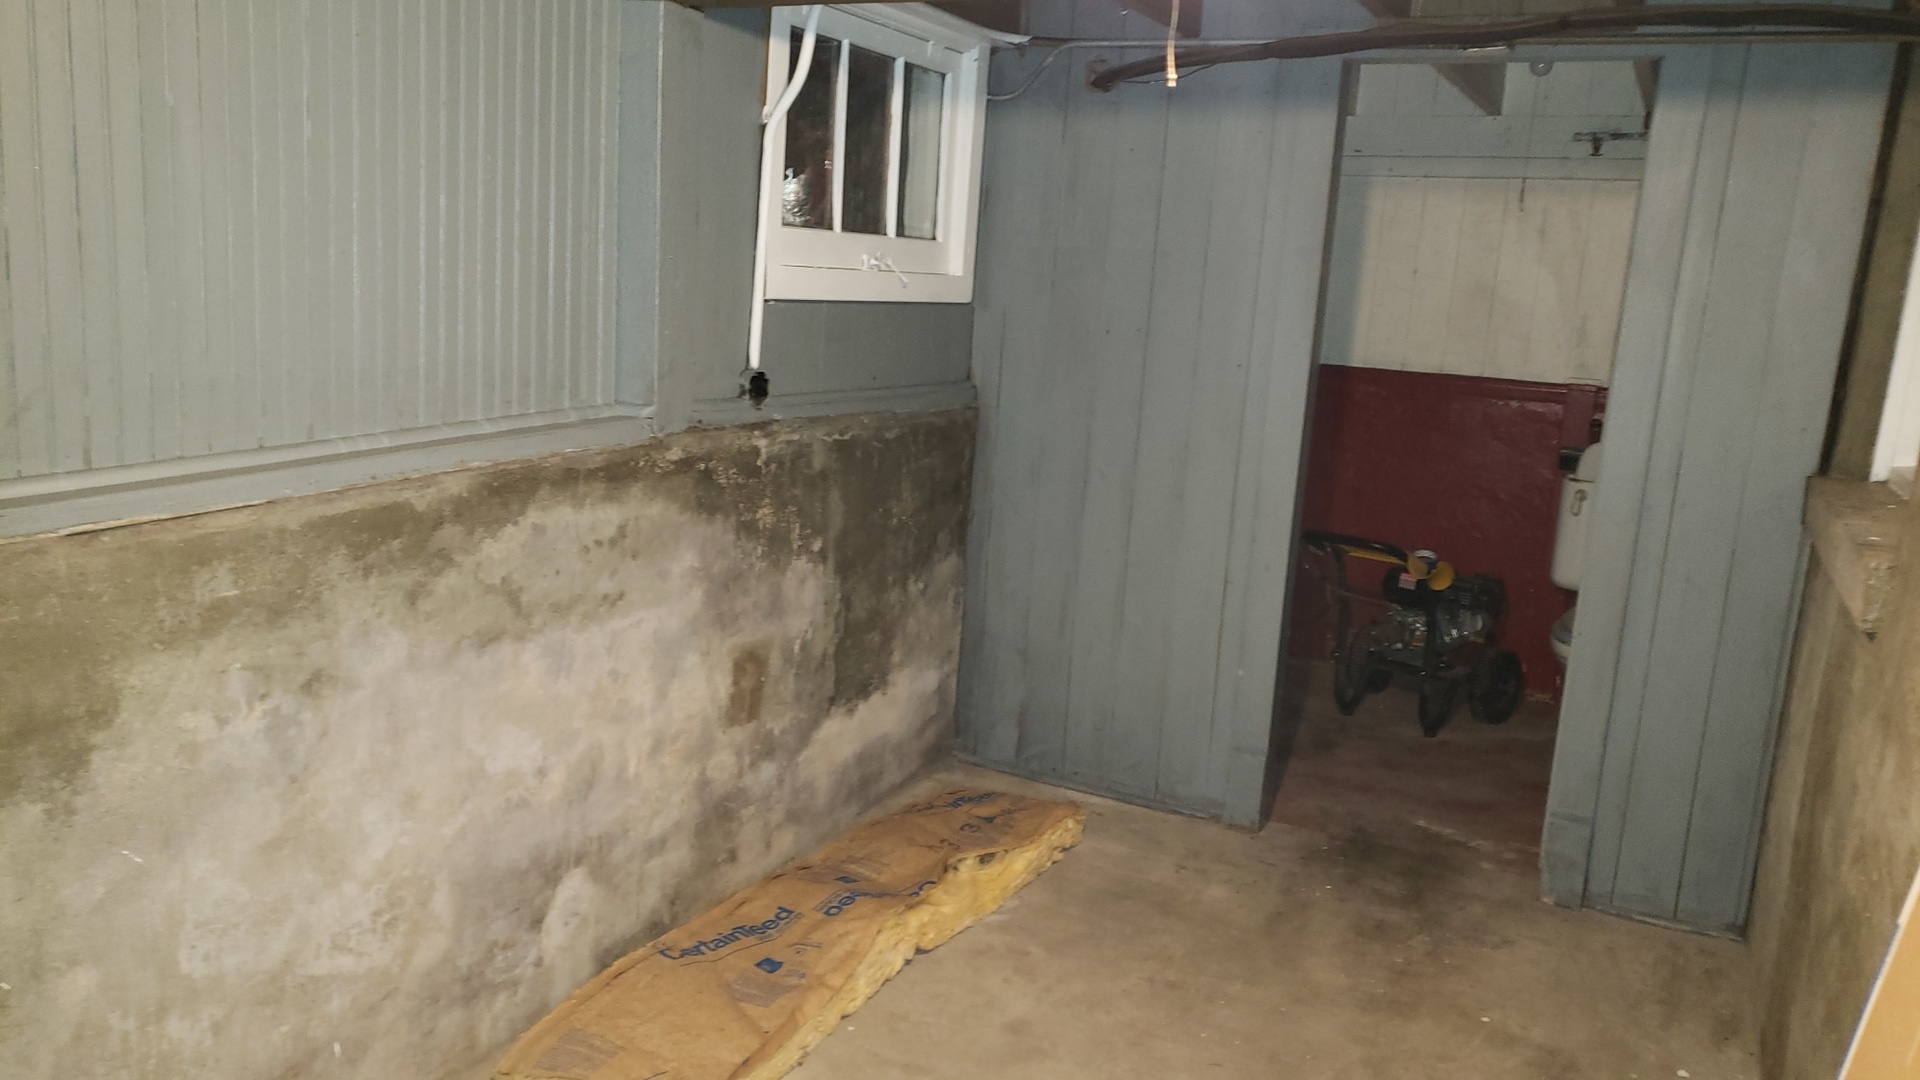
Unfinished basement with stained concrete walls, floor insulation, and a doorway to a utility area.
SEE ALL PHOTOS
Brick home with raised front windows and a black metal fence enclosing its paved yard.
Paved patio with circular-pattern pavers, black metal fencing, and a raised garden bed beside a brick home.
Detached beige garage beside a concrete driveway and raised garden beds.
Side yard with raised garden beds beside a white-sided house and chain-link fence.
Tiled hallway with a dark wood glass-paneled door opening toward a hardwood-floored room.
Empty living room with hardwood floors and large street-facing windows.
Living room with hardwood floors, tall windows, built-in shelves, and a dark wood fireplace.
Living room fireplace with built-in shelving, glass-block windows, and hardwood floors.
Living room with hardwood floors, a wood fireplace, built-in shelves, and a wide opening to the adjoining room.
Dining room with hardwood floors, three curtained windows, and a chandelier beside an adjoining room with a fireplace.
Empty room with hardwood floors and chandelier opening into a windowed sunroom.
Kitchen with stainless steel appliances, wood cabinets, and a dining table beside the back door.
Kitchen and dining area with wood cabinets, a gas range, and a white table by bright curtained windows.
Wood-paneled room with a red door, two chairs, a patterned rug, and many houseplants.
Empty room with hardwood floors, a curtained window, and a wooden door.
Tiled bathroom with a pedestal sink, bathtub, and glass-block window.
Empty room with hardwood floors, beige walls, and a dark wood glass-paneled door.
Empty attic room with sloped ceilings, a small window, patterned tile floor, and two area rugs.
Empty attic room with sloped ceilings, patterned tile flooring, and area rugs.
Finished attic room with sloped ceilings, paired windows, and a round rug.
Room with patchwork carpet tiles, dark wood overhead cabinets, and a small stained-glass window.
Furnished basement room with a patchwork carpet, stairway, and glass desk beside stacked linens.
Bedroom with a floral bedspread, mirrored wall, and colorful stained-glass windows.
Bedroom with a floral bedspread, open clothes closet, and patchwork carpet.
Bathroom with a tiled shower, leaf-patterned curtain, and floral wall border.
Basement utility room with a water heater, laundry appliances, exposed ductwork, and a blue door.
Basement mechanical room with a Goodman furnace and storage water heater.
Basement workshop with a cluttered workbench and yellow air compressor.
Unfinished basement with stained concrete walls, floor insulation, and a doorway to a utility area.
Sold

4912 N Tripp Avenue

4912 N Tripp Avenue, Chicago, IL 60630

$425,000
WONDERFUL NORTH MAYFAIR YOU FIND THIS VINTAGE 1922 BRICK BUNGALOW ON A 30 X126 LOT- HOME HAS A WRAP AROUND FRONT WROUGHT IRON FENCE WITH A FRONT PATIO MADE OF PAVER BRICKS. YOU ENTER INTO A LARGE SPACIOUS LIVING ROOM WITH A WOOD BURNING FIREPLACE AND A FORMAL SEPARATE LARGE FORMAL DINING ROOM BOTH WITH BEAUTIFUL HARDWOOD FLOORS. EATIN KITCHEN WITH WOOD CABINETS, CORIAN COUNTERS, STAINLESS STEEL APPLIANCES, ROOM FOR A SMALL TABLE. 2 BEDROOMS AND FULL BATH AND LARGE ENCLOSED REAR PORCH ON MAIN LEVEL. FULL BATH HAS A NICE DEEP TUB WITH A PEDESTAL SINK. HOME HAS ORIGINAL SOLID WOOD SINGLE PANELS DOORS. THERMO WINDOWS THRU OUT. 2ND FLOOR IS BROKEN INTO 2 ROOMS WITH ELECTRIC BASEBOARD HEAT (STAIR ARE STILL ORGINIAL -SMALL & STEEP). LOWER LEVER HAS A HUGE FAMILY ROOM AND 3RD BEDROOM WITH FULL BATH WITH A SHOWER. SEPARATE LAUNDRY AREA. HI EFF FORCE AIR HEATING SET UP FOR CENTRAL AIR BUT COMPRESSOR NO LONGER WORKS. CIRCUIT BREAKER ON ELECTRIC, COPPER PLUMBING. LOTS OF STORAGE. NICE SIZE YARD WITH A 2 CAR GARAGE WITH A SIDE CARPORT . SAME OWNER FOR 3O YEARS.

3
beds

2
baths

1,600 Sq.Ft. LIVING AREA

Maggie Diedrick

Maggie Diedrick

Features & Amenities

Interior

  • total bedrooms3
  • Total bathrooms2
  • full bathrooms2
  • Fireplace Wood Burning
  • APPLIANCES Range, Microwave, Dishwasher, Refrigerator

Area & Lot

  • Status Sold
  • Date Sold May 7, 2024
  • Living Area1,600 Sq.Ft.
  • MLS® ID11997273
  • TypeResidential
  • YEAR BUILT1922
  • Architecture StylesBungalow
  • School District299

Exterior

  • Garage Space3.0
  • water SourceLake Michigan, Public
  • HEAT TYPENatural Gas, Forced Air
  • AIR CONDITIONINGNone
  • sewerPublic Sewer

Financial

  • Sales Price$425,000
  • Real Estate Tax $5,693/yr

Work With Maggie

Experience a real estate partnership built on trust, expertise, and genuine care. Maggie brings a lifelong understanding of what “home” truly means to every client and every decision.

Follow Me on Instagram