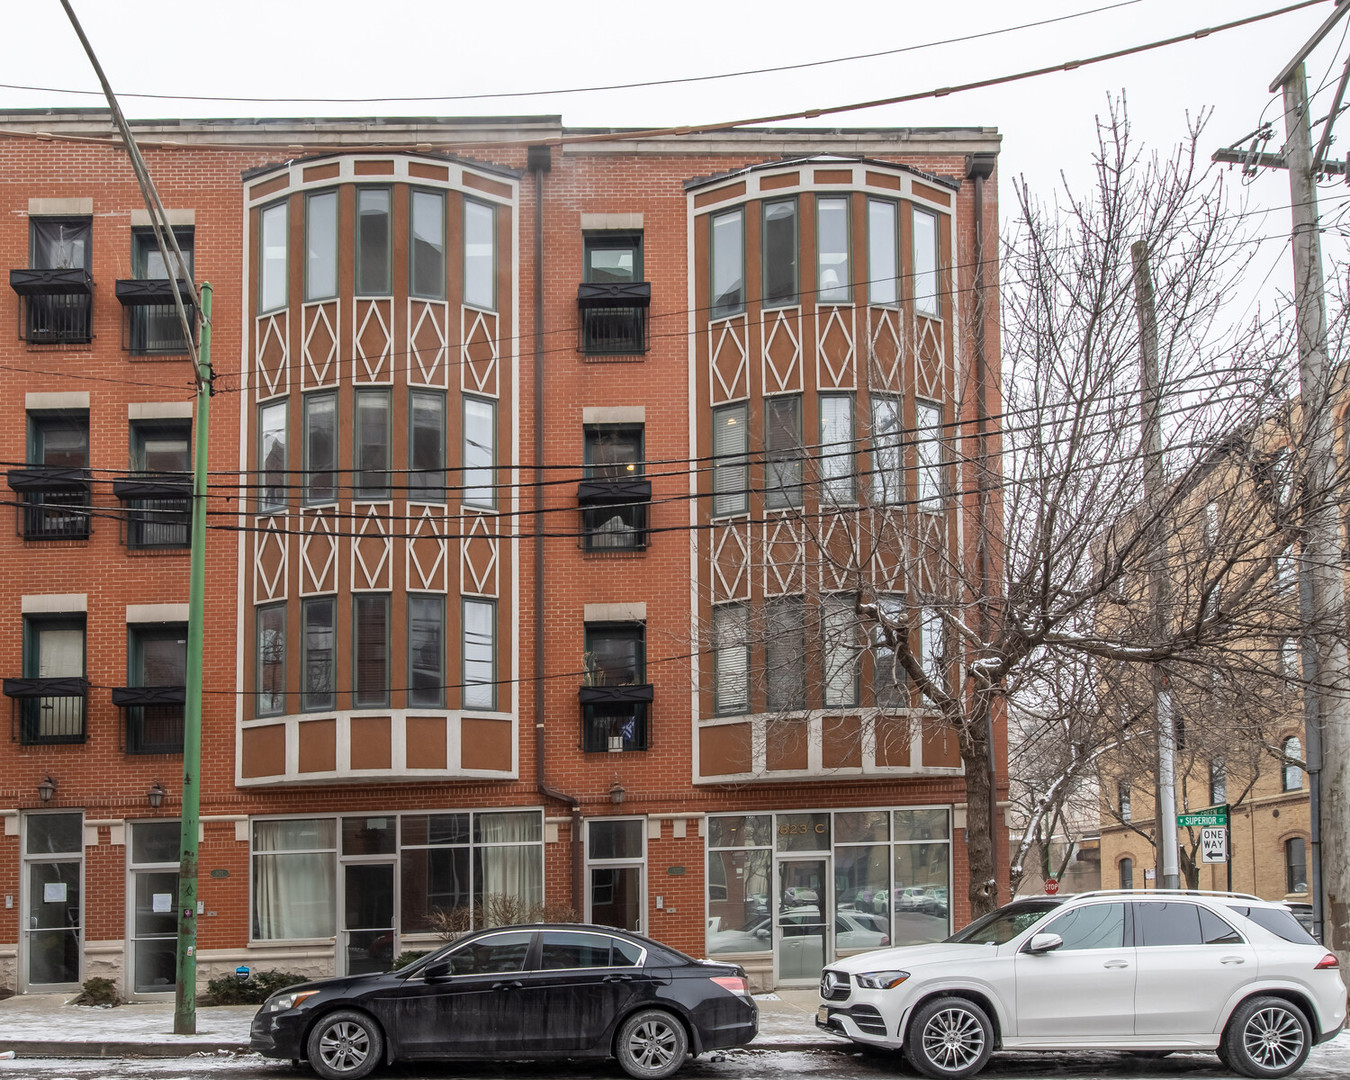
Red-brick residential building with projecting bay windows and geometric white trim on a snowy street.
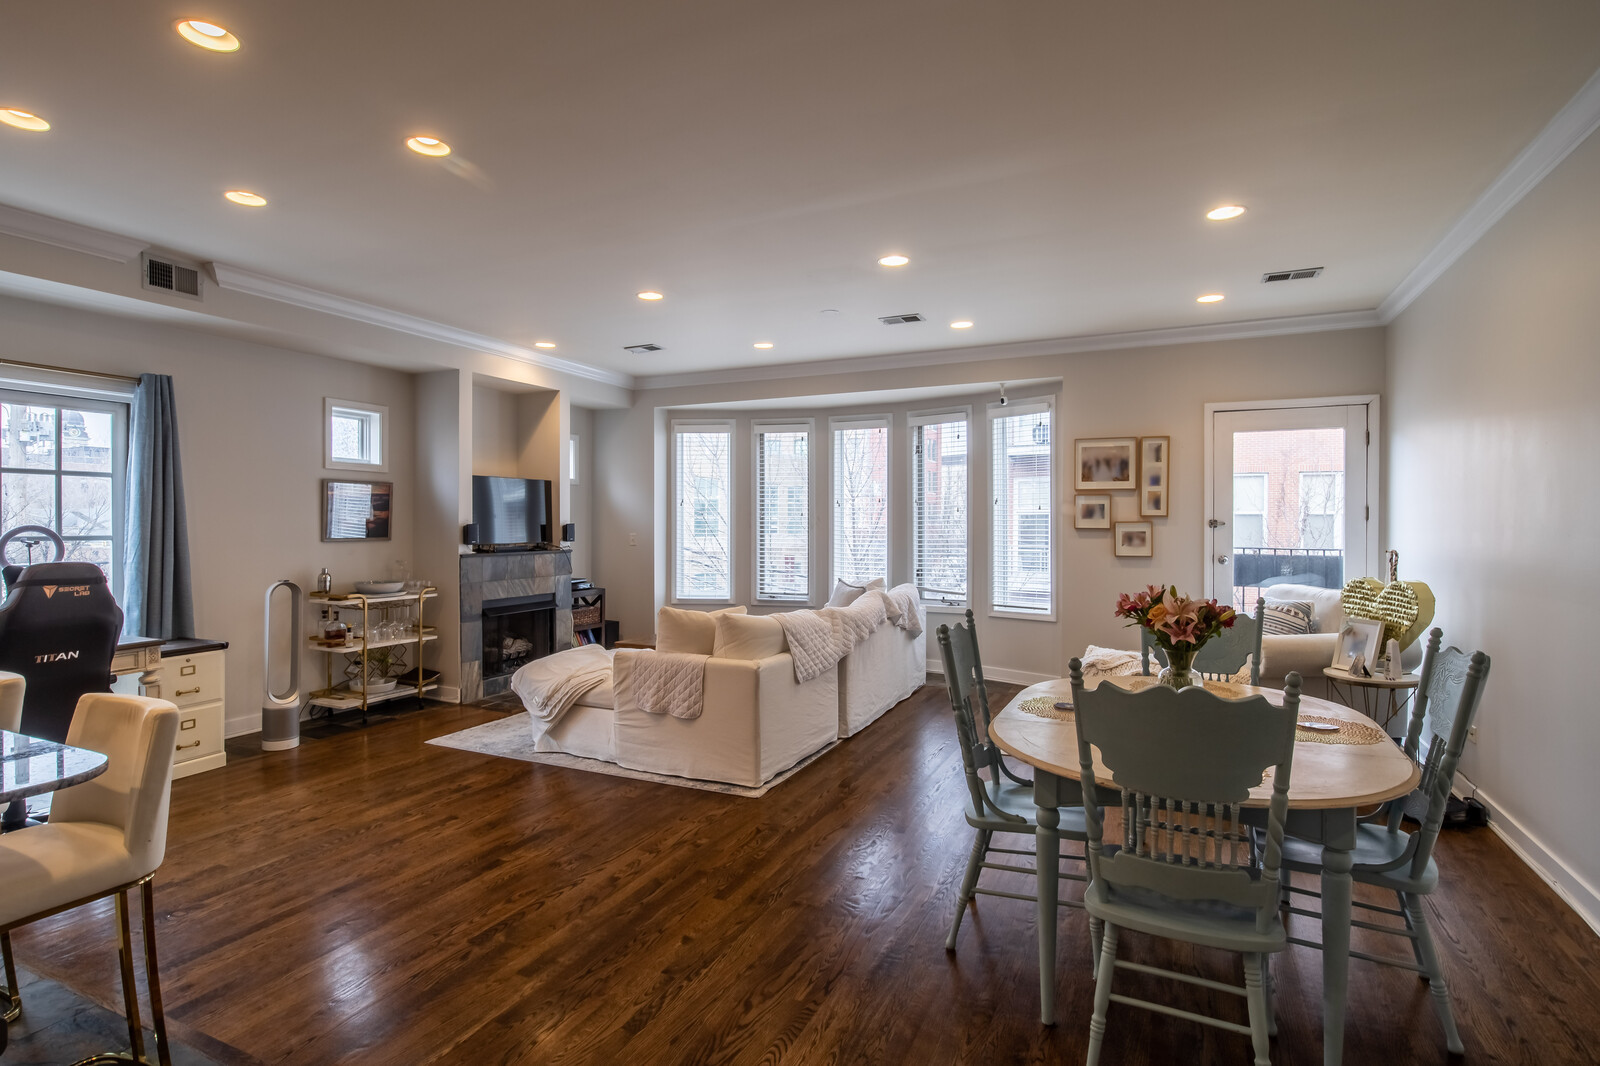
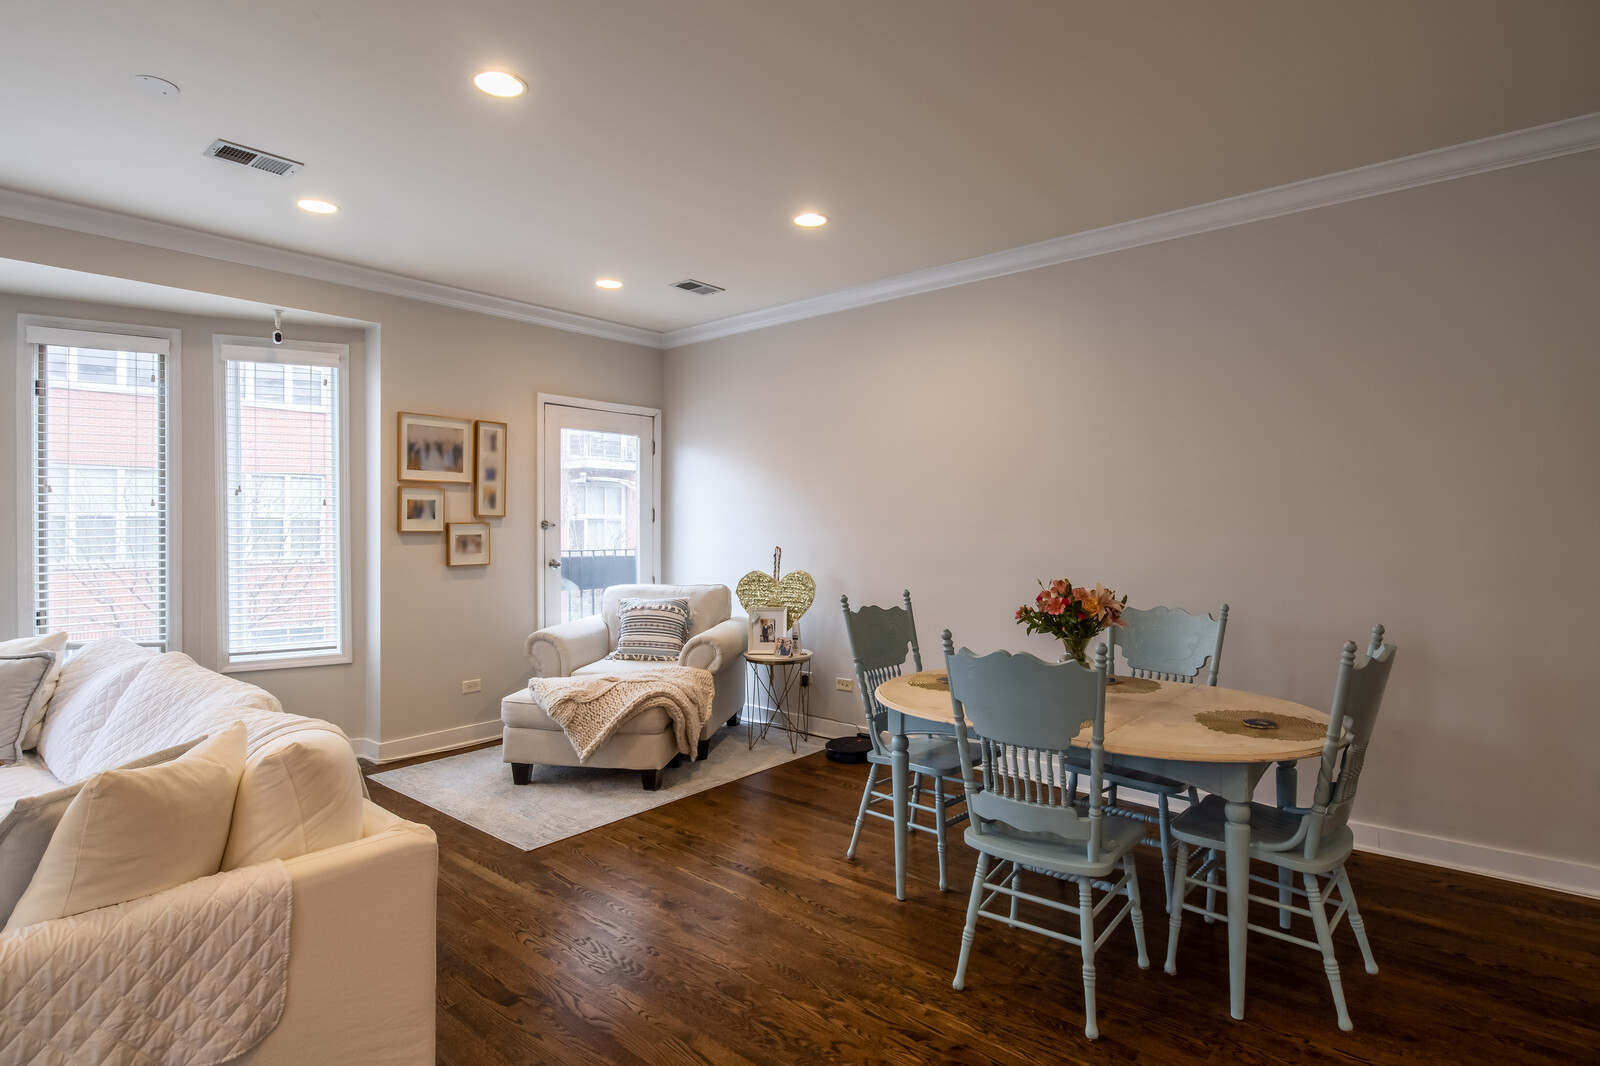
Open-plan living and dining room with hardwood floors, white sofa, fireplace, and tall windows.
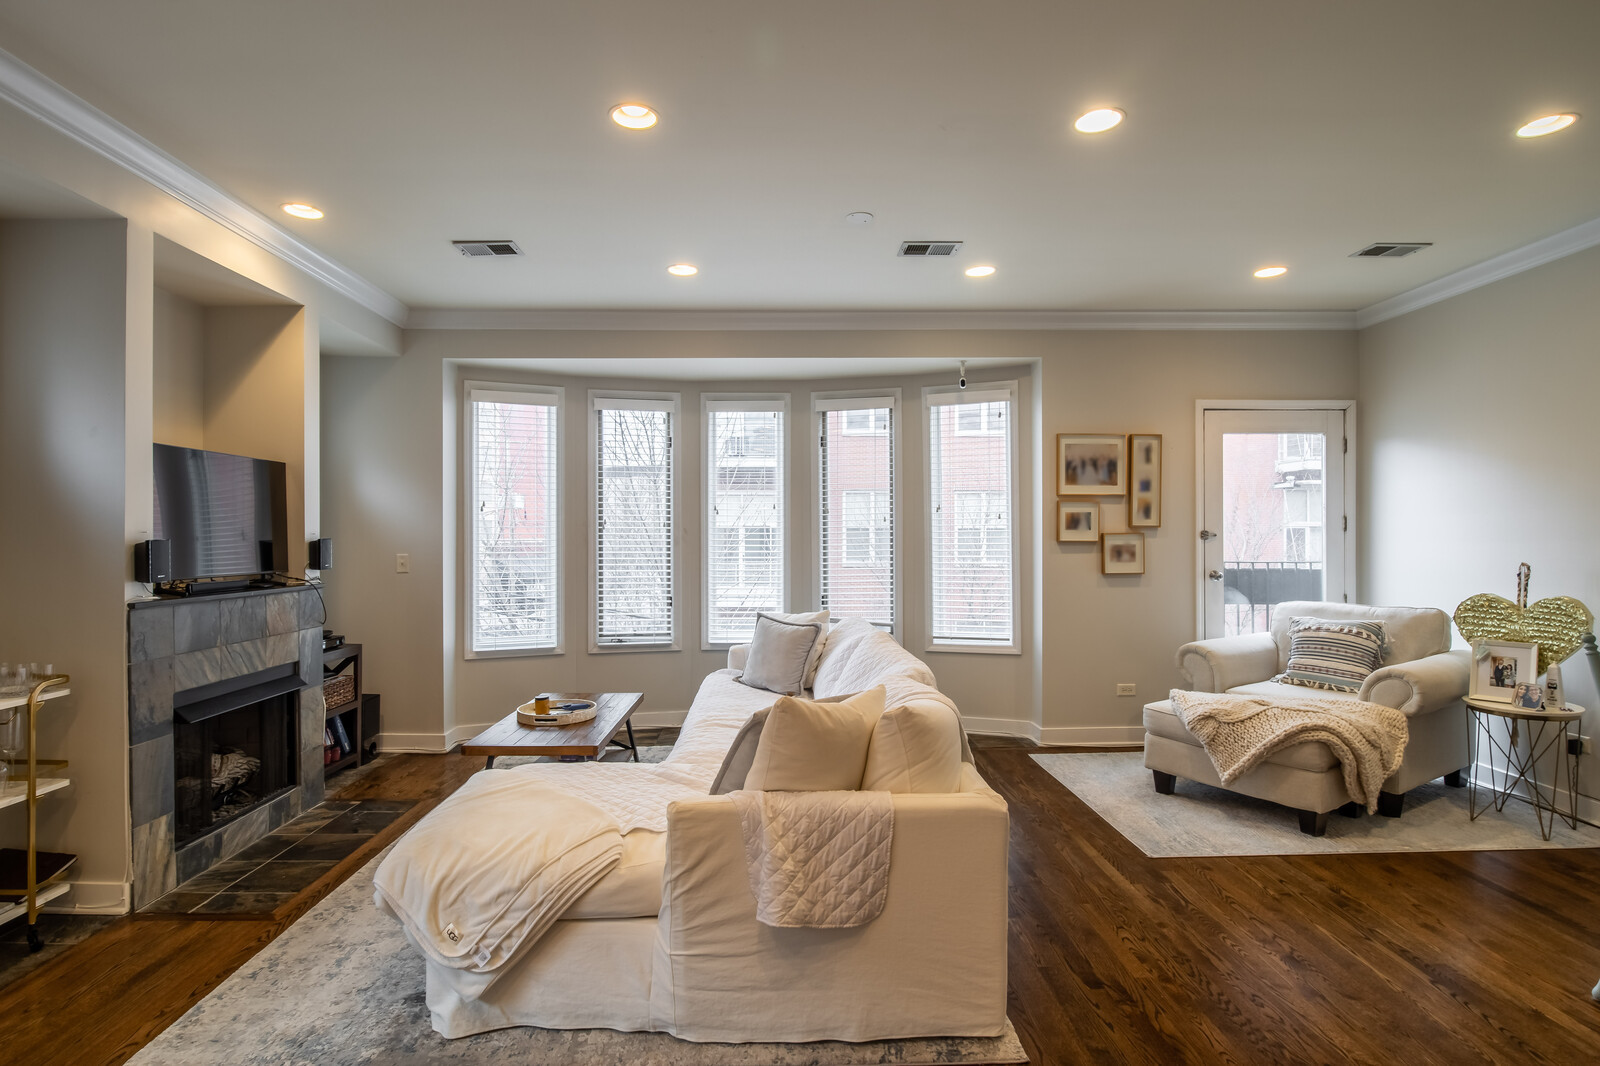
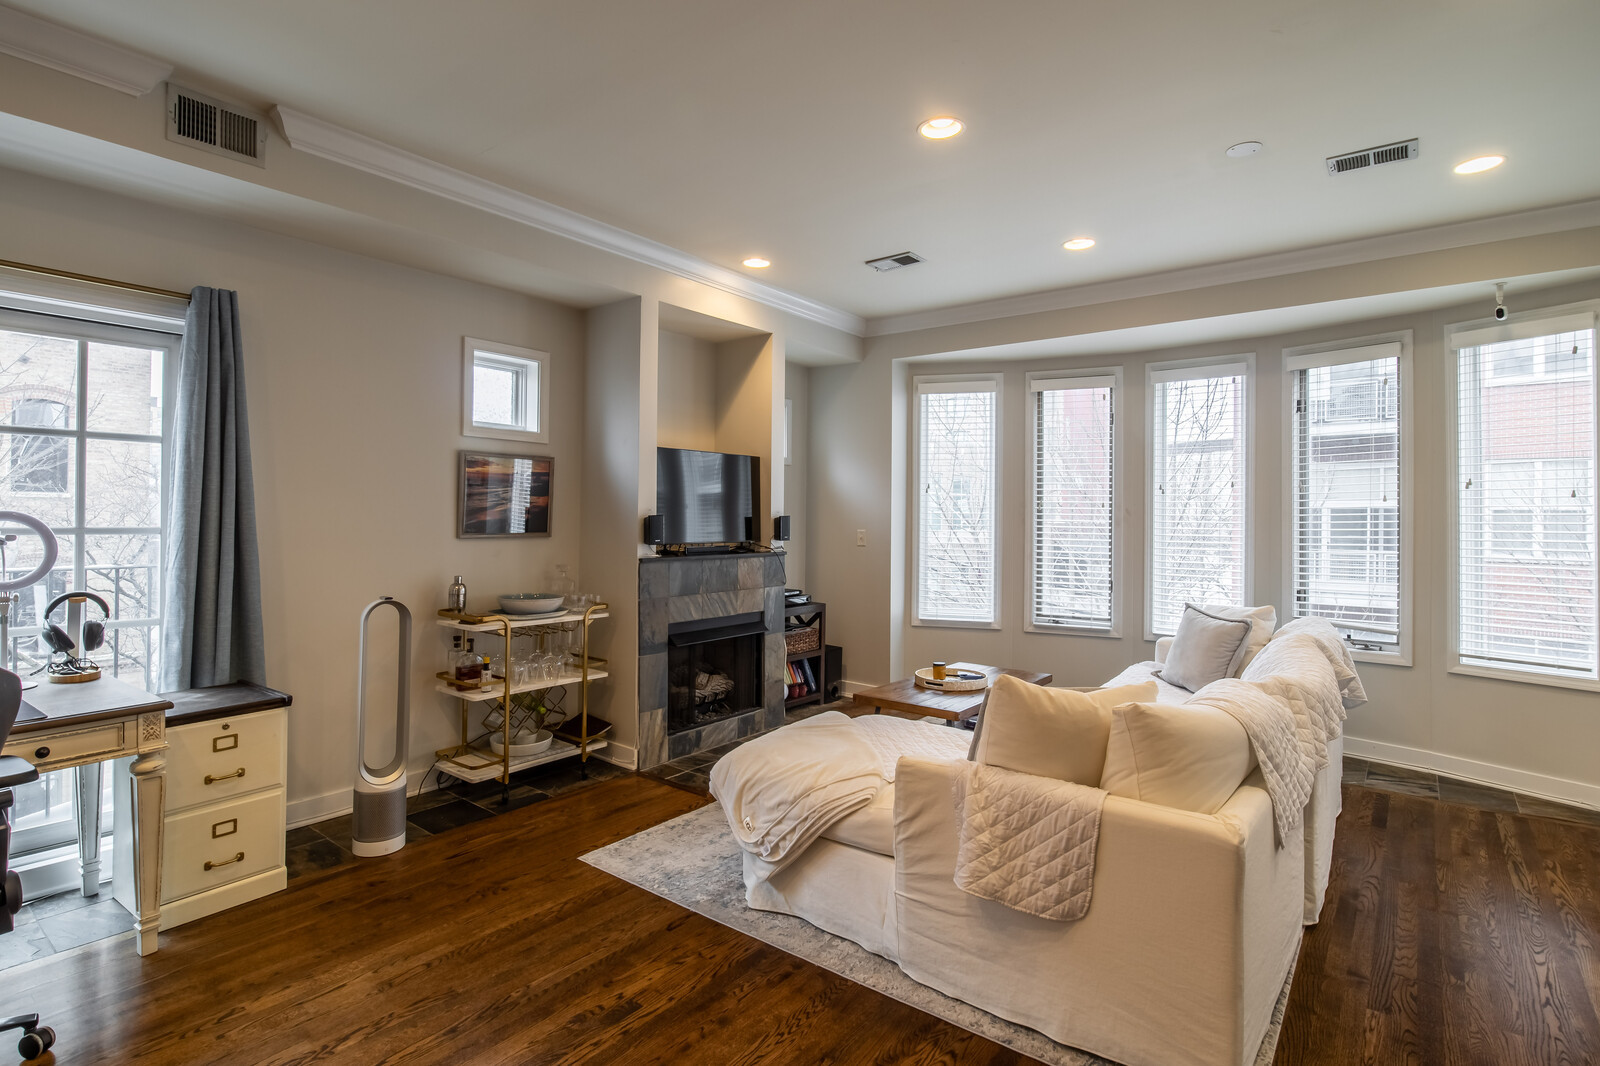
Living room with a white sectional, tiled fireplace, hardwood floors, and tall bay windows.
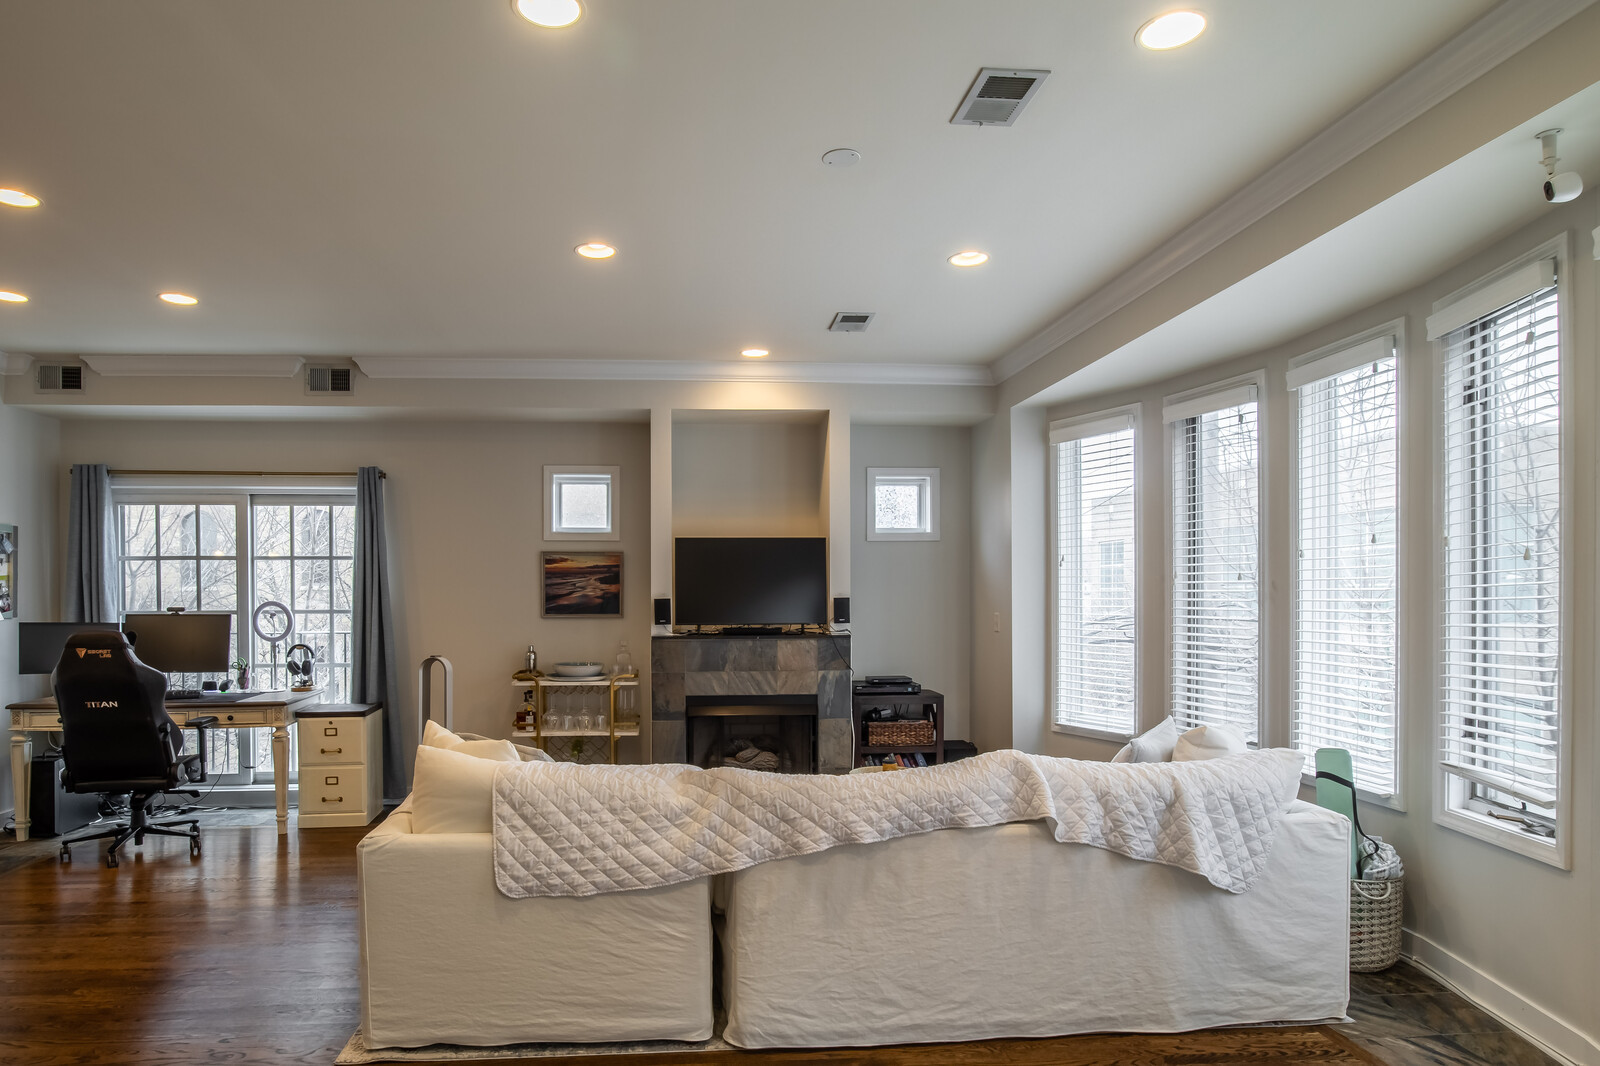
Living room with a stone fireplace, white sofa, tall windows, and a desk nook.
Living room with a white sectional, stone fireplace, tall windows, and dark hardwood floors.
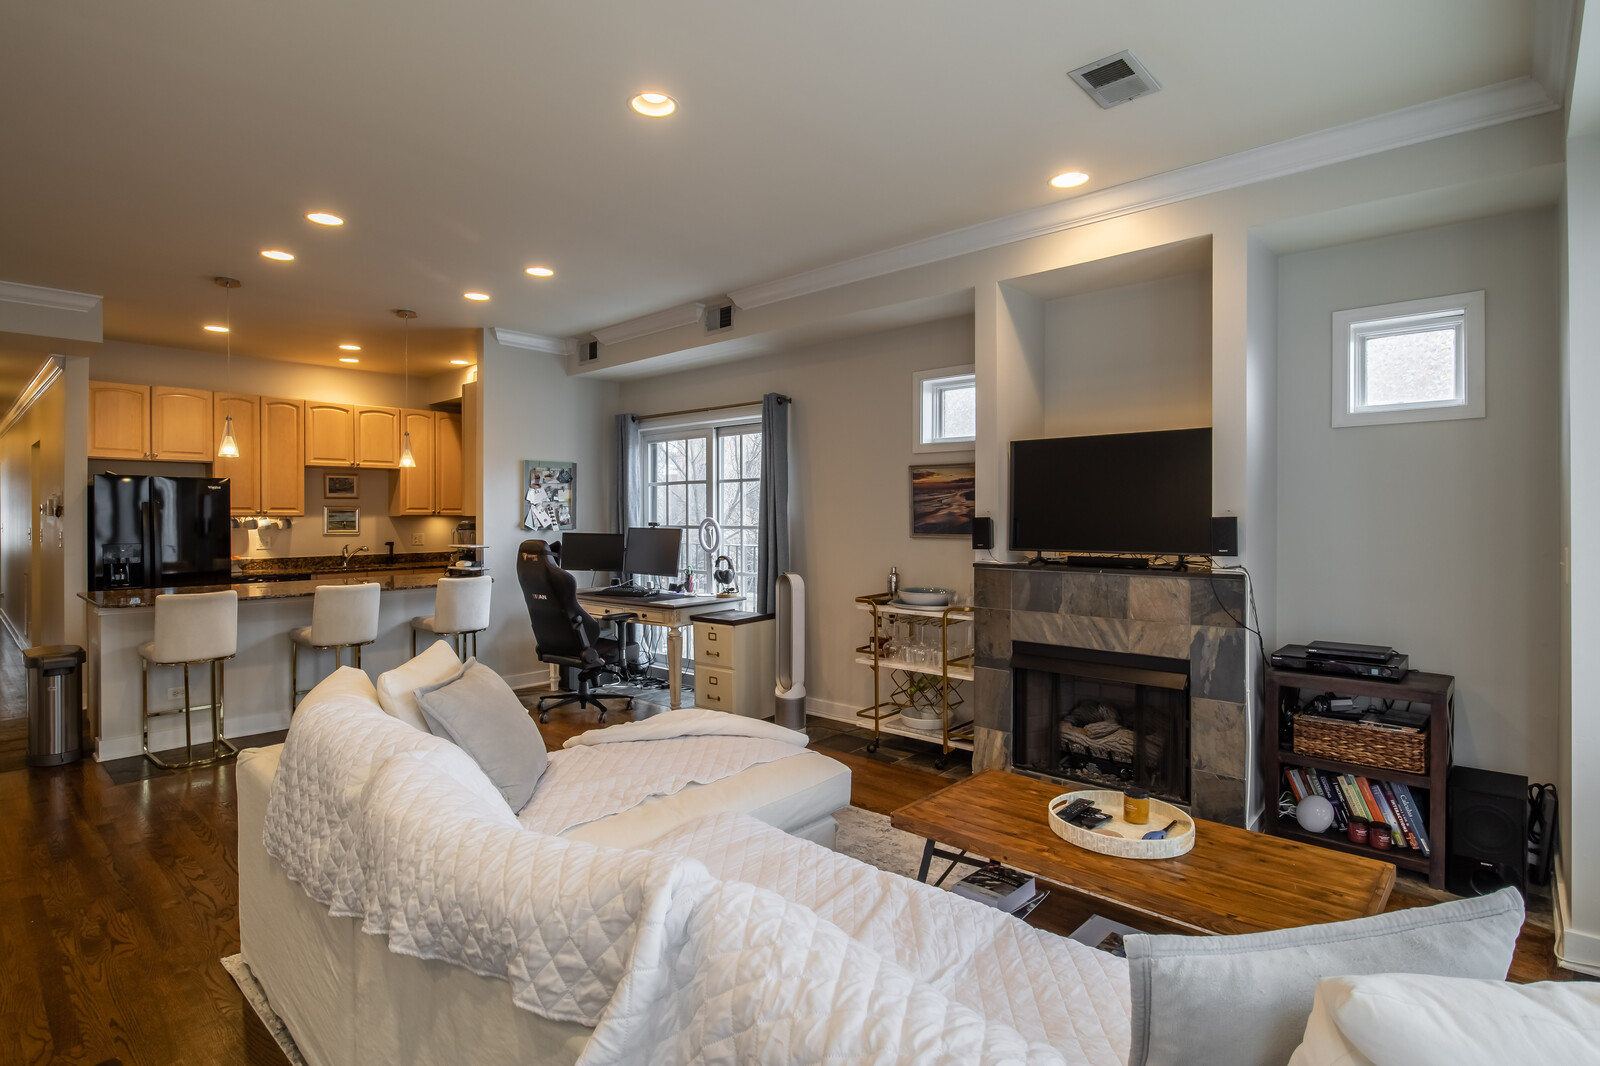
Open-plan living room and kitchen with a white sectional, stone fireplace, breakfast bar, and desk by the window.
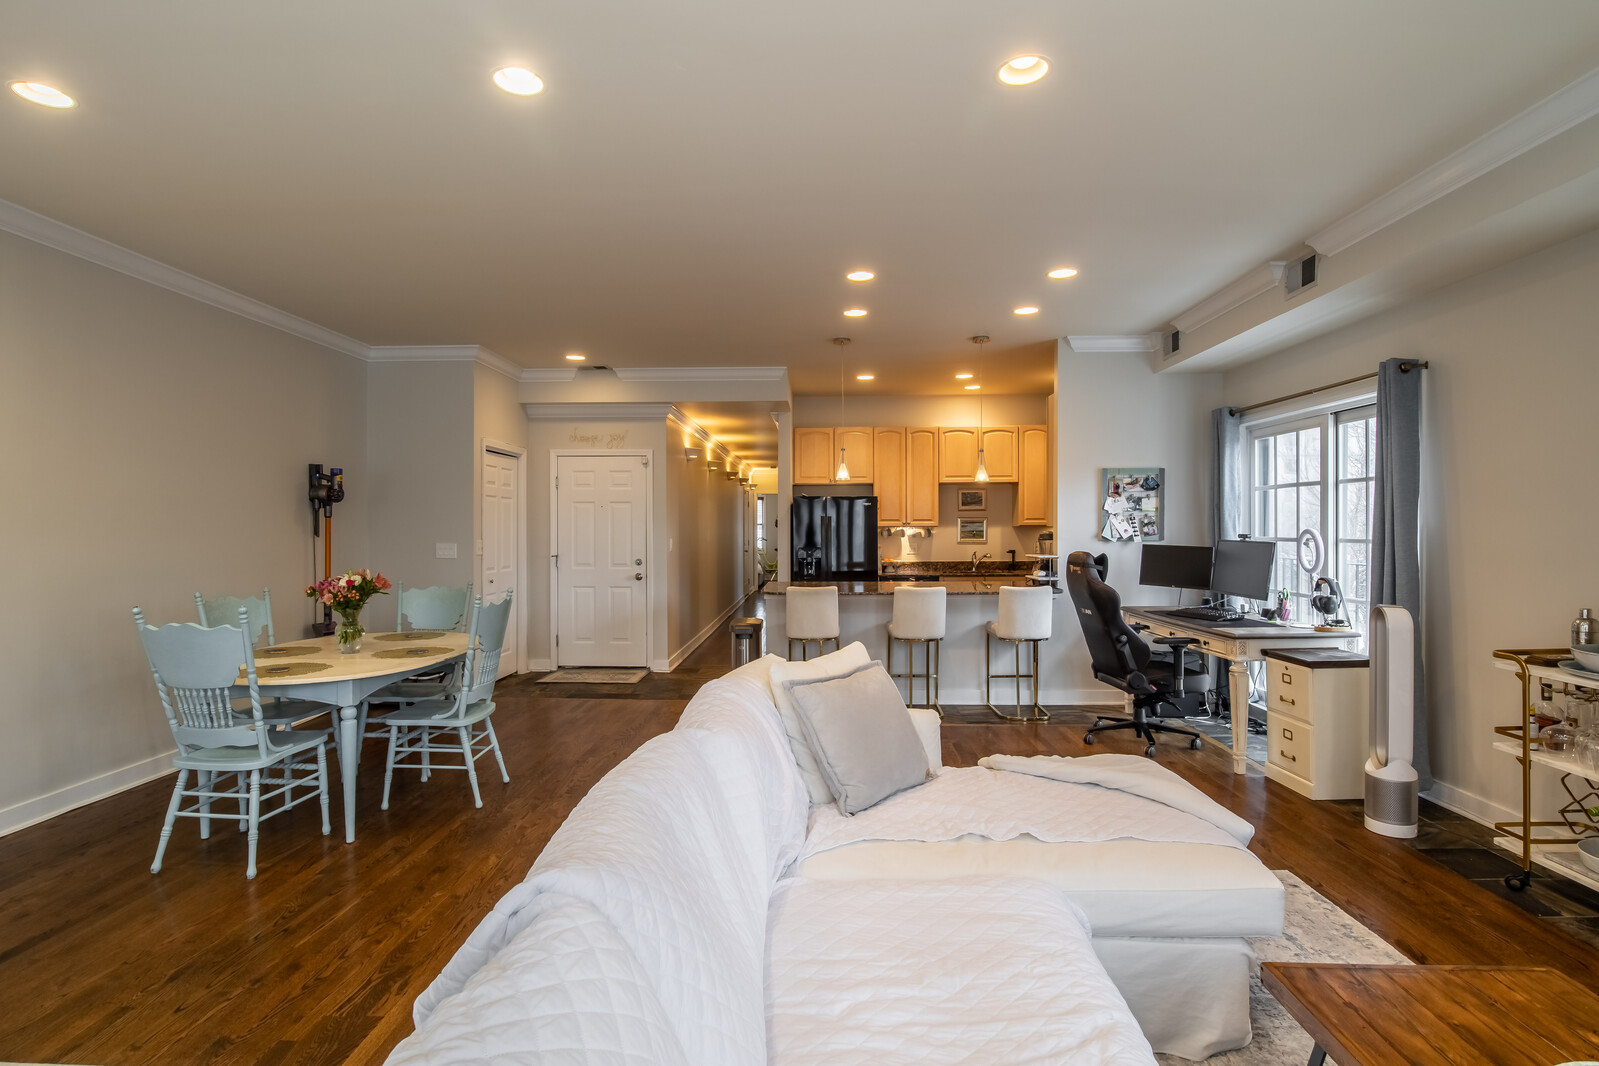
Open-plan living room with a white sofa, pale blue dining set, kitchen breakfast bar, and desk by the window.
Open-plan living and dining room with cream sofas, blue dining chairs, and dark hardwood floors.
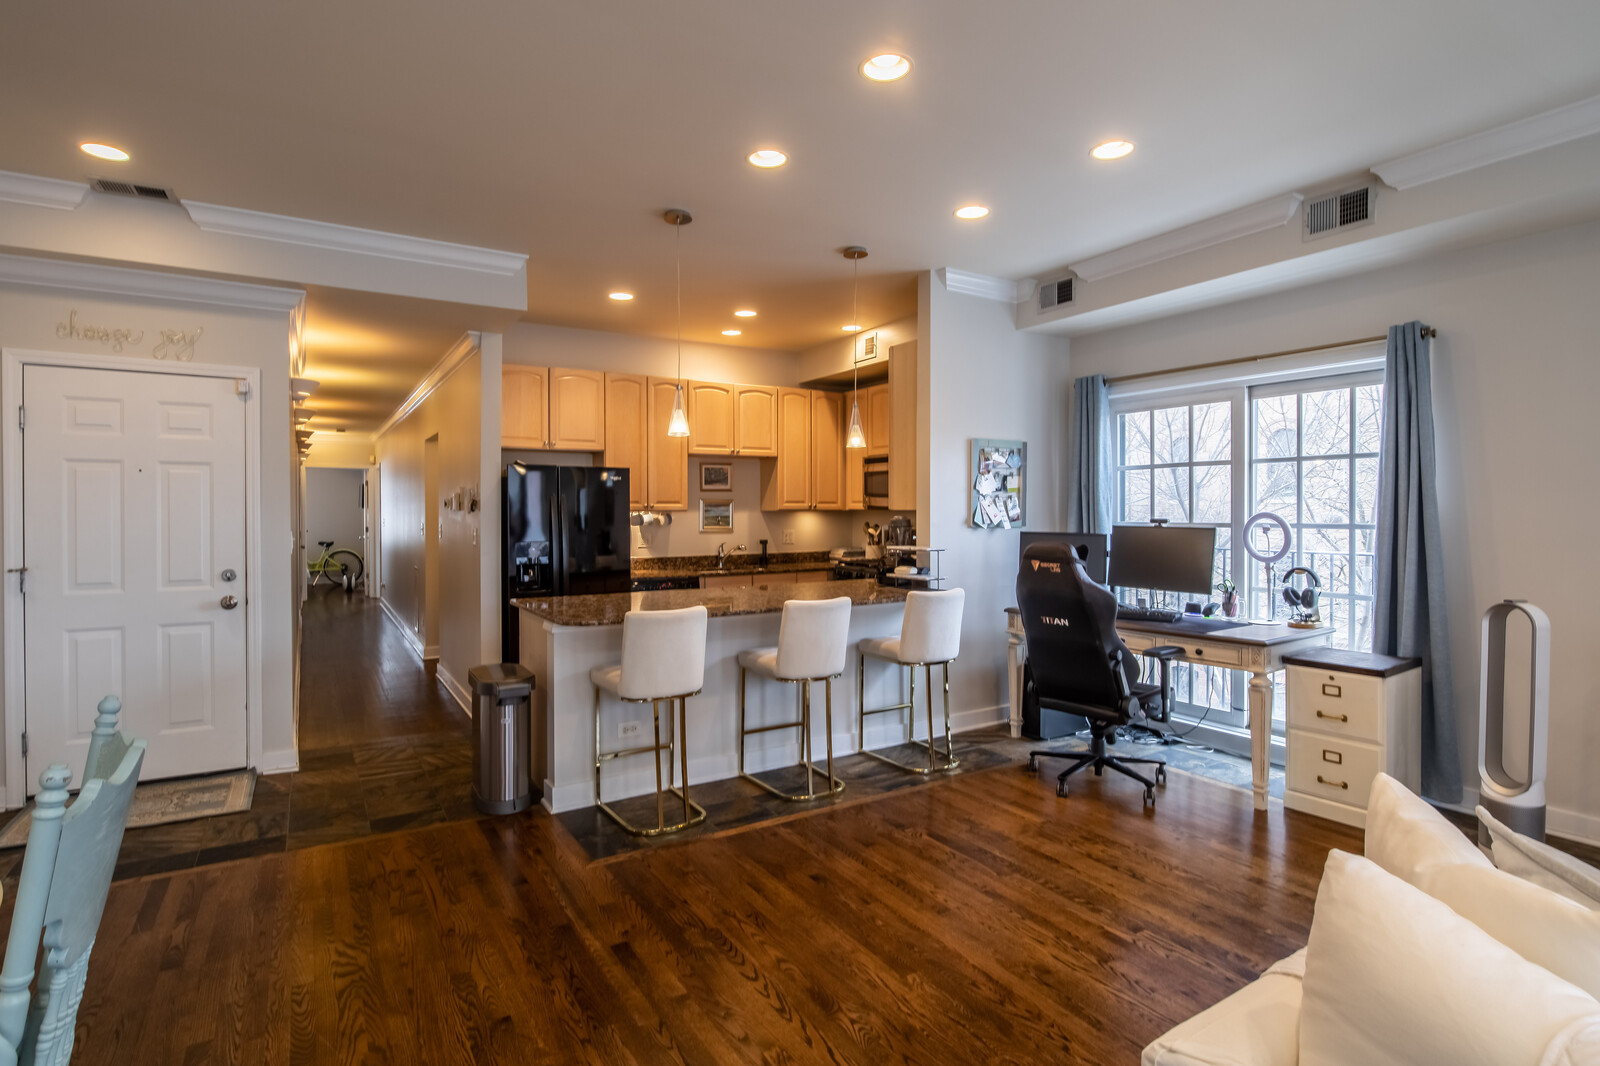
Open-plan condo kitchen and living area with island seating, hardwood floors, and a desk by large windows.
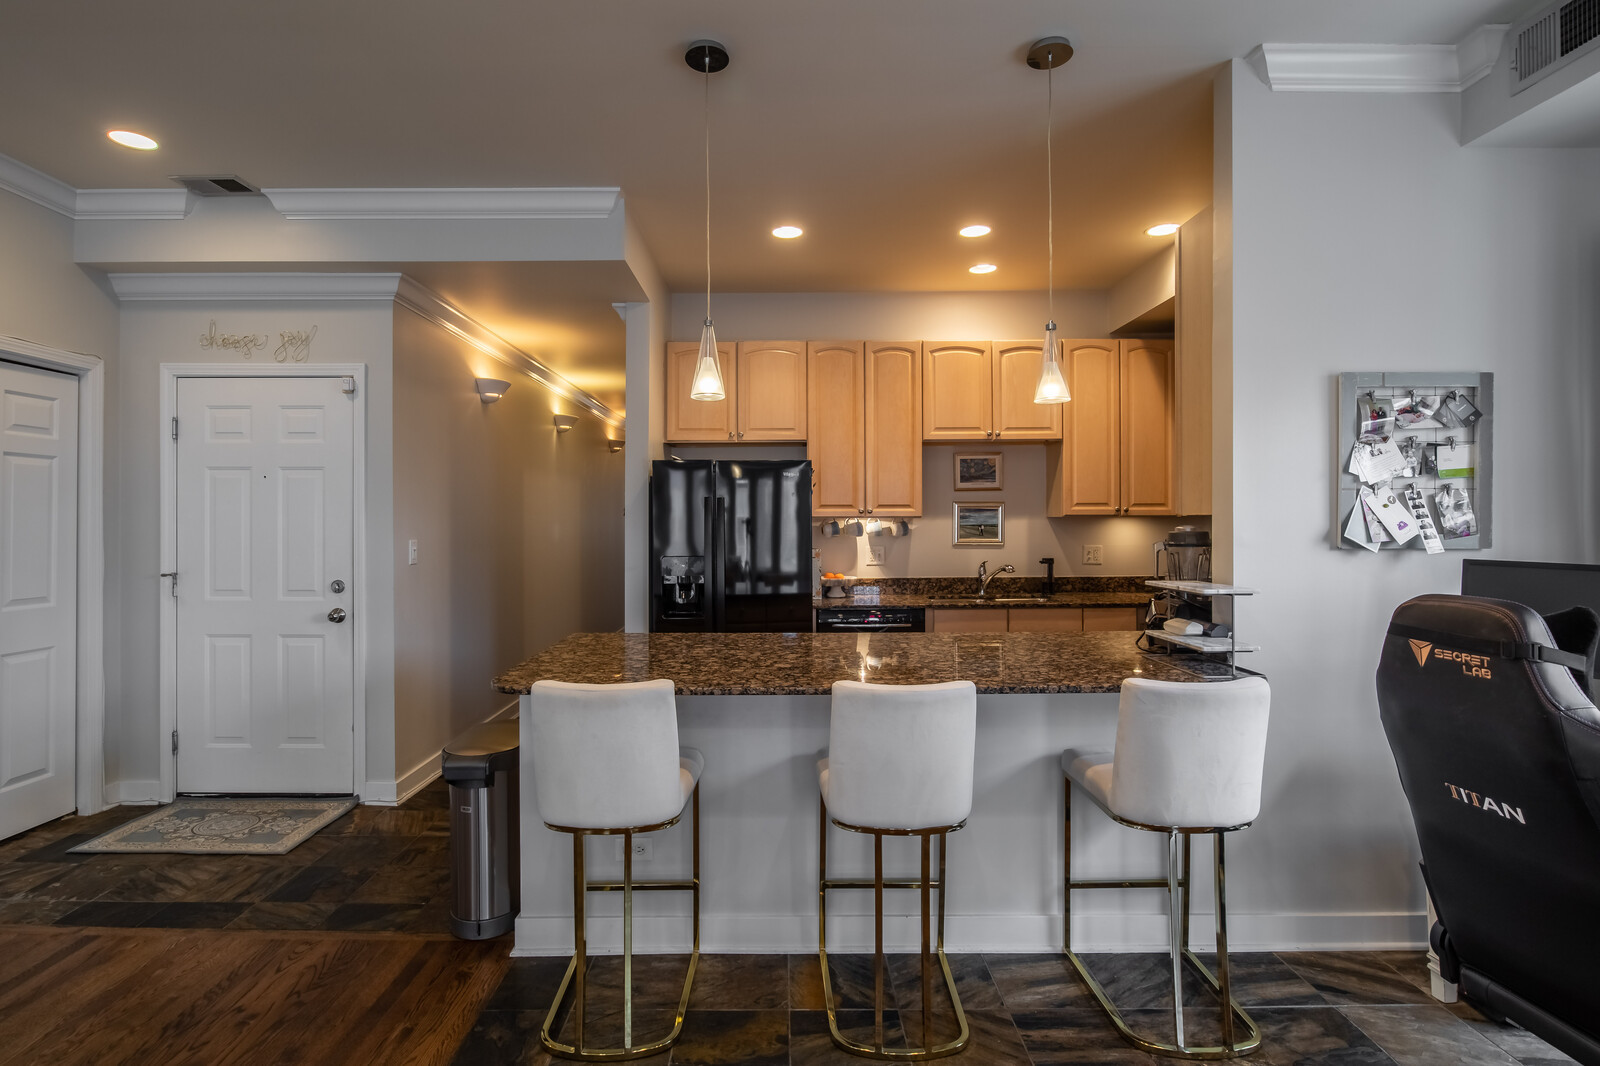
Kitchen with a granite breakfast bar, three white stools, light wood cabinets, and a black refrigerator.
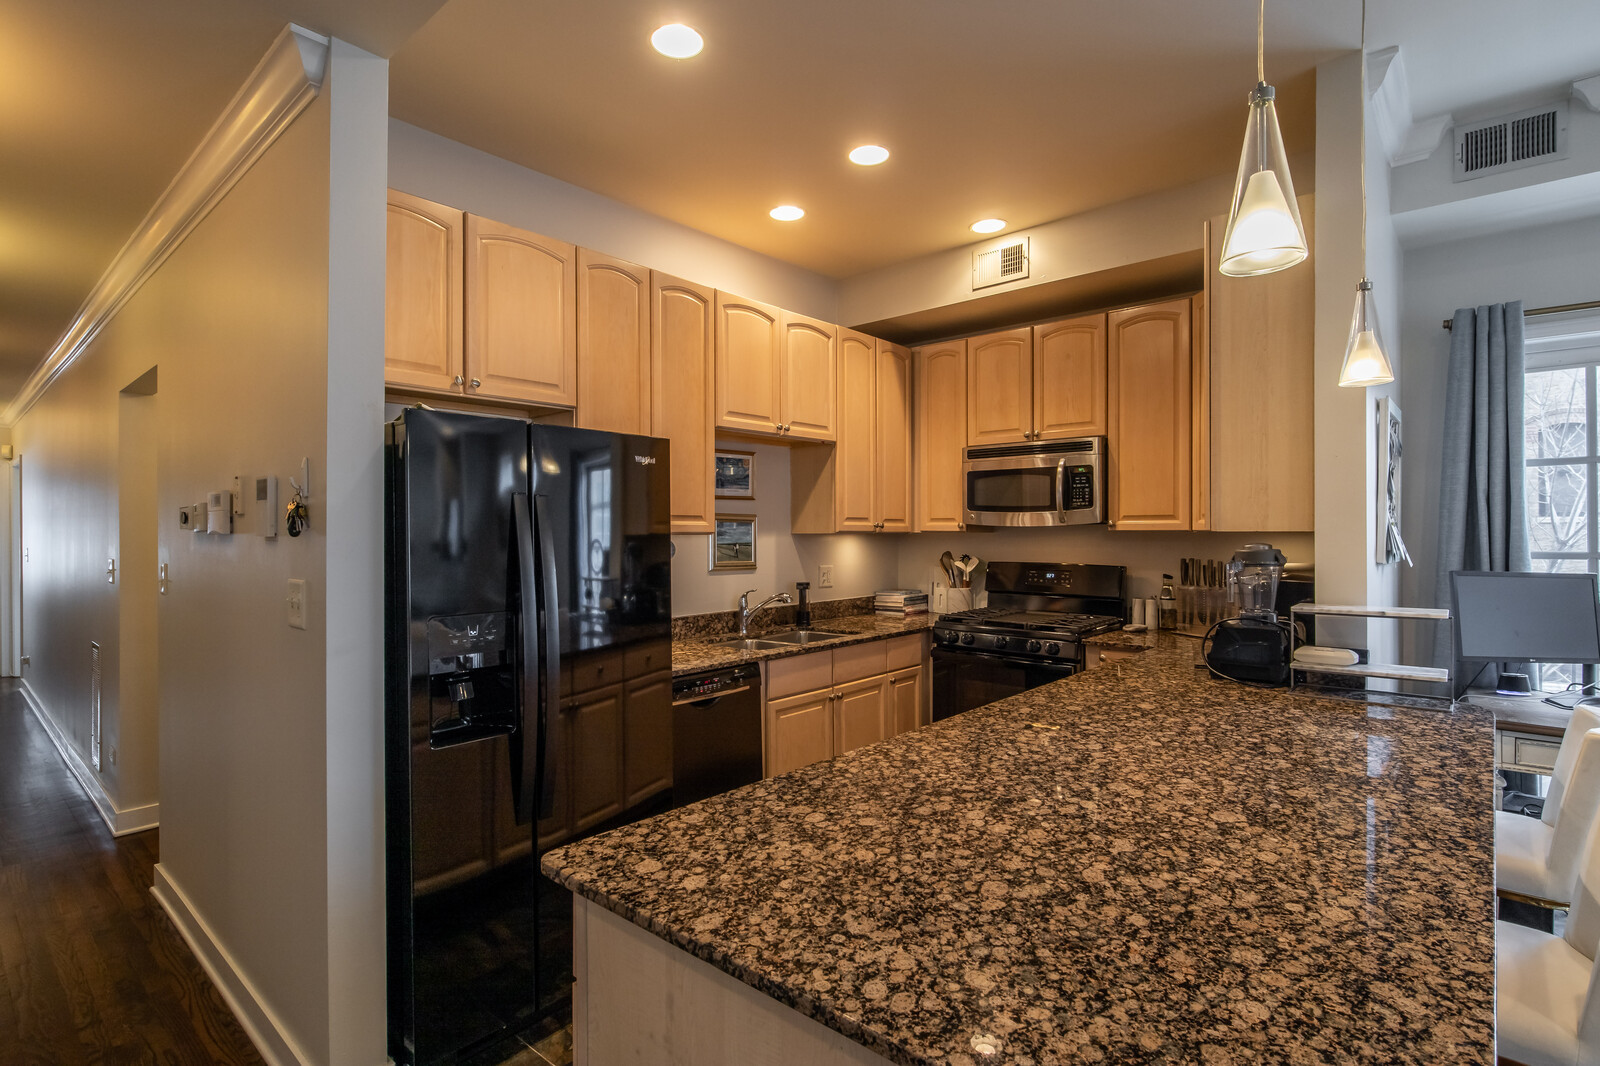
Kitchen with granite island, maple cabinetry, black appliances, and adjoining hallway.
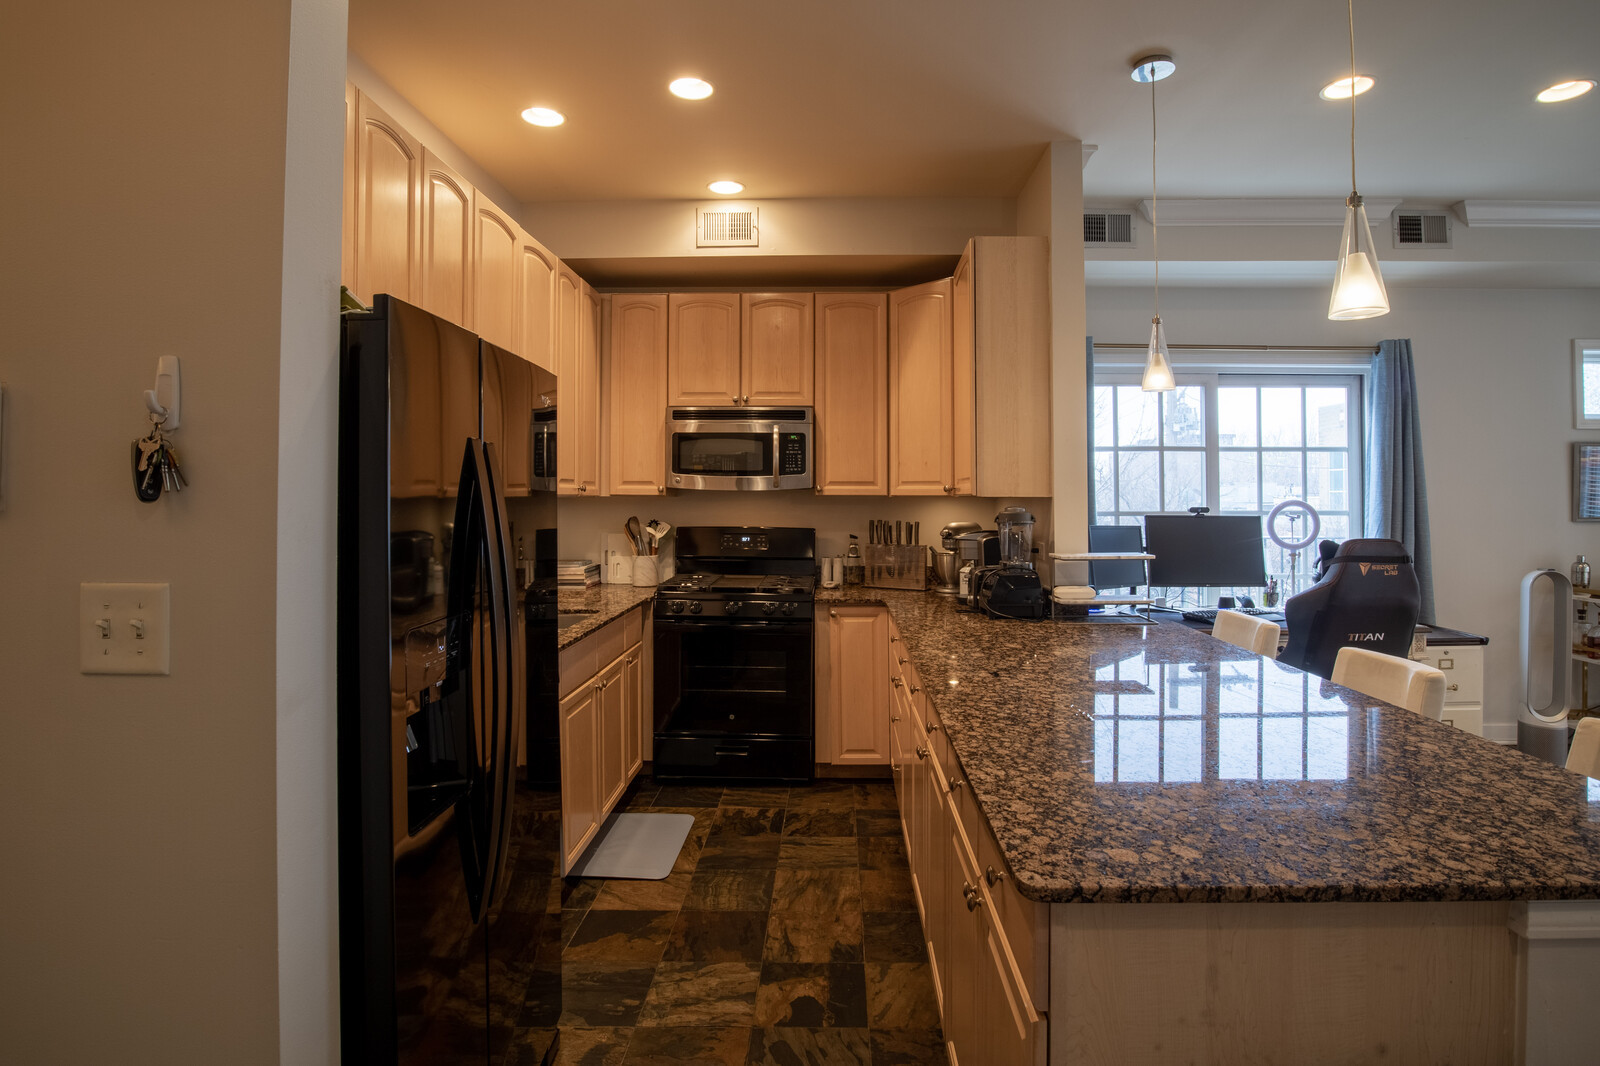
Kitchen with warm wood cabinetry, black appliances, and a large granite island beside a bright workspace.
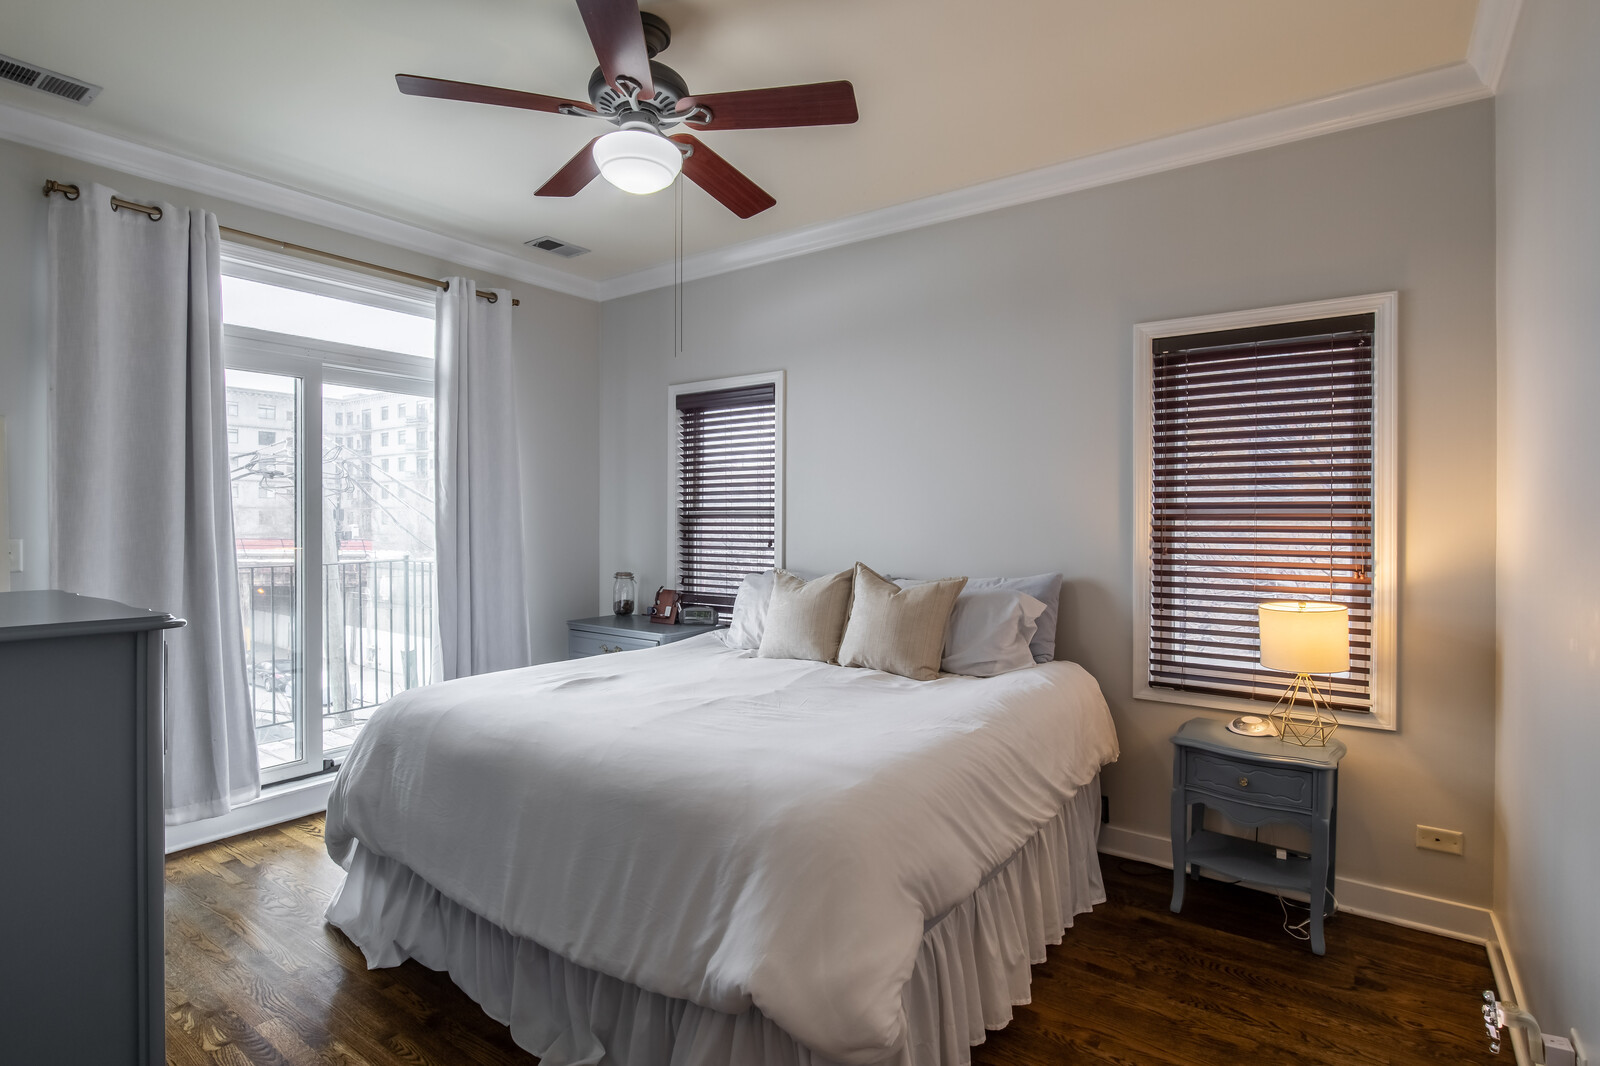
Furnished bedroom with a white bed, ceiling fan, hardwood floors, and sliding doors to a balcony.
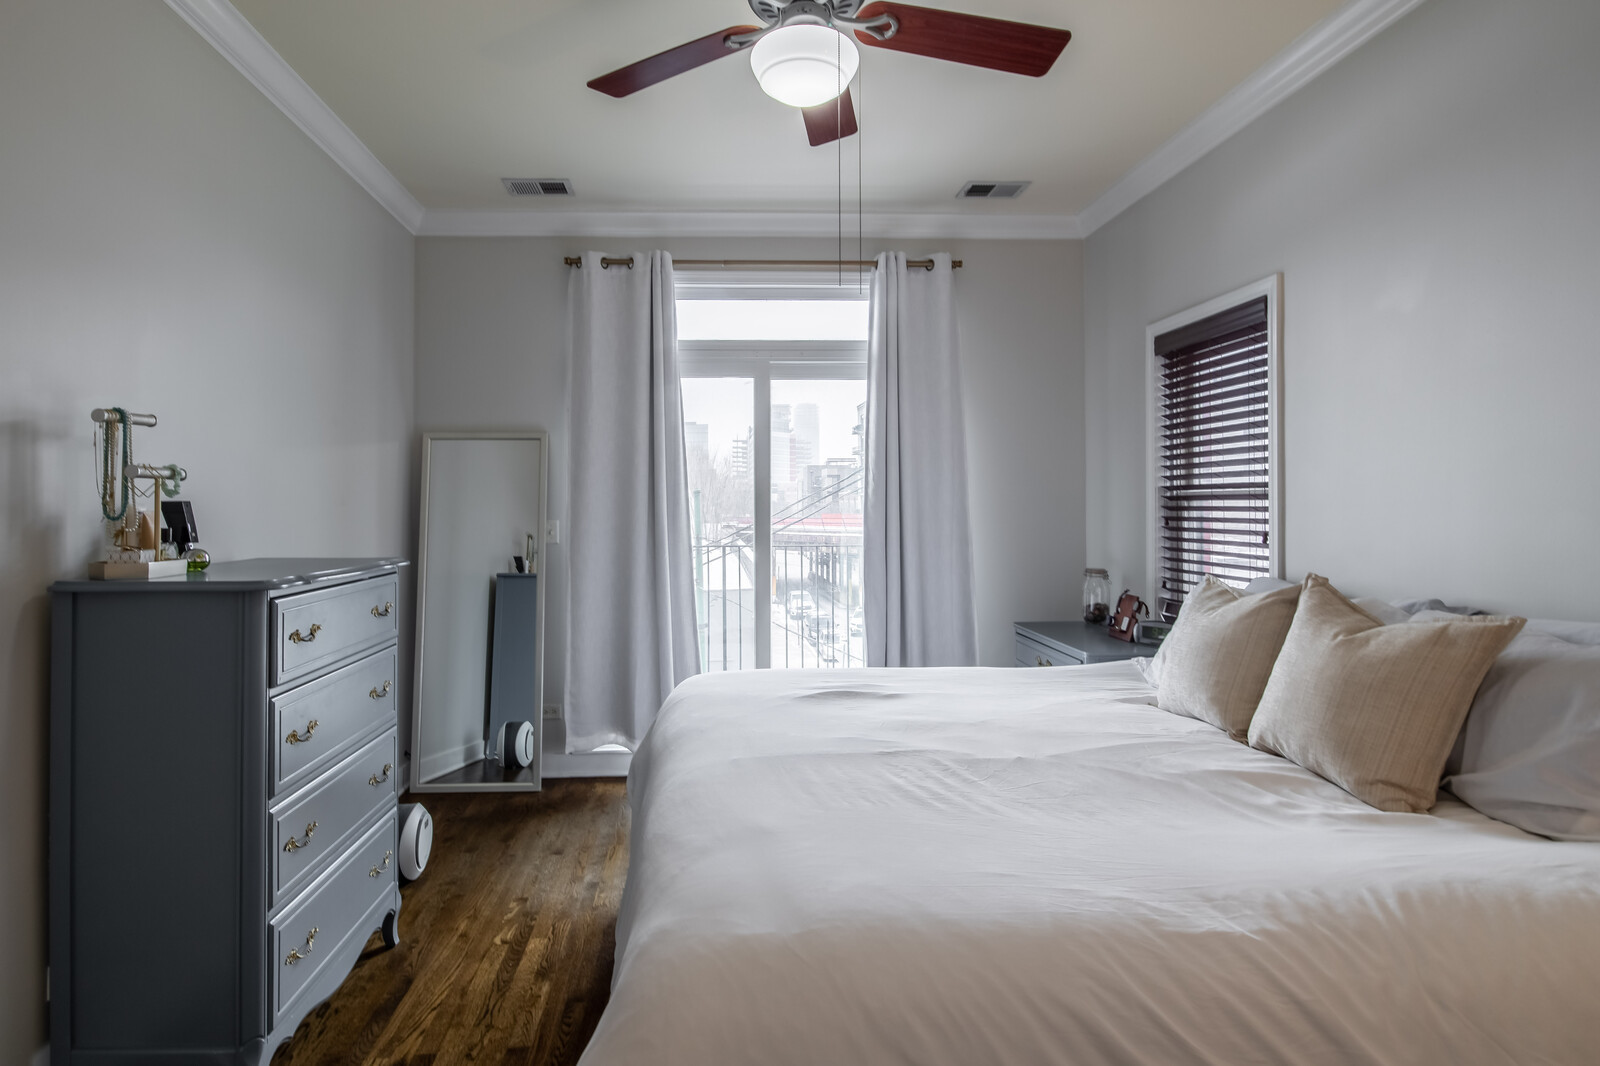
Bedroom with a white bed, gray dresser, and city view through curtained windows.
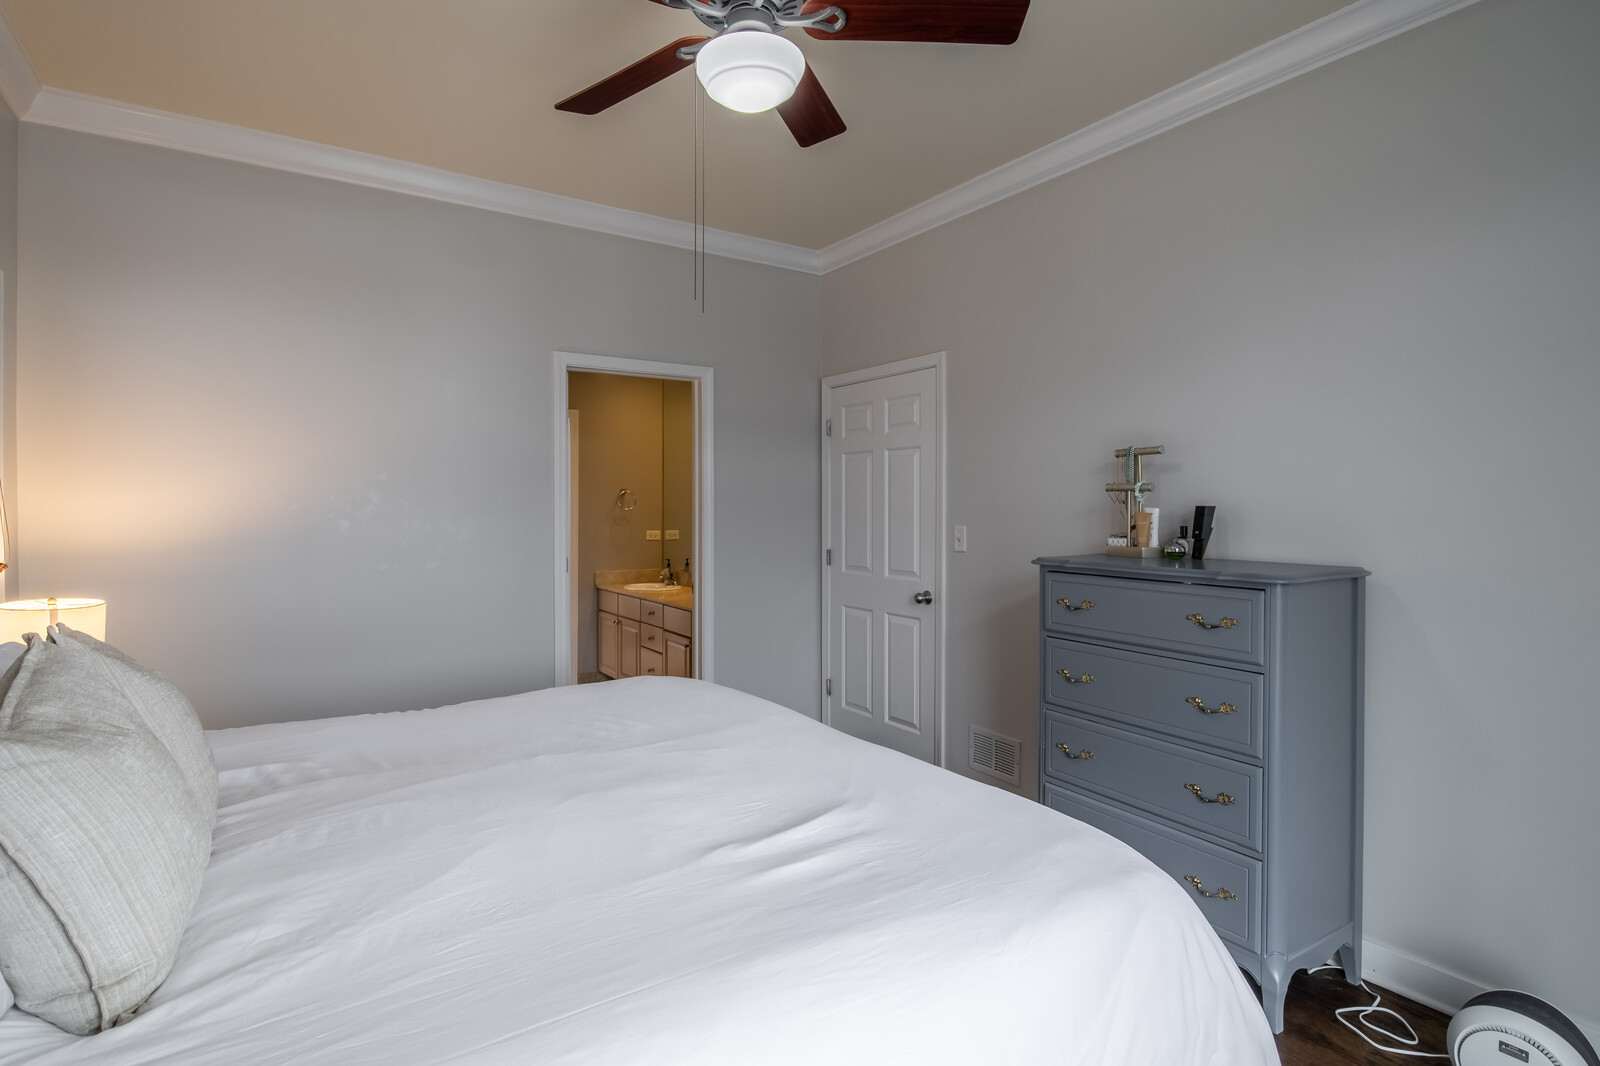
Furnished bedroom with a white bed, gray dresser, ceiling fan, and bathroom vanity visible through the doorway.
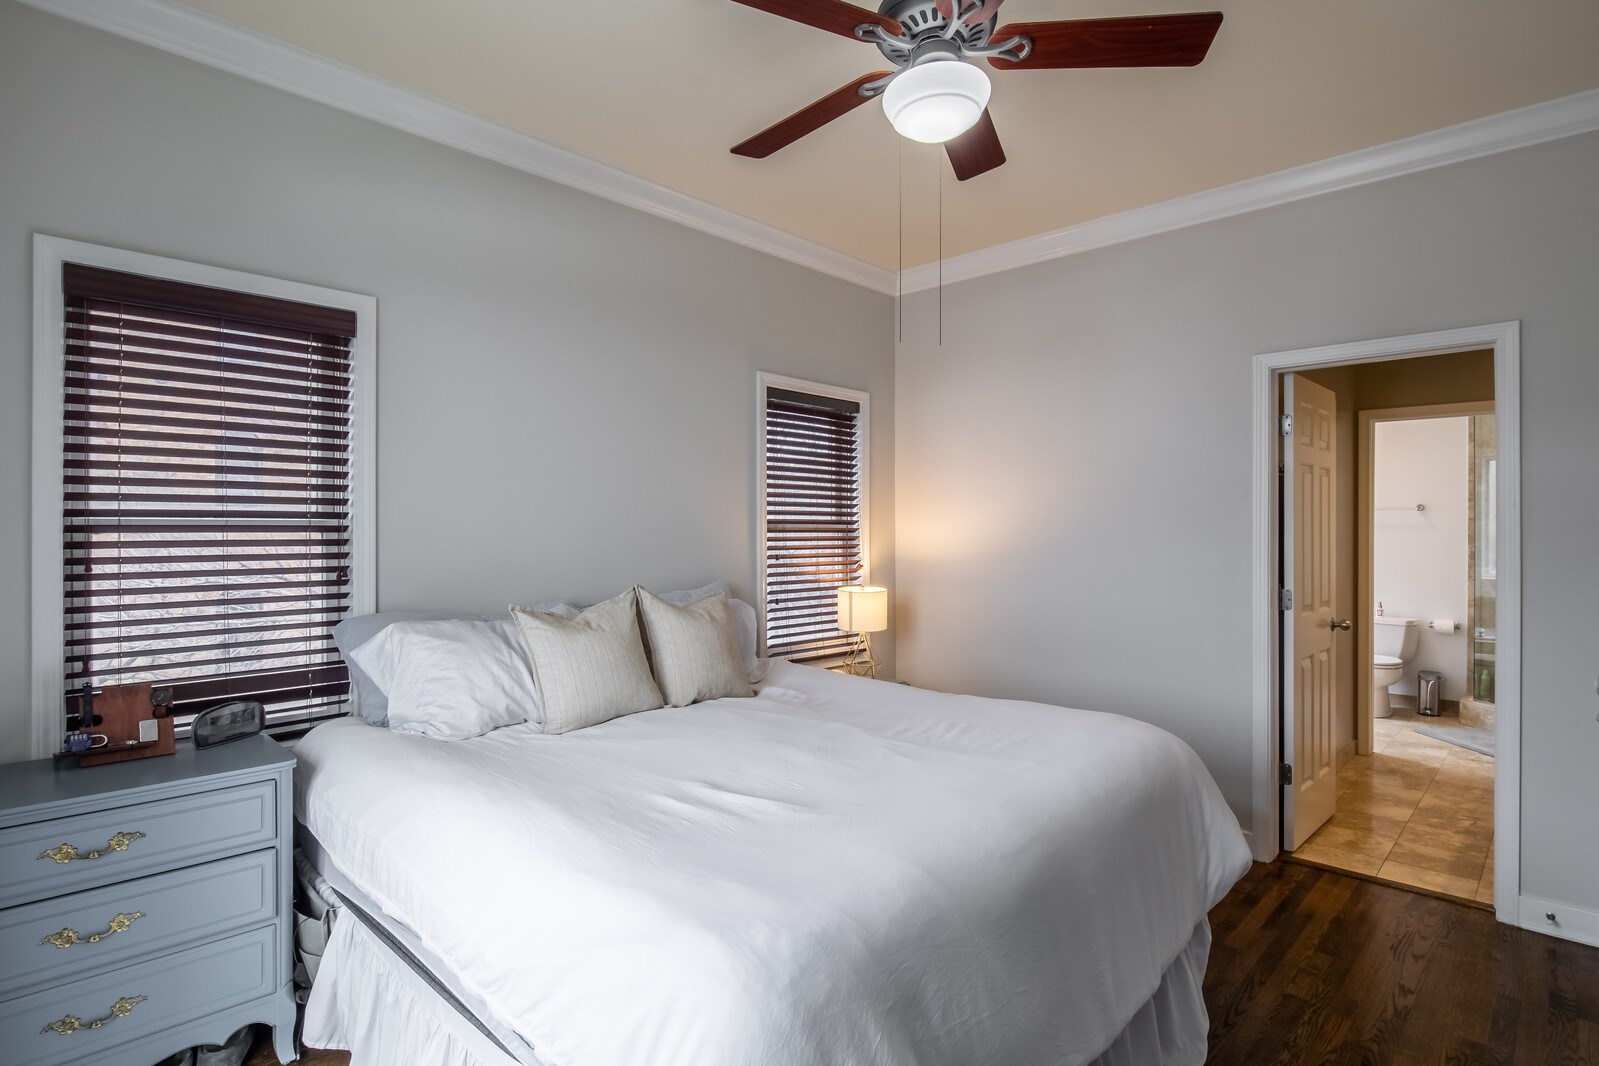
Bedroom with a white bed, dark wood floors, and an open doorway to the bathroom.
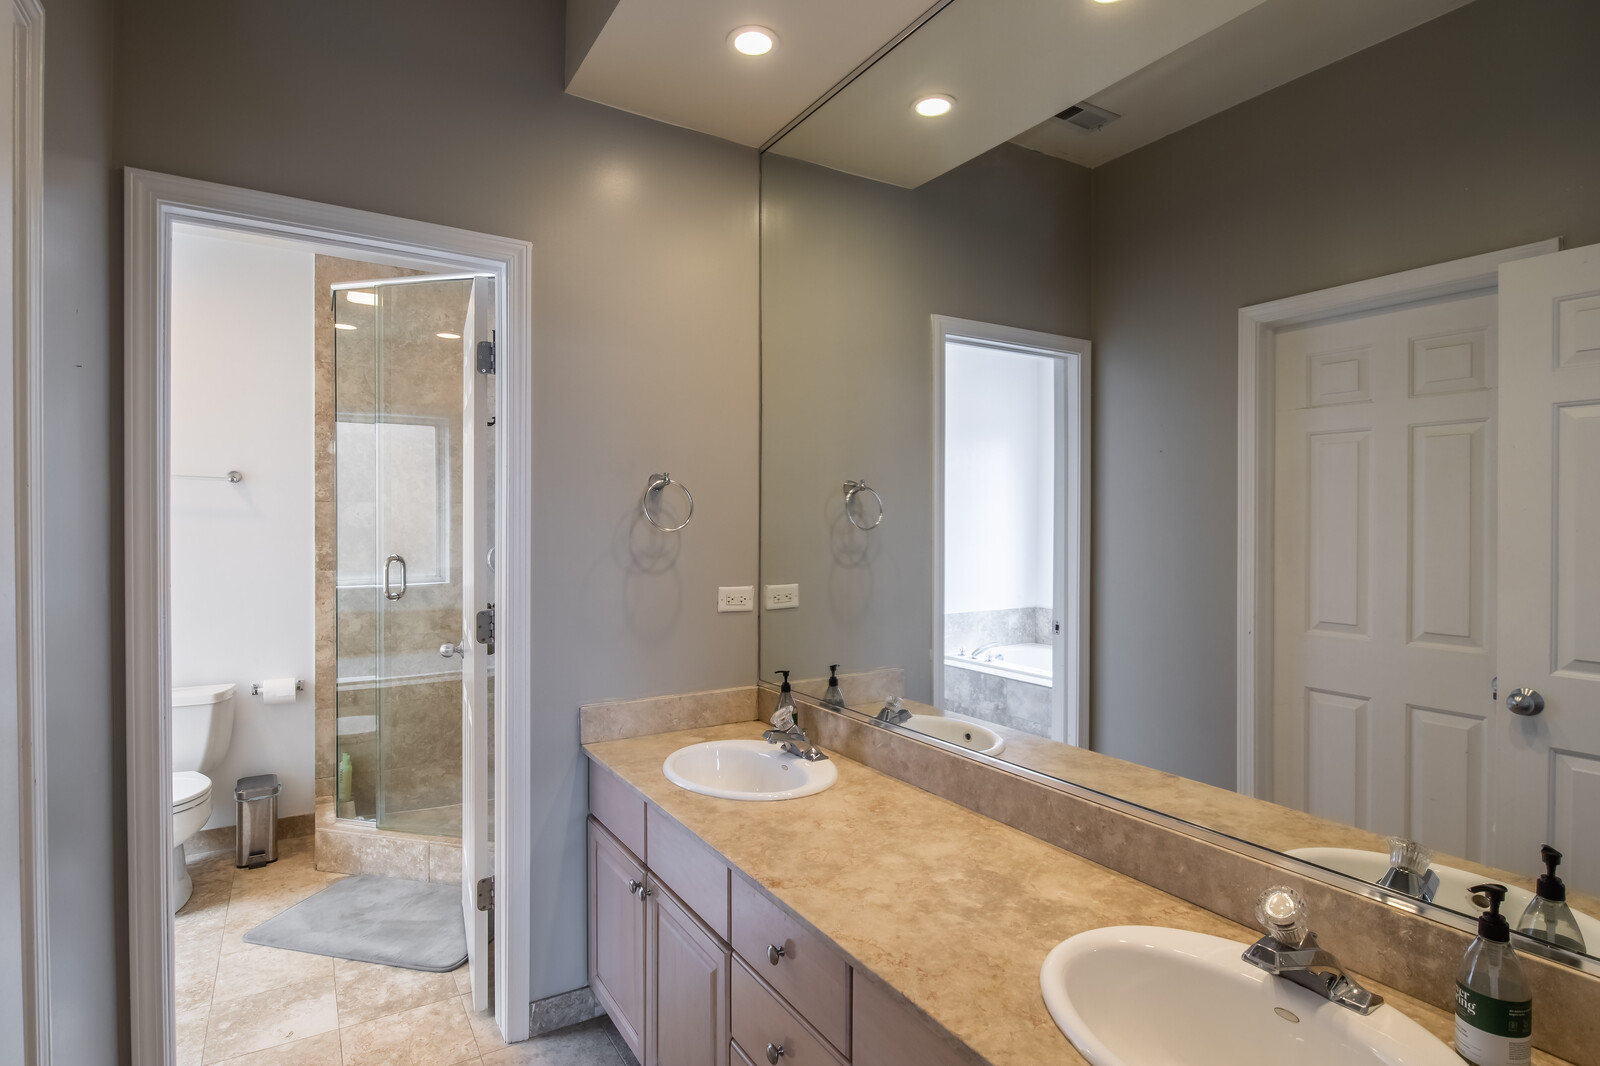
Bathroom with a double-sink vanity and mirror beside a glass-enclosed shower.
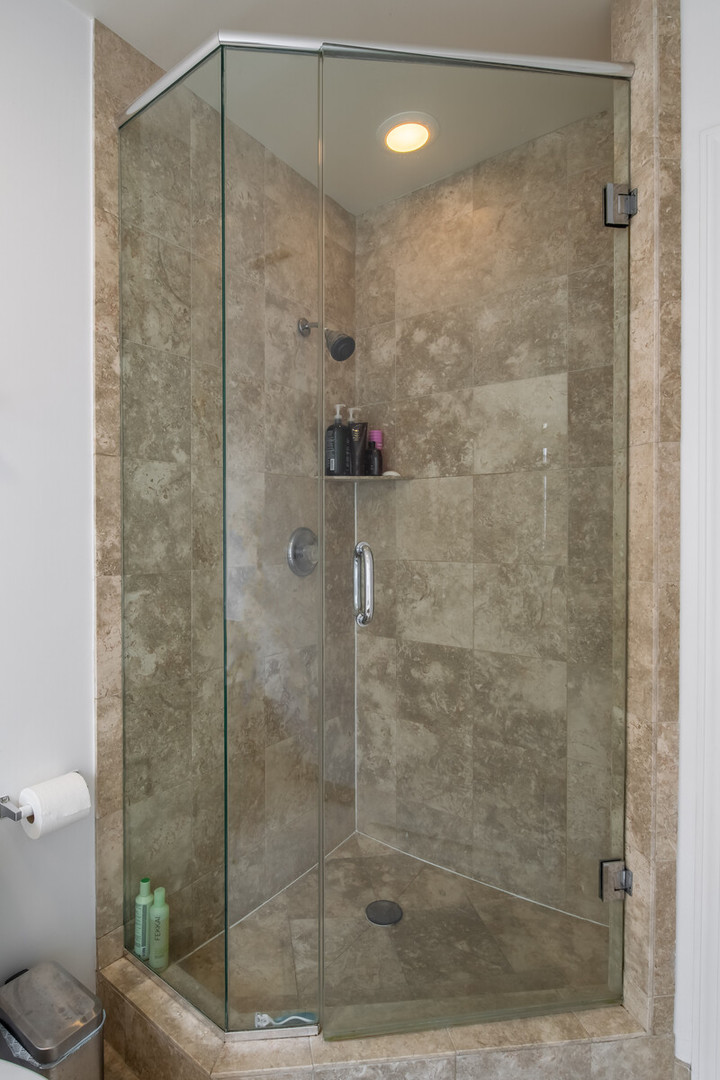
Glass-enclosed shower with beige stone tile, chrome hardware, and a corner shelf.
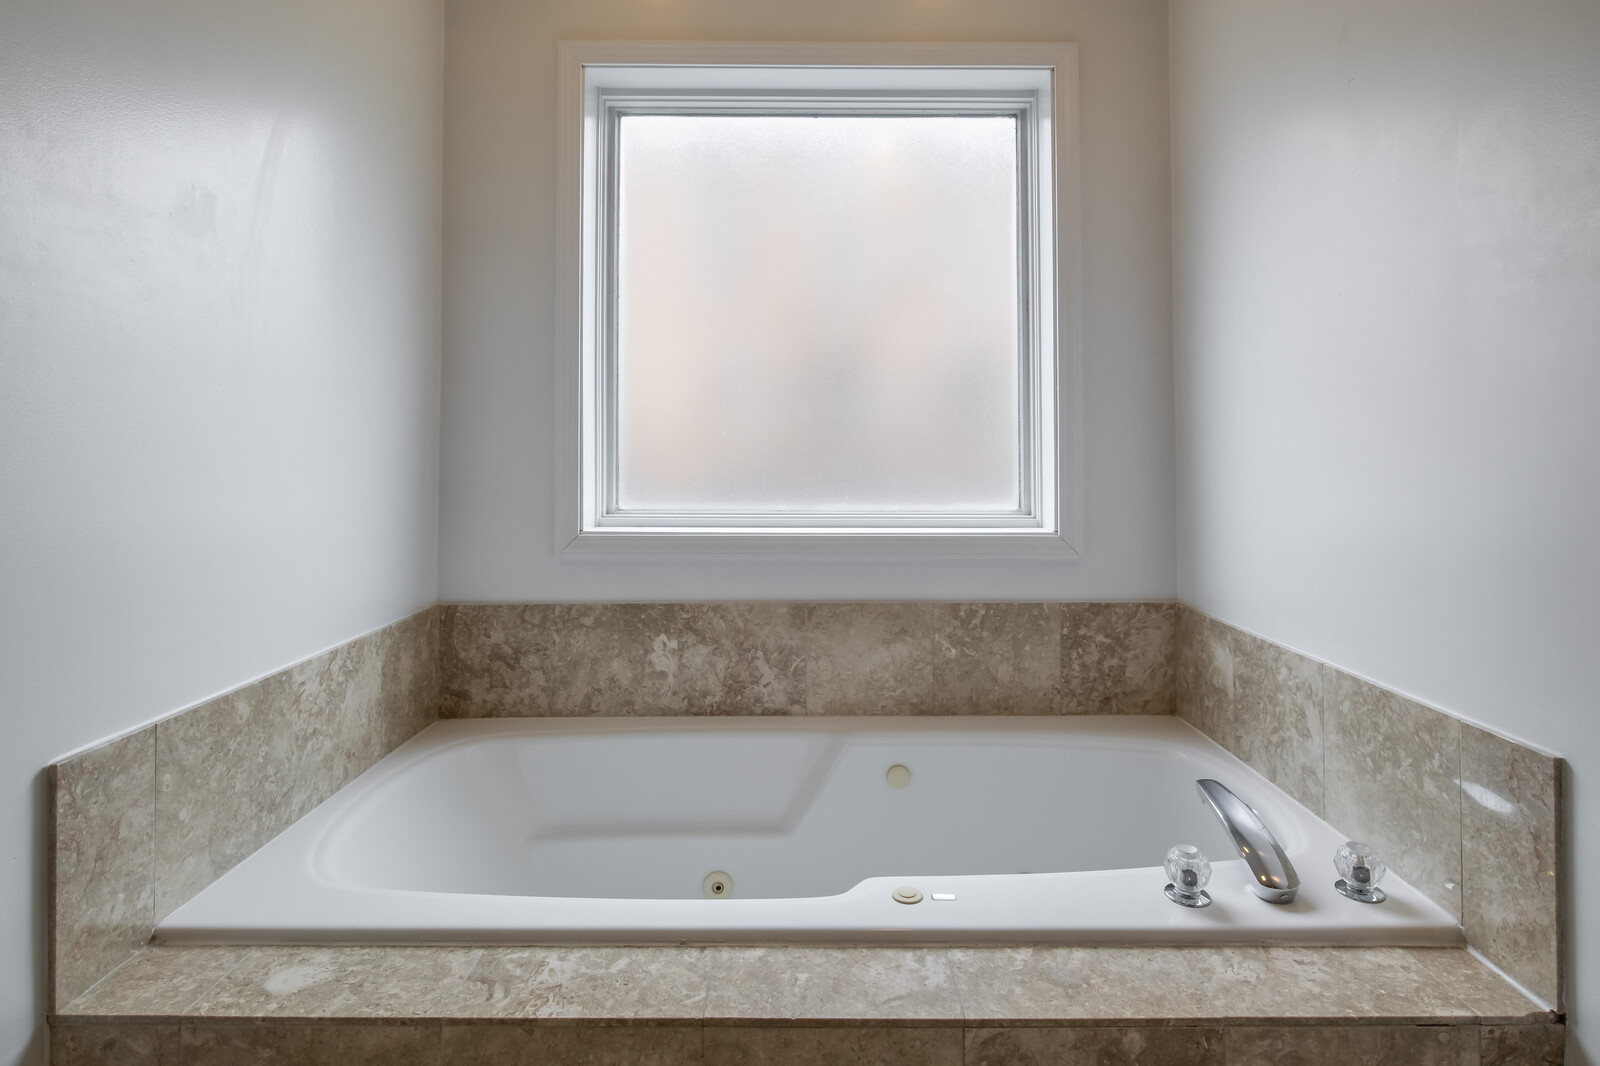
Built-in jetted bathtub beneath a large window, surrounded by beige tile.
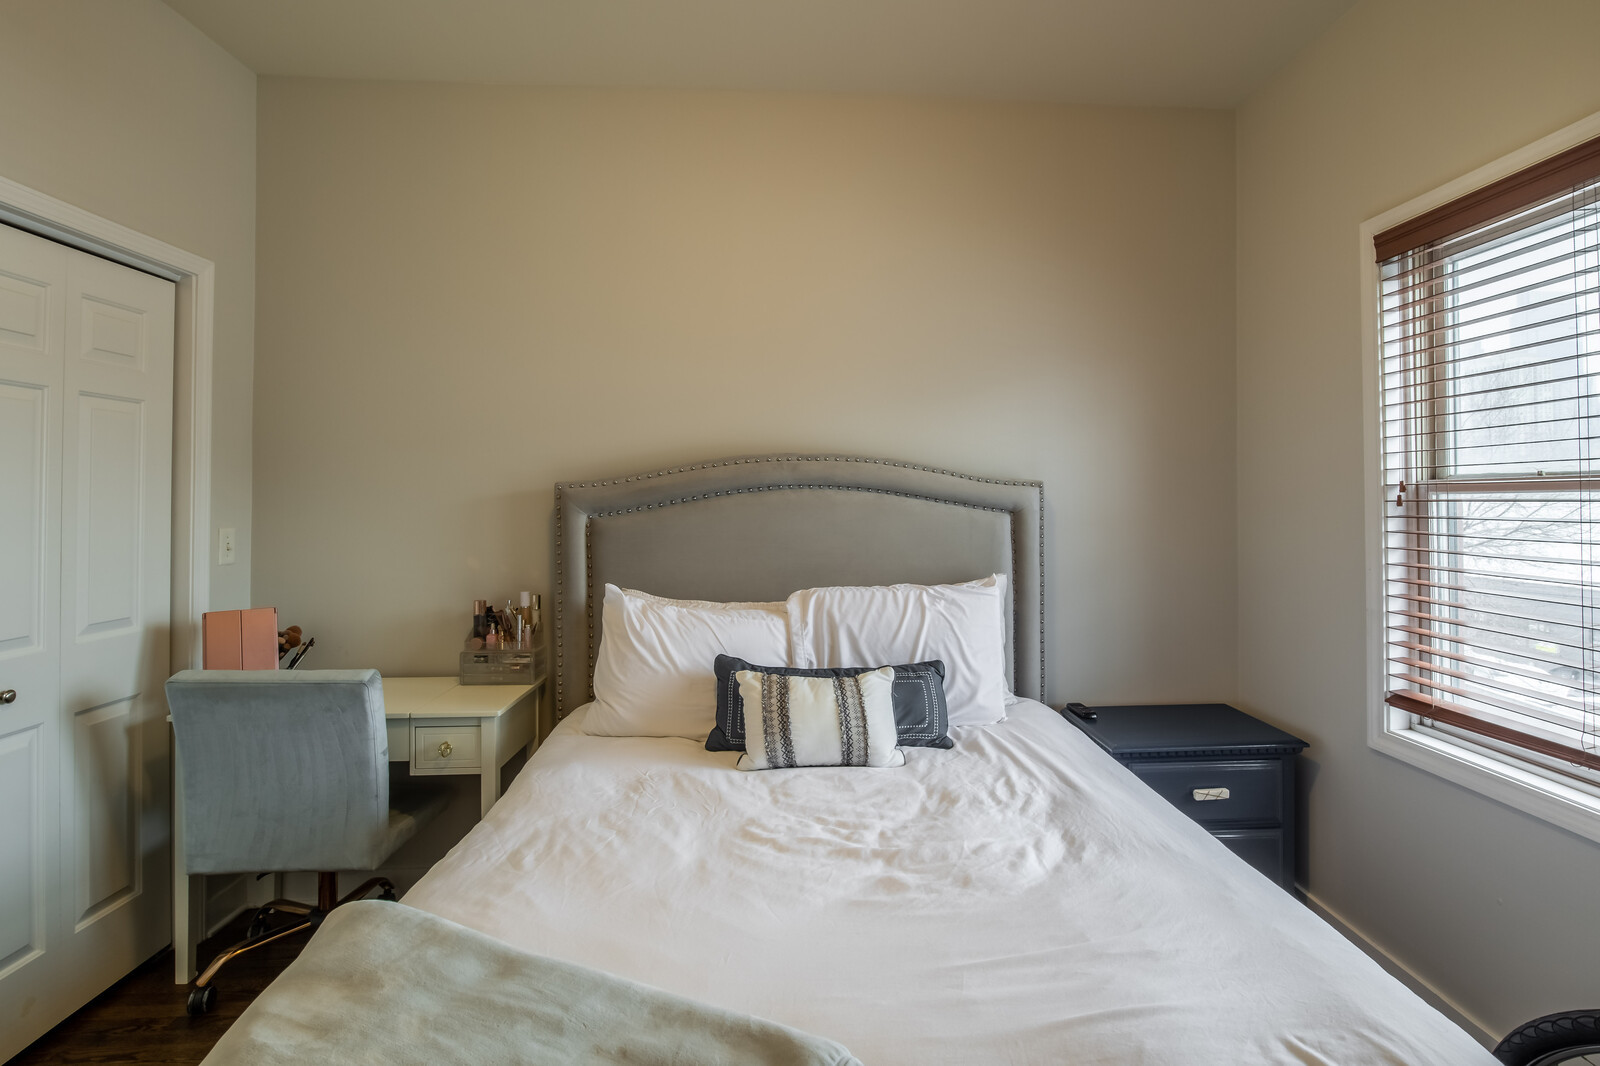
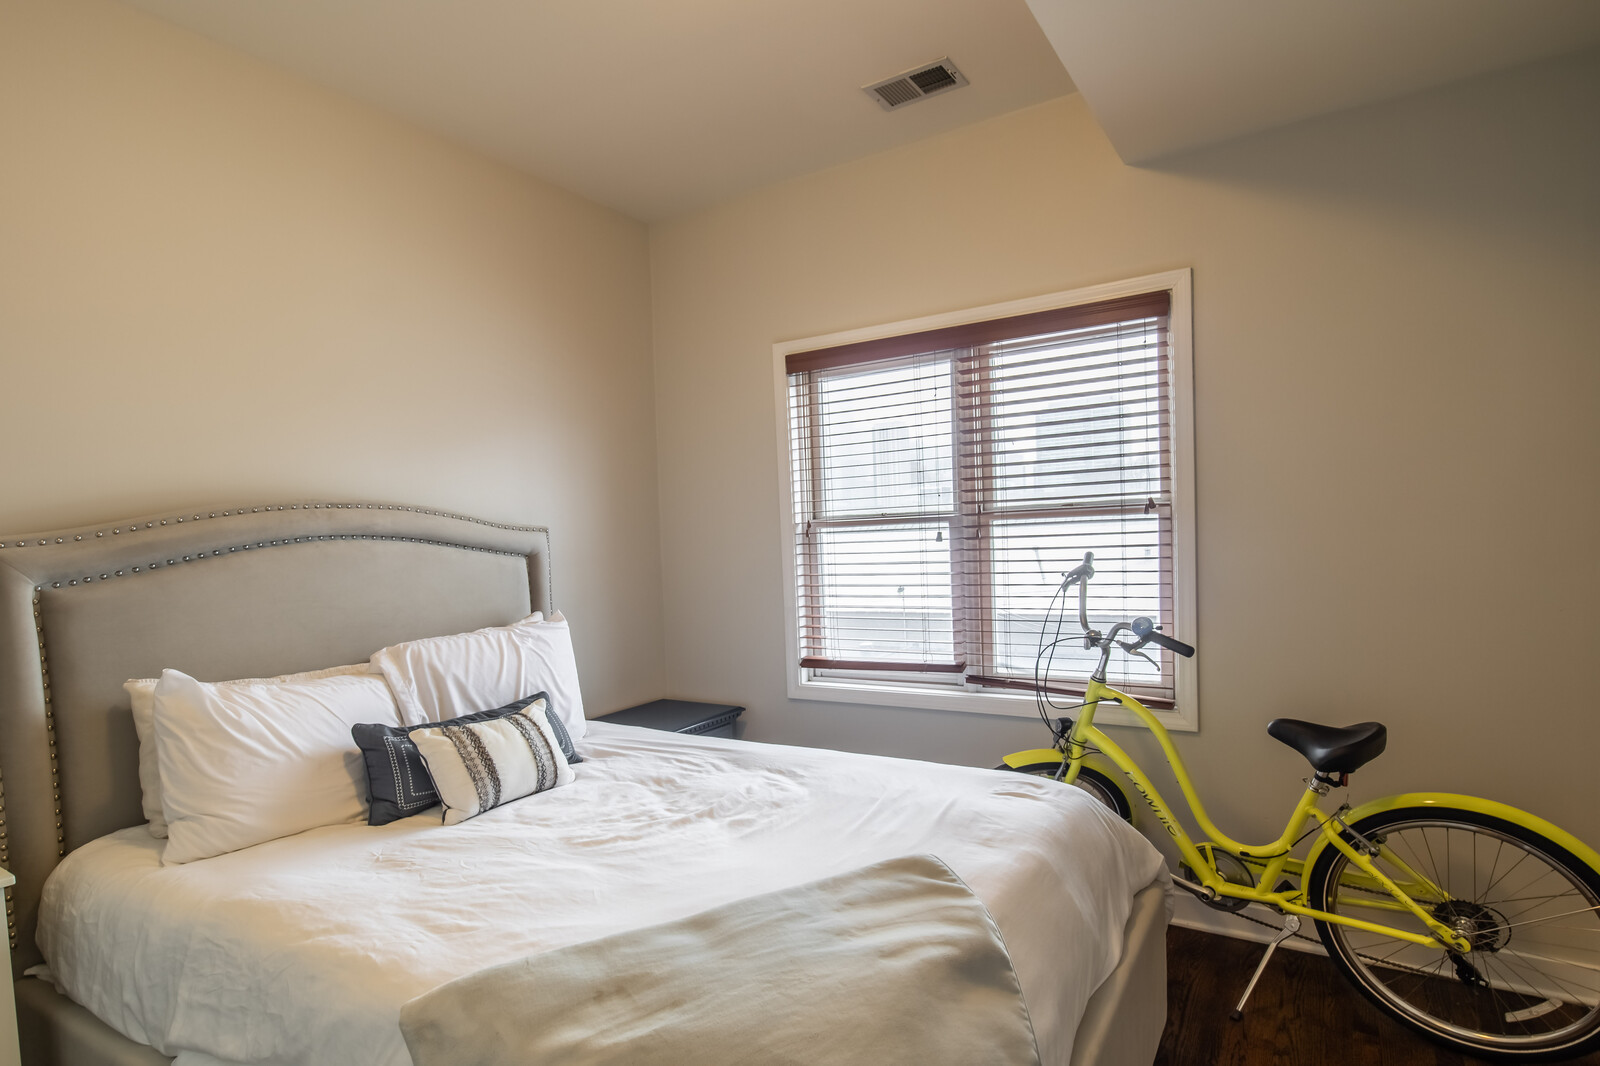
Bedroom with a white bed, gray nailhead-trim headboard, small desk, and window with wooden blinds.
Bedroom with a white bed and a bright yellow bicycle beside the window.
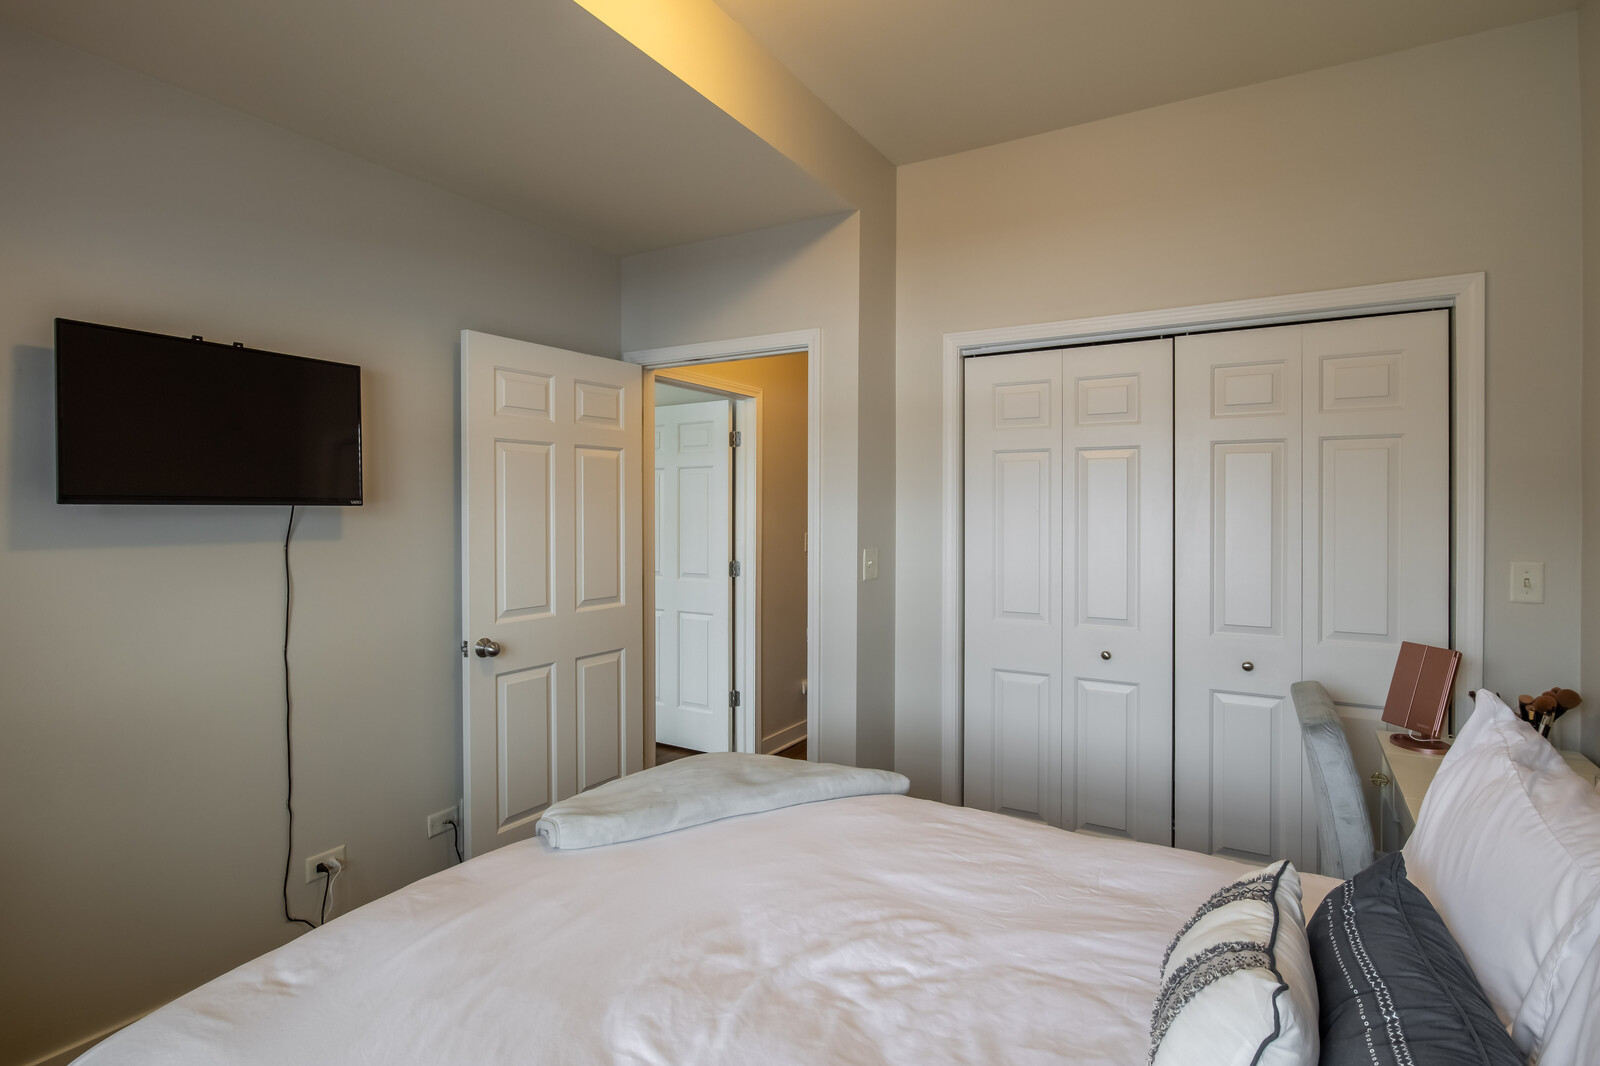
Bedroom with a large bed, sliding-door closets, and a wall-mounted television.
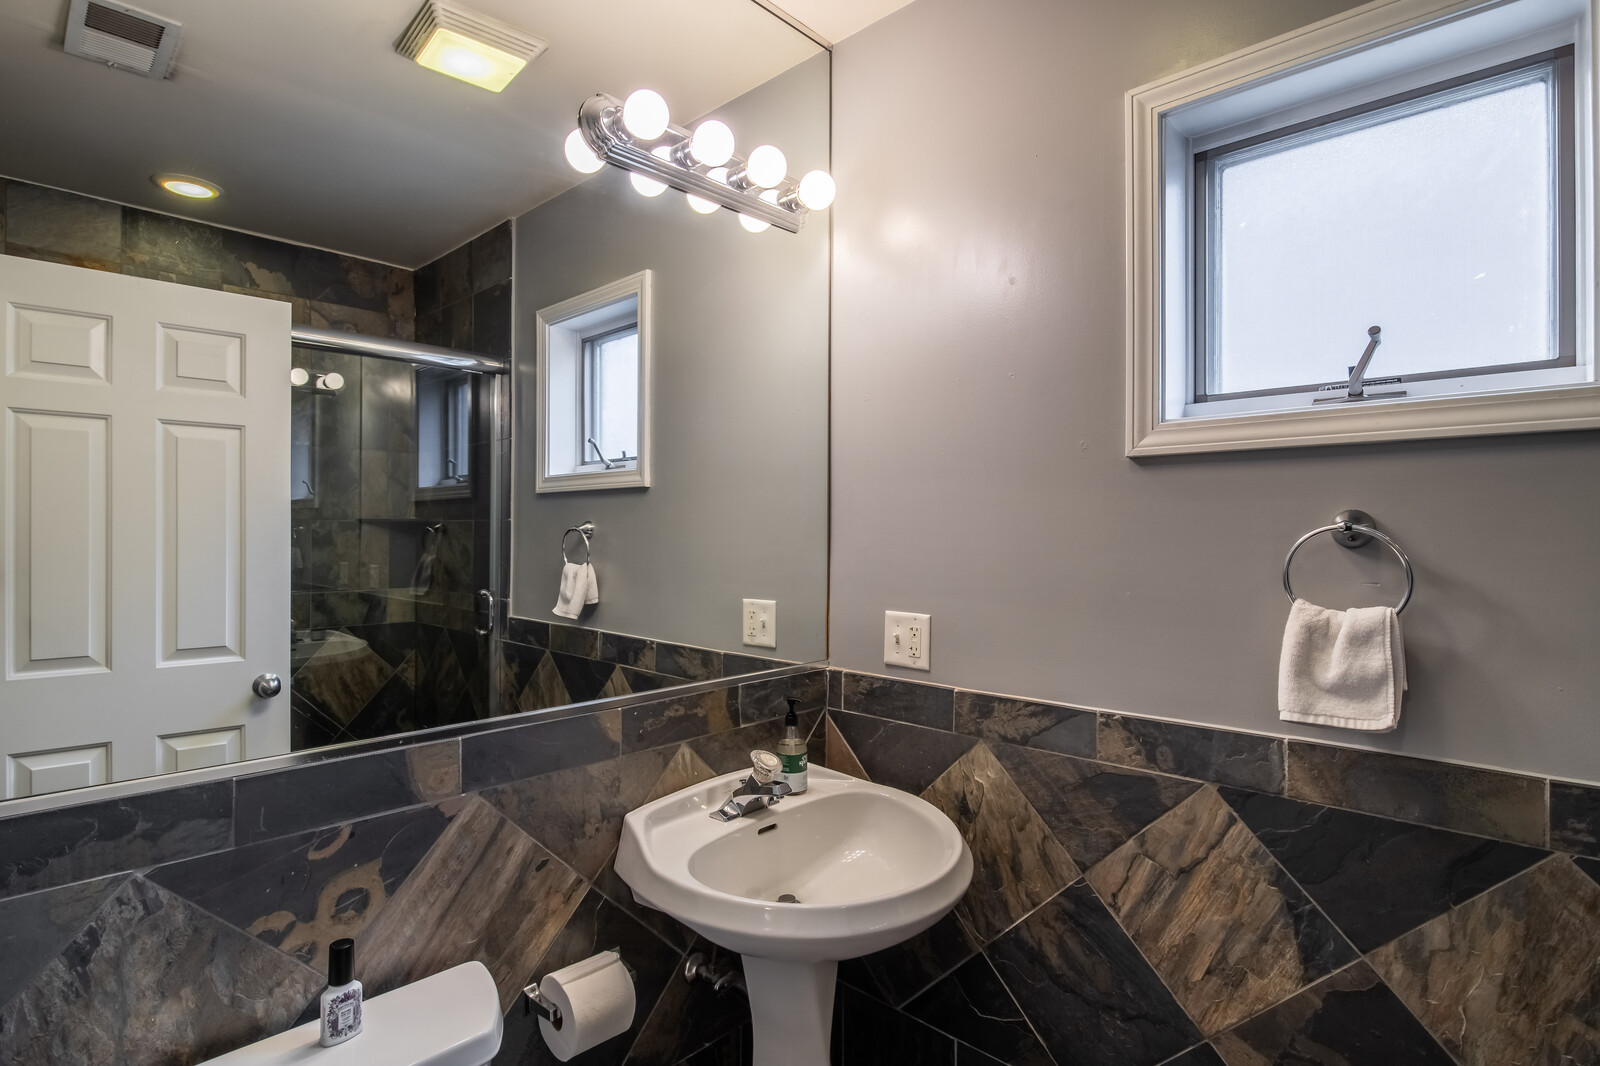
Bathroom with dark stone tile, a pedestal sink, mirrored wall, and glass-enclosed shower.
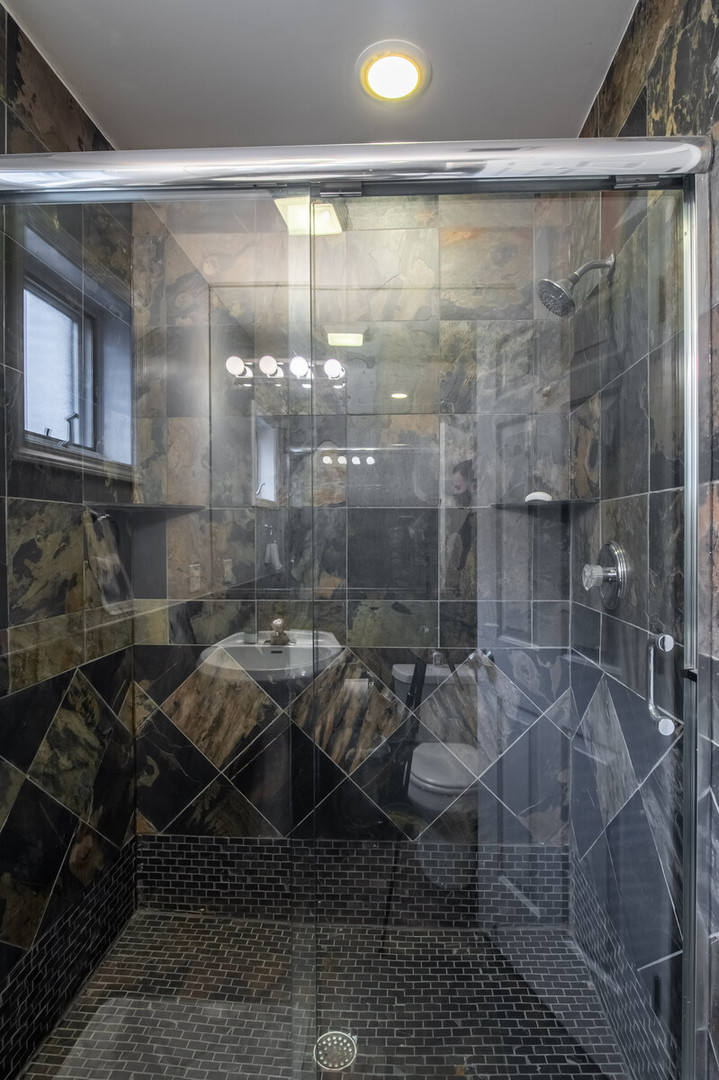
Marble-tiled shower with glass doors, a wall-mounted showerhead, and dark mosaic floor.
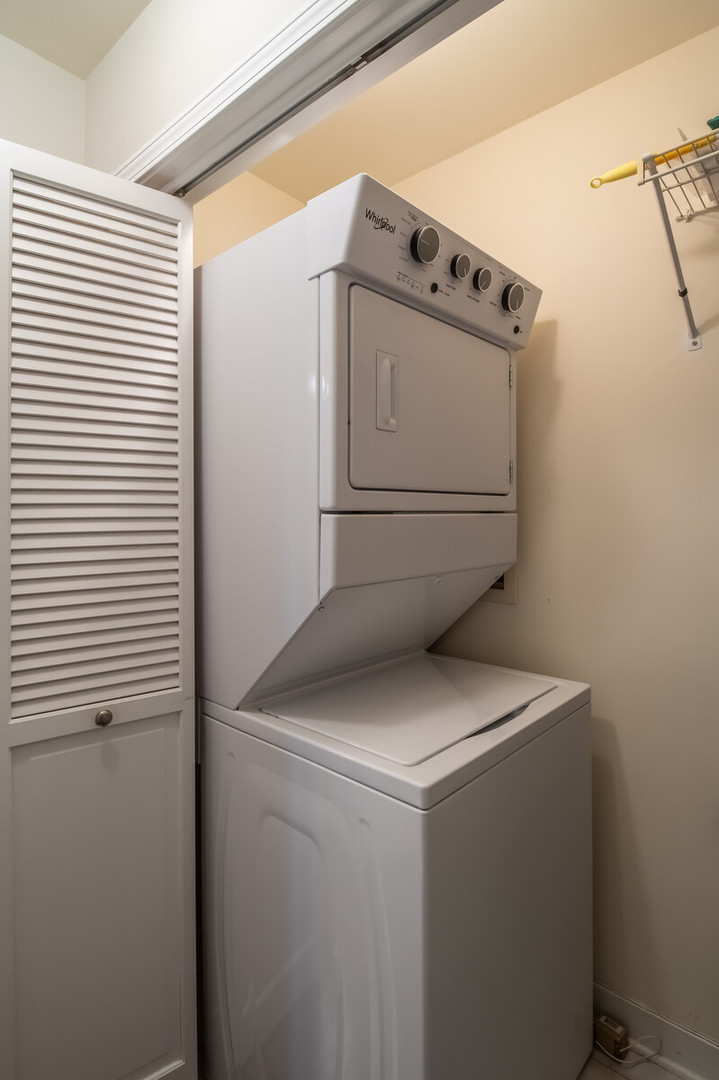
Stacked white Whirlpool washer and dryer in a compact laundry closet beside a louvered cabinet.
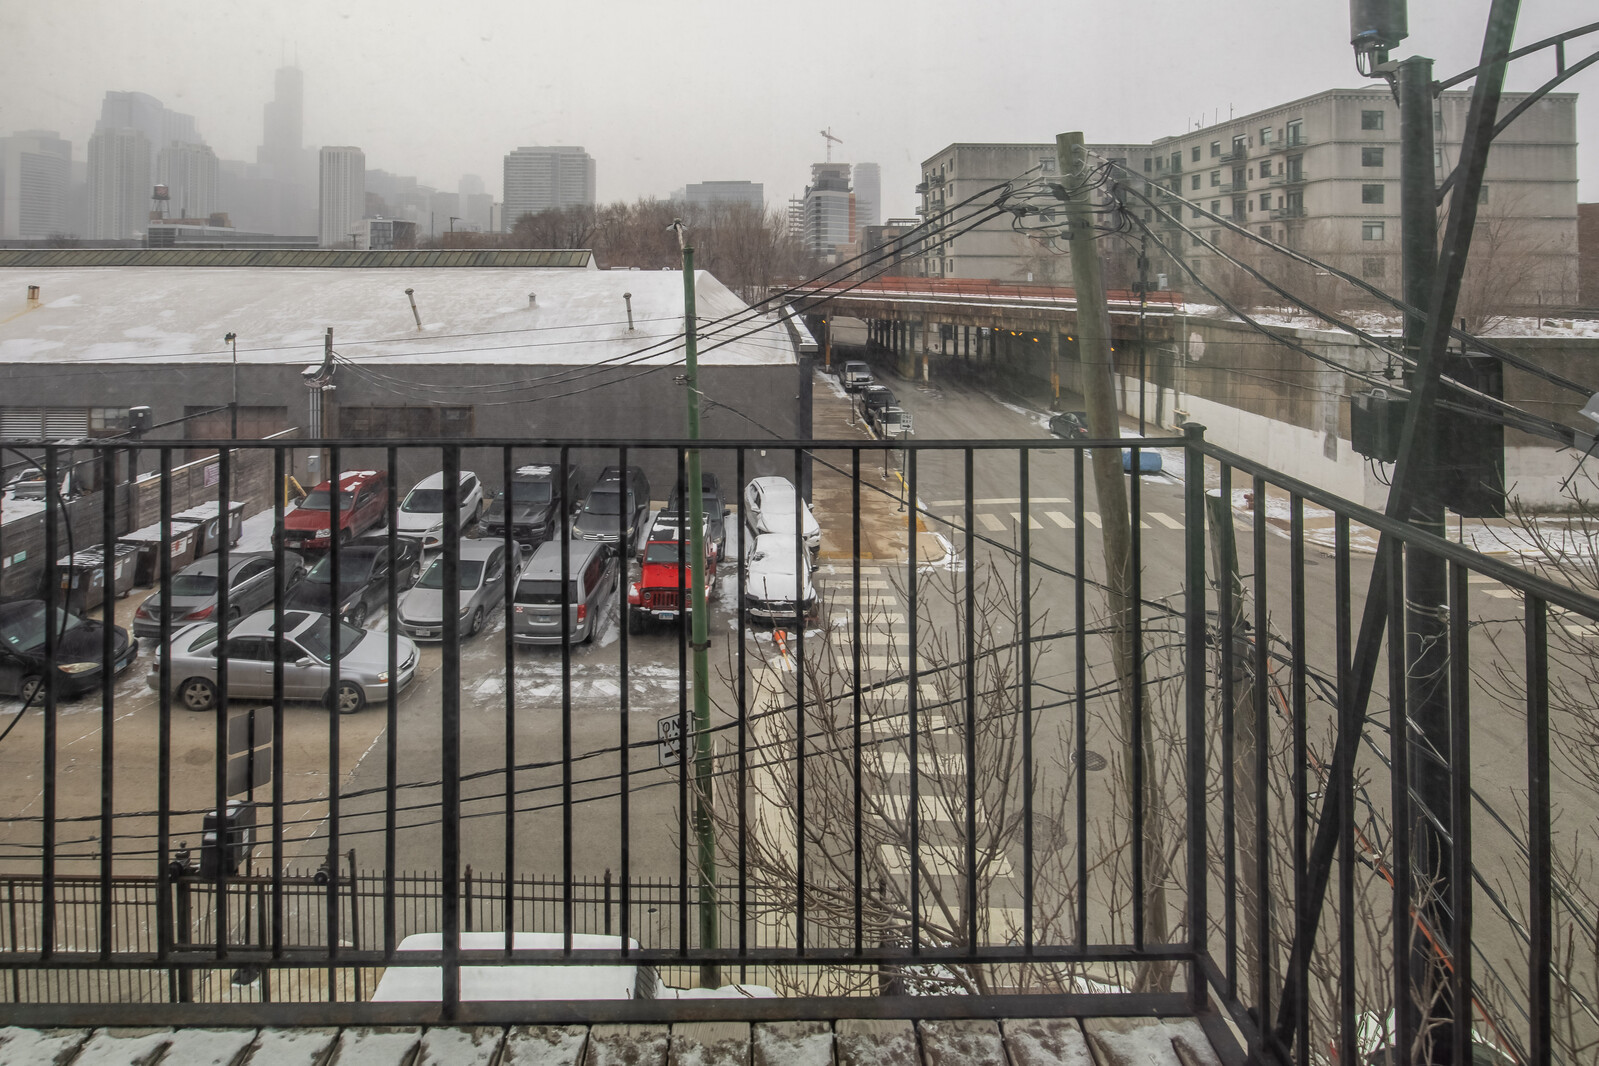
Balcony overlooks a snowy parking lot, nearby buildings, and a hazy skyline.
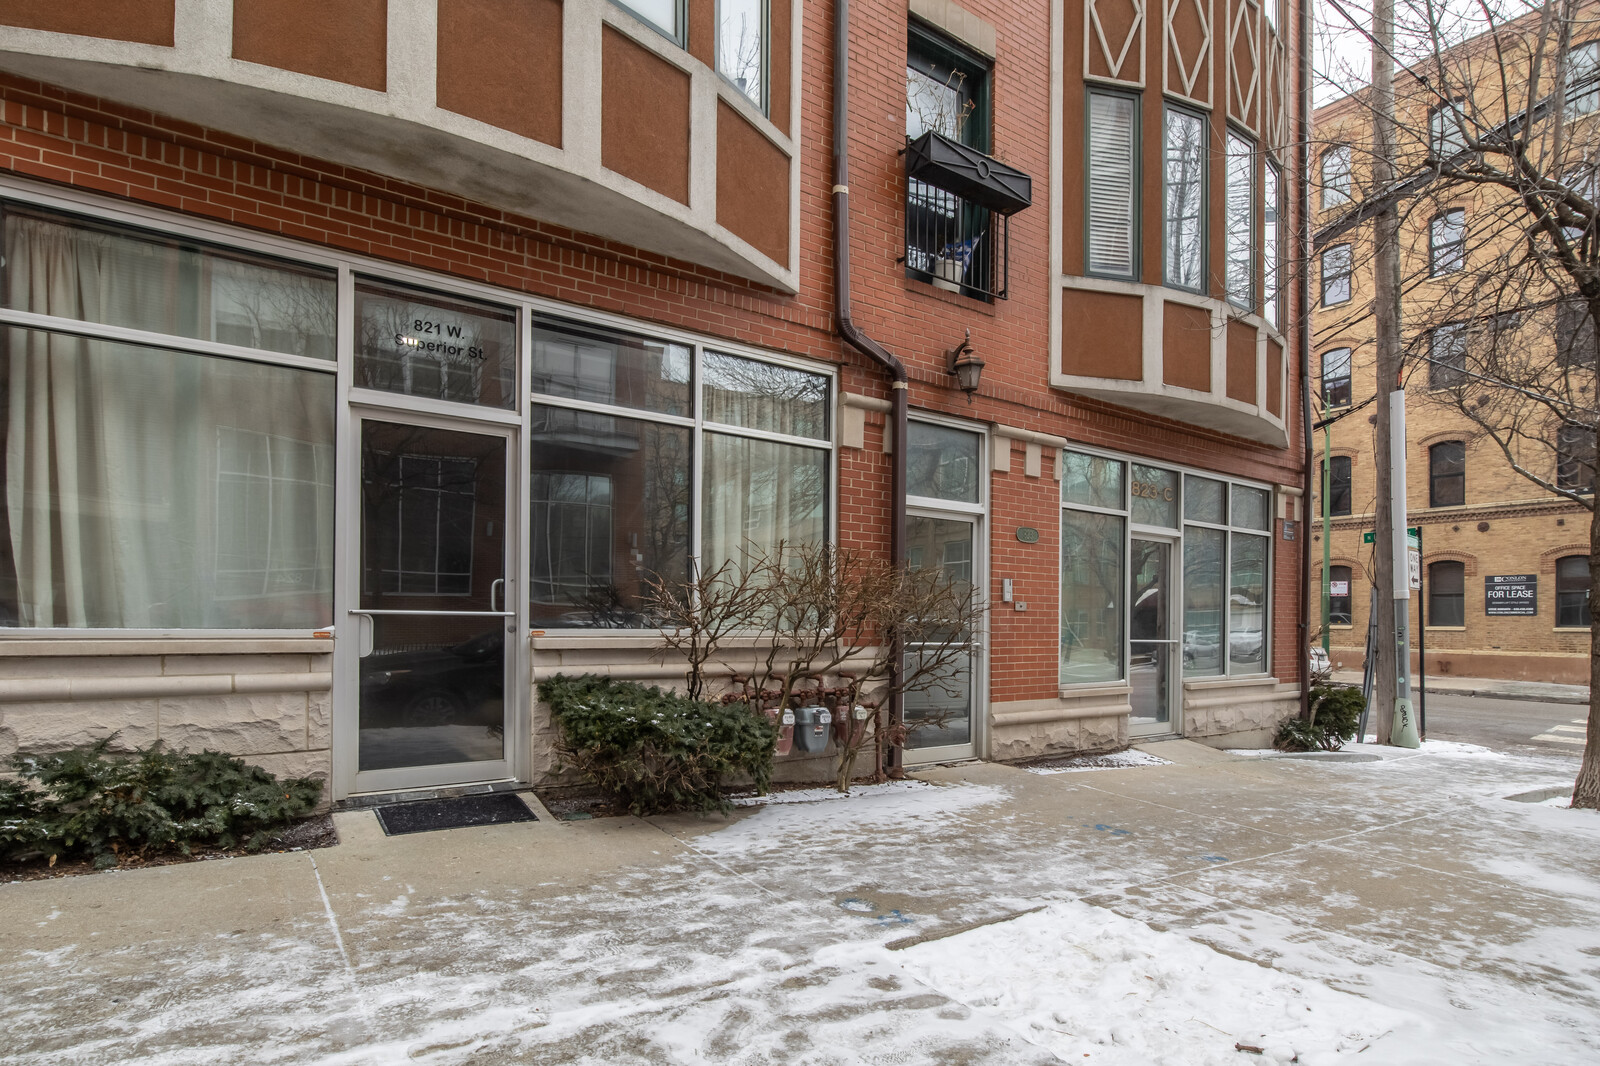
Red-brick building with broad storefront windows and glass entrances beside a snow-dusted sidewalk.
SEE ALL PHOTOS
Red-brick residential building with projecting bay windows and geometric white trim on a snowy street.
Open-plan living and dining room with hardwood floors, white sofa, fireplace, and tall windows.
Living room with a white sectional, tiled fireplace, hardwood floors, and tall bay windows.
Living room with a stone fireplace, white sofa, tall windows, and a desk nook.
Living room with a white sectional, stone fireplace, tall windows, and dark hardwood floors.
Open-plan living room and kitchen with a white sectional, stone fireplace, breakfast bar, and desk by the window.
Open-plan living room with a white sofa, pale blue dining set, kitchen breakfast bar, and desk by the window.
Open-plan living and dining room with cream sofas, blue dining chairs, and dark hardwood floors.
Open-plan condo kitchen and living area with island seating, hardwood floors, and a desk by large windows.
Kitchen with a granite breakfast bar, three white stools, light wood cabinets, and a black refrigerator.
Kitchen with granite island, maple cabinetry, black appliances, and adjoining hallway.
Kitchen with warm wood cabinetry, black appliances, and a large granite island beside a bright workspace.
Furnished bedroom with a white bed, ceiling fan, hardwood floors, and sliding doors to a balcony.
Bedroom with a white bed, gray dresser, and city view through curtained windows.
Furnished bedroom with a white bed, gray dresser, ceiling fan, and bathroom vanity visible through the doorway.
Bedroom with a white bed, dark wood floors, and an open doorway to the bathroom.
Bathroom with a double-sink vanity and mirror beside a glass-enclosed shower.
Glass-enclosed shower with beige stone tile, chrome hardware, and a corner shelf.
Built-in jetted bathtub beneath a large window, surrounded by beige tile.
Bedroom with a white bed, gray nailhead-trim headboard, small desk, and window with wooden blinds.
Bedroom with a white bed and a bright yellow bicycle beside the window.
Bedroom with a large bed, sliding-door closets, and a wall-mounted television.
Bathroom with dark stone tile, a pedestal sink, mirrored wall, and glass-enclosed shower.
Marble-tiled shower with glass doors, a wall-mounted showerhead, and dark mosaic floor.
Stacked white Whirlpool washer and dryer in a compact laundry closet beside a louvered cabinet.
Balcony overlooks a snowy parking lot, nearby buildings, and a hazy skyline.
Red-brick building with broad storefront windows and glass entrances beside a snow-dusted sidewalk.
Leased

823 W Superior Street Unit: 3

823 W Superior Street Unit: 3, Chicago, IL 60642

$3,000/month
Enjoy the best of River West in this extra wide corner unit condo! This beautifully updated unit has tons of windows & brand new gleaming hardwood floors throughout, plus a private balcony with city views. The open kitchen features GE Profile Stainless Steel Appliances, 42" maple cabinets for ample storage, granite counter tops and a breakfast bar for casual meals... or use the spacious living/dining room that easily fits formal dining! The large living room features a fireplace, ample space for a sectional couch and perfect nook for a desk. The spacious master bedroom has a fantastic walk-in closet, en-suite master bath with double vanity, Whirlpool tub and separate shower. The second bedroom has an organized closet, and gets great sunlight! In-Unit laundry & Gated Parking is included. Quick walk to the CTA Chicago Blue line, River North, and the West Loop/Fulton Market shopping & restaurants. Pets considered on a case by case basis. Move in fee in lieu of a security deposit. Available on 7/1!

2
beds

2
baths

Maggie Diedrick

Maggie Diedrick

Features & Amenities

Interior

  • total bedrooms2
  • Total bathrooms2
  • full bathrooms2
  • Laundry room In Unit
  • APPLIANCES Range, Microwave, Dishwasher, Refrigerator, Washer, Dryer, Disposal, Stainless Steel Appliance(s)
  • other interior Features Hardwood Floors, Storage

Area & Lot

  • Status Leased
  • Date Leased July 15, 2024
  • MLS® ID12080311
  • TypeCondo
  • YEAR BUILT2000
  • School District299

Exterior

  • STORIES4
  • water SourceLake Michigan
  • parkingAssigned, Off Alley
  • HEAT TYPENatural Gas, Forced Air
  • AIR CONDITIONINGCentral Air
  • sewerPublic Sewer
  • other exterior FeaturesBalcony, Deck, Patio, Storms/Screens, End Unit

Financial

  • Lease Price$3,000/mo

Work With Maggie

Experience a real estate partnership built on trust, expertise, and genuine care. Maggie brings a lifelong understanding of what “home” truly means to every client and every decision.

Follow Me on Instagram