Property photo 1
Property photo 2
Property photo 3
Property photo 4
Property photo 5
5 Beds
6 Baths
3,759 sqft

$1,550,000

534 N Catherine Avenue, La Grange Park IL, 60526

Price per sqft$412.34
Built in2024
Property size3,759 sqft
Property typeResidential
Bought with Megan Ryan with Coldwell Banker Realty and Listed by Carol Walsh Rosentreter with RE/MAX Premier 708-692-0063

Overview

Sold

Closed

Listed Feb 25, 2026

Updated May 29

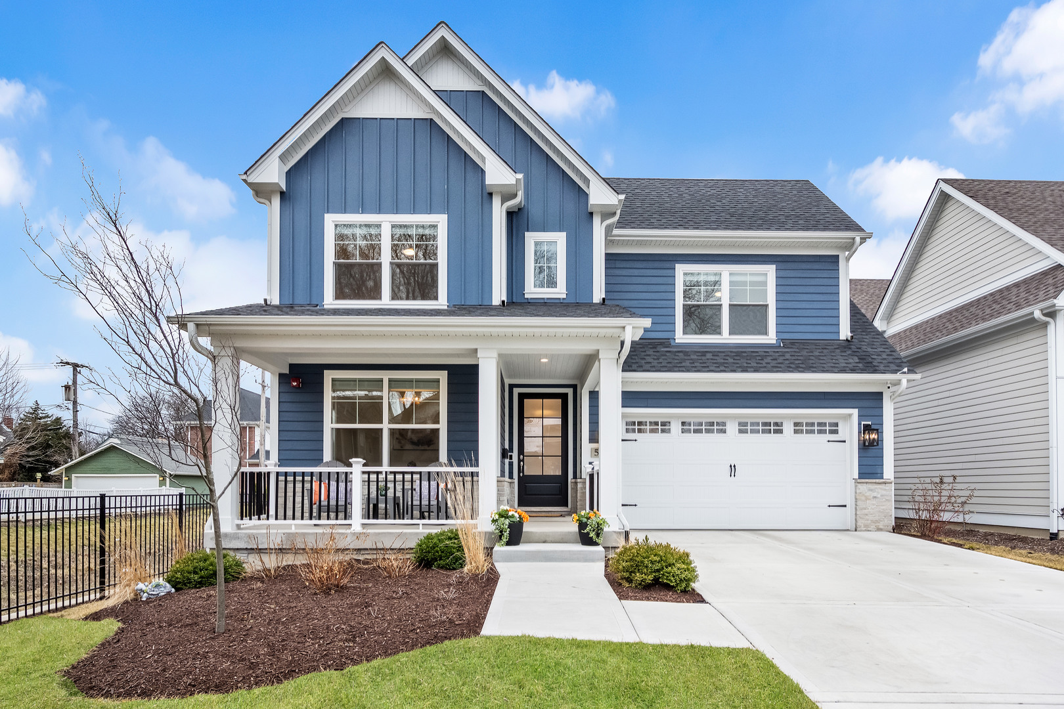
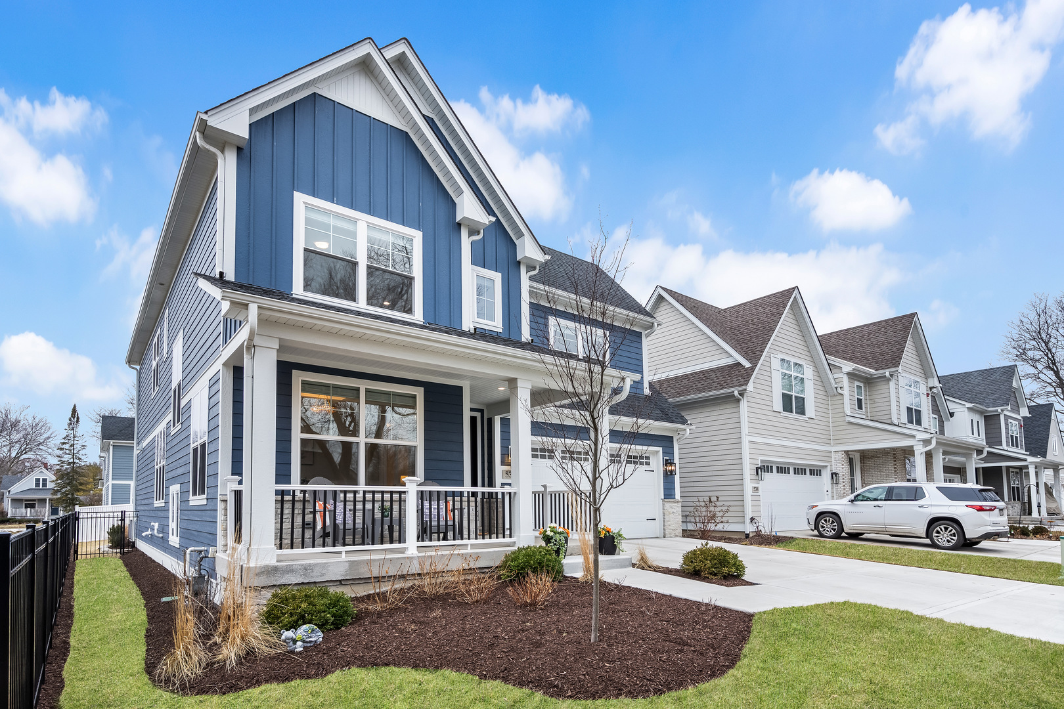
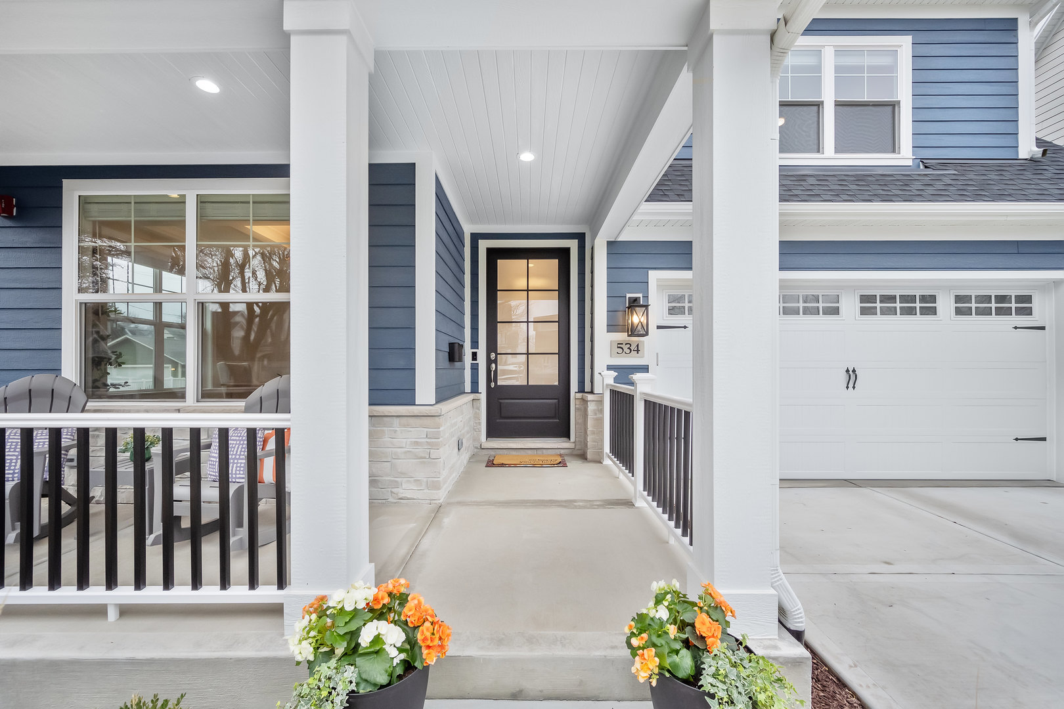
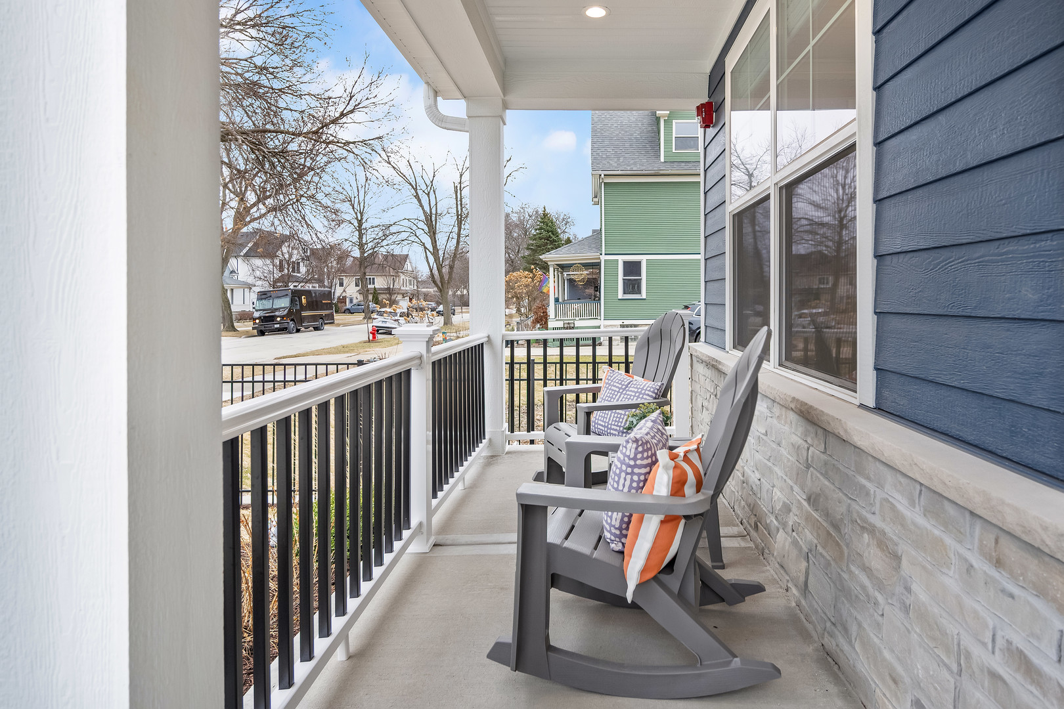
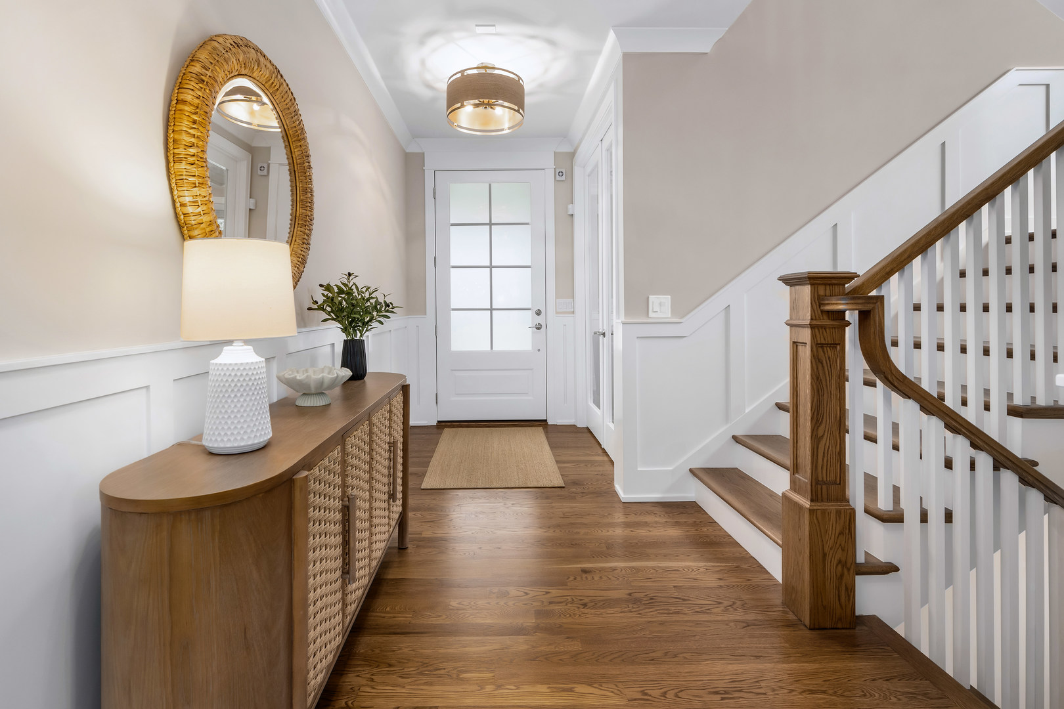
Welcome to Kensington Place! This is an incredibly rare opportunity to own a newly built 5 bedroom, 5.1 bathroom custom home in one of the best kept secrets of our suburbs, Harding Woods of La Grange Park! Situated on the neighborhood's most premium lot, this turnkey luxury residence was built in 2024 with a thoughtfully designed floor plan, deluxe upgrades and quality craftsmanship. The charming front porch finished with an upgraded custom railing is the most perfect place to sit and enjoy upcoming Springtime with this tightknit community! As you walk through the front door you will feel the love that was poured into every detail! White oak flooring, oversized windows and soaring ceilings maintain continuity in the open-concept floor plan and provide an abundance of natural light while showcasing specialized millwork and designer lighting. The private home office is perfectly situated off the foyer and features solid glass French doors and upgraded millwork with a coffered ceiling! The long wide hallway leads to an impeccable chef's kitchen featuring an oversized Taj mahal center island with seating, high-end stainless-steel appliances, custom hood above the range, quartz countertops and a large casual dining area surrounded by beautiful windows that overlook the professionally landscaped sanctuary. There are also sliding doors that lead to a maintenance free patio and grill area to incorporate both indoor and outdoor living. With entertainment in mind, the expansive great room includes a sun-filled family room highlighted by a custom tiled gas fireplace with a large, natural timber mantle and the well-appointed butler's bar connects the large kitchen to the formal dining room. A much-needed mudroom with built-ins is connected to the attached garage and a powder room completes the first floor. Enjoy a luxurious haven upstairs with four spacious en-suite bedrooms - all complete with walk-in closets and high-end finishes. The stunning primary suite stands out with a tray ceiling and huge, sunny windows, a spa-inspired bath with separate soaking tub, and an expansive walk-in closet customized for any discerning wardrobe. Daily routine is elevated with an accommodating second-floor laundry room. The fully finished basement offers an impressive entertainment area, pre-wired for surround sound, a wet bar and full bath. A versatile fifth bedroom ideal for guests, fitness, or additional workspace supports and expands the living space. Outside, the experience continues with quality concrete driveway, walkways, and backyard patio overlooking the fenced in yard. Enjoy the convenience of an attached 2-car garage with EV charging station, epoxy flooring, irrigation system, and security system. This is the most PERFECT location for any commute within a close proximity to Chicago, Metra BNSF train line, both Midway and O'Hare airports, award-winning school districts, fantastic dining and shopping options, "music in the park" and art festivals, Bemis Woods with miles of bike and hiking trails, golf and fitness centers and so much more. Schedule a viewing and imagine the lifestyle in this highly desirable "forever" home!

Additional information

MLS® ID
12574727

Interior Features

Bedrooms
5
Bathrooms
6
Fireplace
Yes
Cooling
Yes
Heating
Yes
Basement
Yes

Other Property Details

Taxes
$30,788
Tax Frequency
Annually
Association Fee Frequency
Yearly
Garage
Yes
MLS provider logo

Bought with Megan Ryan with Coldwell Banker Realty and Listed by Carol Walsh Rosentreter with RE/MAX Premier 708-692-0063

The data relating to real estate for sale on this website comes in part from the Broker ReciprocitySM Program of Midwest Real Estate Data. Real estate listings held by brokerage firms other than Maggie Diedrick are marked with the Broker ReciprocitySM logo or the Broker ReciprocitySM thumbnail logo (a little black house) and detailed information about them includes the name of the listing brokers.

Based on information submitted to the  MLS GRID for MRED 5/29/2026. All data is obtained from various sources and may not have been verified by broker or MLS GRID. Supplied Open House Information is subject to change without notice. All information should be independently reviewed and verified for accuracy. Properties may or may not be listed by the office/agent presenting the information. IDX information is provided exclusively for consumers’ personal non-commercial use, and may not be used for any purpose other than to identify prospective properties consumers may be interested in purchasing. Data is deemed reliable but is not guaranteed by MTP or MRED. The use of the MRED Data may be subject to an end-user license agreement prescribed by the Member Participant’s applicable MLS if any and as amended from time to time. Properties displayed may be listed or sold by various participants in the MLS. Properties displayed may be listed or sold by various participants in the MLS.

©2026 Listings Courtesy of MRED as distributed by MLS GRID. All rights reserved.

Data is refreshed every 3 hours. Listing last updated 2:08 PM UTC on 5/29/2026. 

DMCA Notice


Powered by Luxury Presence

